
Sold!
$2,408,888
4
Beds
4/1
Baths
3,975
Living Area
-
Property Description
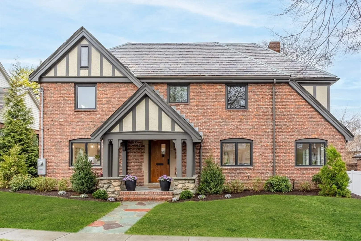
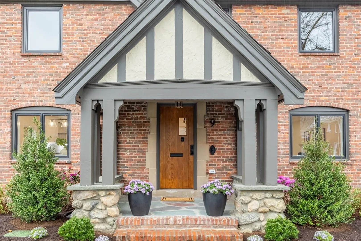
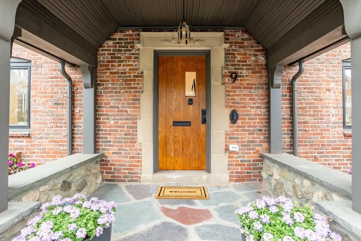
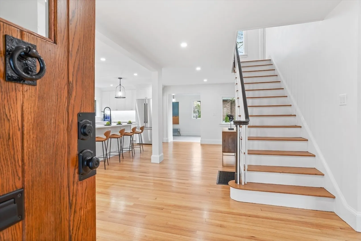
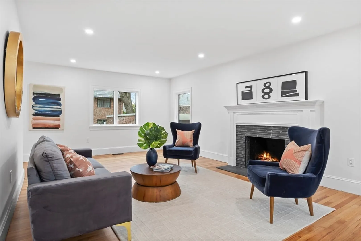
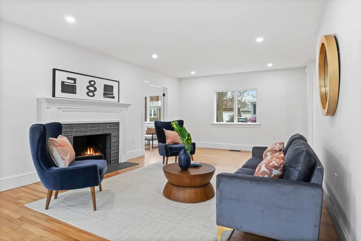
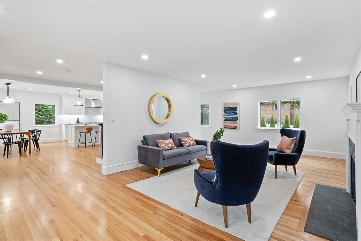
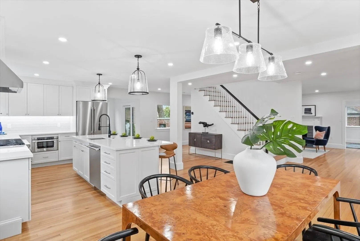
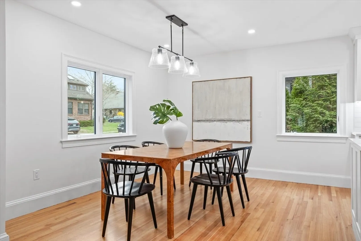
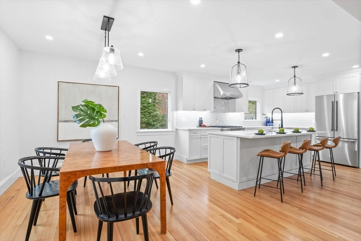
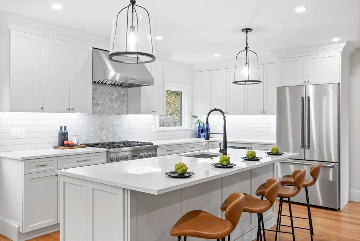
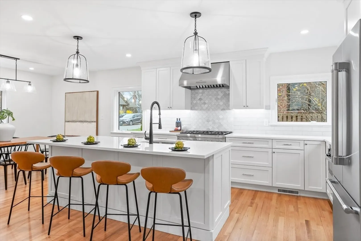
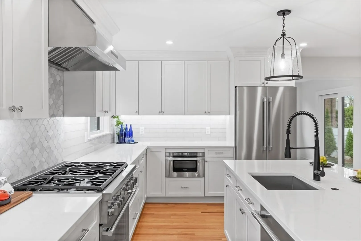
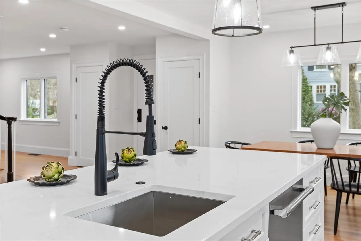
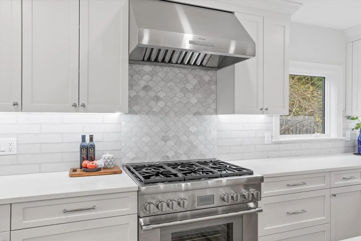
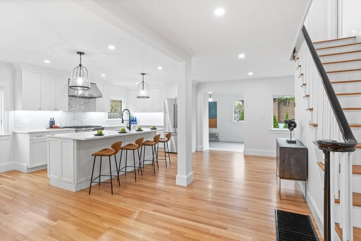
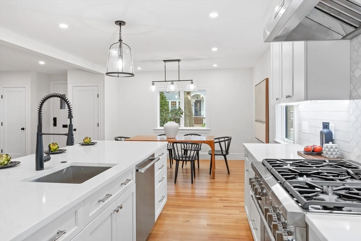
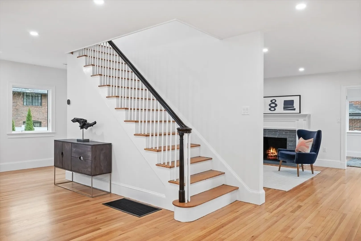
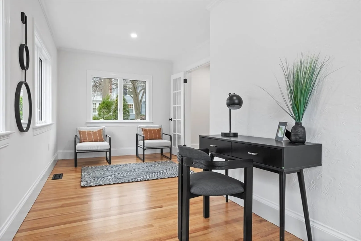
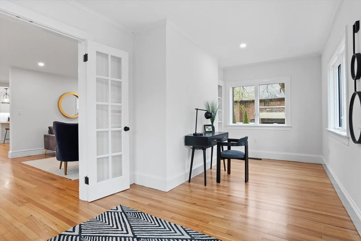
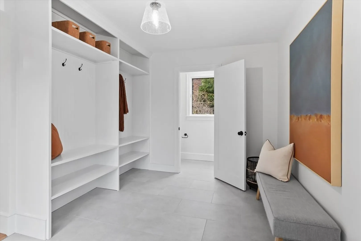
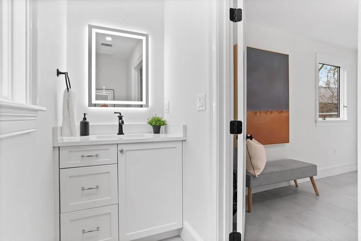
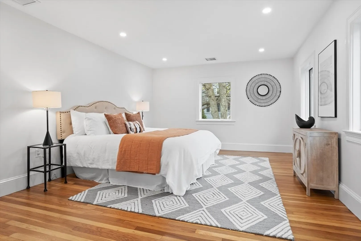
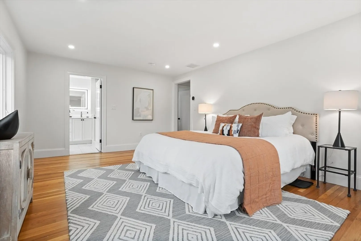
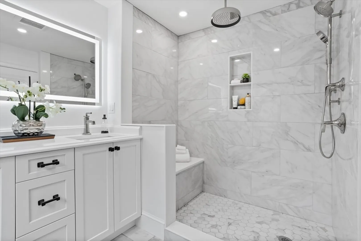
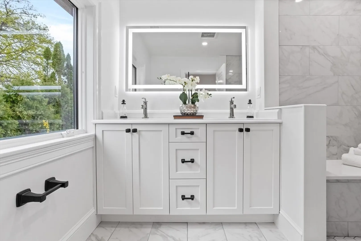
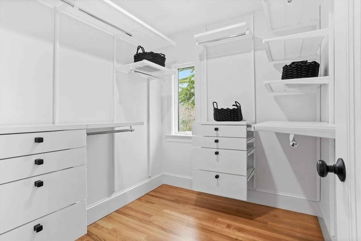
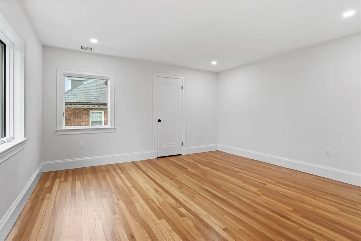
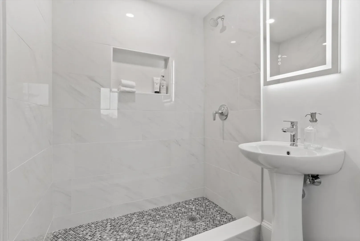
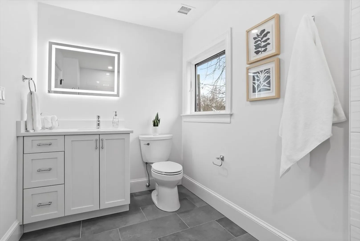
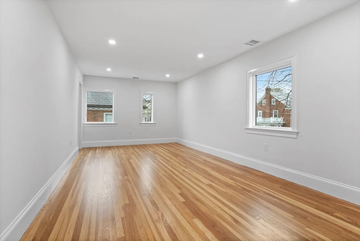
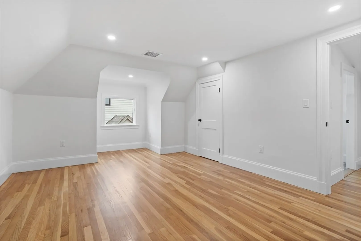
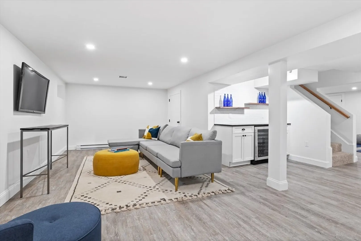
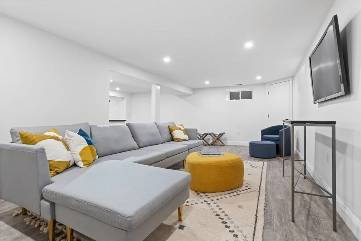
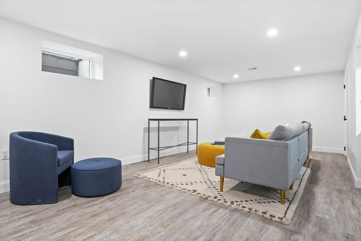
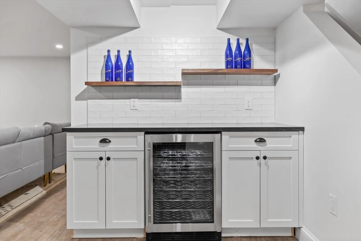
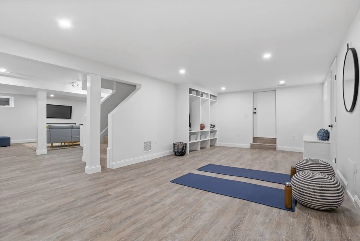
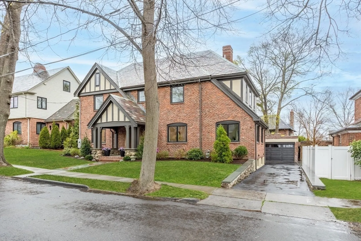
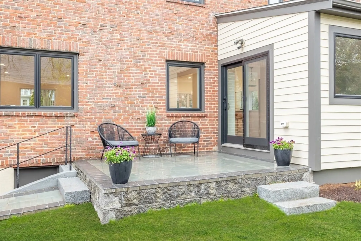
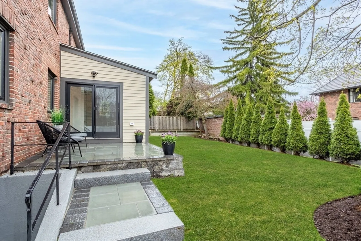
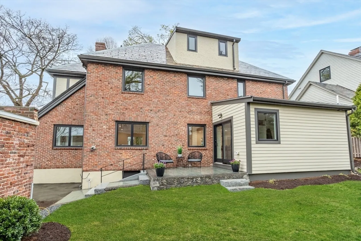
This gut renovated 1930's brick Tudor seamlessly blends historic charm with modern luxury. Step inside to discover an open concept kitchen & dining area w/Thermador appliances and a center island, creating a culinary haven that is perfect for entertaining. A rebuilt mudroom, complete w/custom built-in's and half bath ensures organization and functionality. A home office and a fireplace LR w/custom wood detail completes the main level. Retreat to the primary bedroom featuring a W-I-C and a luxurious bathroom. A laundry closet, new hall bath & two large BR's complete the second level. Third level bedroom w/new bath. The finished lower level boasts a family rm. w/dry bar, an exercise room w/built-in cubbies, a full bath w/walk-in-shower, and a second laundry room, adding practicality and convenience. Outside, the yard & new patio provides a tranquil setting for outdoor gatherings. Perfectly located within close proximity to #73 bus to Harvard Square, Cushing Square fine shops and cafe's.
-
Highlights
- Cooling: Central Air, Dual
- Parking Spots: 3
- Property Type: Single Family Residence
- Total Rooms: 10
- Status: Closed
- Heating: Forced Air, Natural Gas, Electric
- Property Class: Residential
- Style: Tudor
- Year Built: 1930
-
Additional Details
- Appliances: Electric Water Heater, Water Heater, Range, Dishwasher, Disposal, Microwave, Refrigerator, ENERGY STAR Qualified Refrigerator
- Construction: Frame
- Fireplaces: 1
- Foundation: Concrete Perimeter
- Road Frontage Type: Public
- Year Built Details: Approximate, Renovated Since
- Zoning: Sc
- Basement: Full, Finished, Interior Entry, Sump Pump
- Exterior Features: Porch, Patio, Rain Gutters, Professional Landscaping, Sprinkler System, Screens
- Flooring: Wood, Tile, Vinyl / VCT, Flooring - Wood, Flooring - Stone/Ceramic Tile, Flooring - Vinyl
- Interior Features: Recessed Lighting, Bathroom - Full, Bathroom - Tiled With Shower Stall, Closet, Cable Hookup, Bathroom - Half, Closet/Cabinets - Custom Built, Office, Bathroom, Exercise Room, Mud Room
- Roof: Shingle, Slate, Rubber
- Year Built Source: Public Records
-
Amenities
- Community Features: Public Transportation, Shopping, Tennis Court(s), Park, Golf, Public School, Sidewalks
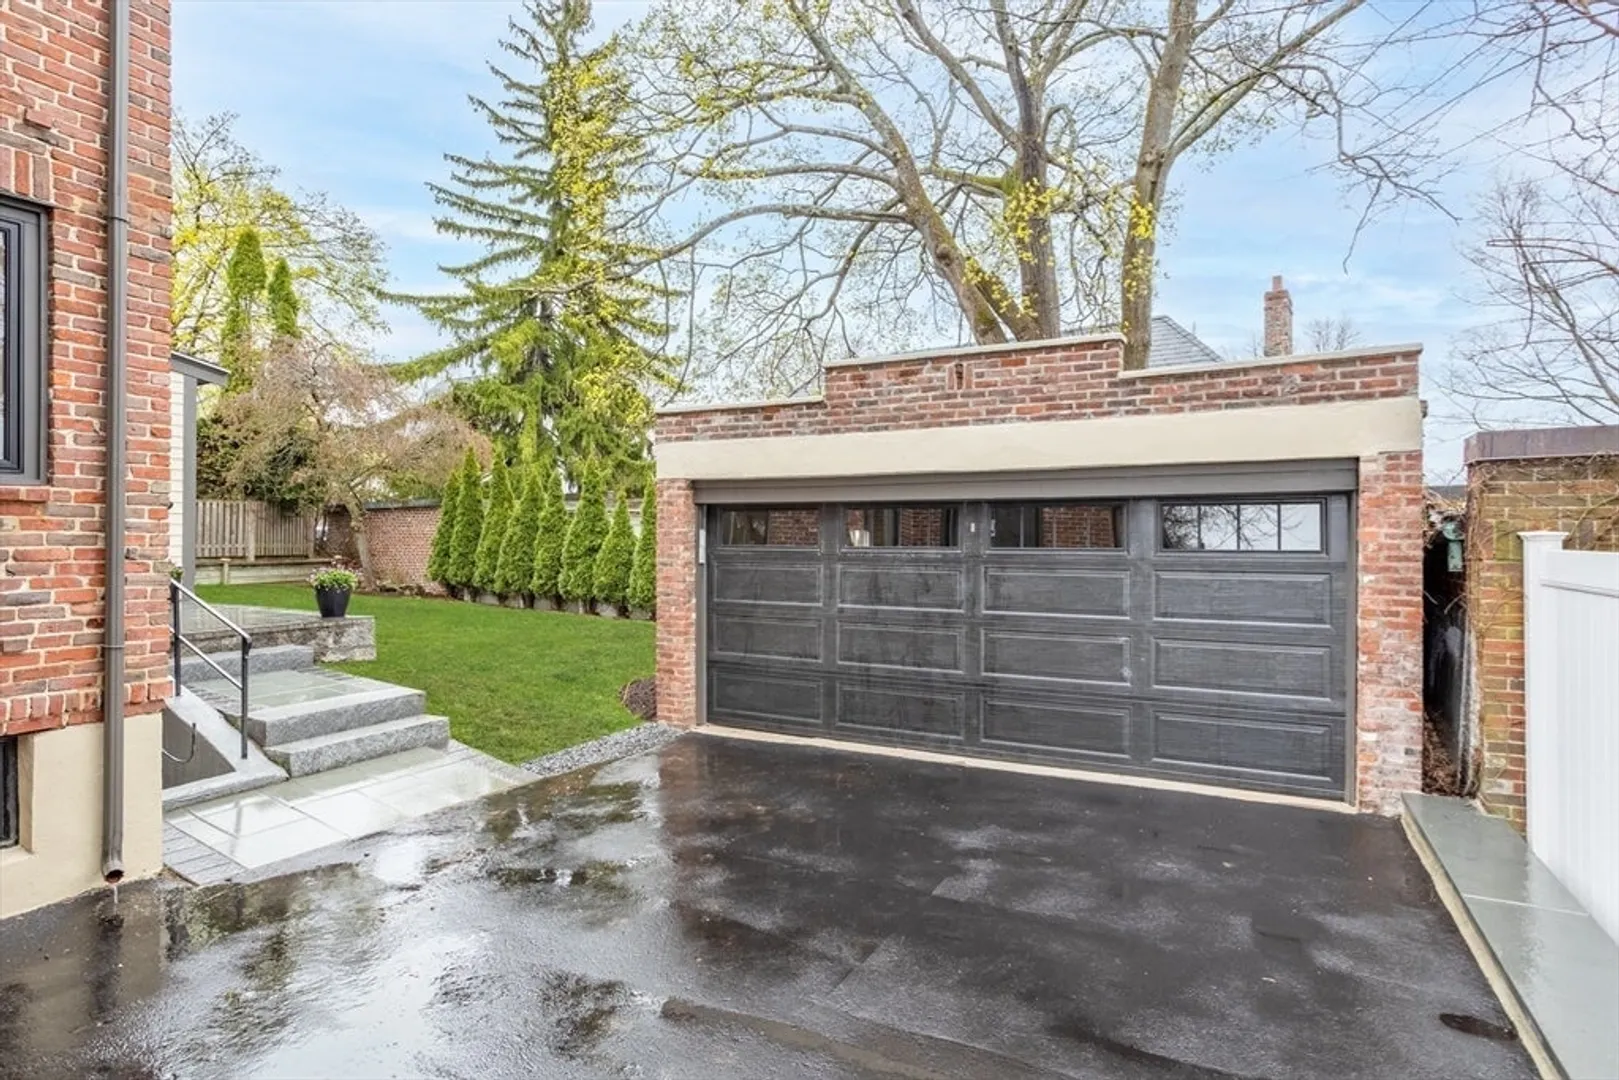
- Parking Features: Detached, Garage Door Opener, Paved Drive, Off Street, Paved
- Covered Parking Spaces: 2
- Security Features: Security System
-
Utilities
- Electric: Circuit Breakers, 200+ Amp Service
- Water Source: Public
- Sewer: Public Sewer
-
Fees / Taxes
- Assessed Value: $1,510,000
- Compensation Based On: Net Sale Price
- Taxes: $15,945
- Buyer Agent Compensation: 2.5%
- Tax Year: 2024
Similar Listings
Sold
1 Photo
Sold
42 Photos
Sold
34 Photos
Sold
28 Photos
Content © 2026 MLS Property Information Network, Inc. The information in this listing was gathered from third party resources including the seller and public records.
Listing information provided courtesy of Barrett Sotheby's International Realty.
MLS Property Information Network, Inc. and its subscribers disclaim any and all representations or warranties as to the accuracy of this information.
