
Sold!
$760,000
4
Beds
4/1
Baths
3,532
Living Area
-
Property Description
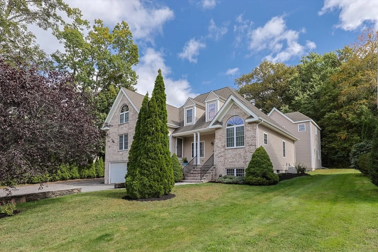
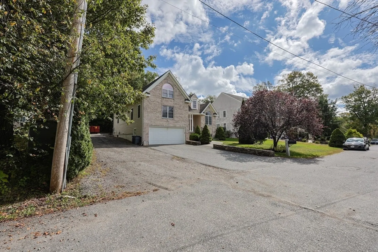
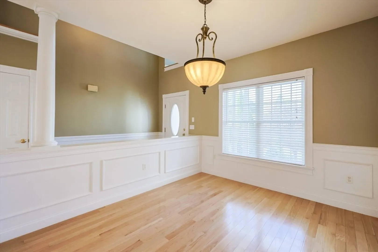
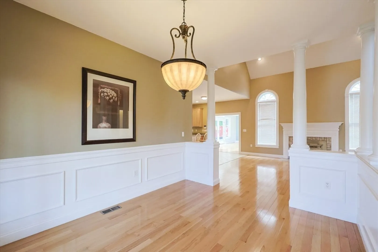
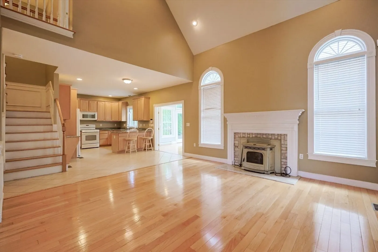
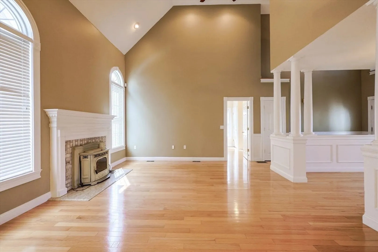
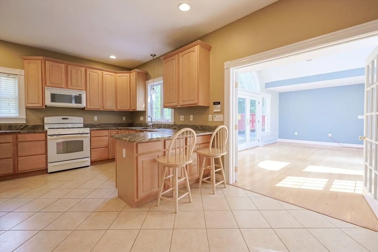
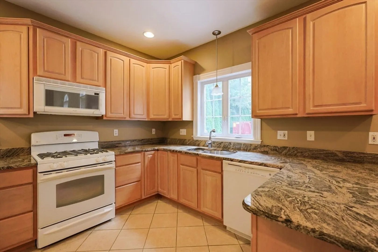
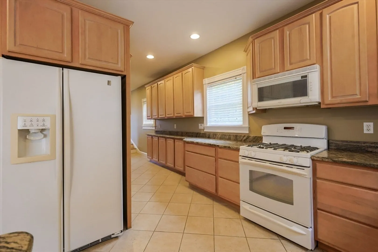
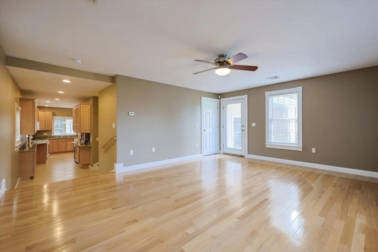
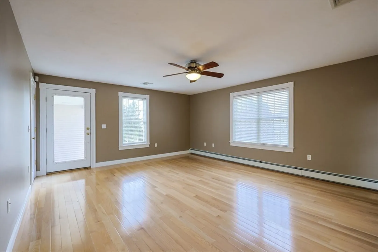
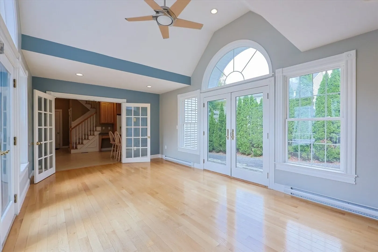
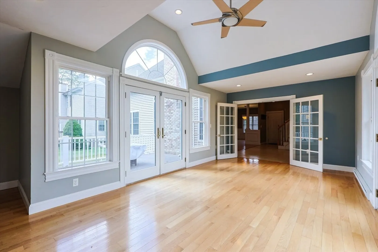
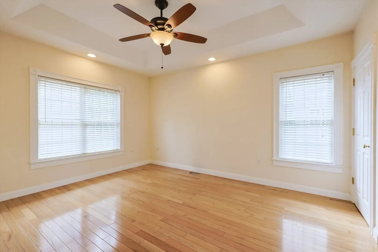
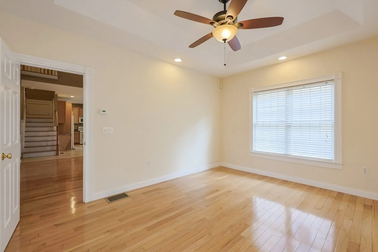
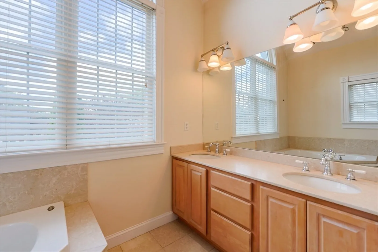
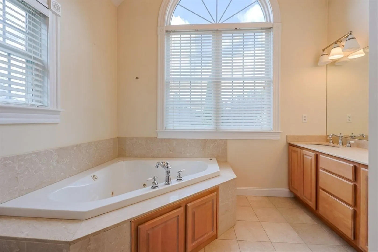
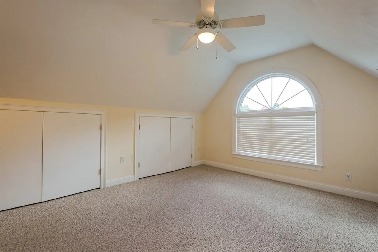
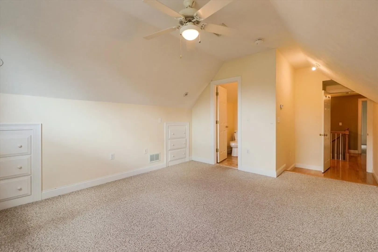
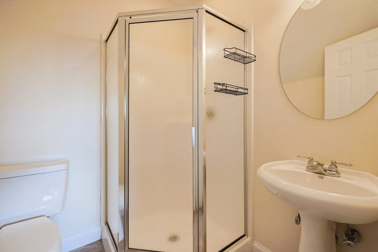
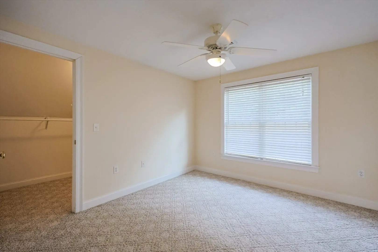
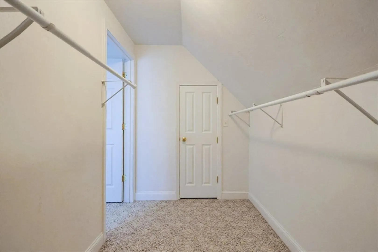
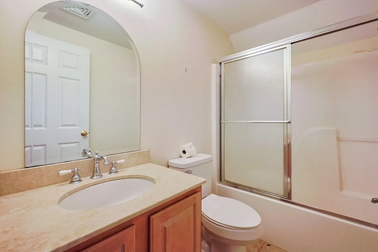
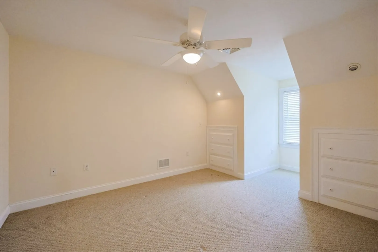
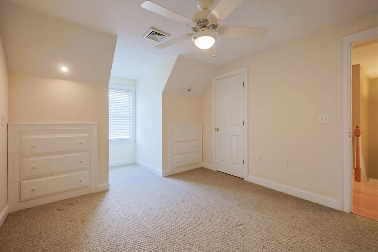
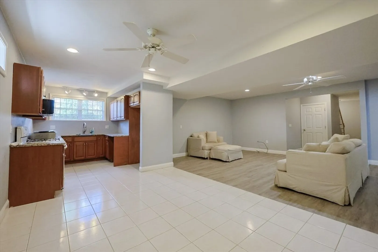
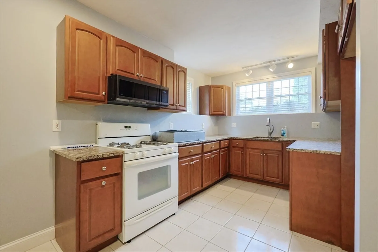
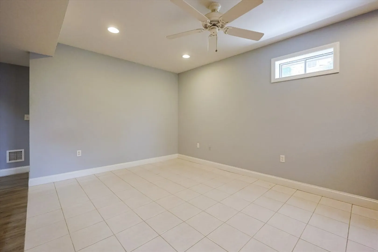
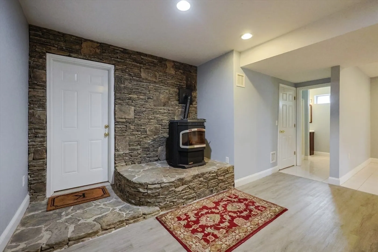
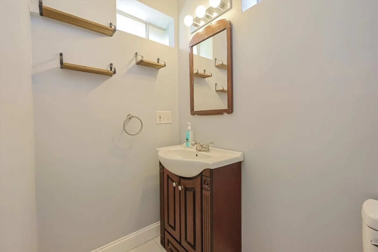
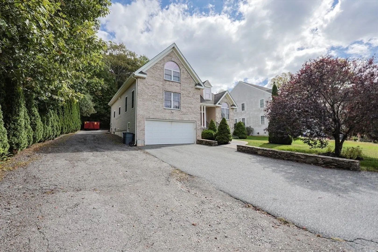
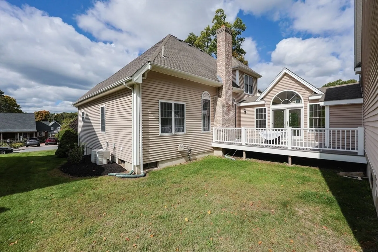
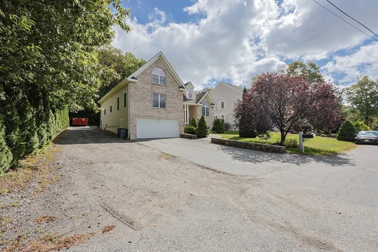
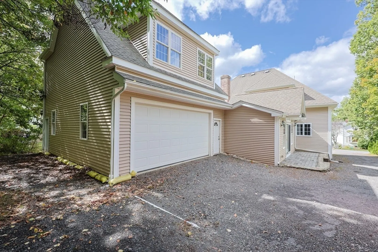
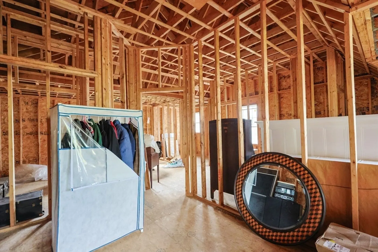
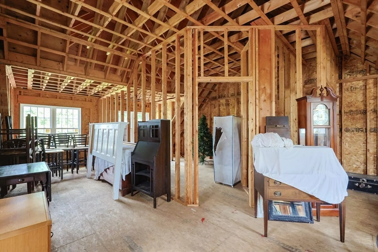
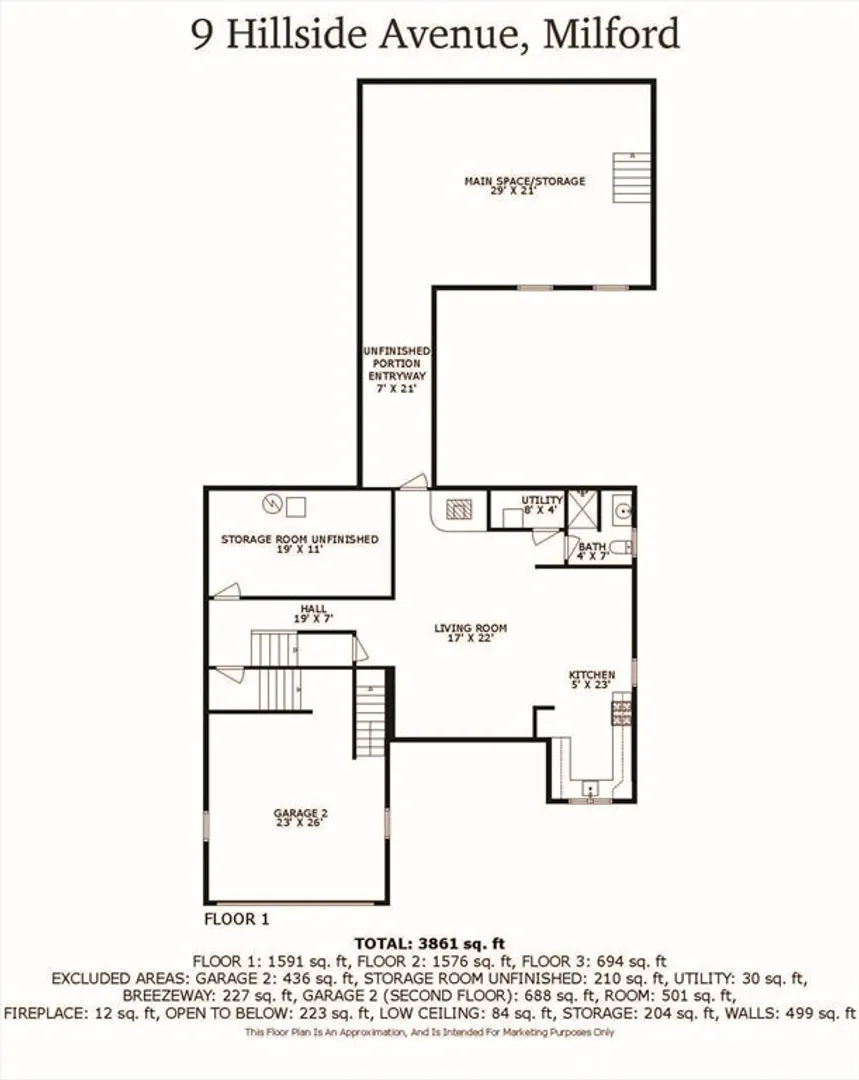
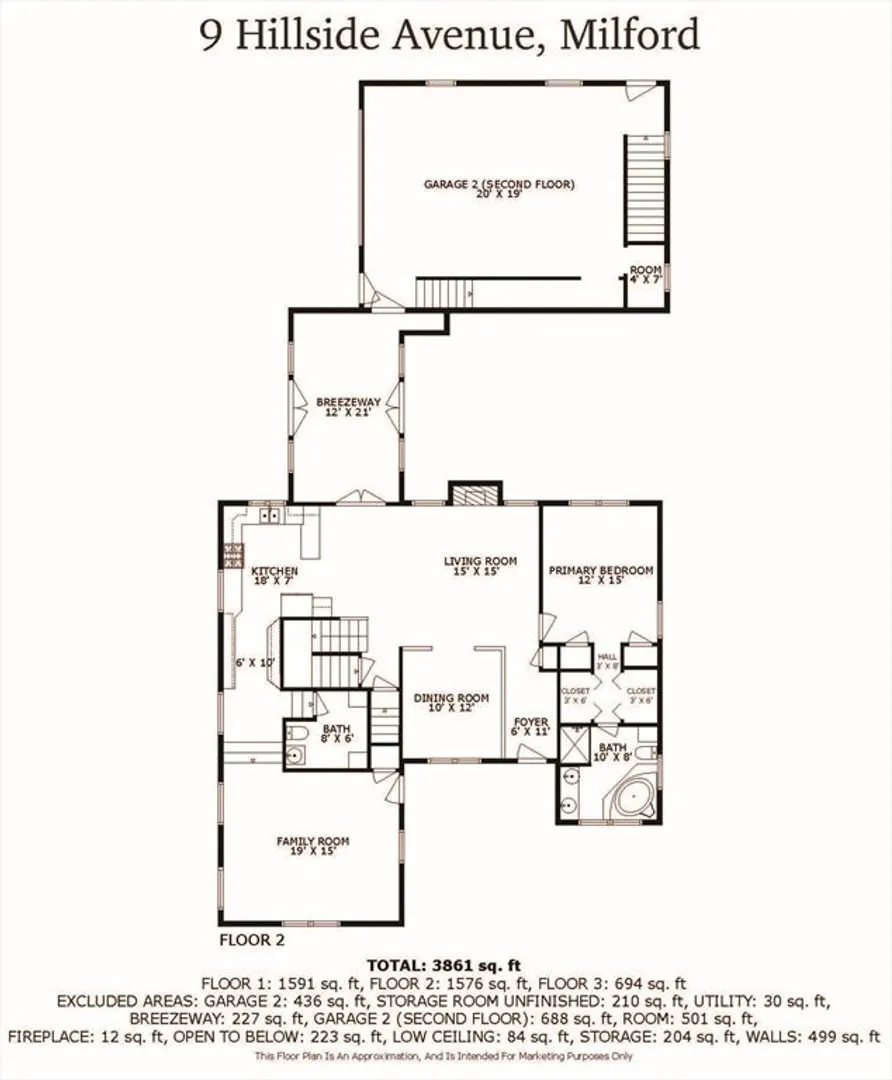
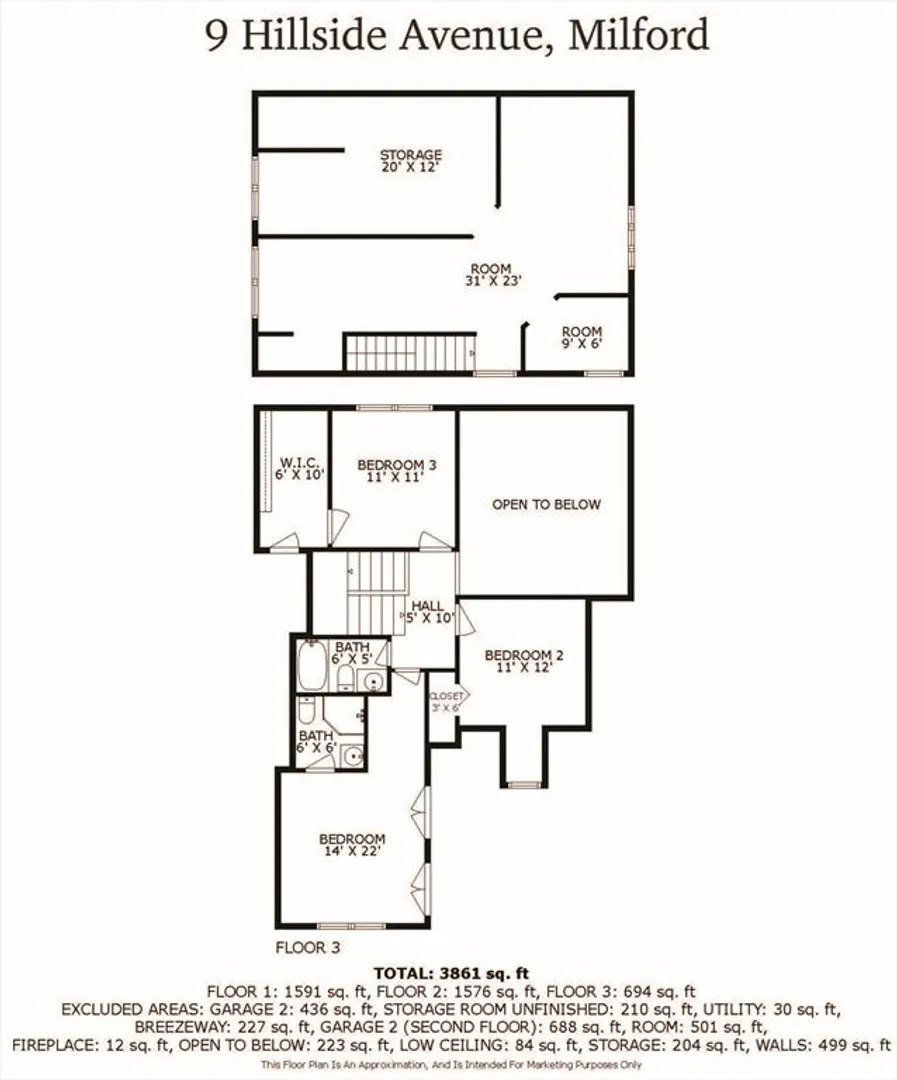
Spacious contemporary home with a versatile floorplan designed for multi-generational living AND a potential for an ADU that is framed and waiting for new owners to complete. The main level features a welcoming sitting room with fireplace and vaulted ceiling, formal dining room, and an open-concept kitchen with breakfast counter and ample cabinetry. The expansive family room boasts hardwood floors. The first-floor primary suite includes a tray ceiling, and a luxurious bath with vaulted ceiling, jetted tub, double vanity, and separate shower. Upstairs there are 3 additional bedrooms with ample closets and 2 full baths. There is also a Sunroom, which steps out to a deck—and a finished lower level with a 2nd Kitchen, living space and a full bath. Lovely finishes include marble, granite, wainscoting & soaring ceilings. Two separate 2 car garages, offering space for 4 cars. The 2nd garage in back boasts a 2nd floor roughed in space for potential ADU opportunity. A must see!
-
Highlights
- Cooling: Central Air
- Parking Spots: 10
- Property Type: Single Family Residence
- Total Rooms: 9
- Status: Closed
- Heating: Forced Air, Electric Baseboard, Propane
- Property Class: Residential
- Style: Contemporary
- Year Built: 2001
-
Additional Details
- Appliances: Electric Water Heater, Water Heater, Range, Dishwasher, Disposal, Microwave, Refrigerator
- Construction: Frame
- Exterior Features: Porch, Deck - Composite, Rain Gutters, Screens
- Flooring: Wood, Tile, Carpet, Marble, Flooring - Stone/Ceramic Tile, Flooring - Marble
- Interior Features: Bathroom - With Tub & Shower, Countertops - Stone/Granite/Solid, Lighting - Overhead, Bathroom - With Shower Stall, Dining Area, Country Kitchen, Open Floorplan, Recessed Lighting, Wainscoting, Bathroom, Kitchen, Bonus Room, Foyer
- Roof: Shingle
- Year Built Details: Actual
- Zoning: Ra
- Basement: Full, Finished, Interior Entry, Garage Access
- Exclusions: Personal Property
- Fireplaces: 1
- Foundation: Concrete Perimeter
- Road Frontage Type: Public
- SqFt Source: Public Record
- Year Built Source: Public Records
-
Amenities
- Community Features: Shopping, Tennis Court(s), Park, Walk/Jog Trails, Medical Facility, Bike Path, Highway Access, House of Worship, Public School
- Parking Features: Attached, Under, Garage Door Opener, Oversized, Paved Drive, Off Street
- Covered Parking Spaces: 4
-
Utilities
- Electric: Circuit Breakers
- Water Source: Public
- Sewer: Public Sewer
-
Fees / Taxes
- Assessed Value: $700,400
- Taxes: $8,965
- Tax Year: 2025
Similar Listings
Sold
42 Photos
Sold
41 Photos
Sold
29 Photos
Sold
39 Photos
Content © 2026 MLS Property Information Network, Inc. The information in this listing was gathered from third party resources including the seller and public records.
Listing information provided courtesy of Lamacchia Realty, Inc..
MLS Property Information Network, Inc. and its subscribers disclaim any and all representations or warranties as to the accuracy of this information.
