
Sold!
$899,900
4
Beds
3/1
Baths
4,950
Living Area
-
Property Description
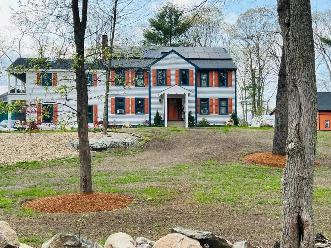
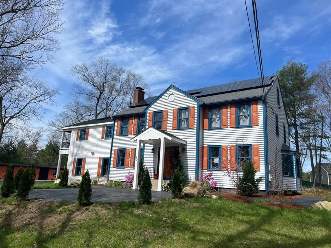
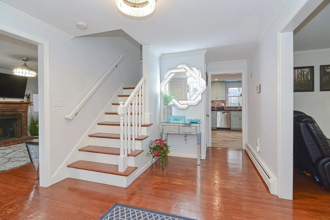
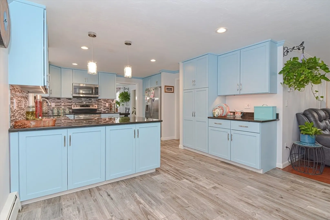
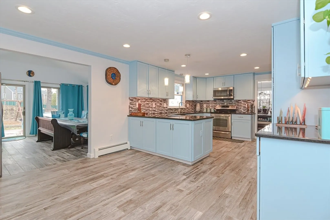
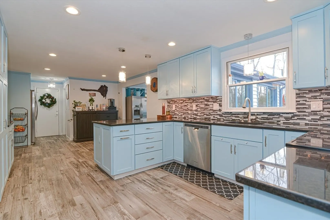
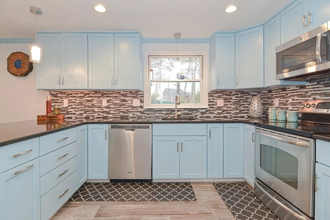
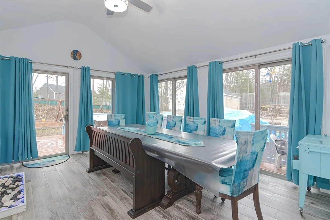
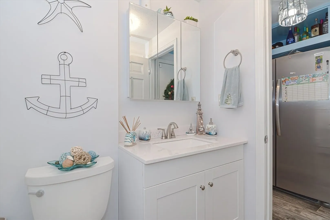
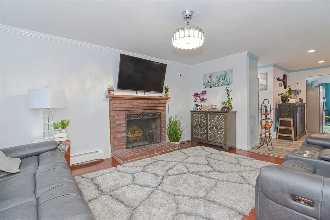
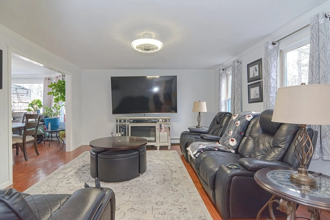
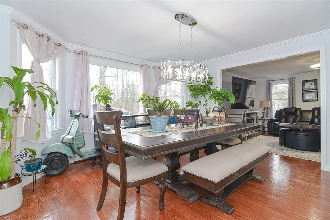
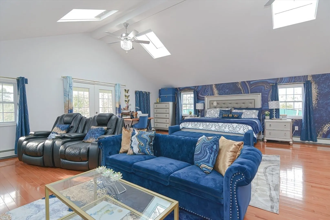
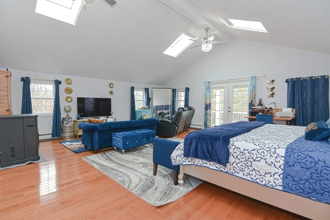
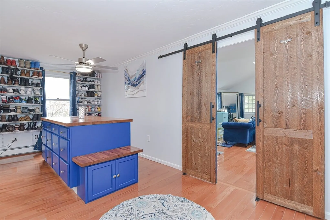
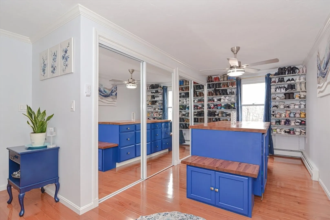
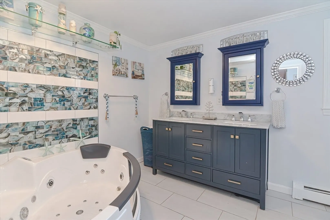
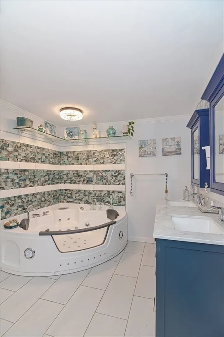
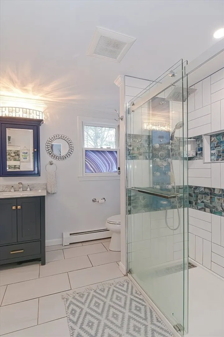
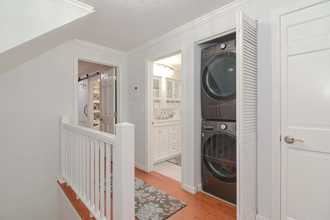
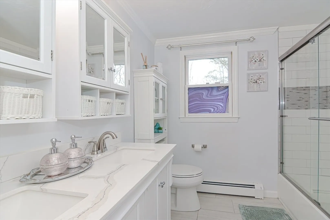
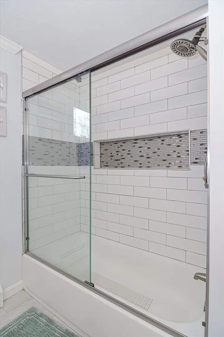
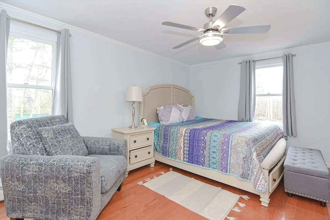
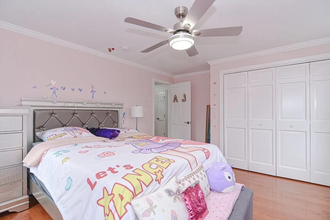
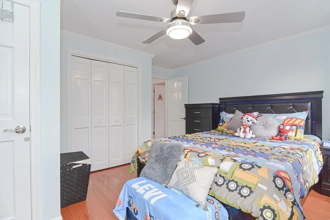
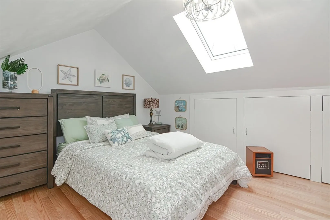
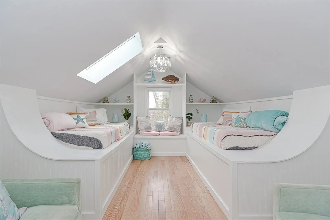
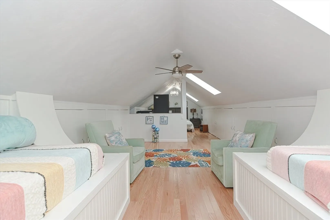
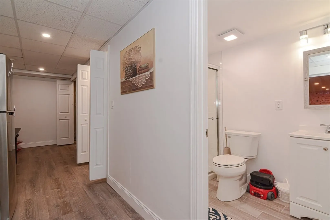
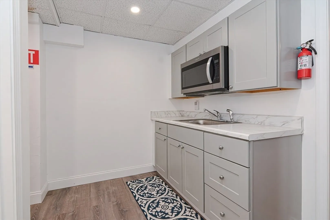
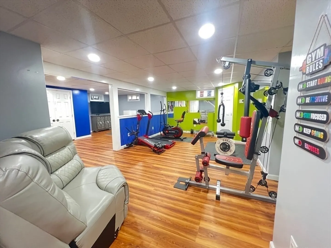
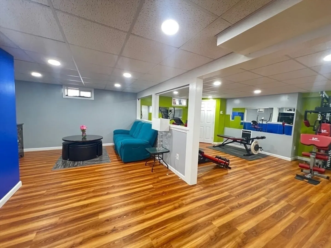
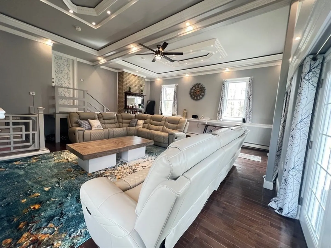
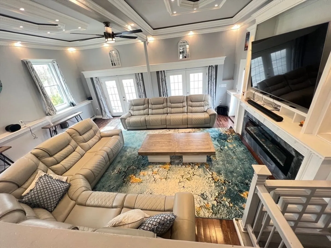
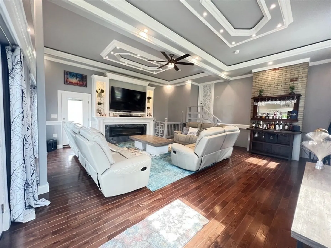
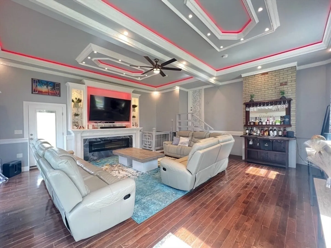
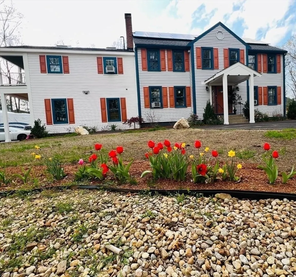
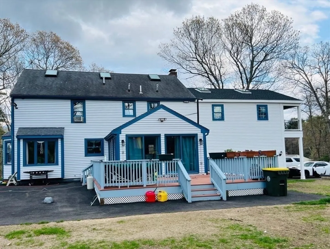
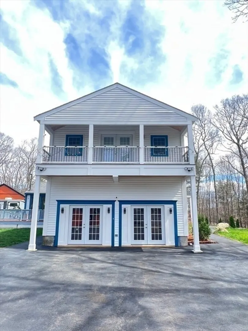
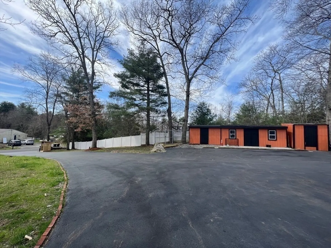
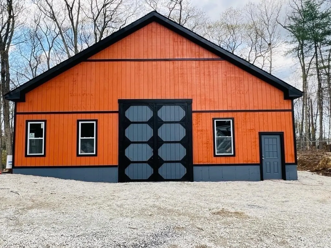
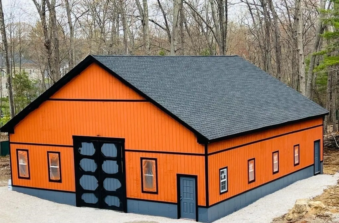
Don't miss the opportunity to own this 4950sf colonial situated on over 2 acres in the desirable North of Bellingham.So many updates were done, including an oversized master suite addition on the 2nd floor with a large deck, a walk-in closet,skylights, bath with dual-sink vanity,tiled shower and spa.Three more generous sized bedrooms w/ ample closet space,engineered hardwood floors plus laundry.You will be amazed with the finished walk up attic that can be used as desired and has plenty of storage. Kitchen has been renovated featuring granite countertops, stainless steel appliances,tile floors and it leads you to a sunroom & outdoor deck.Finished basement offers a family/Gym room & 2nd Laundry.Fenced in backyard with plenty of outdoor space for summer barbecue & gardening.Remodeled oversized TV & Social room with a customized bar.Second driveway leads you to an amazing 2700sq Barn, built in 2023 that provides ample storage and also potential conversion into additional living space.
-
Highlights
- Acres: 2
- Heating: Baseboard, Oil, Pellet Stove, Fireplace
- Property Class: Residential
- Style: Colonial
- Year Built: 1988
- Cooling: Window Unit(s), Whole House Fan
- Parking Spots: 10
- Property Type: Single Family Residence
- Total Rooms: 9
- Status: Closed
-
Additional Details
- Appliances: Water Heater, Electric Water Heater, Range, Dishwasher, Disposal, Microwave, Refrigerator, Washer, Dryer, Water Treatment, Water Softener, Other, Plumbed For Ice Maker
- Construction: Frame
- Exterior Features: Balcony / Deck, Porch - Enclosed, Deck - Composite, Balcony, Rain Gutters, Storage, Barn/Stable, Professional Landscaping, Fenced Yard
- Flooring: Tile, Hardwood, Flooring - Hardwood, Flooring - Stone/Ceramic Tile, Flooring - Wood
- Interior Features: Cathedral Ceiling(s), Ceiling Fan(s), Closet, Attic Access, Dining Area, Slider, Bathroom - Full, Bathroom - Tiled With Shower Stall, Countertops - Stone/Granite/Solid, Countertops - Upgraded, Recessed Lighting, Lighting - Pendant, Crown Molding, Bonus Room, Sun Room, Bathroom, Walk-up Attic, Internet Available - DSL
- Road Frontage Type: Public
- Year Built Details: Approximate
- Zoning: Agr
- Basement: Full, Finished, Interior Entry, Garage Access
- Exclusions: Sauna, 1 Refrigerator In The Sunroom And 1 Extra Refrigerator In The Basement.
- Fireplaces: 2
- Foundation: Concrete Perimeter
- Lot Features: Wooded, Gentle Sloping
- Roof: Shingle
- Year Built Source: Public Records
-
Amenities
- Community Features: Shopping, Walk/Jog Trails, Medical Facility, Highway Access, T-Station
- Parking Features: Barn, Paved Drive, Off Street, Paved, Unpaved
-
Utilities
- Electric: Circuit Breakers, 200+ Amp Service
- Water Source: Private
- Sewer: Private Sewer
-
Fees / Taxes
- Assessed Value: $745,600
- Compensation Based On: Net Sale Price
- Taxes: $9,588
- Buyer Agent Compensation: 2%
- Tax Year: 2024
Similar Listings
Sold
39 Photos
Sold
42 Photos
Sold
41 Photos
Sold
41 Photos
Content © 2026 MLS Property Information Network, Inc. The information in this listing was gathered from third party resources including the seller and public records.
Listing information provided courtesy of KW Pinnacle Central.
MLS Property Information Network, Inc. and its subscribers disclaim any and all representations or warranties as to the accuracy of this information.
