
9 Hidden Way
$700,000
4
Beds
1/1
Bath
1,723
Sqft
- Request Info
- Call
- Save
-
More
- Mortgage Calculator

Property Tools
$700,000
4
Beds
1/1
Bath
1,723
Living Area
-
Property Description
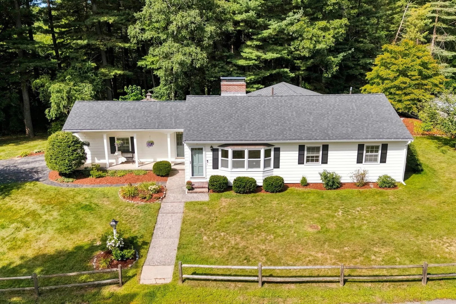
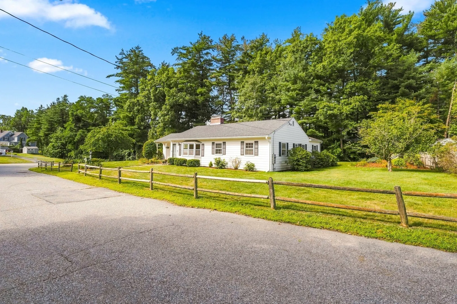
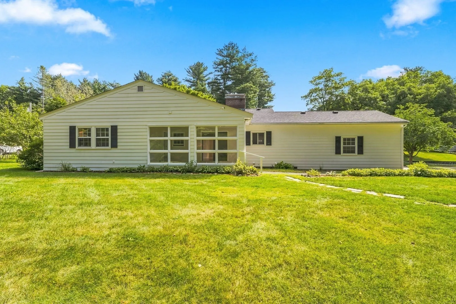
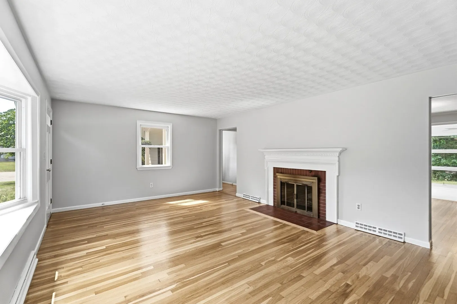
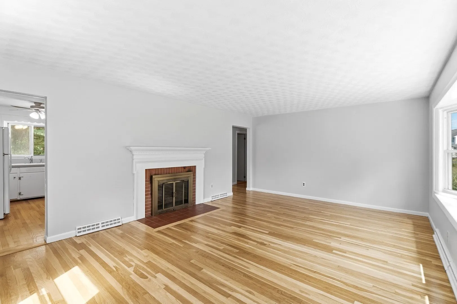
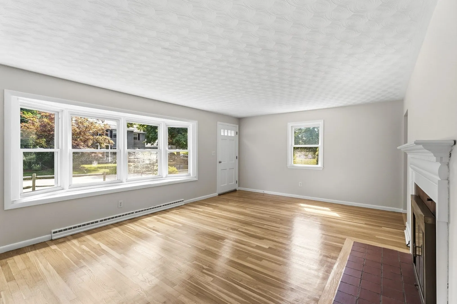
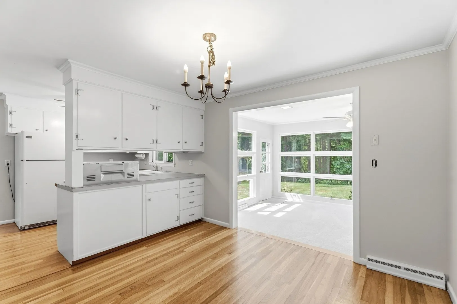
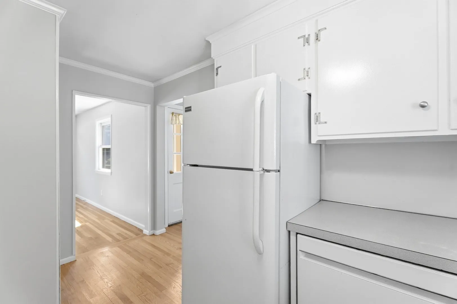
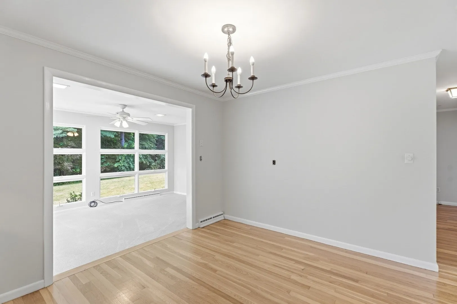
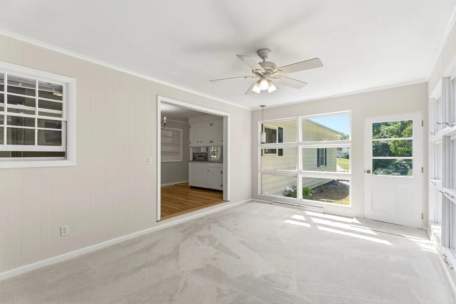
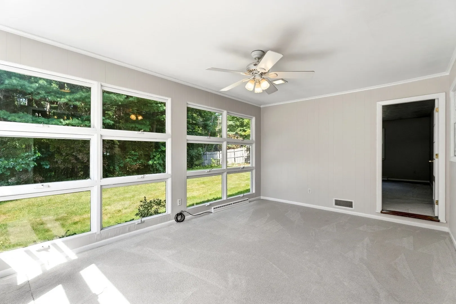
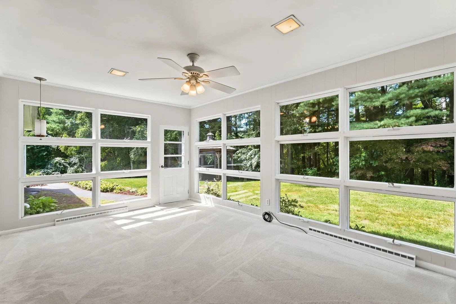
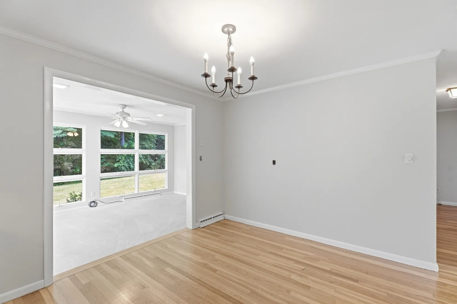
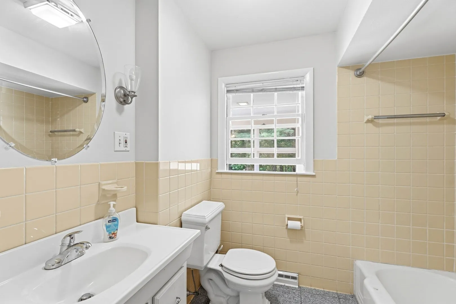
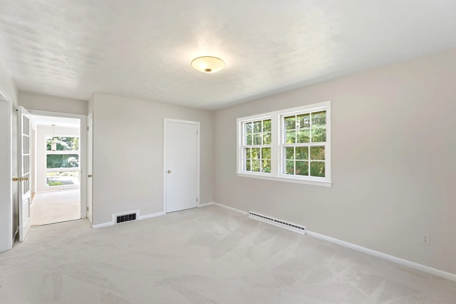
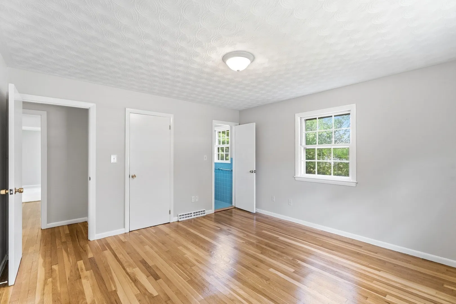
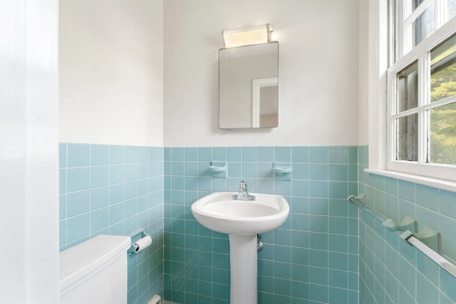
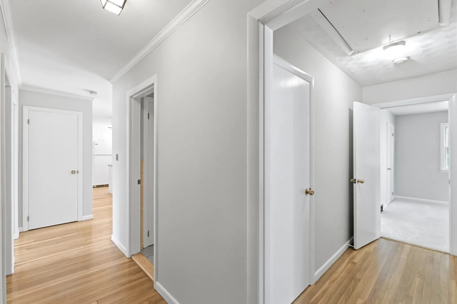
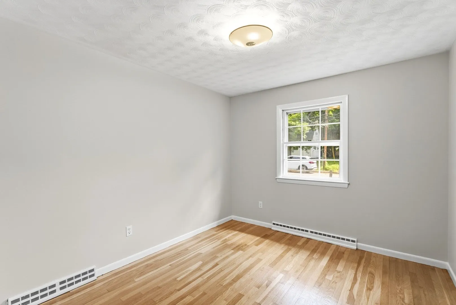
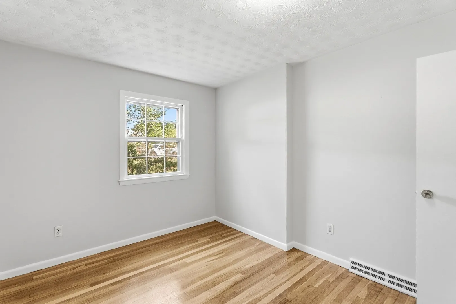
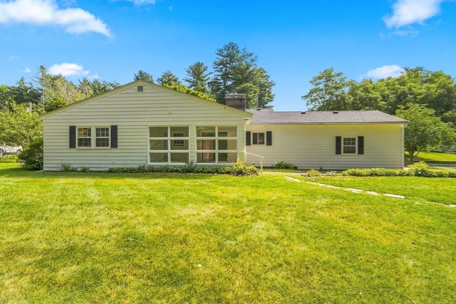
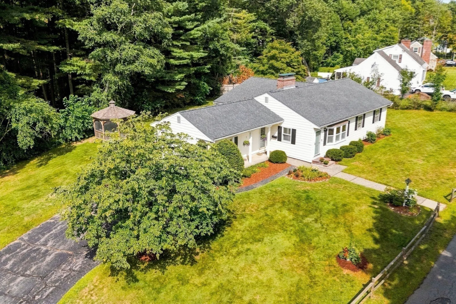
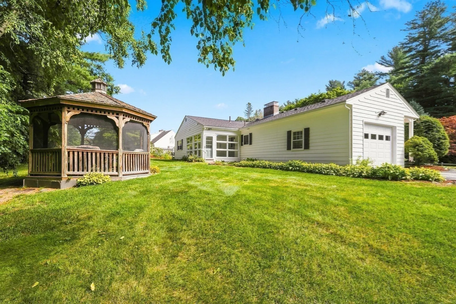
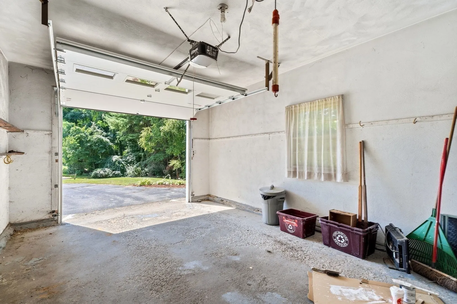
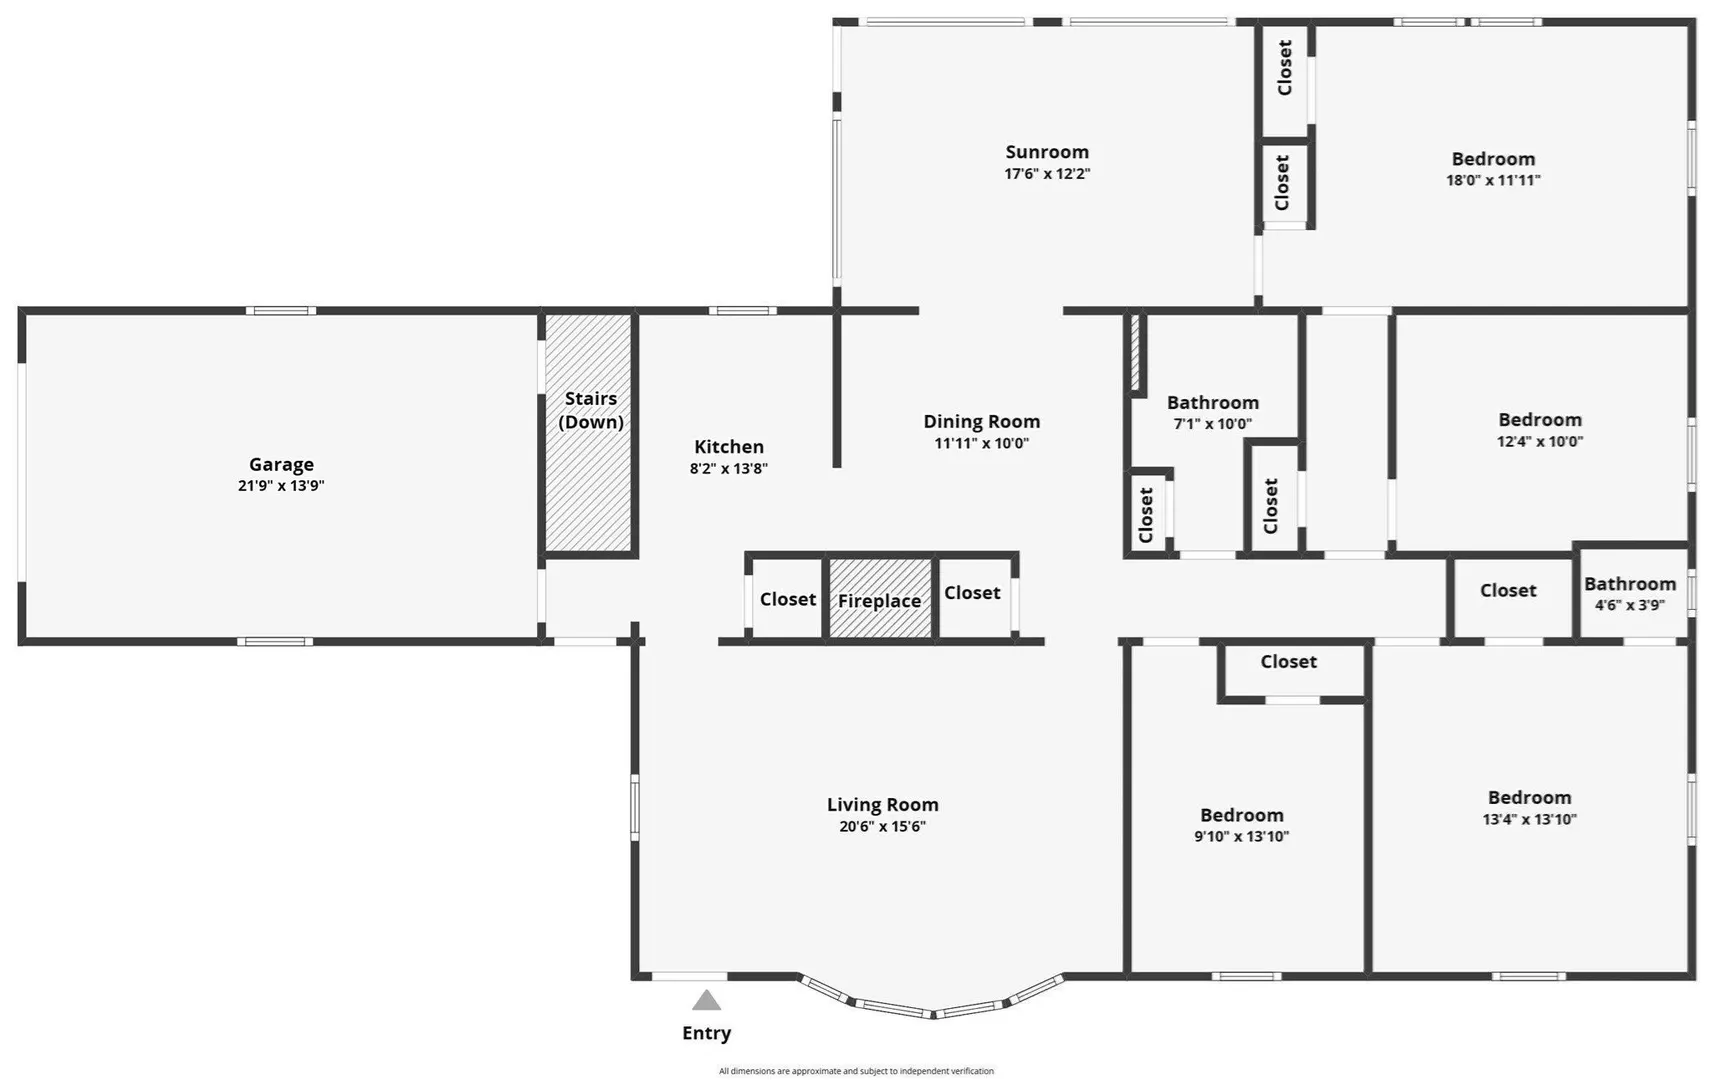
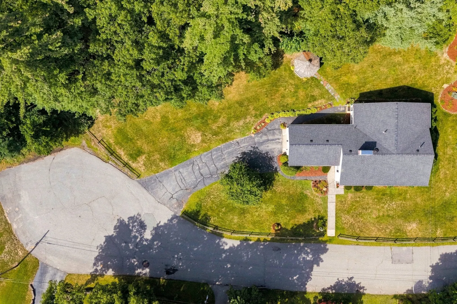
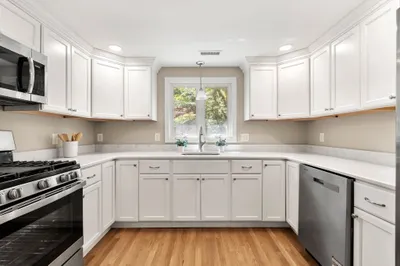
THIS IS THE LOT YOU HAVE BEEN SEARCHING FOR! Spacious ranch style home set at the end of a convenient cul-de-sac backs up to a tranquil wooded area providing privacy and a peaceful setting. The 4-bedroom, 1.5 bath home offers 1723 square feet of living space on the main level, as well as a one car attached garage with basement access and a brand-new garage door! Freshly painted exterior and interior (Benjamin Moore paint), recently refinished gleaming hardwood floors and new wall to wall carpet provide a neutral backdrop for any decor. Hallway pull down attic stairs for additional storage solutions. Updated 200 Amp electrical service.
-
Highlights
- Area: Westlands
- Parking Spots: 7
- Property Type: Single Family Residence
- Total Rooms: 8
- Status: Active
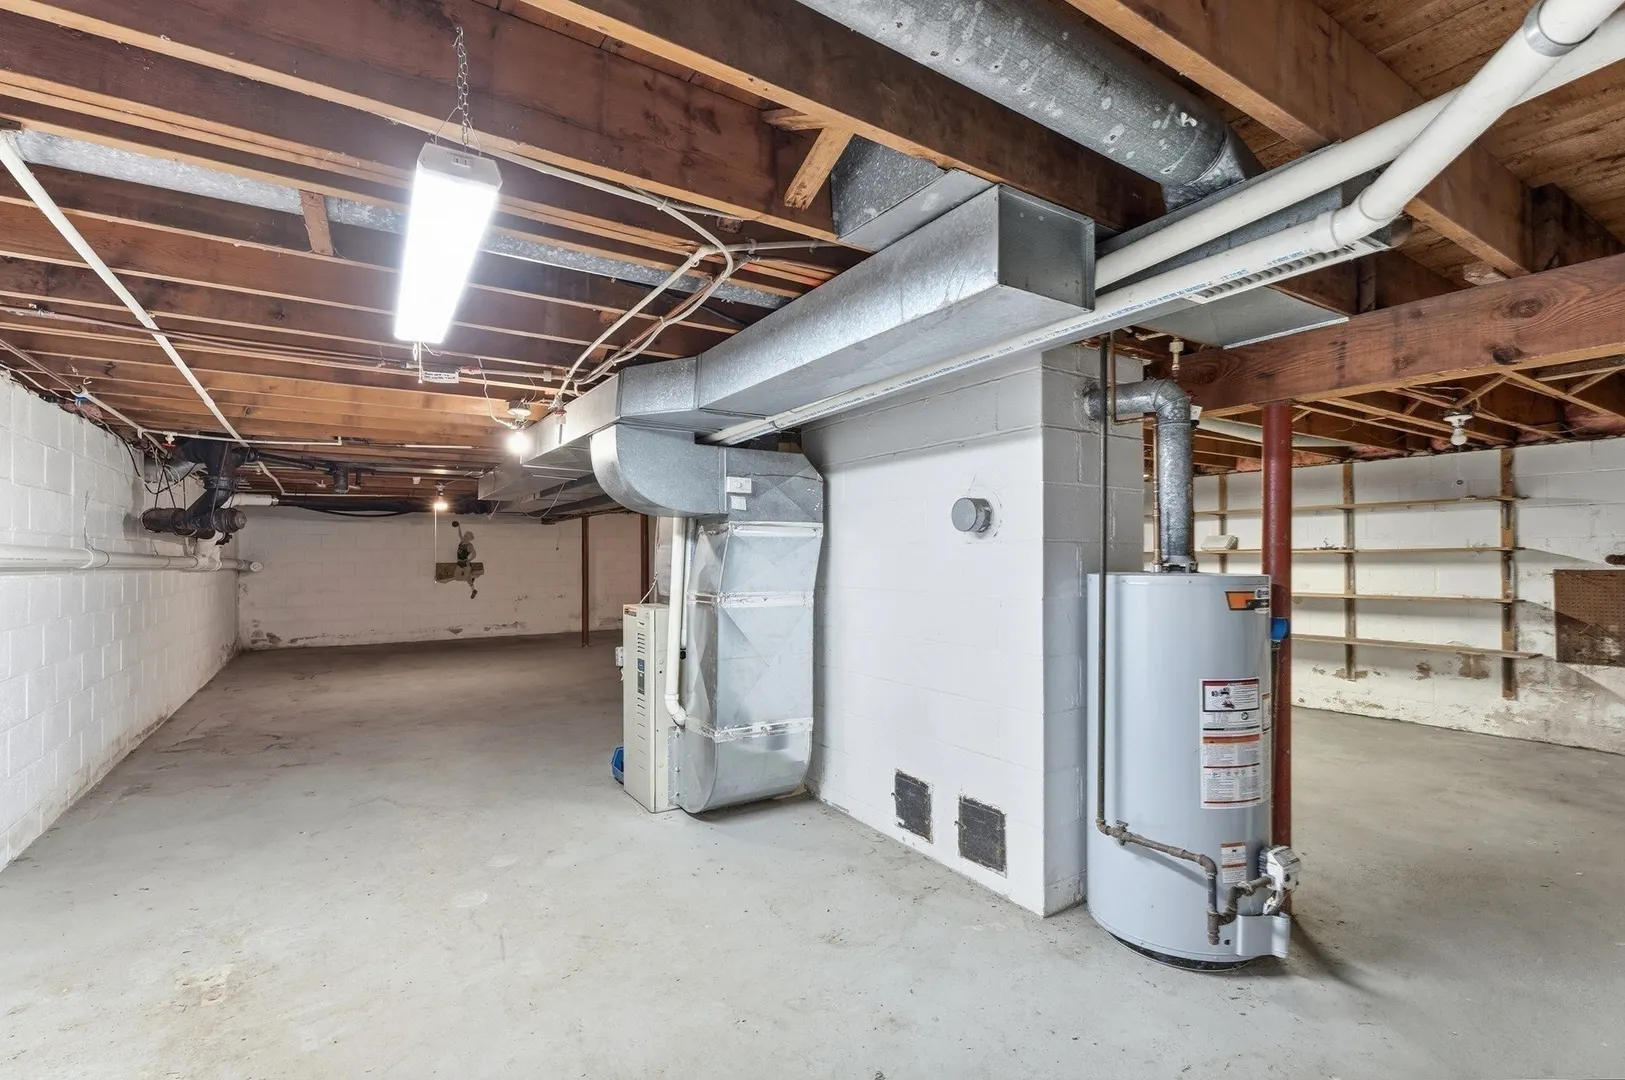
- Heating: Central, Forced Air, Natural Gas
- Property Class: Residential
- Style: Ranch
- Year Built: 1961
-
Additional Details
- Appliances: Gas Water Heater, Range, Dishwasher, Disposal, Refrigerator
- Construction: Frame
- Fireplaces: 1
- Foundation: Block
- Lot Features: Cul-De-Sac, Other
- Roof: Asphalt/Composition Shingles
- Year Built Details: Approximate
- Zoning: Res
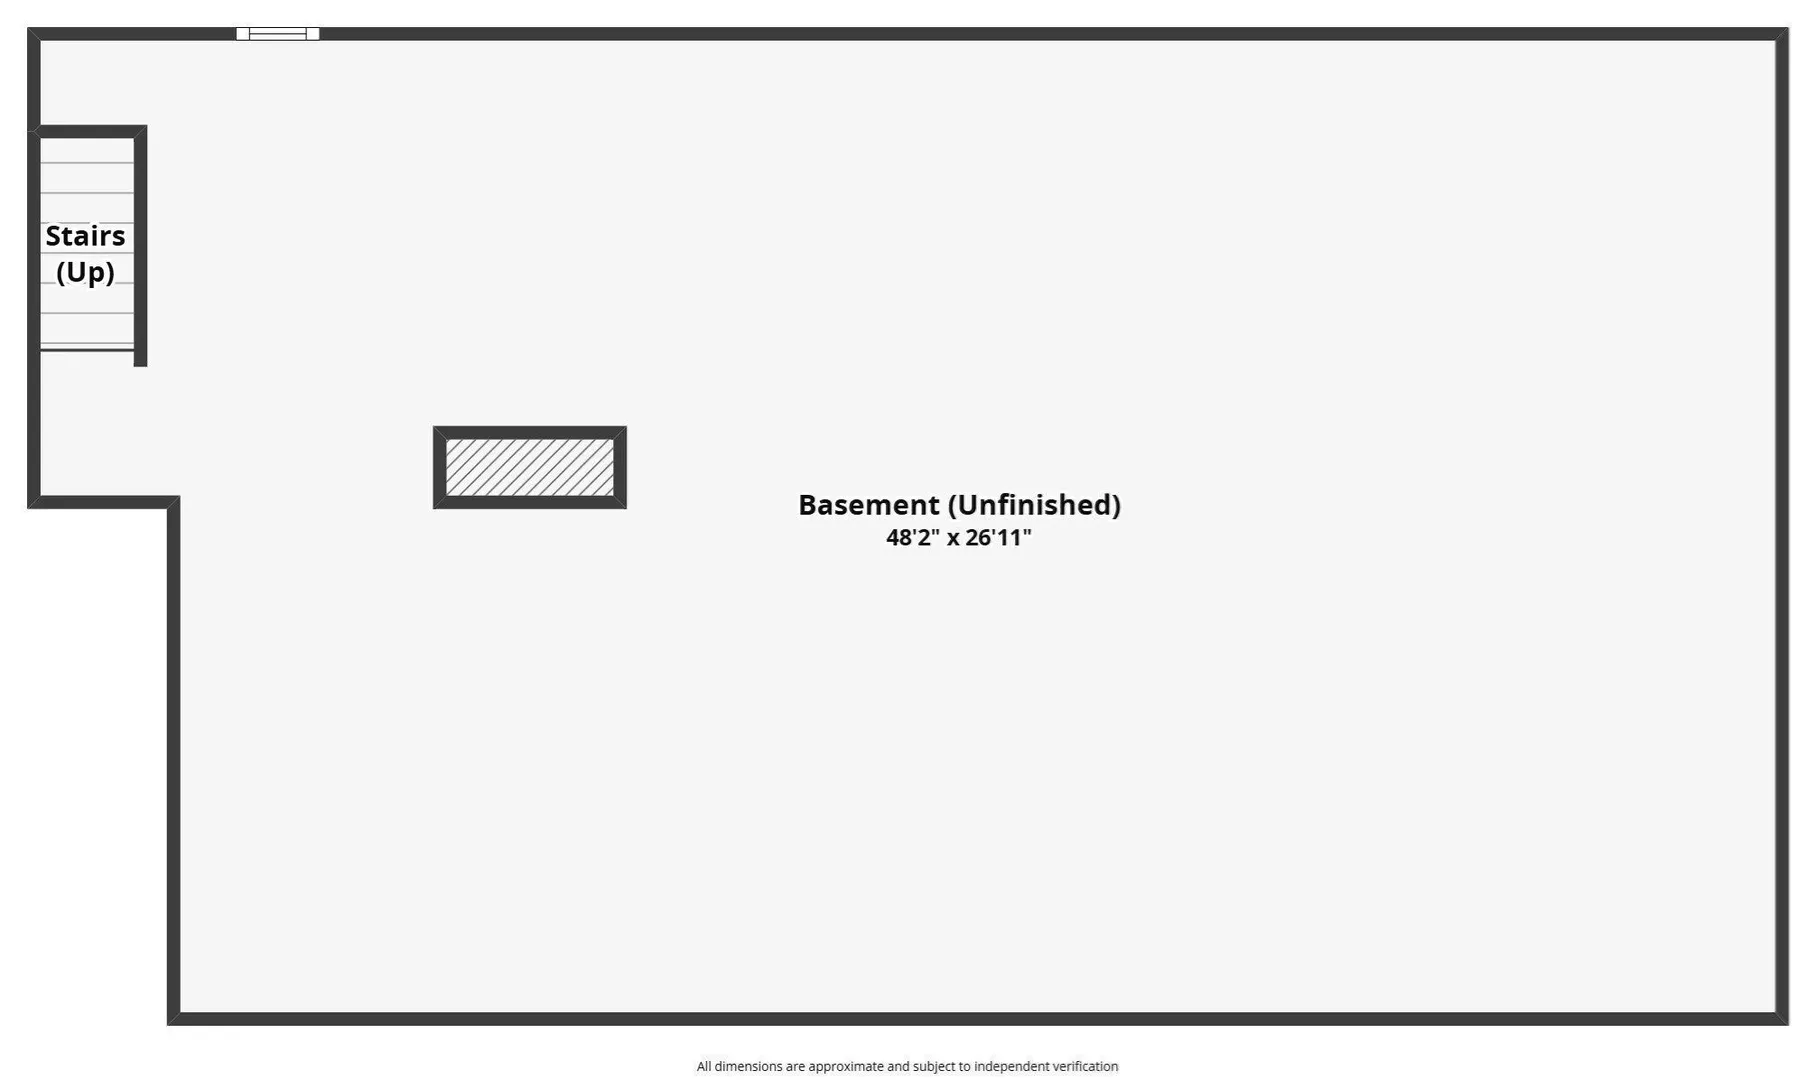
- Basement: Full, Garage Access, Unfinished
- Exterior Features: Covered Patio/Deck, Sprinkler System, Gazebo
- Flooring: Carpet, Hardwood, Other
- Interior Features: Internet Available - Unknown
- Road Frontage Type: Public
- SqFt Source: Public Record
- Year Built Source: Public Records
-
Amenities
- Community Features: Public Transportation, Shopping, Park, Walk/Jog Trails, Golf, Medical Facility, Bike Path, Conservation Area, Highway Access, House of Worship, Public School, T-Station, University
- Parking Features: Attached, Paved
- Covered Parking Spaces: 1
-
Utilities
- Electric: Circuit Breakers, 200+ Amp Service
- Water Source: Public
- Sewer: Public Sewer
-
Fees / Taxes
- Assessed Value: $533,700
- Taxes: $7,413
- Tax Year: 2025
Similar Listings
Content © 2026 MLS Property Information Network, Inc. The information in this listing was gathered from third party resources including the seller and public records.
Listing information provided courtesy of LAER Realty Partners.
MLS Property Information Network, Inc. and its subscribers disclaim any and all representations or warranties as to the accuracy of this information.