
15 Wagontrail Road
$740,000
4
Beds
2/1
Baths
2,681
Sqft
- Request Info
- Call
- Save
-
More
- Mortgage Calculator

Property Tools
$740,000
4
Beds
2/1
Baths
2,681
Living Area
-
Property Description
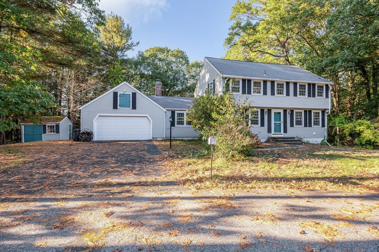
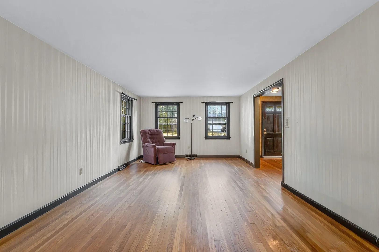
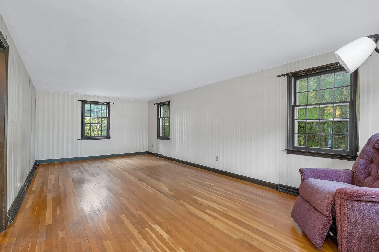
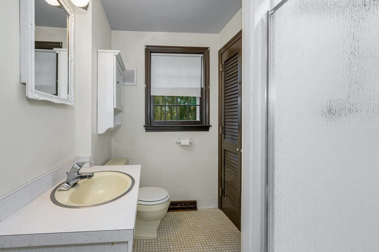
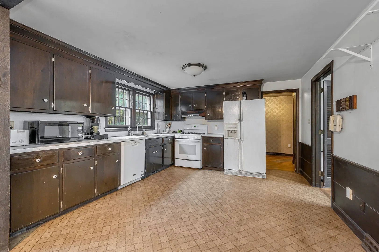
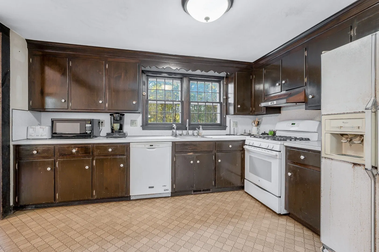
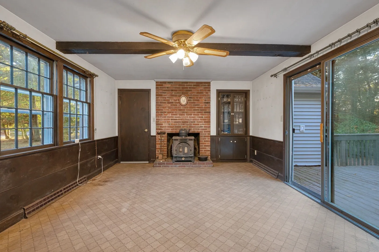
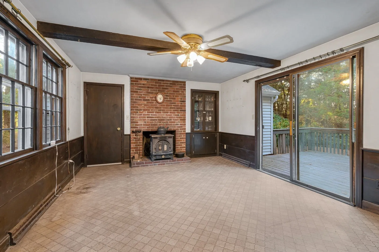
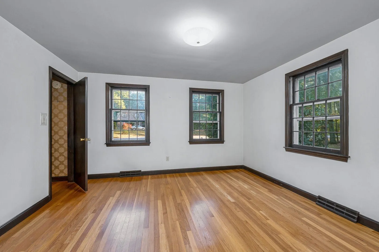
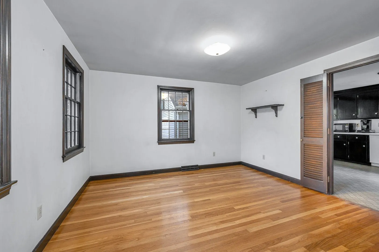
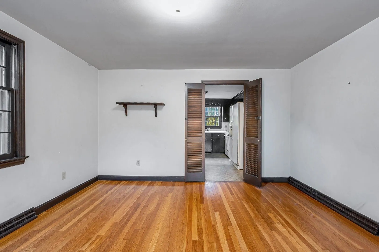
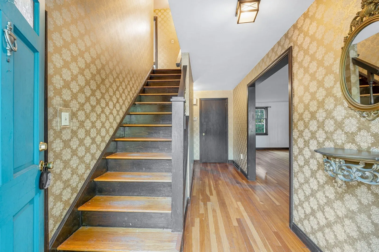
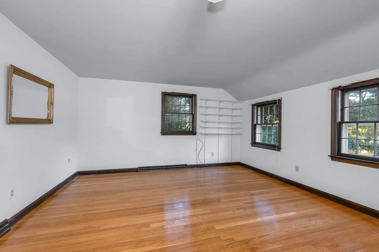
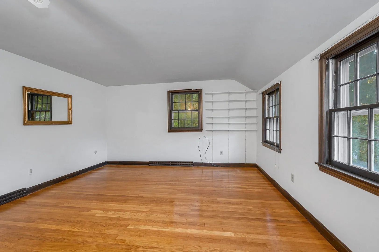
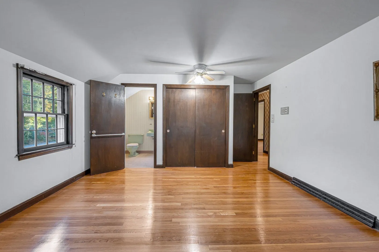
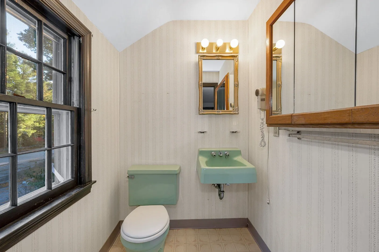
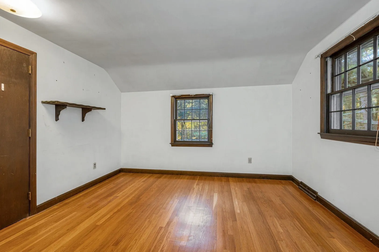
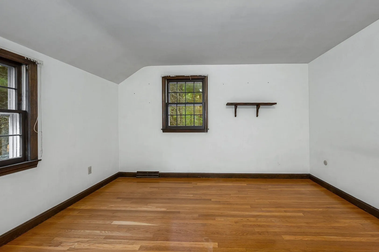
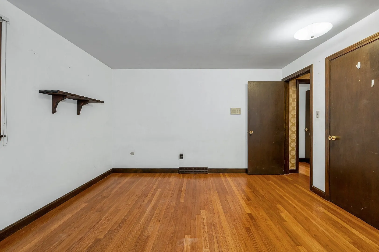
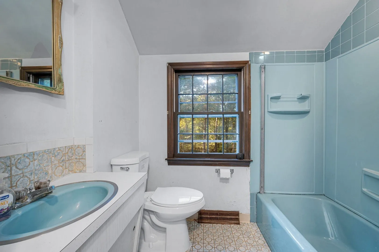
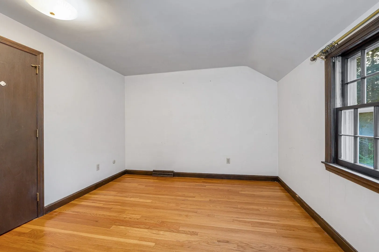
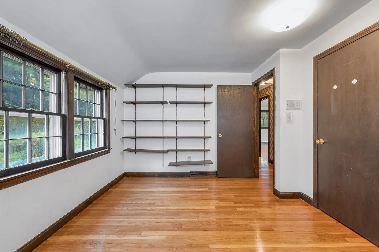
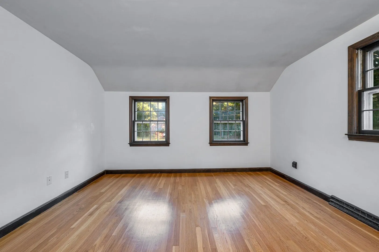
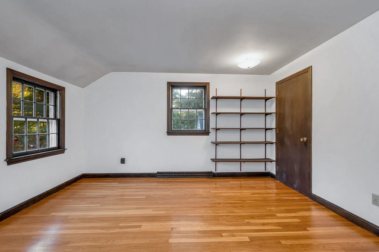
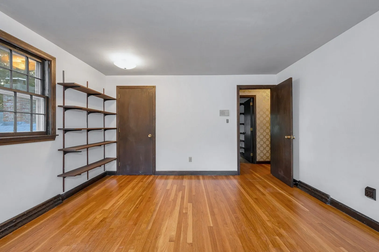
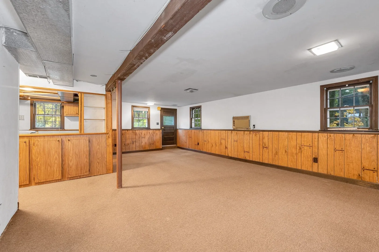
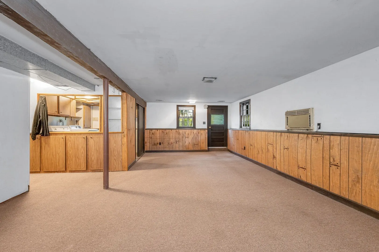
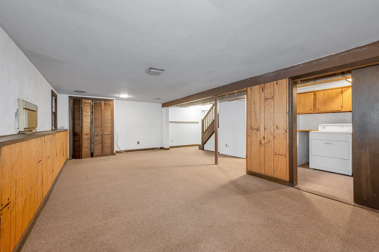
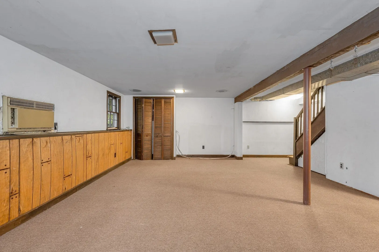
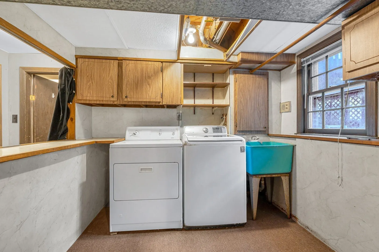
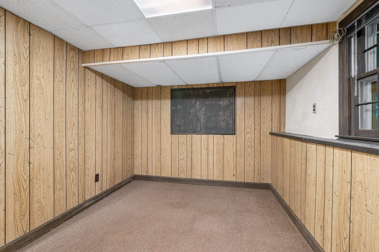
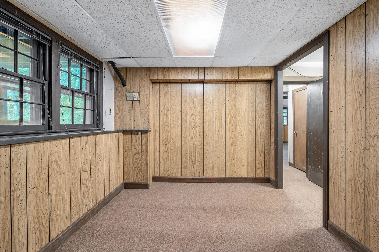
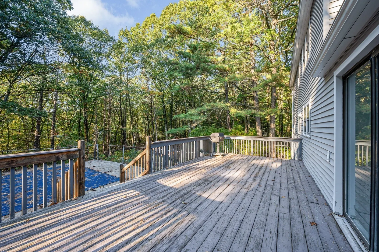
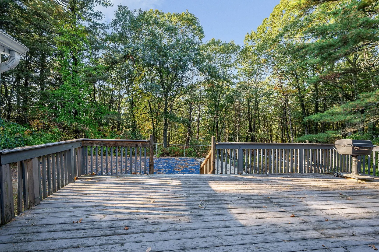
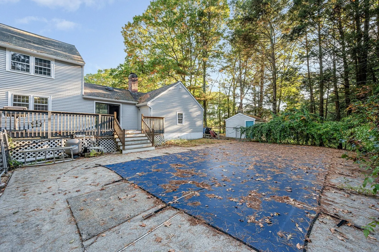
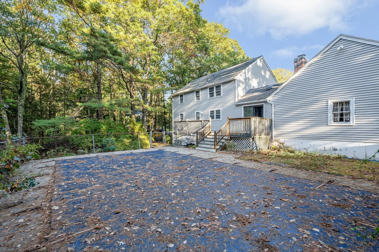
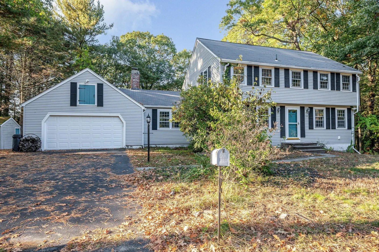
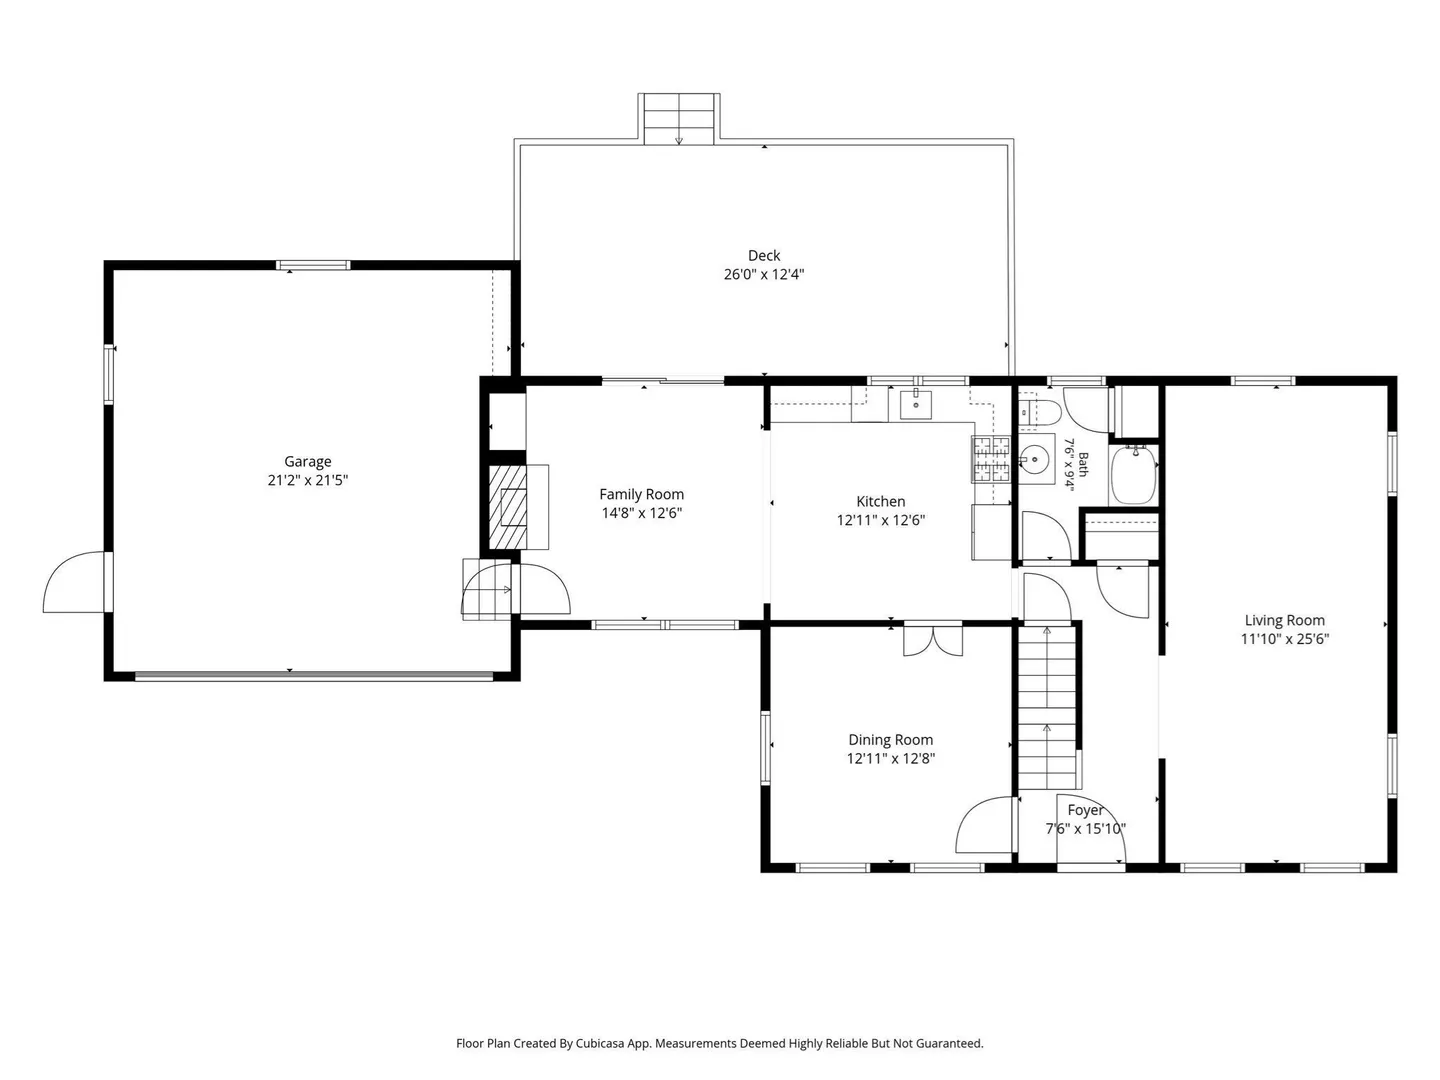
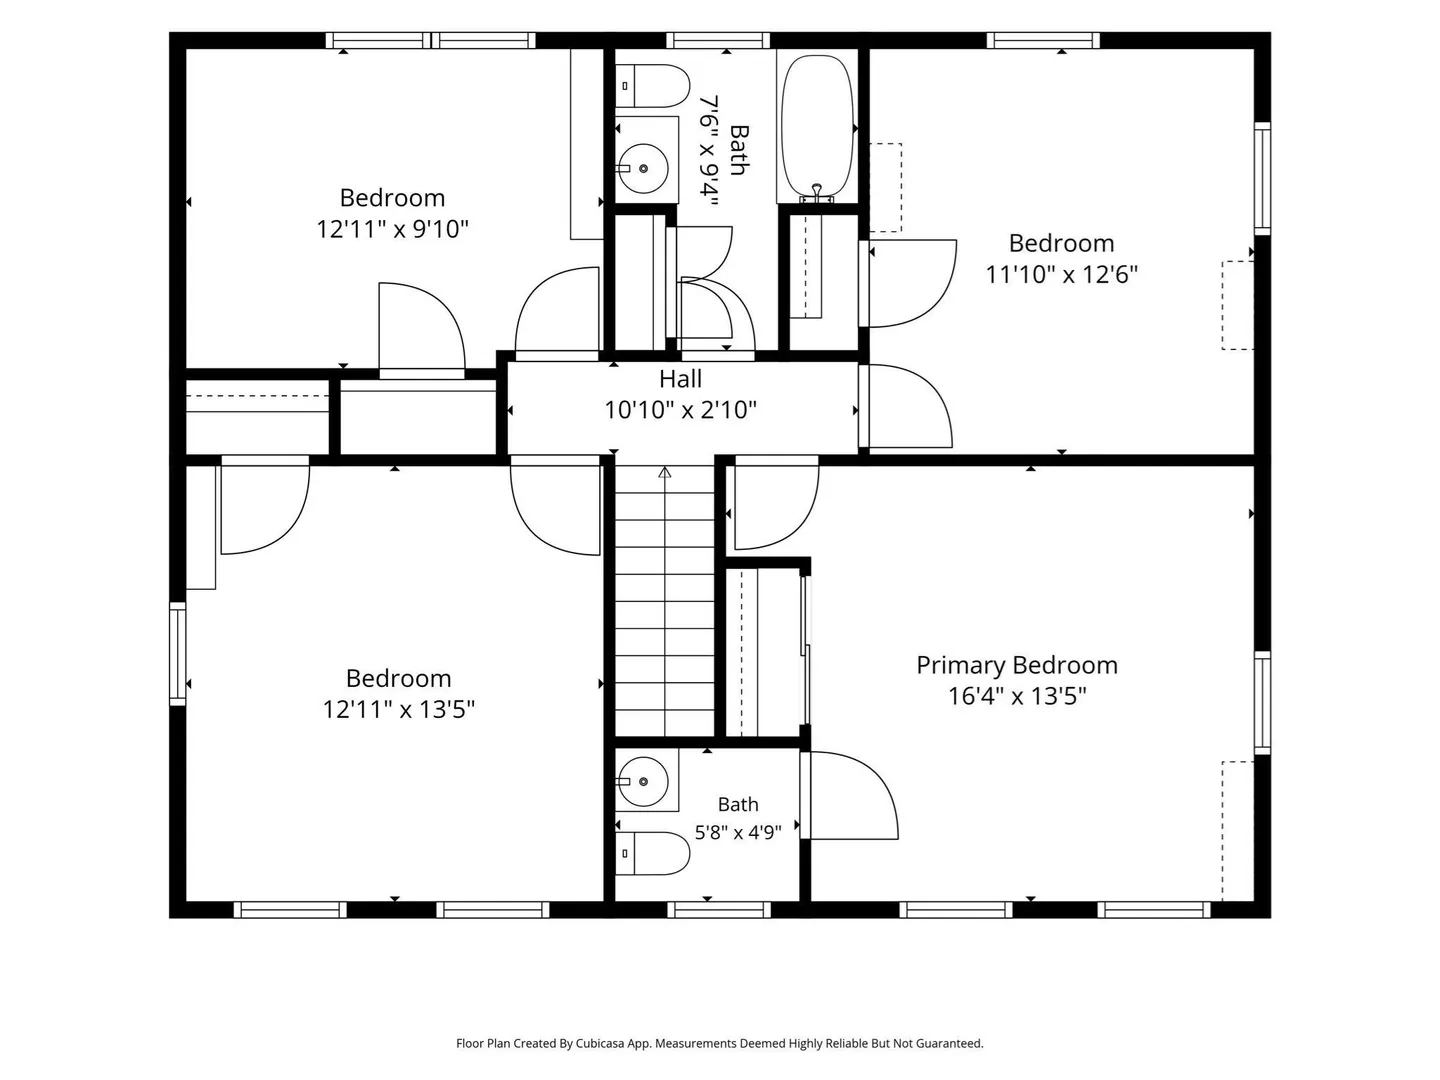
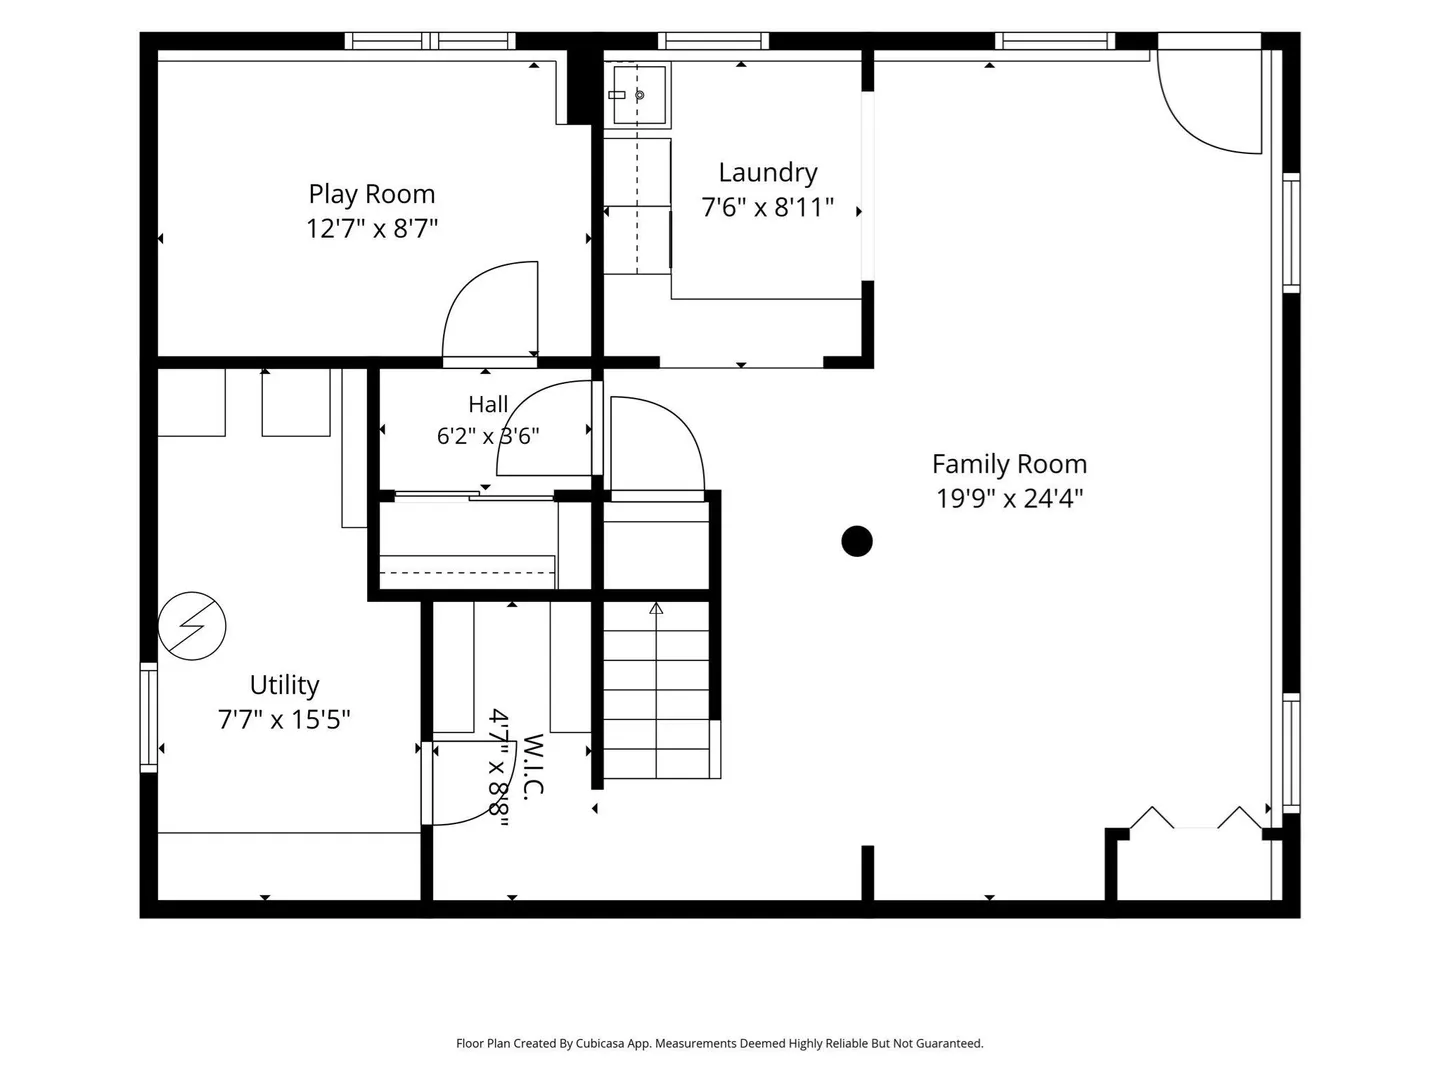
Welcome to Chelmsford’s Hitching Post neighborhood! This classic Colonial offers a private, acre-plus setting with convenient access to Friendship Park, Roberts Field, Country Creamery, schools, shopping, restaurants, golf, trails, and major highways. The welcoming entry opens to a front-to-back living room and a formal dining room that connects to the heart of the home, an open concept kitchen and family room area, featuring custom built-ins and a slider leading to a spacious deck overlooking the in-ground swimming pool and private backyard. The second floor offers four bedrooms, including a primary bedroom with an en-suite half bath, along with an additional full bathroom. Hardwood oak flooring is found throughout much of the home. The finished walk-out lower level features a large second family room, a separate room offering flexible use as a home office or guest room, a dedicated laundry area, and a utility/storage room. An attached, "on-grade" two-car garage with loft storage and low-maintenance vinyl siding add to the property’s appeal. Well loved by the same family for over 50 years, bring your vision to update this well-built home on a private lot set amongst nature, build equity and make this incredible opportunity yours!
-
Highlights
- Acres: 1
- Heating: Forced Air, Natural Gas
- Property Class: Residential
- Style: Colonial
- Year Built: 1968
- Cooling: Central Air, Wall Unit(s)
- Parking Spots: 6
- Property Type: Single Family Residence
- Total Rooms: 8
- Status: Active
-
Additional Details
- Appliances: Gas Water Heater, Range, Dishwasher, Refrigerator, Washer, Dryer
- Construction: Frame
- Fireplaces: 1
- Foundation: Concrete Perimeter
- Lot Features: Cul-De-Sac, Wooded
- Roof: Shingle
- Year Built Details: Actual
- Zoning: Rb
- Basement: Full, Partially Finished, Walk-Out Access, Interior Entry, Concrete
- Exterior Features: Deck, Pool - Inground, Storage
- Flooring: Tile, Carpet, Hardwood, Flooring - Wall to Wall Carpet
- Interior Features: Lighting - Overhead, Closet/Cabinets - Custom Built, Home Office, Bonus Room, Central Vacuum, High Speed Internet
- Road Frontage Type: Public
- SqFt Source: Measured
- Year Built Source: Public Records
-
Amenities
- Community Features: Shopping, Walk/Jog Trails, Conservation Area, Public School
- Parking Features: Attached, Garage Door Opener, Storage, Workshop in Garage, Garage Faces Side, Insulated, Paved Drive, Off Street, Paved
- Covered Parking Spaces: 2
- Pool Features: In Ground
-
Utilities
- Electric: Circuit Breakers
- Water Source: Public
- Sewer: Public Sewer
-
Fees / Taxes
- Assessed Value: $713,700
- Taxes: $9,471
- Tax Year: 2026
Similar Listings
Sold
64 Photos
Sold
31 Photos
Sold
42 Photos
Sold
42 Photos
Content © 2026 MLS Property Information Network, Inc. The information in this listing was gathered from third party resources including the seller and public records.
Listing information provided courtesy of Wilson Wolfe Real Estate.
MLS Property Information Network, Inc. and its subscribers disclaim any and all representations or warranties as to the accuracy of this information.