
Sold!

$535,000
2
Beds
2/1
Baths
2,506
Living Area
-
Property Description
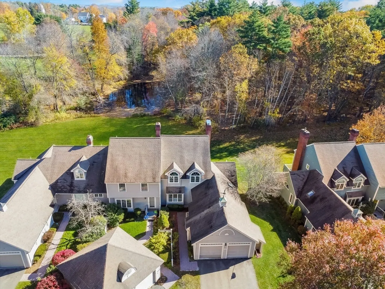
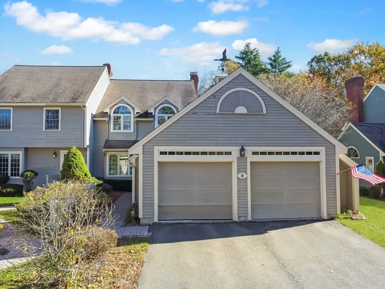
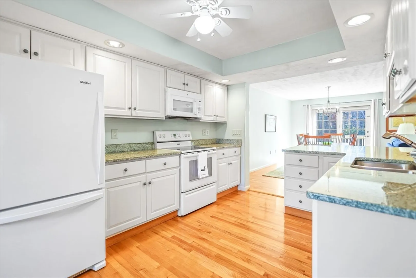
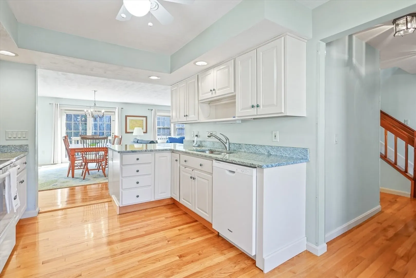
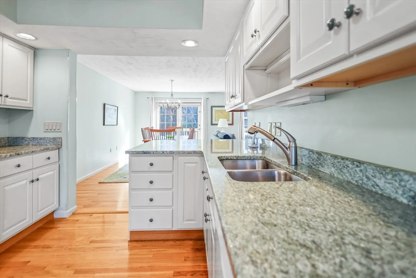
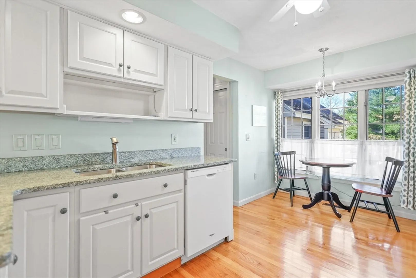
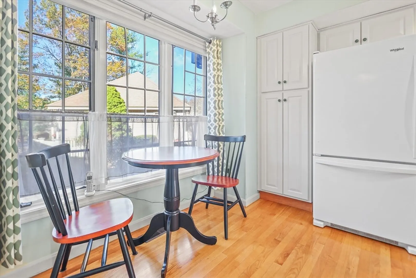
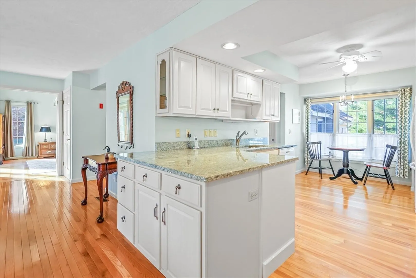
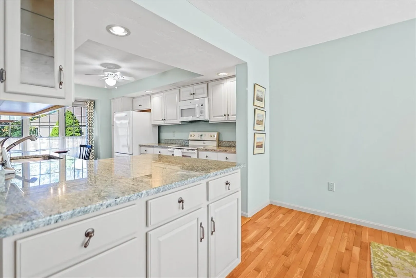
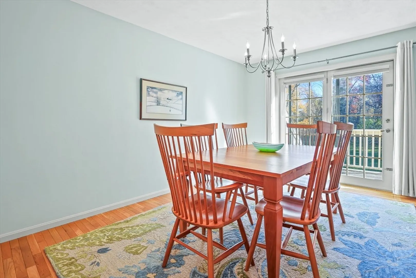
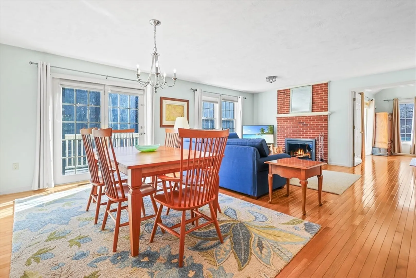
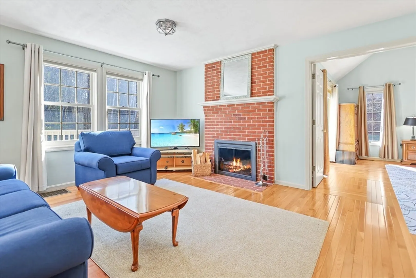
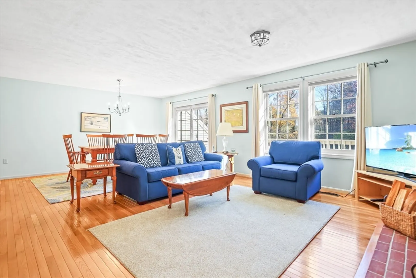
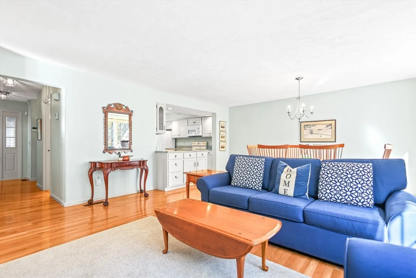
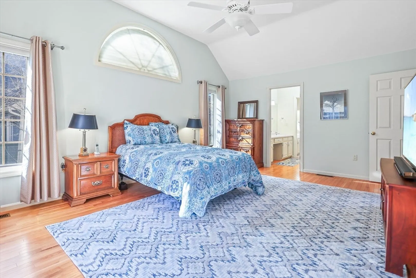
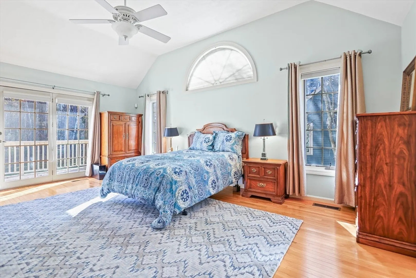
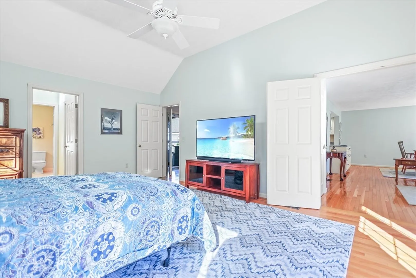
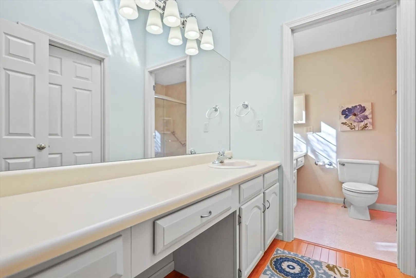
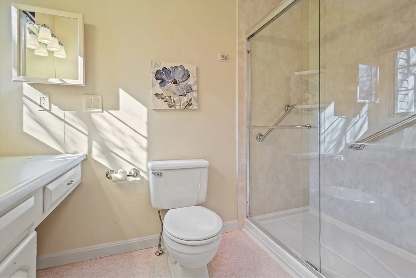
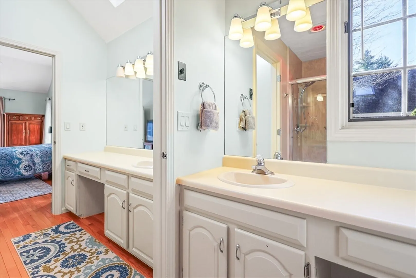
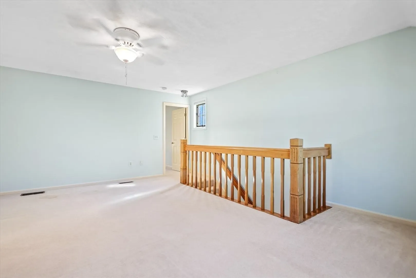
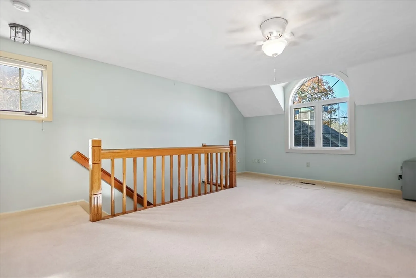
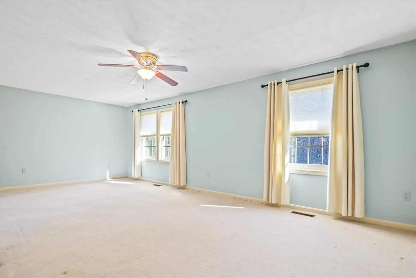
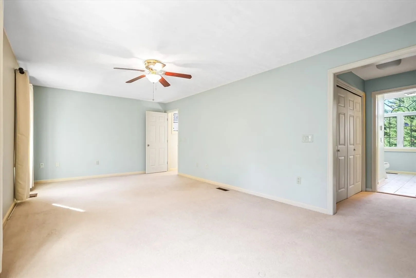
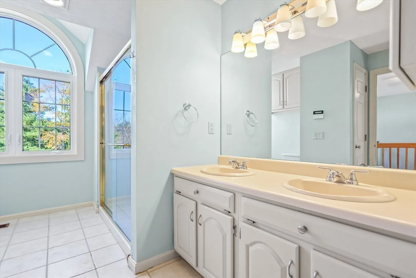
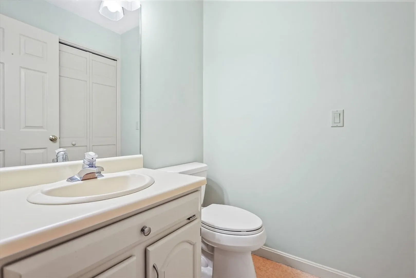
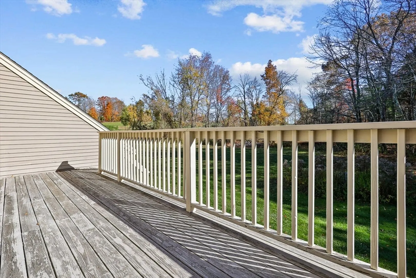
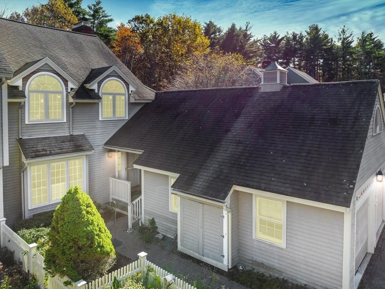
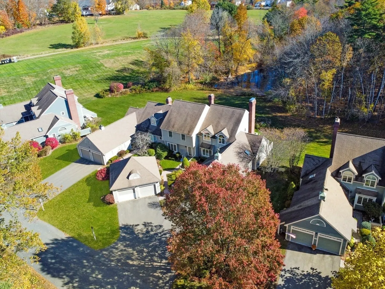
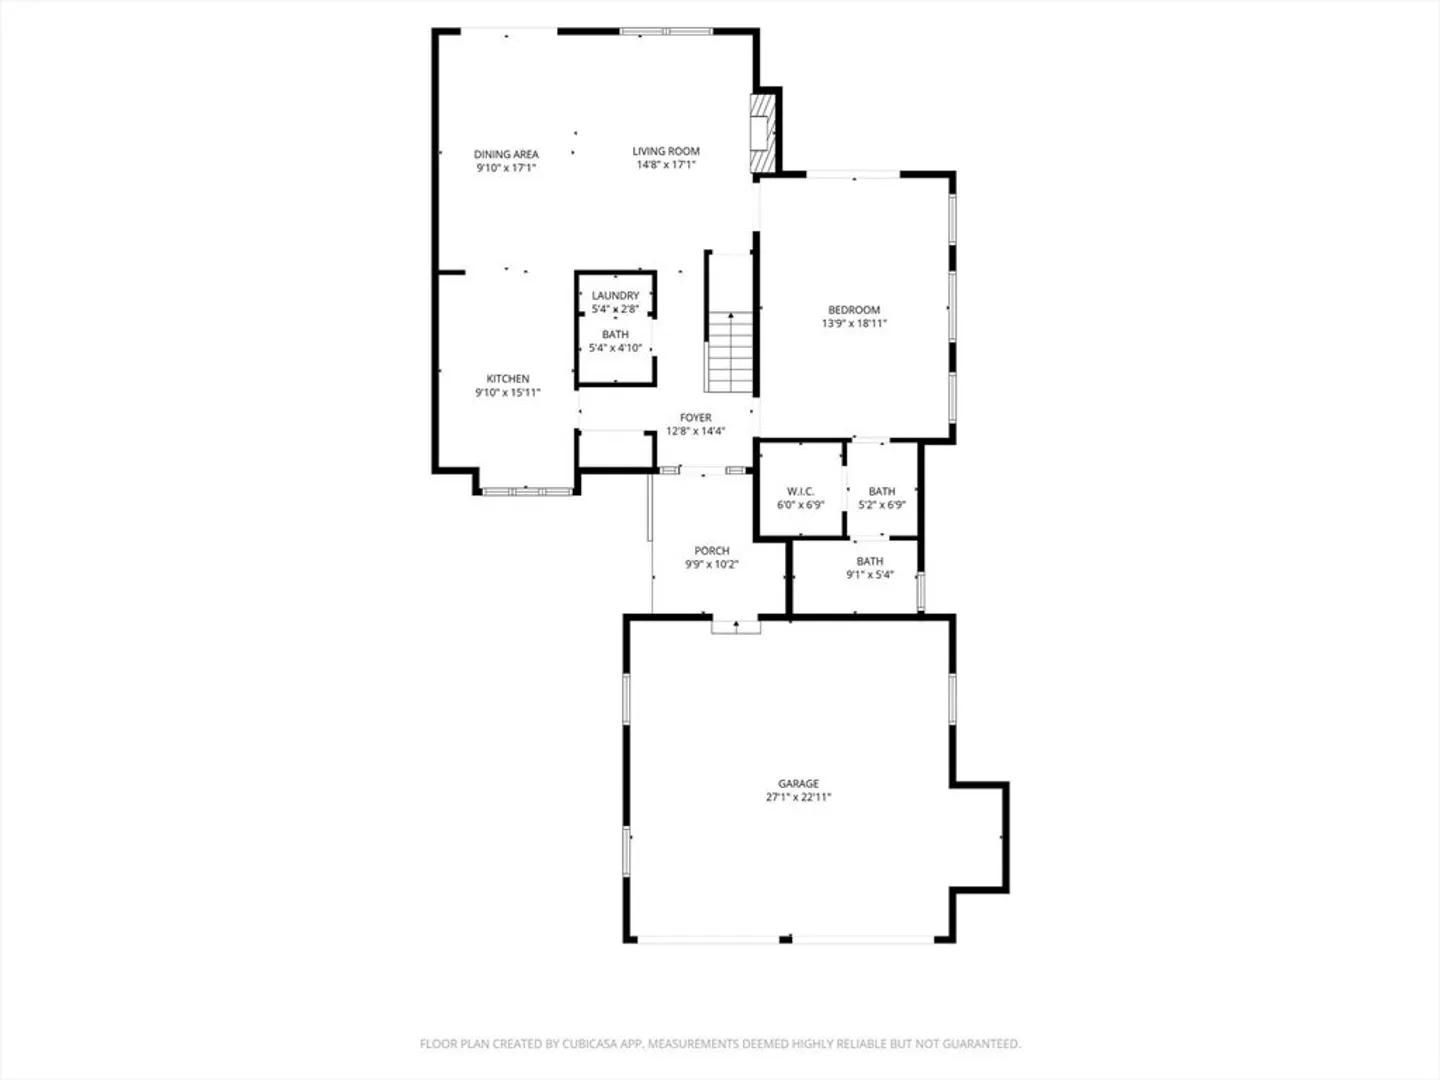
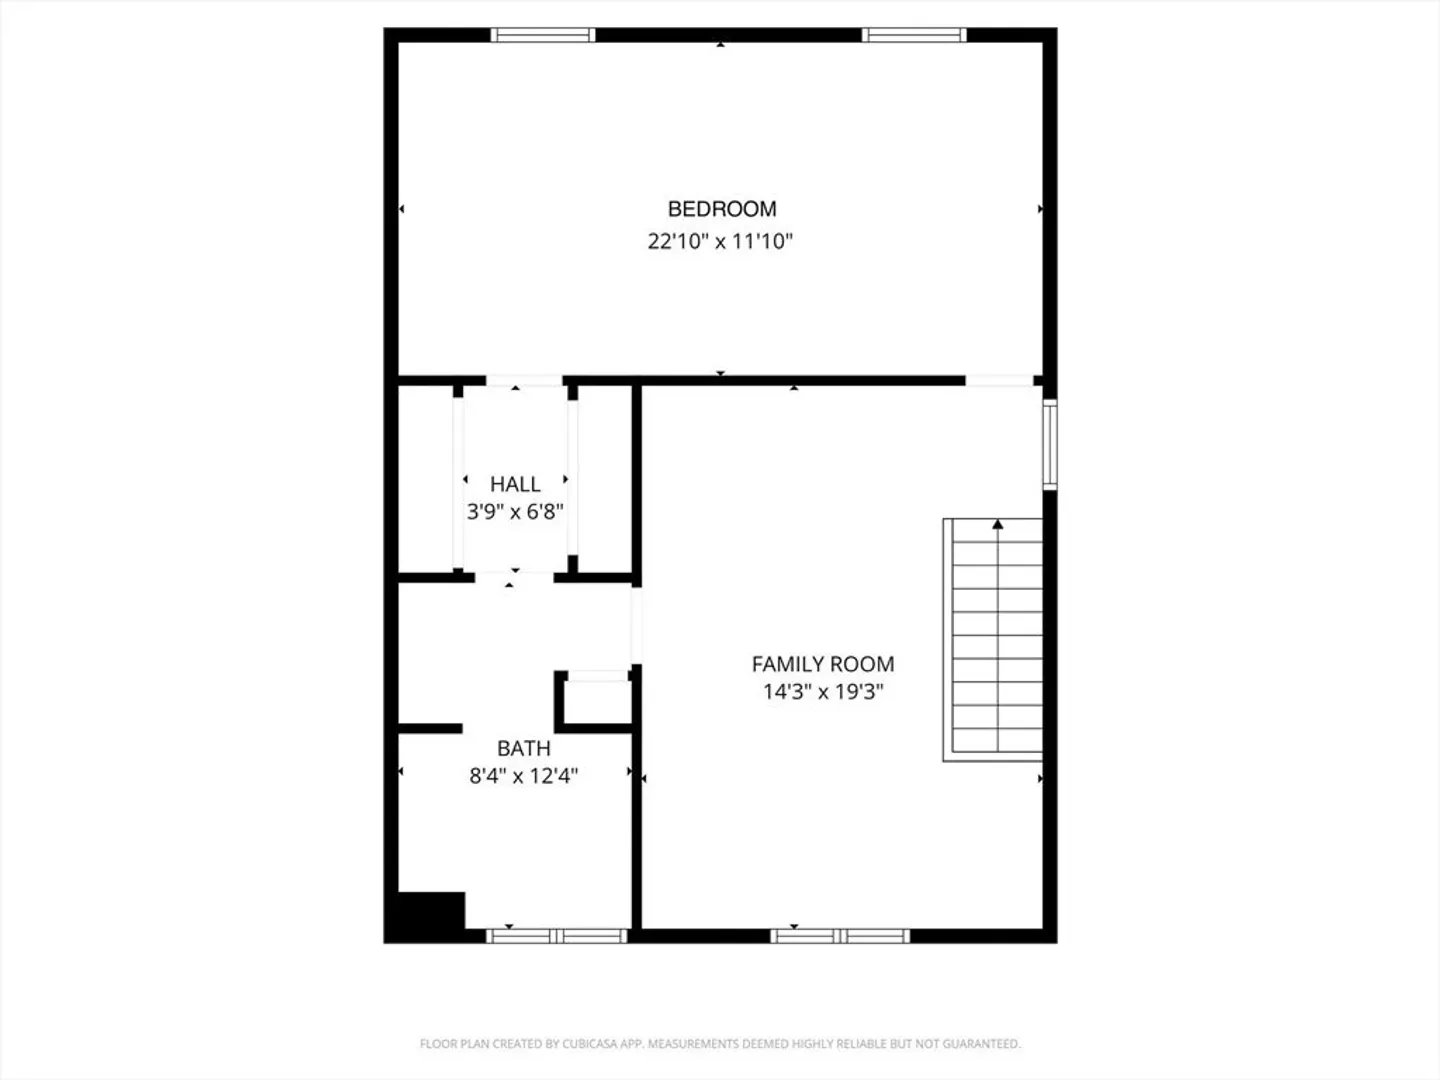
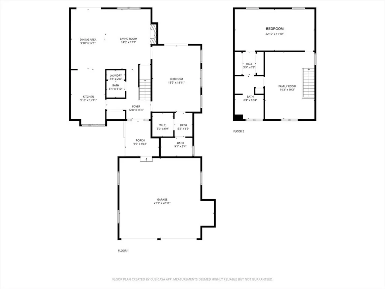
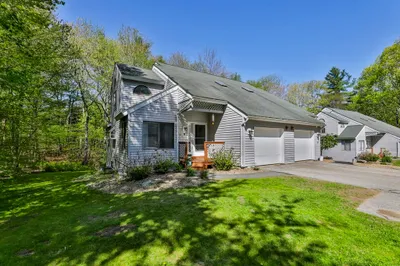
Wright Farm offers the charm of a quintessential New England neighborhood with the convenience of condominium living. This exceptional unit features everything today's buyers desire-a first-floor primary suite plus a second-floor primary suites and a two-car attached garage. The eat-in kitchen boasts a picture window, granite countertops, recessed lighting and hardwood flooring. The open-concept living and dining room features a masonry fireplace, hardwood floors and a sliding door leading to a spacious deck with serene views of the wooded landscape and small pond. The first-floor primary suite impresses with hardwood flooring, a vaulted ceiling, private deck access, and a full bath with walk-in shower. Upstairs enjoy a spacious den, an additional primary bedroom, ample storage, and a 3/4 bath-perfect for guests or flexible living. A thoughtful floor plan, beautiful natural surroundings and expansion in the lower level make this a must see home.
-
Highlights
- Building Name: Wright Farm
- Heating: Forced Air, Oil
- Parking Spots: 6
- Property Type: Condominium
- Total Rooms: 5
- Year Built: 1986
- Cooling: Central Air
- HOA Fee: $507
- Property Class: Residential
- Stories: 2
- Unit Number: 9
- Status: Closed
-
Additional Details
- Basement: Y
- Exterior Features: Deck
- Flooring: Hardwood
- SqFt Source: Public Record
- Year Built Details: Actual
- Zoning: Res
- Construction: Frame
- Fireplaces: 1
- Roof: Shingle
- Total Number of Units: 35
- Year Built Source: Public Records
-
Amenities
- Covered Parking Spaces: 2
- Parking Features: Attached, Off Street
-
Utilities
- Sewer: Private Sewer
- Water Source: Public
-
Fees / Taxes
- Assessed Value: $413,900
- HOA Fee Includes: Water, Sewer, Insurance, Road Maintenance, Maintenance Grounds, Snow Removal
- Taxes: $5,348
- HOA Fee Frequency: Monthly
- Tax Year: 2024
Similar Listings
Sold
41 Photos
Sold
41 Photos
Sold
35 Photos
Sold
16 Photos
Content © 2026 MLS Property Information Network, Inc. The information in this listing was gathered from third party resources including the seller and public records.
Listing information provided courtesy of Classic Homes Realty, LLC.
MLS Property Information Network, Inc. and its subscribers disclaim any and all representations or warranties as to the accuracy of this information.
