
Sold!
$590,000
3
Beds
2
Baths
1,056
Living Area
-
Property Description
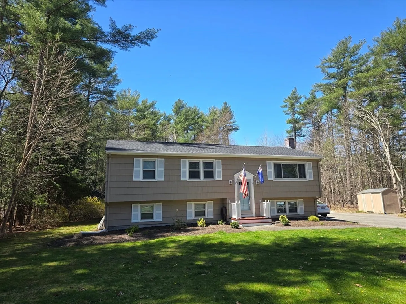
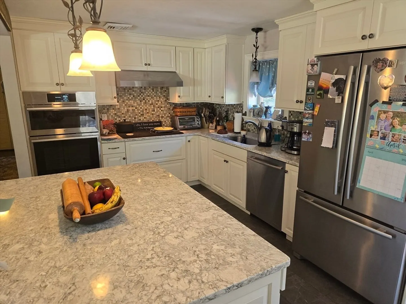
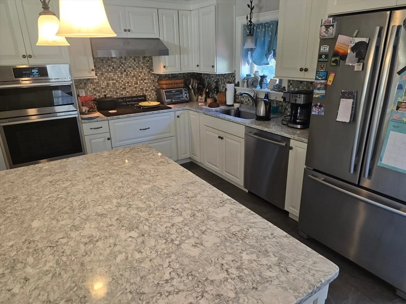
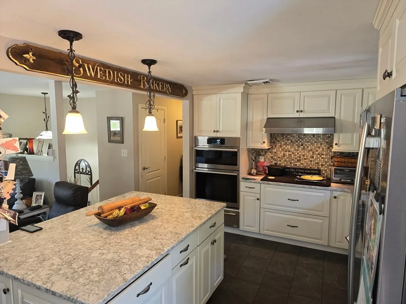
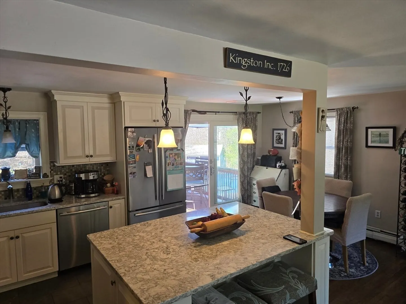
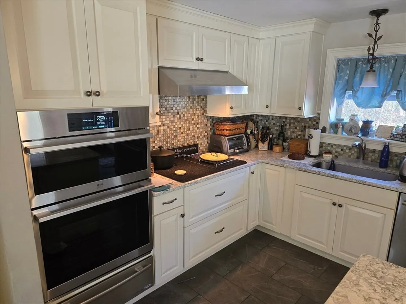
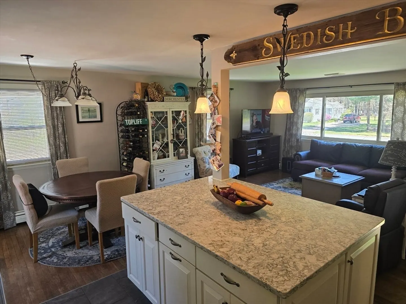
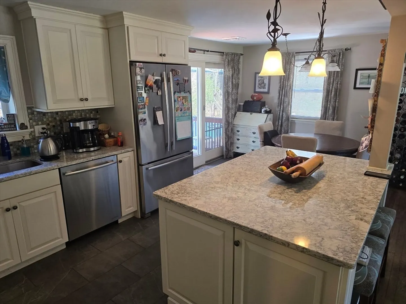
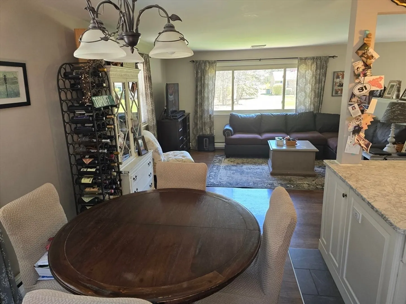
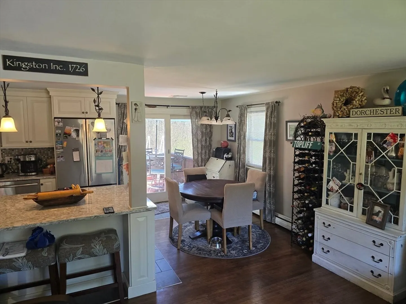
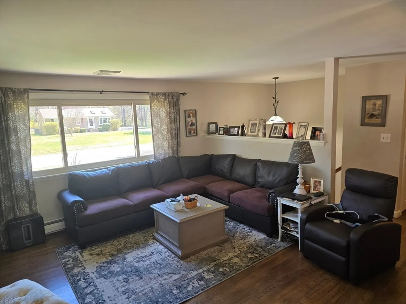
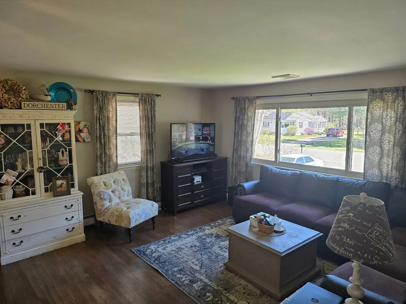
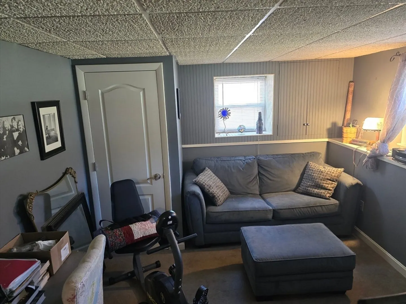
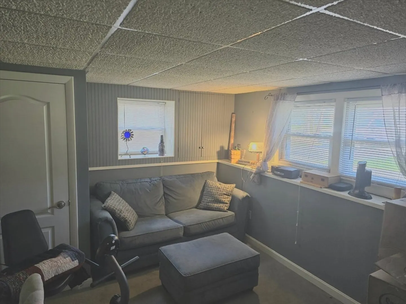
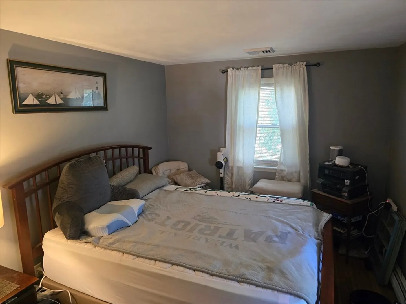
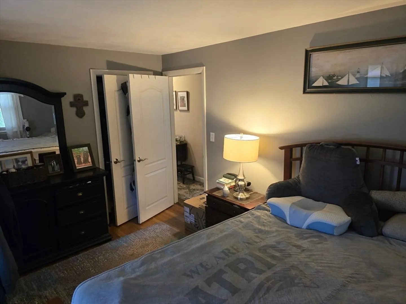
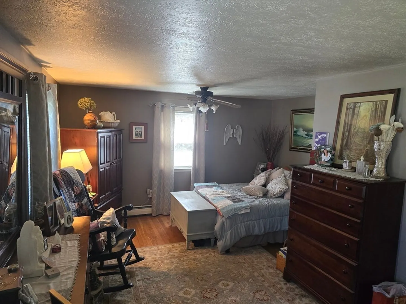
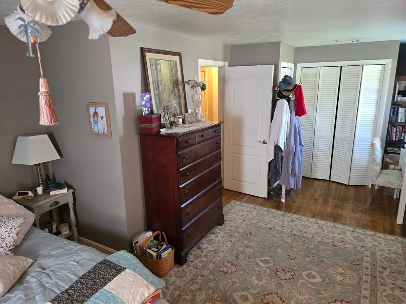
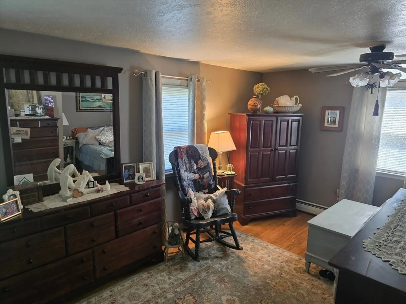
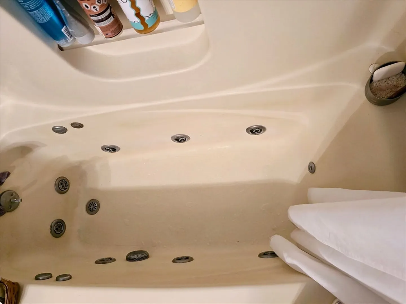
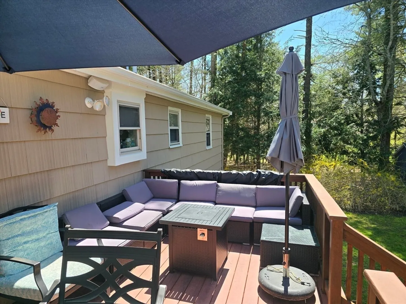
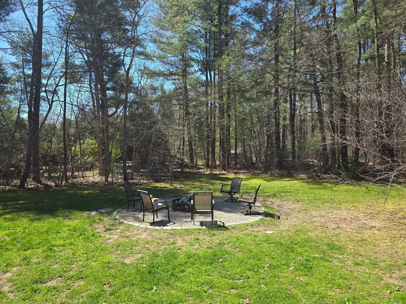
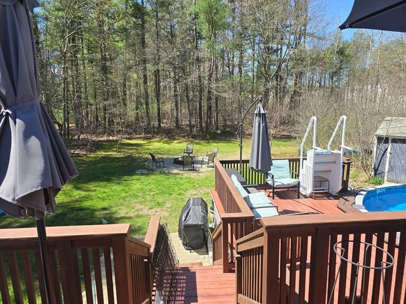
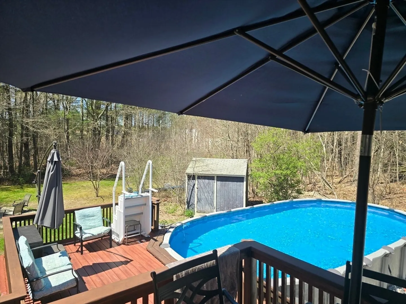
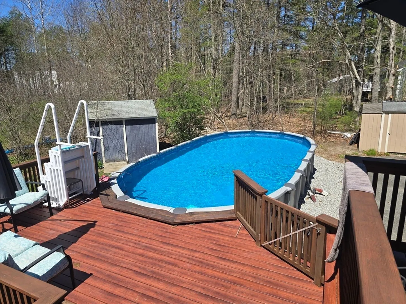
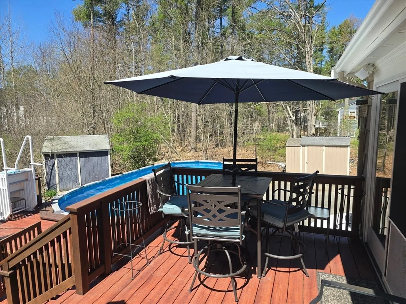
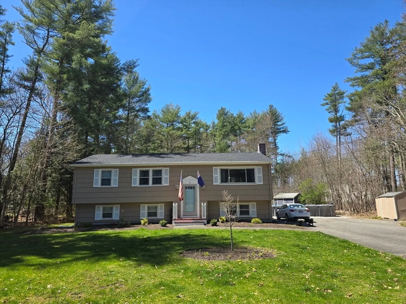
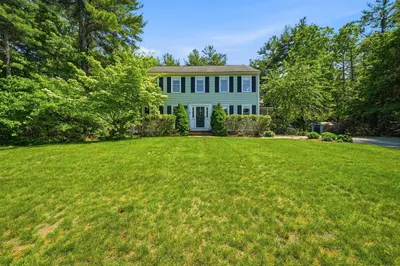
Wonderfully maintained 3 Bedroom, 2 Bath Home with a Gorgeous Newer Kitchen, Complete with a Brand New Wall Stove Unit, Hardwood Flooring, a Newer Roof, a Newer Generator and a Spectacular Newer Composite Deck that Flows Right into a Brand New Pool... Perfect for Summer Entertainment. You'll also enjoy the Fire Pit area in the middle of the tree lined, flat back yard that'll also provide for hours of relaxation and entertainment. This Move-In Ready Home is so Inviting and Comfortable. In addition, this property also provides a wonderful, partially finished lower level, complete with a Cozy Den for more living space. All it needs is a new owner. Close to Route's 3 and 44 for easy access to Boston, Cape Cod and points West.
-
Highlights
- Cooling: Central Air
- Parking Spots: 4
- Property Type: Single Family Residence
- Total Rooms: 7
- Status: Closed
- Heating: Baseboard, Oil
- Property Class: Residential
- Style: Raised Ranch
- Year Built: 1972
-
Additional Details
- Appliances: Oven, Dishwasher, Range, Refrigerator
- Construction: Frame
- Flooring: Tile, Carpet, Laminate, Hardwood, Flooring - Wall to Wall Carpet
- Interior Features: Den
- Roof: Shingle
- Year Built Source: Public Records
- Basement: Partially Finished, Interior Entry
- Exterior Features: Deck - Composite, Pool - Above Ground, Storage
- Foundation: Concrete Perimeter
- Lot Features: Level
- Year Built Details: Approximate
- Zoning: .
-
Amenities
- Community Features: Shopping, Golf, Medical Facility, Highway Access, House of Worship, Public School, T-Station
- Pool Features: Above Ground
- Parking Features: Paved Drive, Off Street
-
Utilities
- Sewer: Inspection Required for Sale
- Water Source: Public
-
Fees / Taxes
- Assessed Value: $532,600
- Compensation Based On: Net Sale Price
- Taxes: $6,769
- Buyer Agent Compensation: 2%
- Tax Year: 2024
Similar Listings
Sold
25 Photos
Sold
17 Photos
Sold
37 Photos
Sold
38 Photos
Content © 2026 MLS Property Information Network, Inc. The information in this listing was gathered from third party resources including the seller and public records.
Listing information provided courtesy of Conway - Plymouth.
MLS Property Information Network, Inc. and its subscribers disclaim any and all representations or warranties as to the accuracy of this information.
