
Sold!
$705,000
3
Beds
2/1
Baths
2,000
Living Area
-
Property Description
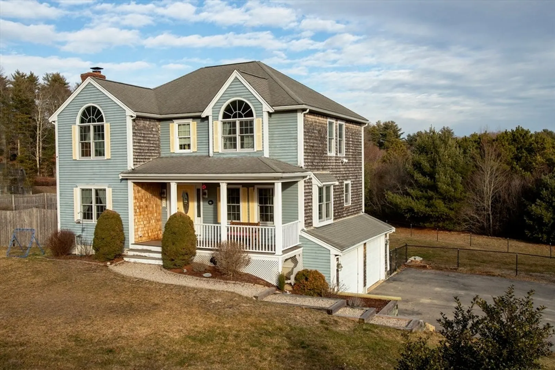
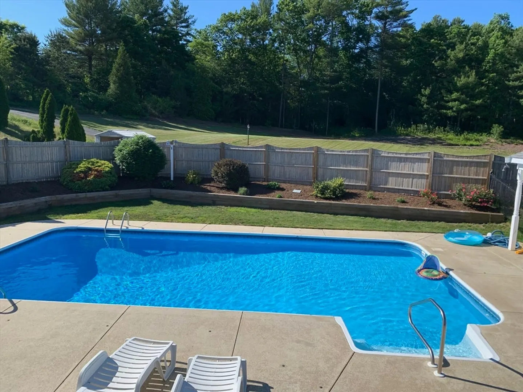
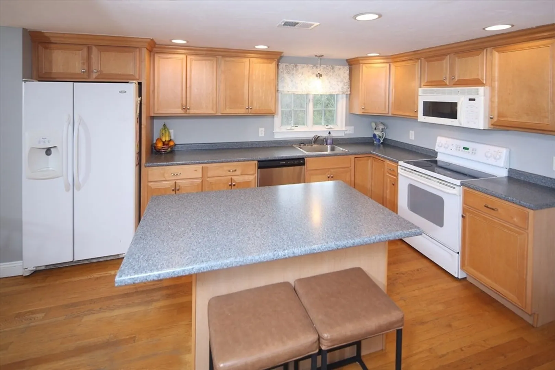
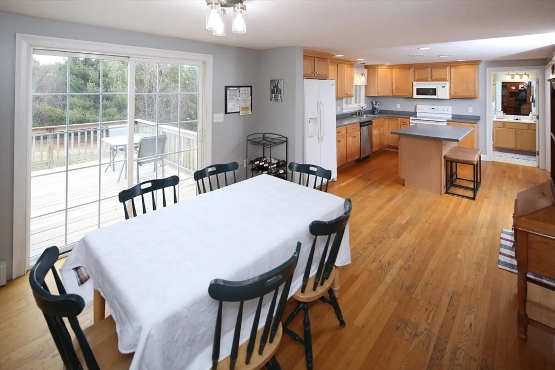
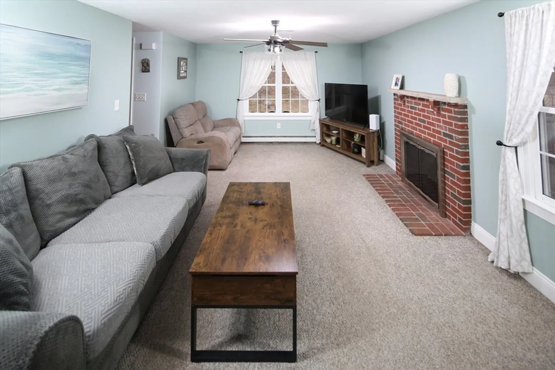
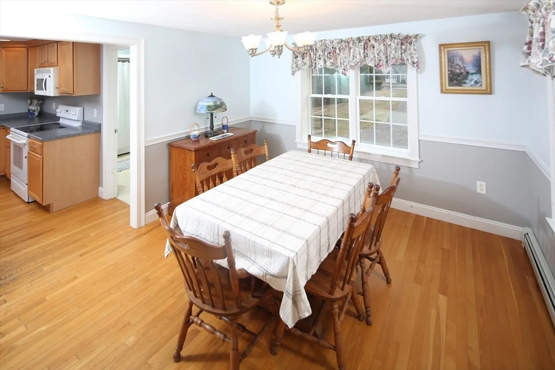
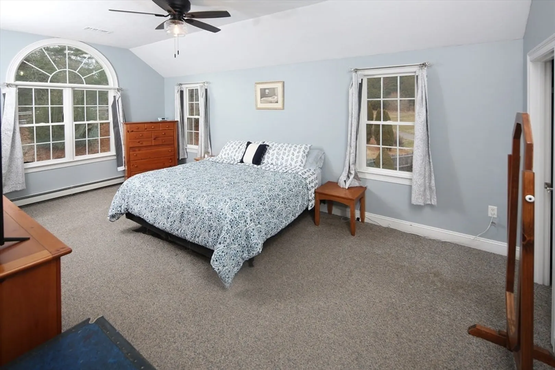
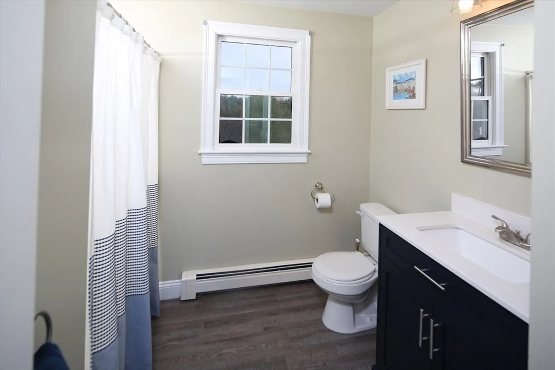
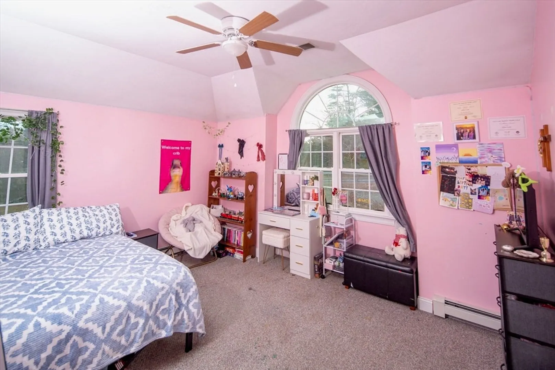
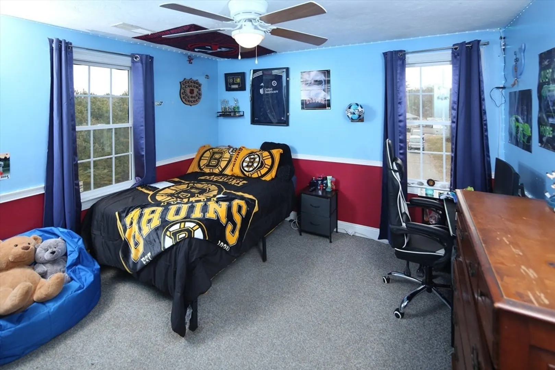
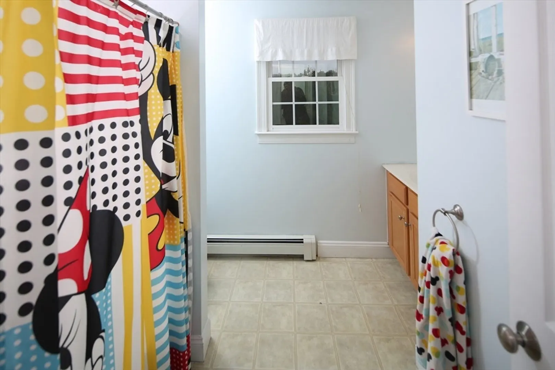
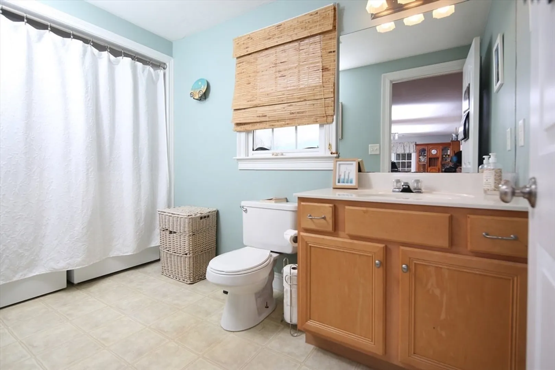
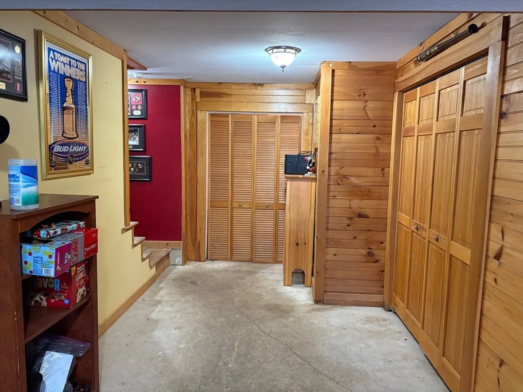
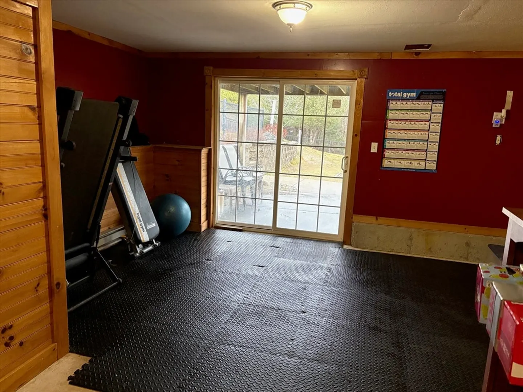
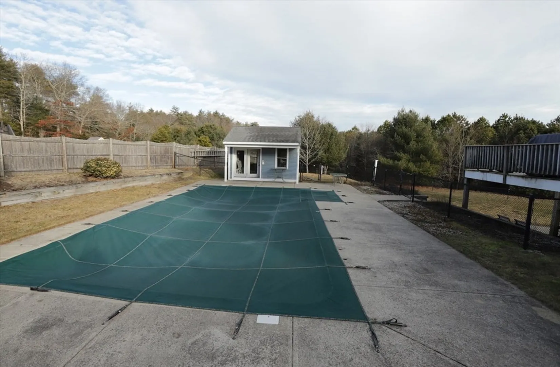
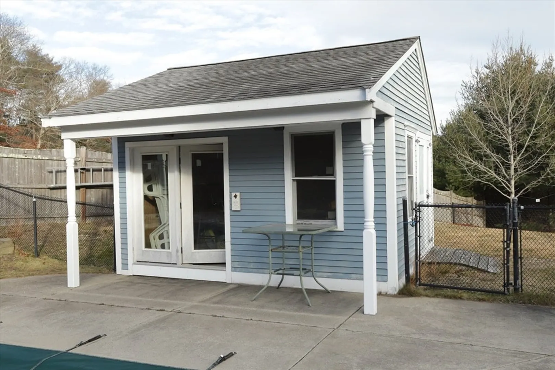
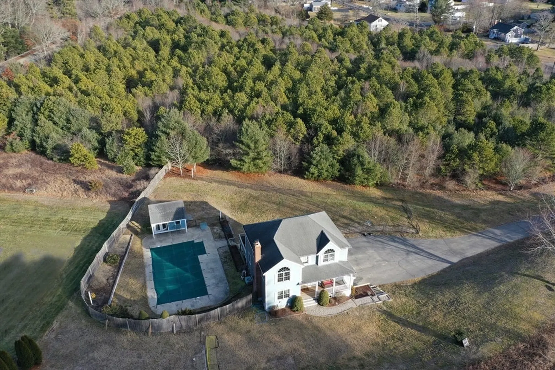
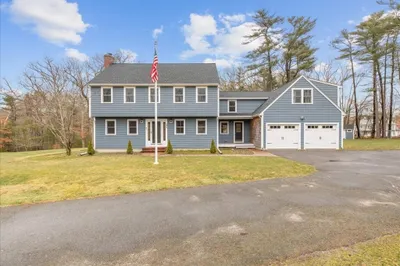
OFFERS DUE BY TUESDAY JAN 20th at 11am for best and final. This spacious 3 bedroom colonial home offers plenty of space for everyone. The large eat in kitchen with center island opens to both the living and dining room making it suitable for entertaining and/or family living. The second floor boasts 3 generous bedrooms, including a master suite with master bath and walk in closet. Outside you will find a level one acre fenced in yard with inground pool, shed and irrigation abutting conservation land. Other features include: hardwood floors, 2 car under garage, deck, patio, covered porch, central air, fireplace, first floor laundry, cathedral ceilings and finished walk out lower level family room. Seller will provide passing Title 5 cert at time of closing. Seller will credit buyer 11k towards new pool liner at time of closing.
-
Highlights
- Cooling: Central Air
- Parking Spots: 10
- Property Type: Single Family Residence
- Total Rooms: 7
- Status: Closed
- Heating: Baseboard, Oil
- Property Class: Residential
- Style: Colonial
- Year Built: 2003
-
Additional Details
- Appliances: Range, Dishwasher, Refrigerator
- Construction: Frame
- Fireplaces: 1
- Foundation: Concrete Perimeter
- Road Frontage Type: Public
- SqFt Source: Other
- Year Built Source: Public Records
- Basement: Full, Partially Finished
- Exterior Features: Porch - Enclosed, Deck
- Flooring: Vinyl, Carpet, Hardwood
- Lot Features: Wooded
- Roof: Shingle
- Year Built Details: Actual
- Zoning: r
-
Amenities
- Community Features: Public Transportation, Shopping, Walk/Jog Trails, Conservation Area, Public School
- Parking Features: Under, Off Street
- Covered Parking Spaces: 2
- Waterfront Features: Ocean, Beach Ownership(Public)
-
Utilities
- Sewer: Inspection Required for Sale
- Water Source: Public
-
Fees / Taxes
- Assessed Value: $605,500
- Taxes: $7,853
- Tax Year: 2025
Similar Listings
Sold
34 Photos
Sold
42 Photos
Sold
42 Photos
Sold
34 Photos
Content © 2026 MLS Property Information Network, Inc. The information in this listing was gathered from third party resources including the seller and public records.
Listing information provided courtesy of The Firm.
MLS Property Information Network, Inc. and its subscribers disclaim any and all representations or warranties as to the accuracy of this information.
