
Sold!
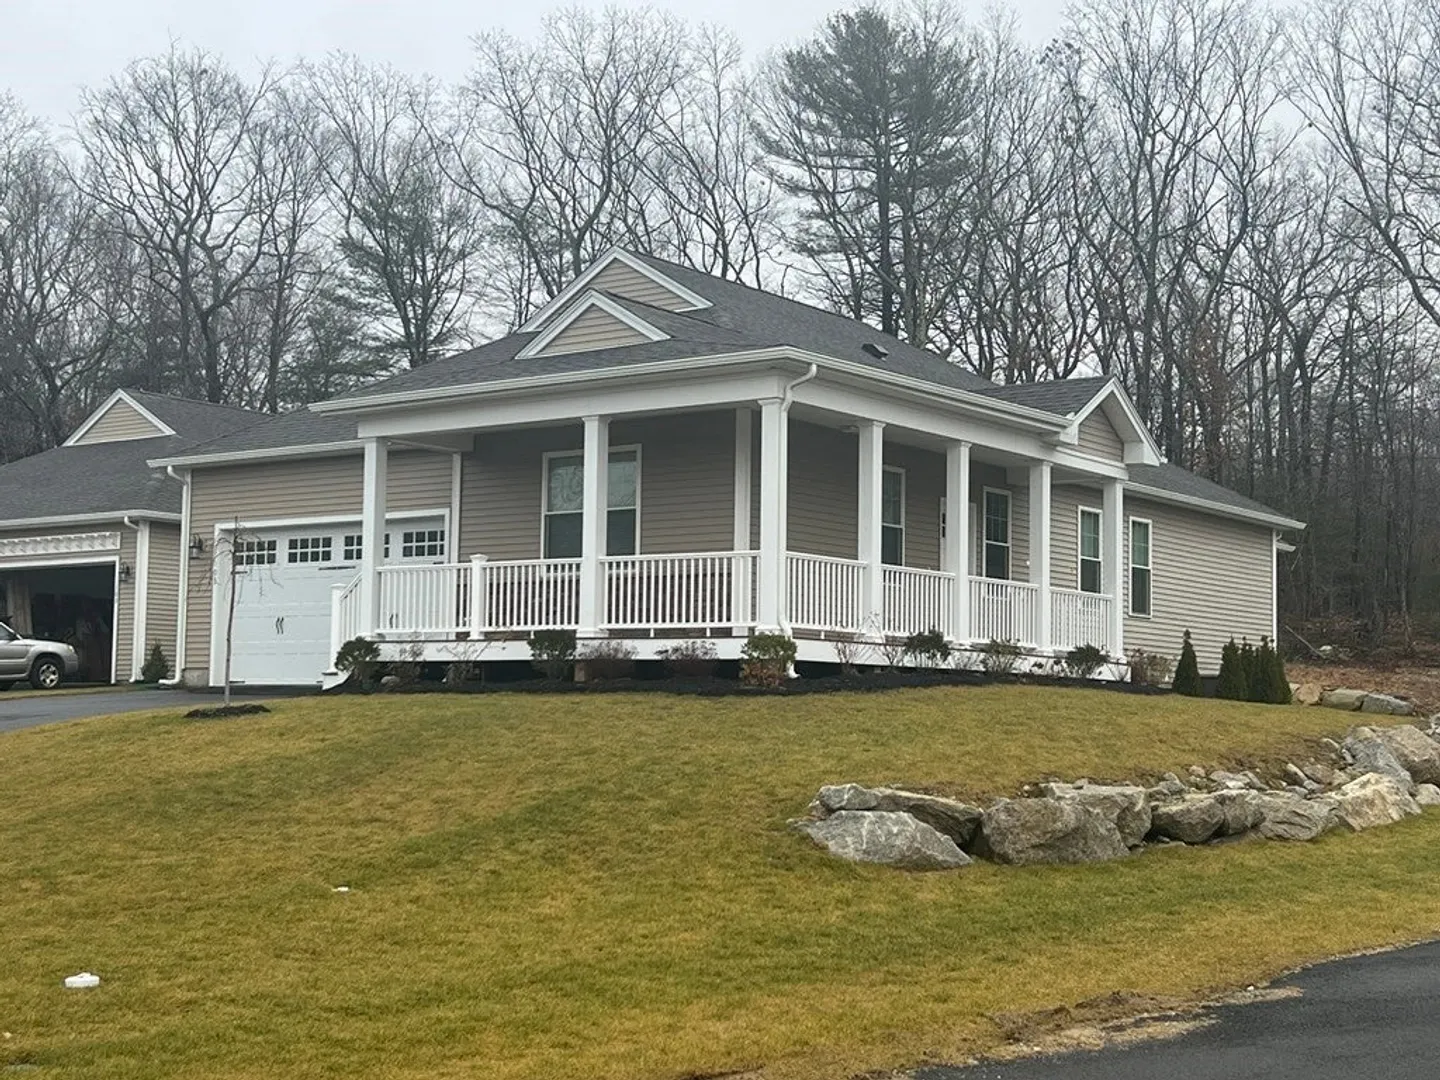
$565,814
2
Beds
2
Baths
1,560
Living Area
-
Property Description
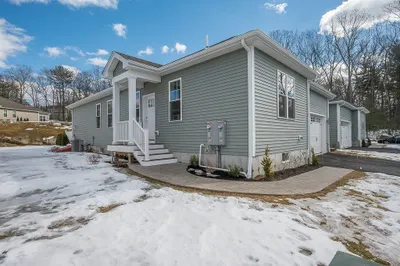
Welcome to Forest Glen located in rural Uxbridge, MA! This 55+ Community features one-level living duplex condominiums strategically designed to afford Superior Privacy! Each unit is a bit different as they are mostly customizable. 2 Bedrooms, 2 Bathrooms, a huge open concept living room, kitchen and dining space - each with the option to upgrade whether choosing flooring, lighting, countertops, molding, or tile in your master shower! Give us a call today to schedule a showing for location of lots and viewing of the model unit. Come see what all the excitement is about! This Model B Unit is not yet built- Due to be completed 2024!
-
Highlights
- Building Name: Forest Glen
- Heating: Forced Air, Natural Gas
- Parking Spots: 6
- Property Type: Condominium
- Total Rooms: 5
- Year Built: 2023
- Cooling: Central Air
- HOA Fee: $275
- Property Class: Residential
- Stories: 1
- Unit Number: 29
- Status: Closed
-
Additional Details
- Appliances: Range, Dishwasher, Microwave
- Construction: Frame
- Flooring: Tile, Carpet, Hardwood
- Roof: Shingle
- Total Number of Units: 44
- Year Built Source: Builder
- Basement: Y
- Exterior Features: Deck - Composite, Patio, Sprinkler System
- Pets Allowed: Yes w/ Restrictions
- SqFt Source: Measured
- Year Built Details: Actual
- Zoning: Rc
-
Amenities
- Community Features: Shopping, Park, Walk/Jog Trails, Highway Access, Public School, Adult Community
- Parking Features: Attached, Garage Door Opener, Off Street, Paved, Exclusive Parking
- Covered Parking Spaces: 2
-
Utilities
- Electric: 100 Amp Service
- Water Source: Public
- Sewer: Public Sewer
-
Fees / Taxes
- HOA Fee Frequency: Monthly
- HOA Fee Includes: Insurance, Maintenance Structure, Road Maintenance, Maintenance Grounds, Snow Removal, Trash
Similar Listings
Sold
30 Photos
Sold
31 Photos
Sold
42 Photos
Sold
27 Photos
Content © 2026 MLS Property Information Network, Inc. The information in this listing was gathered from third party resources including the seller and public records.
Listing information provided courtesy of Conway - Mansfield.
MLS Property Information Network, Inc. and its subscribers disclaim any and all representations or warranties as to the accuracy of this information.
