
Sold!
$624,500
2
Beds
2
Baths
1,880
Living Area
-
Property Description
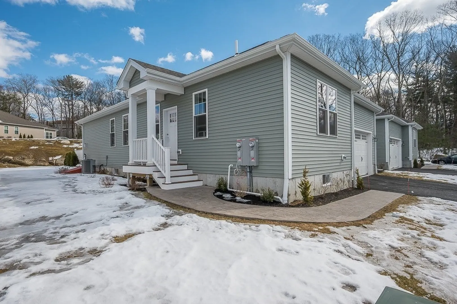
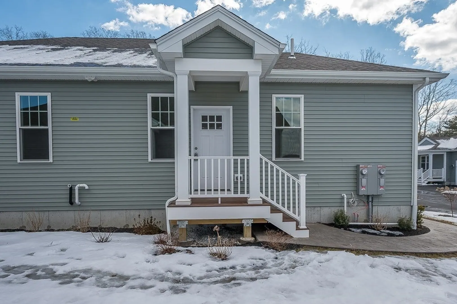
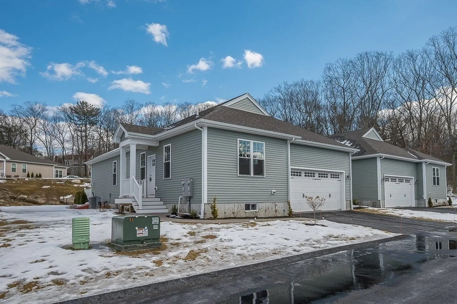
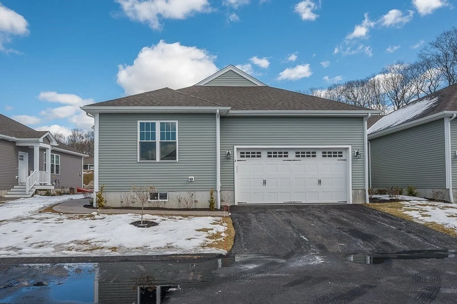
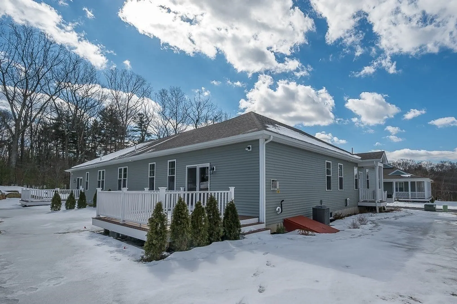
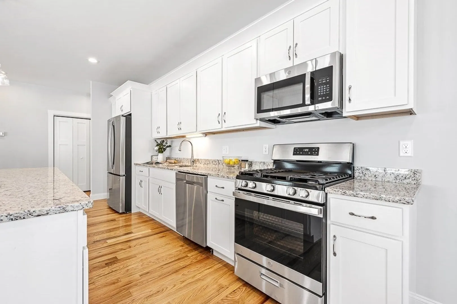
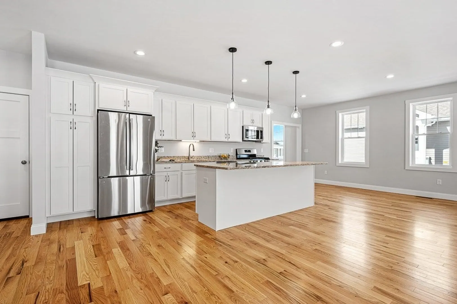
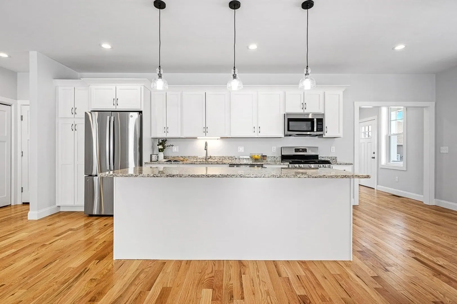
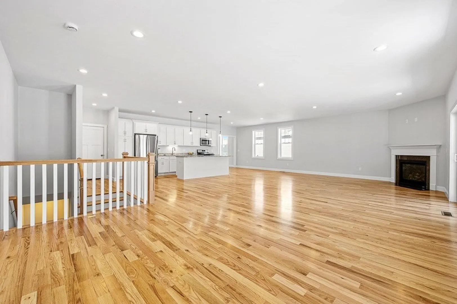
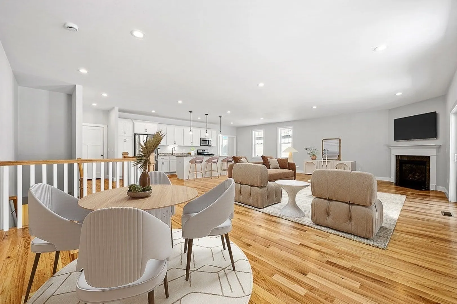
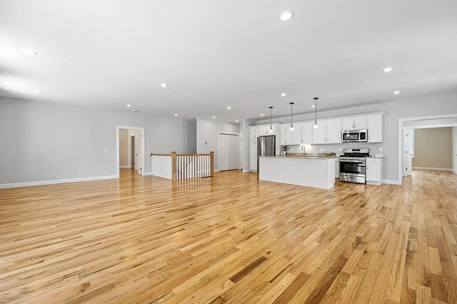
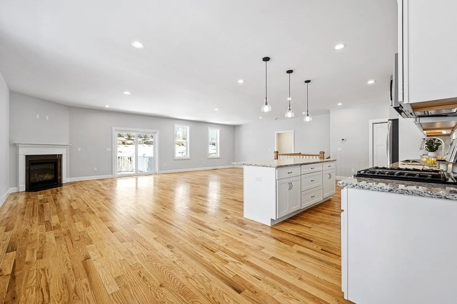
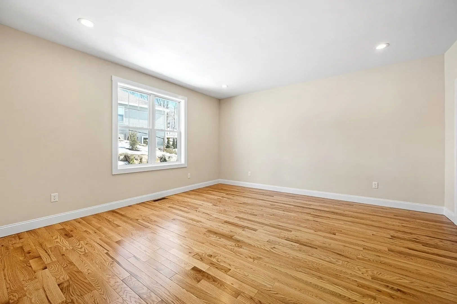
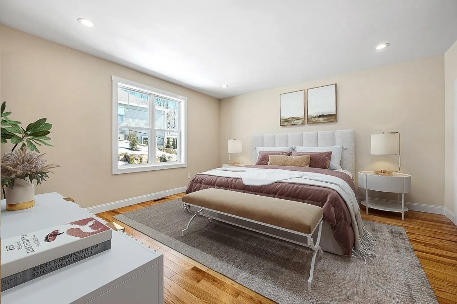
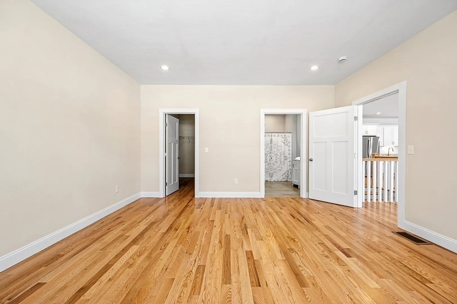
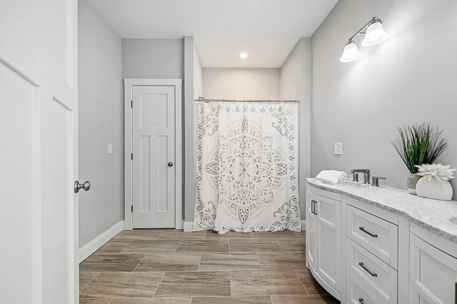
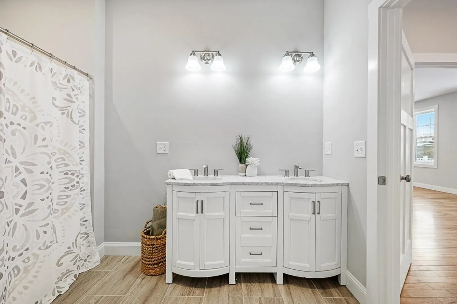
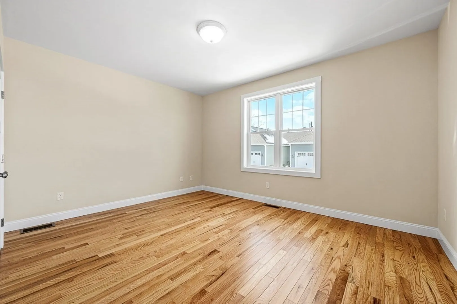
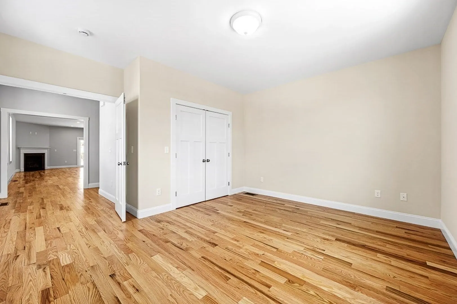
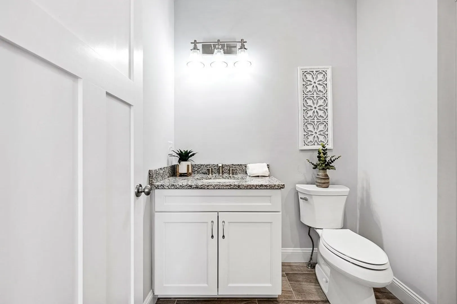
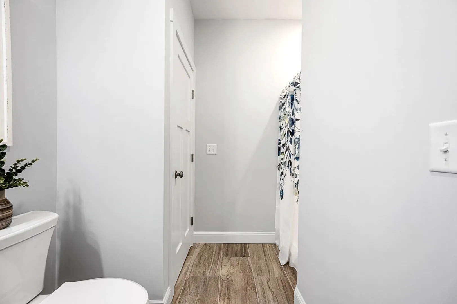
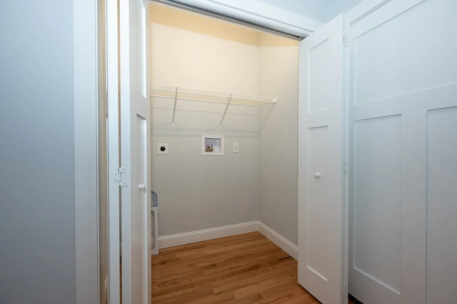
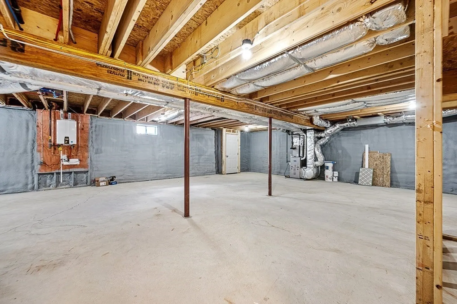
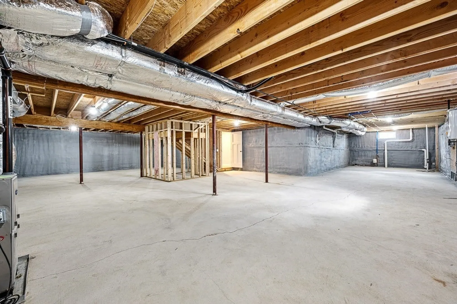
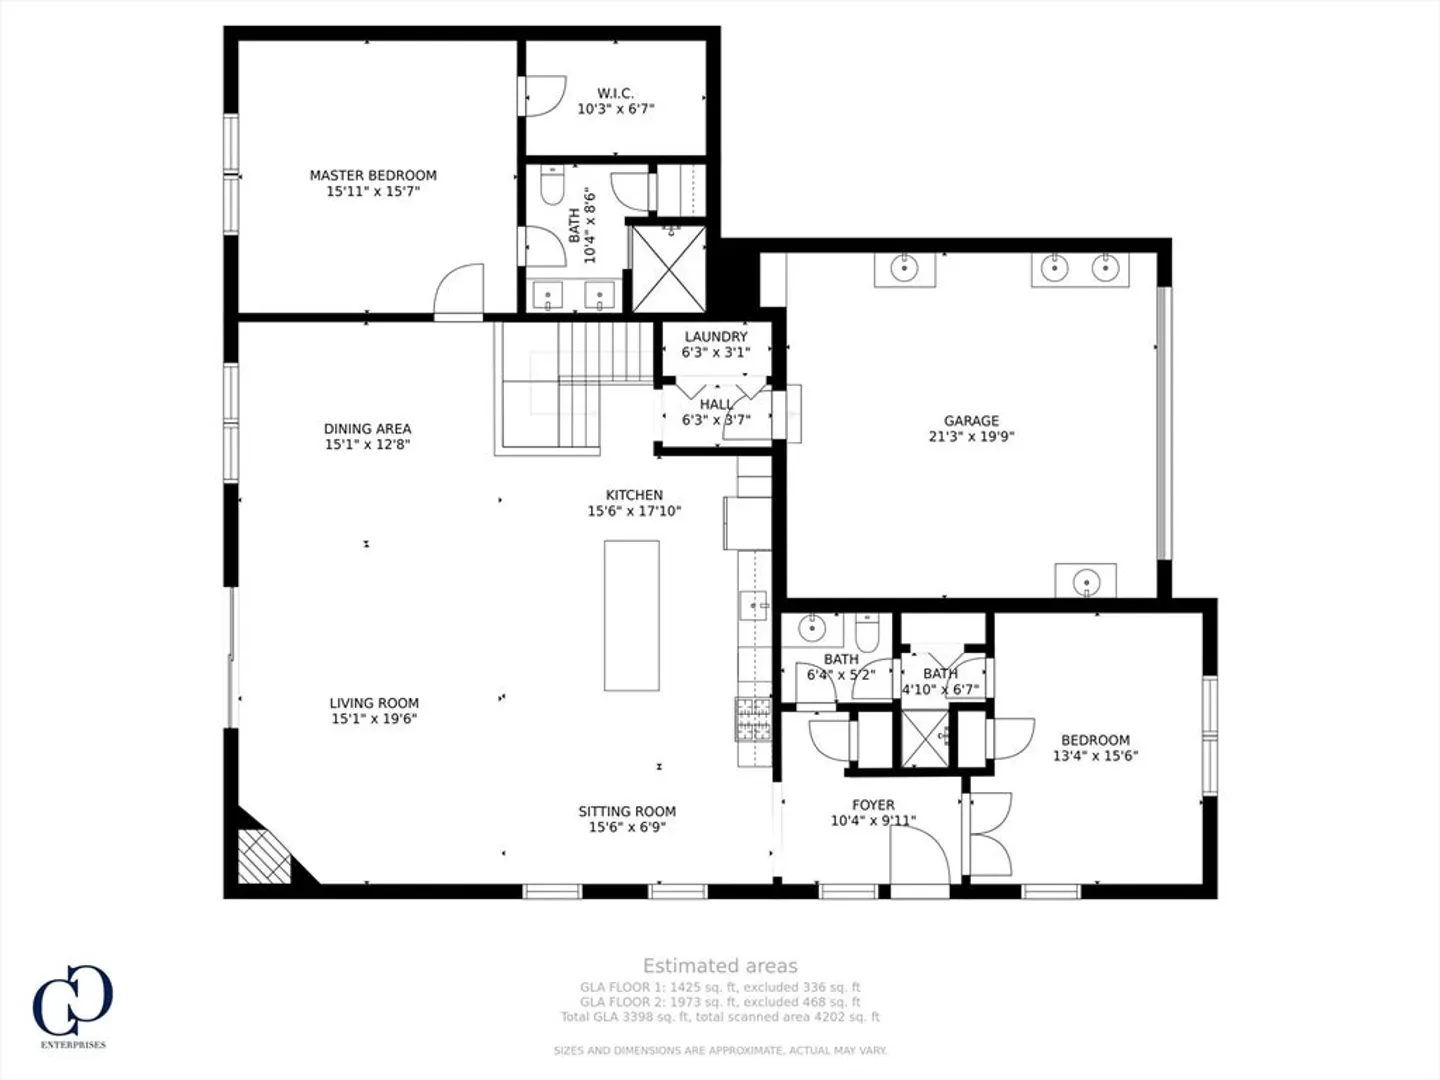
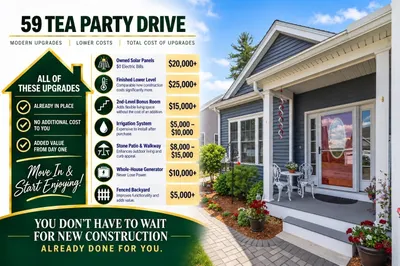
Discover this stunning brand-new home in a sought after 55+ community in Uxbridge, MA! Completed in 2025 this beautifully designed single level residence features hardwood floors throughout, a cozy gas fireplace and an elegant open staircase leading to a full sized unfinished basement- offering endless possibilities for additional space. The Home includes two spacious bedrooms, two full baths and a two-car garage for ultimate convenience. Nestled in a scenic wooded setting only minutes from Rt. 146- allowing easy access to Providence and Worcester. Outdoor enthusiasts will love the nearby hiking trails and local attractions including Southwick Zoo and several golf courses in Uxbridge & neighboring towns! Experience the perfect blend of nature and accessibility in this brand-new low-maintenance home!
-
Highlights
- Building Name: Forest Glen
- Heating: Forced Air, Natural Gas
- Parking Spots: 6
- Property Type: Condominium
- Total Rooms: 5
- Year Built: 2024
- Cooling: Central Air
- HOA Fee: $405
- Property Class: Residential
- Stories: 1
- Unit Number: 27
- Status: Closed
-
Additional Details
- Appliances: Range, Dishwasher, Microwave
- Construction: Frame
- Fireplaces: 1
- Pets Allowed: Yes w/ Restrictions
- SqFt Source: Measured
- Year Built Details: Actual
- Zoning: Rc
- Basement: Y
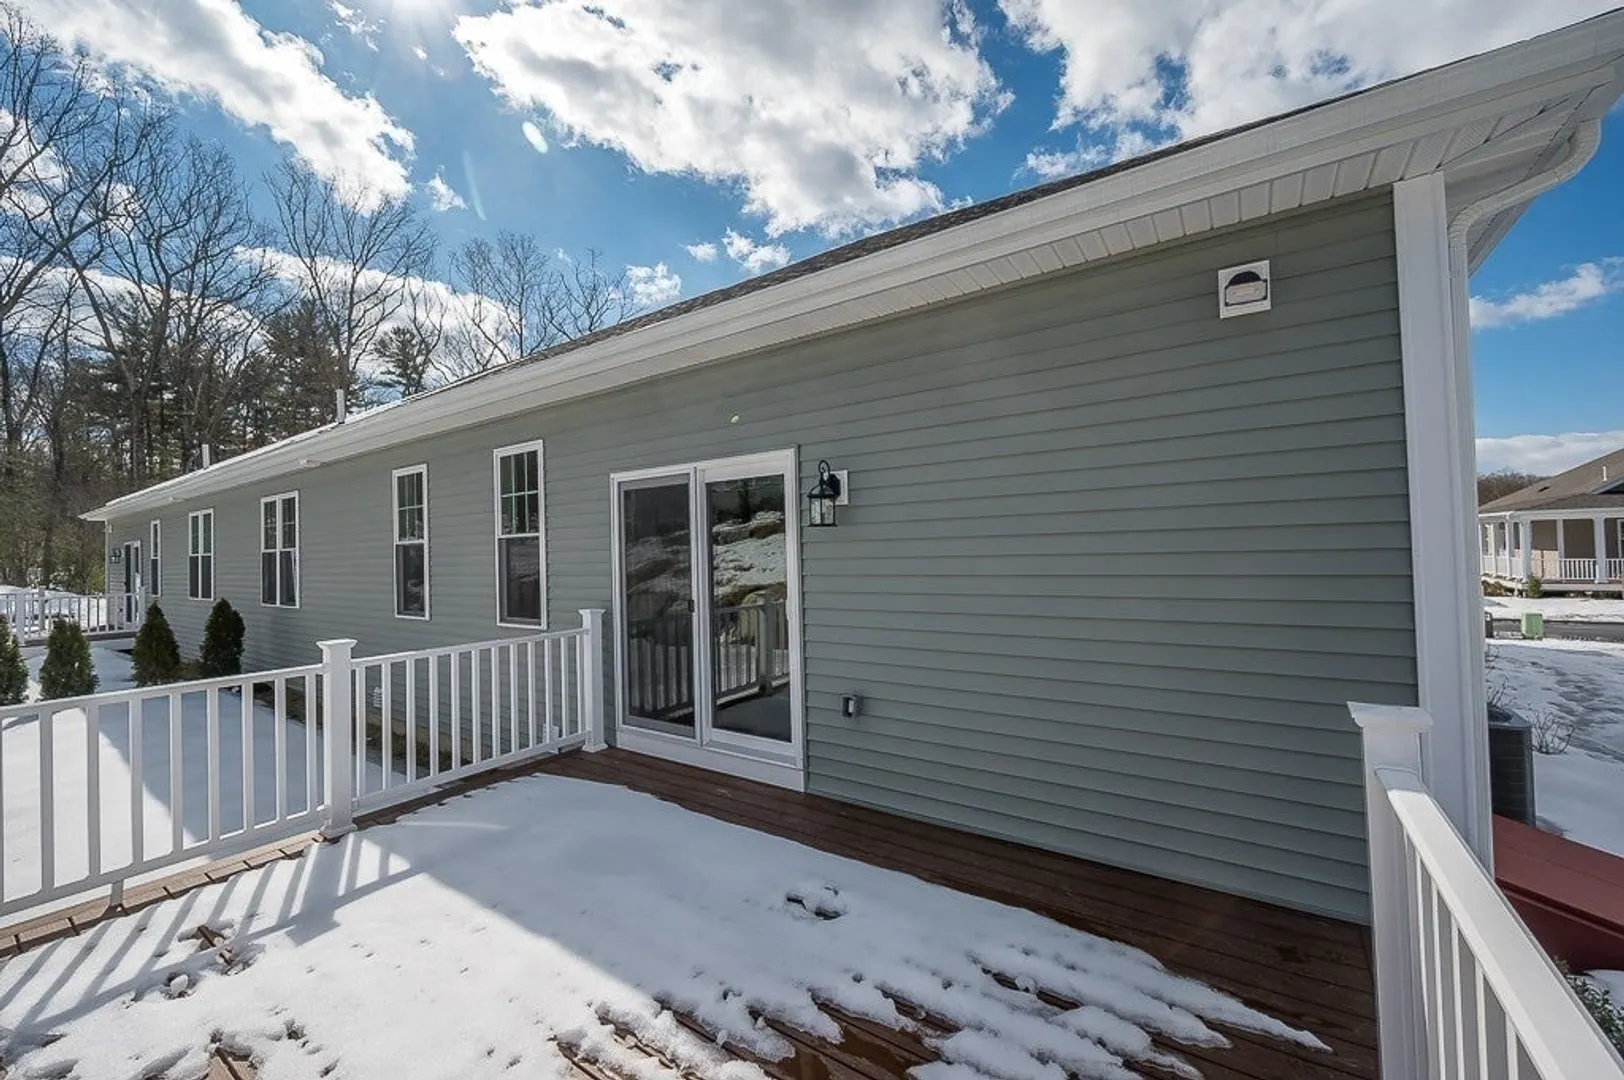
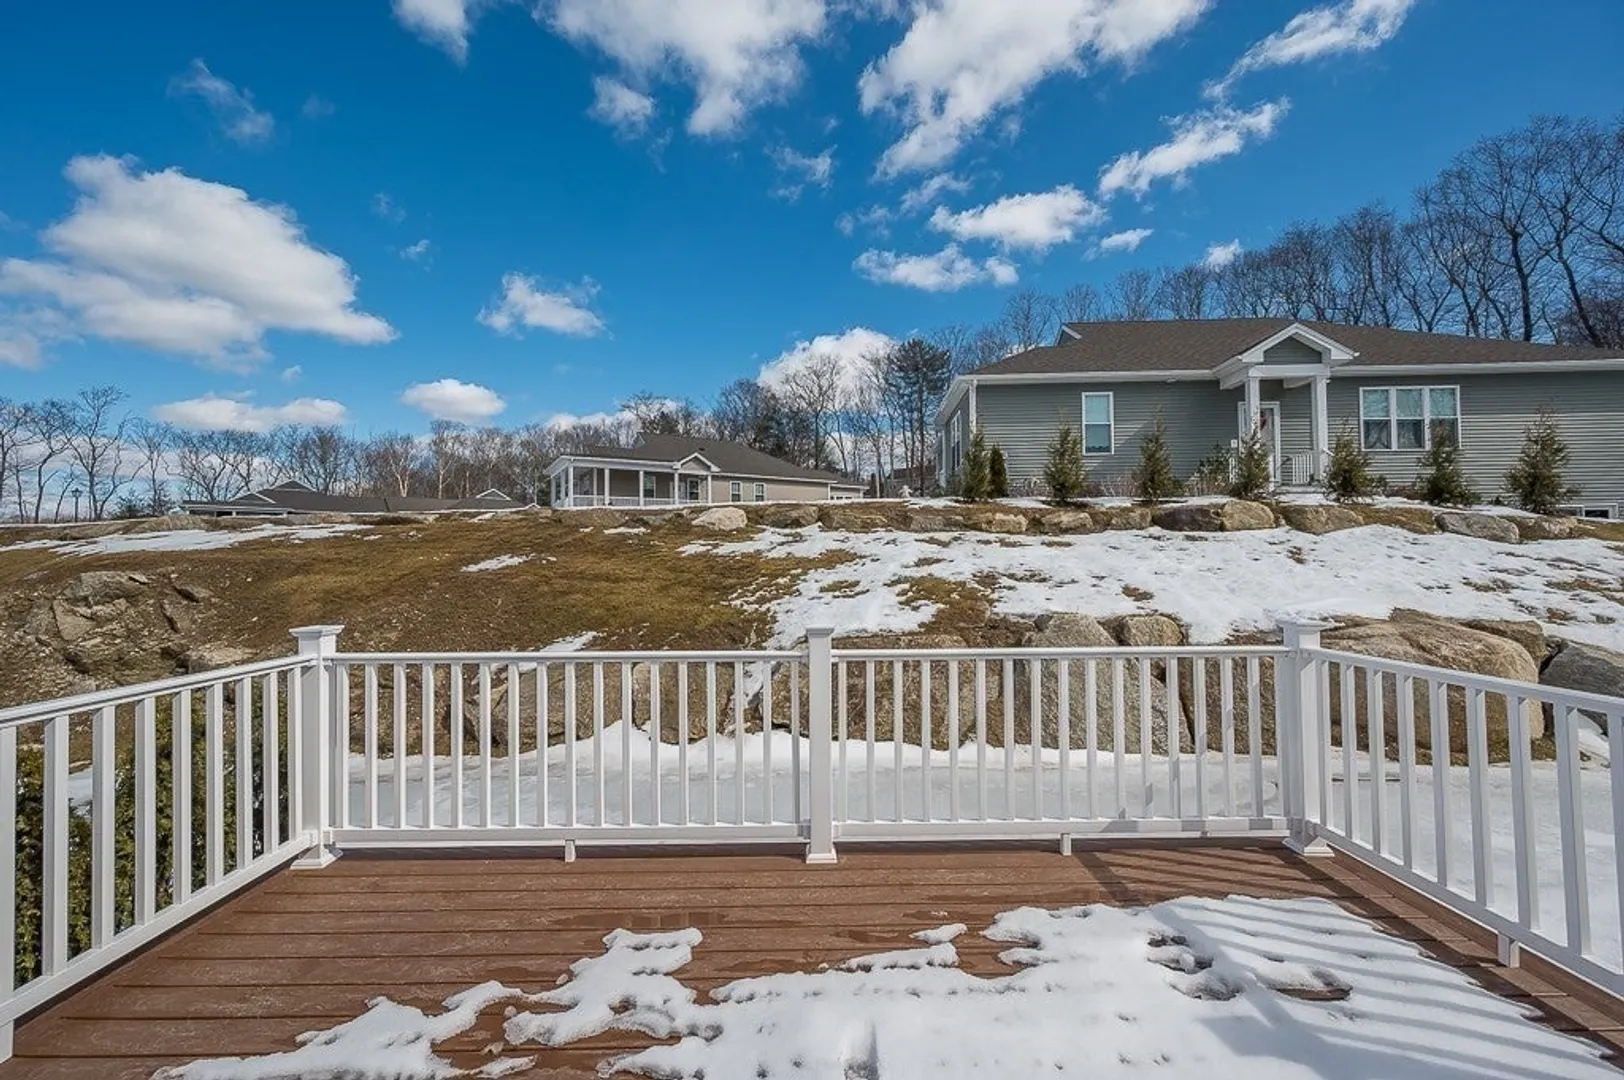
- Exterior Features: Deck - Composite, Rain Gutters, Sprinkler System
- Flooring: Tile, Carpet, Hardwood
- Roof: Shingle
- Total Number of Units: 44
- Year Built Source: Builder
-
Amenities
- Community Features: Shopping, Park, Walk/Jog Trails, Highway Access, Public School, Adult Community
- Parking Features: Attached, Garage Door Opener, Off Street, Paved, Exclusive Parking
- Covered Parking Spaces: 2
-
Utilities
- Electric: 100 Amp Service
- Water Source: Public
- Sewer: Public Sewer
-
Fees / Taxes
- HOA Fee Frequency: Monthly
- HOA Fee Includes: Insurance, Maintenance Structure, Road Maintenance, Maintenance Grounds, Snow Removal, Trash
Similar Listings
Sold
37 Photos
Sold
31 Photos
Sold
31 Photos
Sold
30 Photos
Content © 2026 MLS Property Information Network, Inc. The information in this listing was gathered from third party resources including the seller and public records.
Listing information provided courtesy of Deruseau Real Estate.
MLS Property Information Network, Inc. and its subscribers disclaim any and all representations or warranties as to the accuracy of this information.
