
Sold!
$995,000
4
Beds
3
Baths
2,521
Living Area
-
Property Description
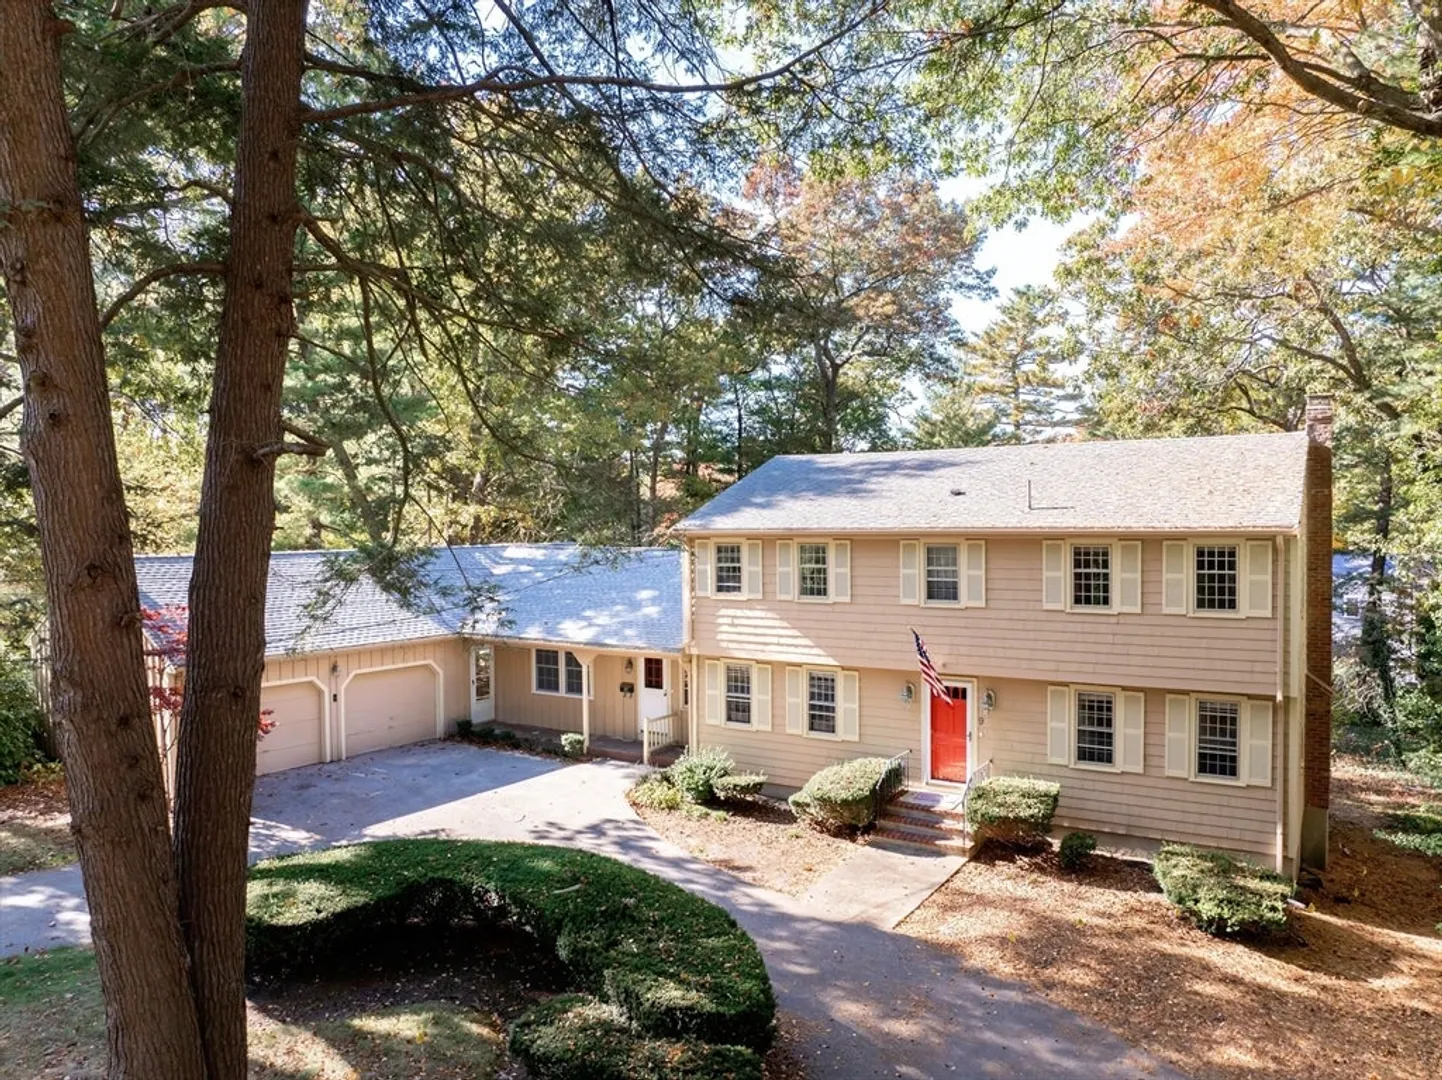
"Welcome to the Neighborhood" If you've been looking for that Oversized 4 Bedroom Home with a Side Street Location in Hingham, then Look no Further. This half acre parcel offers everything a growing or expanded family needs. All 4 of the Spacious Bedrooms have Hardwood Flooring and the Primary Bedroom has its own Private Bath. In addition to the Large Front to Back Living Room on the main level, you'll also find the Kitchen, Dining area, Den and an additional 2 bonus rooms that could be used as a home office, game room or even a first floor main bedroom. In addition, there's also an enormous screened in porch that's perfect for both entertaining or just relaxing. Just off the screened porch is the 2 car attached garage. This property also provides for a partially fenced, flat back yard, just perfect for the kids or a pet, plus there's a full basement that provides for additional storage and space.
-
Highlights
- Cooling: Window Unit(s)
- Parking Spots: 5
- Property Type: Single Family Residence
- Total Rooms: 8
- Status: Closed
- Heating: Forced Air, Electric Baseboard, Natural Gas, Electric
- Property Class: Residential
- Style: Colonial
- Year Built: 1969
-
Additional Details
- Appliances: Range, Dishwasher, Refrigerator
- Exterior Features: Porch - Screened, Deck
- Flooring: Tile, Carpet, Hardwood, Flooring - Hardwood
- Interior Features: Den, Play Room, Sun Room
- Roof: Shingle
- Year Built Details: Approximate
- Zoning: .
- Basement: Full
- Fireplaces: 1
- Foundation: Concrete Perimeter
- Lot Features: Cleared
- SqFt Source: Public Record
- Year Built Source: Public Records
-
Amenities
- Community Features: Shopping, Golf, Medical Facility, Highway Access, House of Worship, Public School, T-Station
- Parking Features: Attached, Paved Drive, Off Street
- Covered Parking Spaces: 2
-
Utilities
- Sewer: Private Sewer
- Water Source: Public
-
Fees / Taxes
- Assessed Value: $970,300
- Taxes: $10,528
- Tax Year: 2024
Similar Listings
Sold
38 Photos
Sold
27 Photos
Sold
41 Photos
Sold
41 Photos
Content © 2026 MLS Property Information Network, Inc. The information in this listing was gathered from third party resources including the seller and public records.
Listing information provided courtesy of Lewis & Joyce Real Estate.
MLS Property Information Network, Inc. and its subscribers disclaim any and all representations or warranties as to the accuracy of this information.
