
Sold!
$650,000
3
Beds
2
Baths
1,915
Living Area
-
Property Description
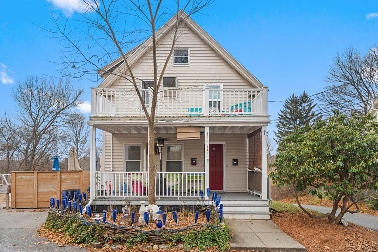
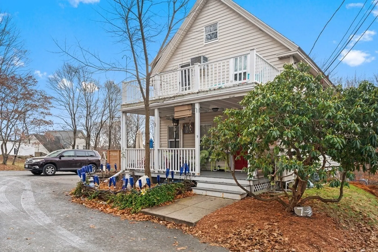
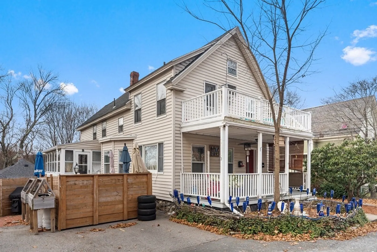
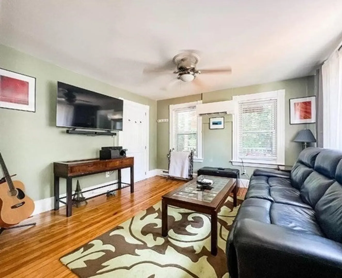
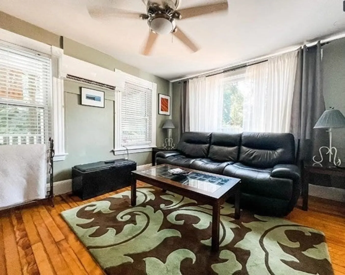
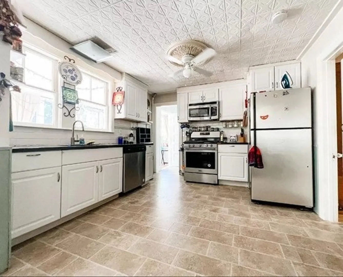
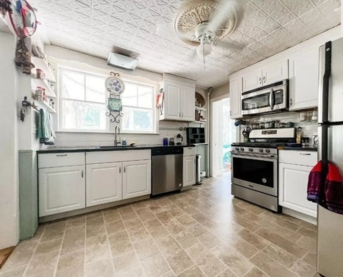
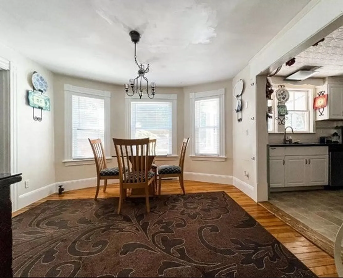
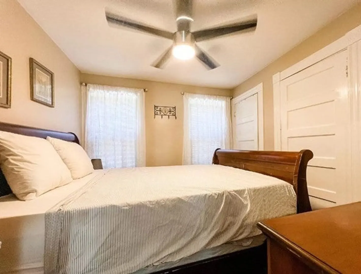
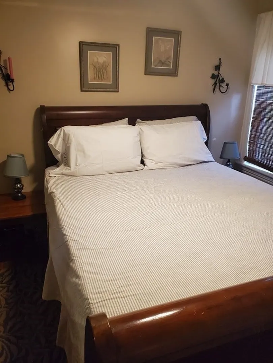
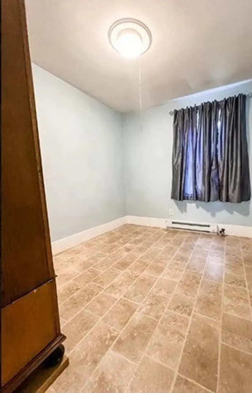
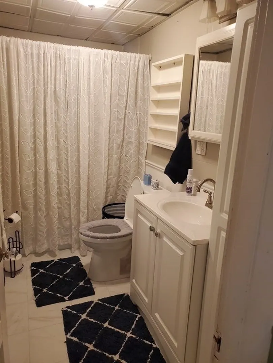
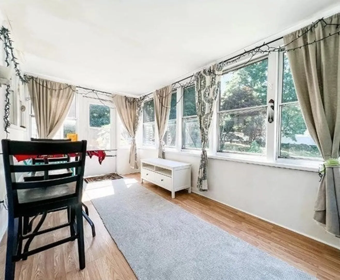
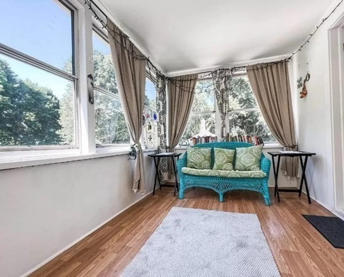
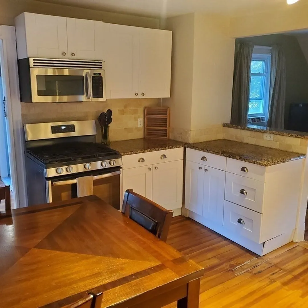
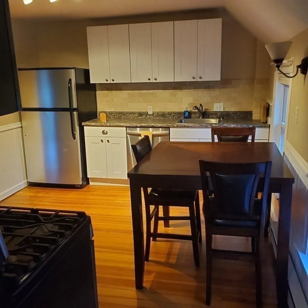
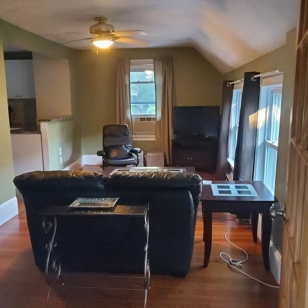
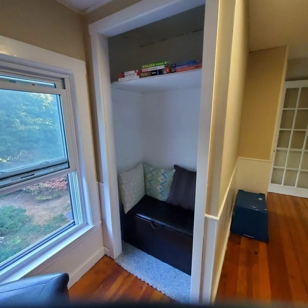
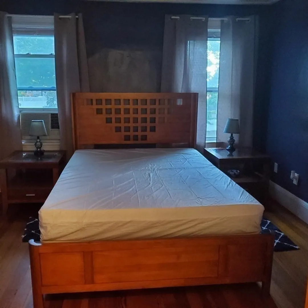
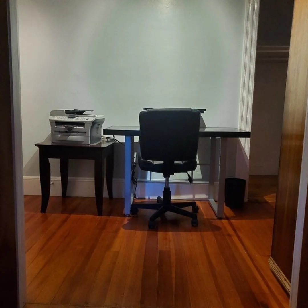
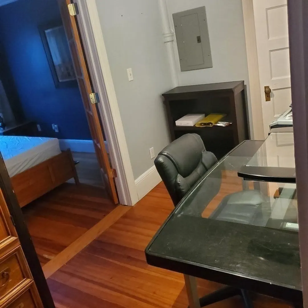
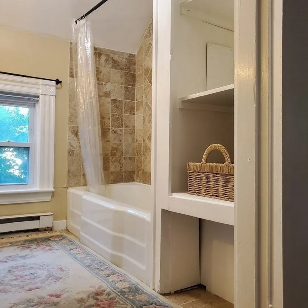
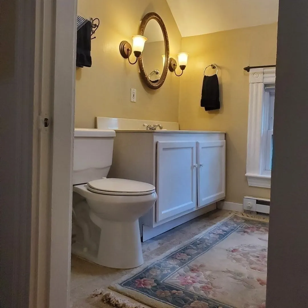
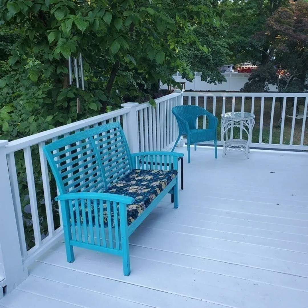
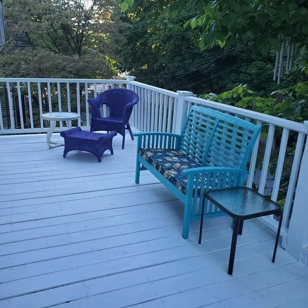
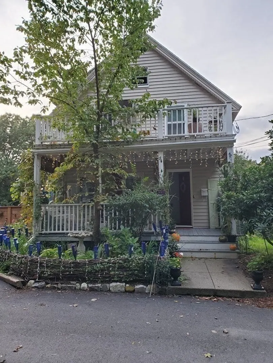
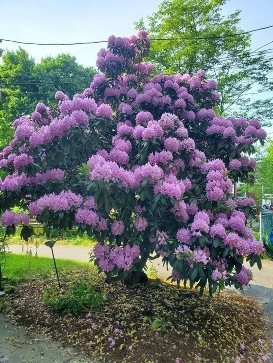
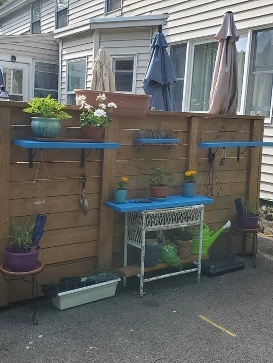
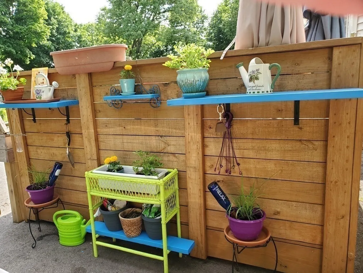
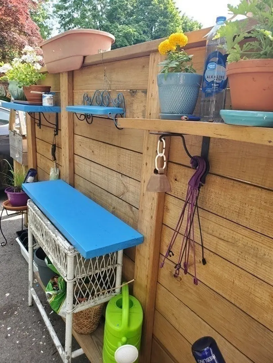
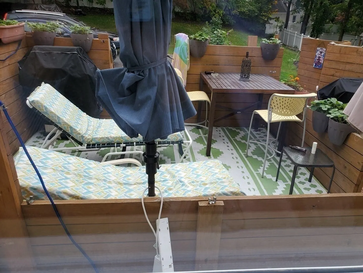
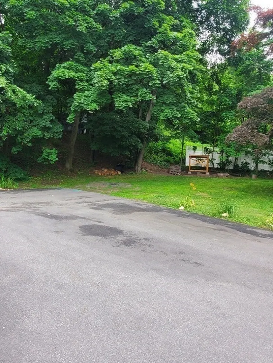
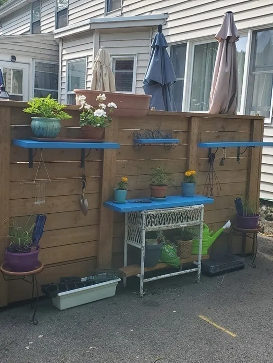
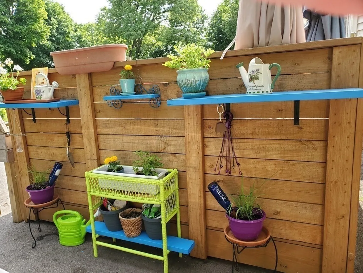
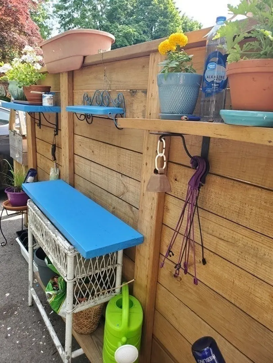
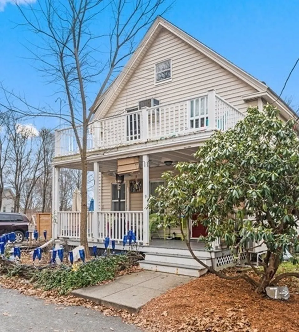
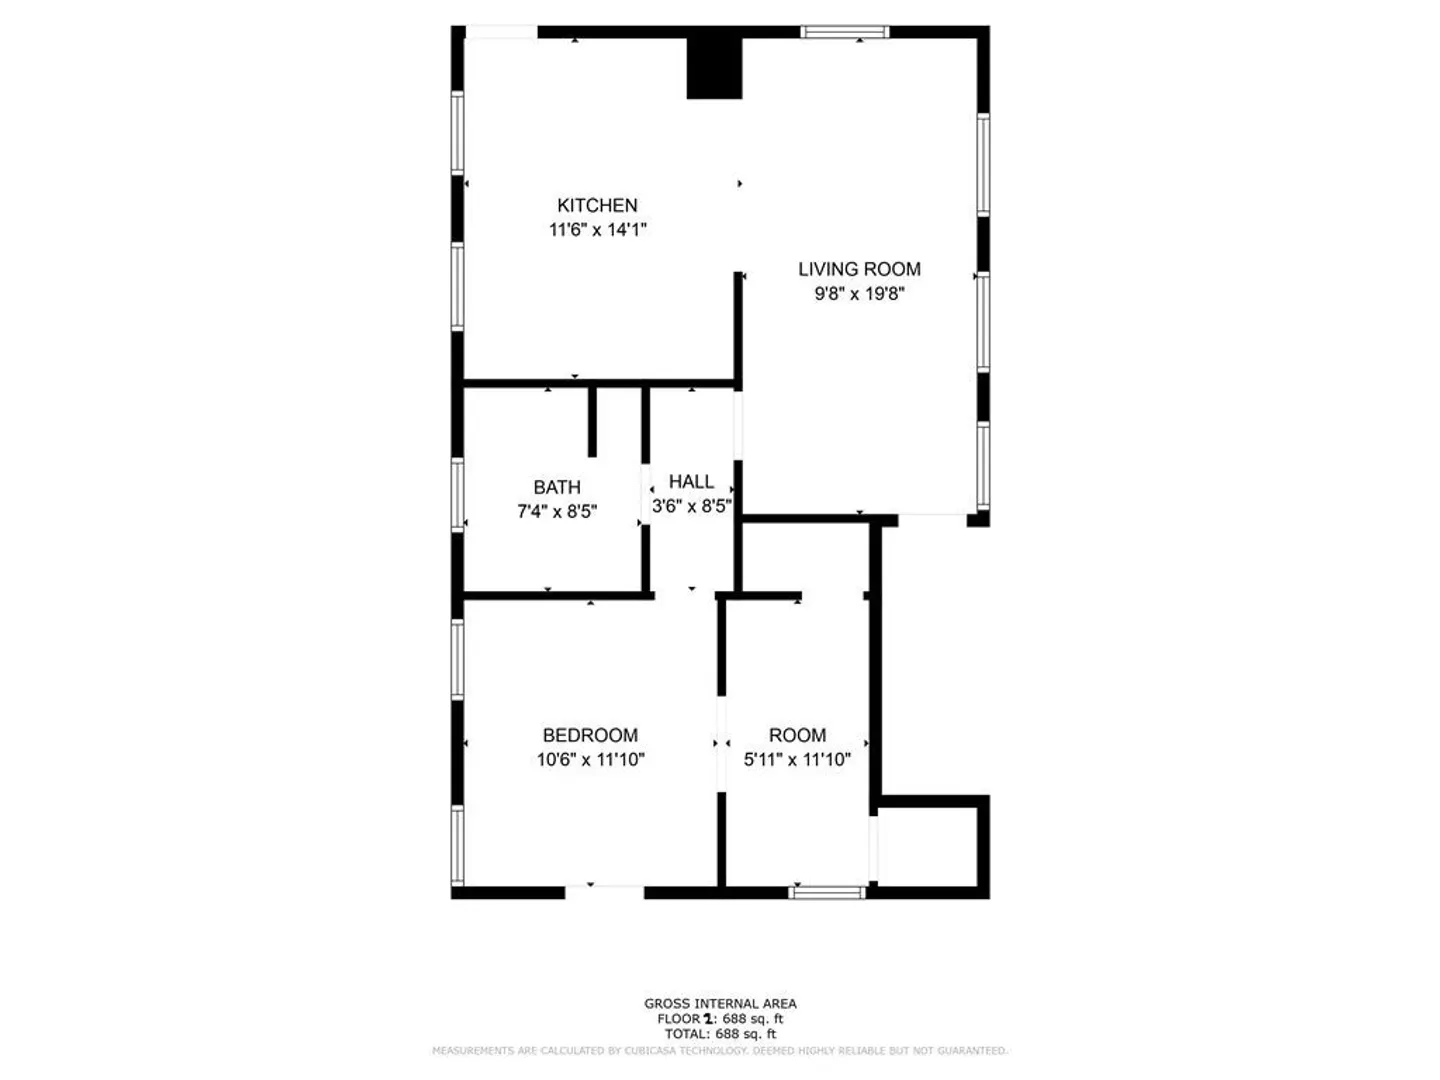
Attractive 2 family home on end of quiet dead end street close to downtown, commuter rail and in the Bancroft/Doherty School District! The first floor includes 2 bedrooms, 1 full bath plus living, dining and kitchen. The second floor includes 1 bedroom, office or crib room, 1 full bath plus living room and kitchen. Fabulous lot with hot tub, ample off street parking, gardens, private side lot and generator. Excellent opportunity, in turnkey condition and convenient location!
-
Highlights
- Cooling: Heat Pump, Wall Unit(s)
- Parking Spots: 4
- Property Type: 2 Family - 2 Units Up/Down
- Year Built: 1890
- Heating: Electric, Individual, Unit Control
- Property Class: Residential Income
- Total Rooms: 9
- Status: Closed
-
Additional Details
- Appliances: Range, Dishwasher, Microwave, Refrigerator, Plumbed For Ice Maker
- Construction: Frame
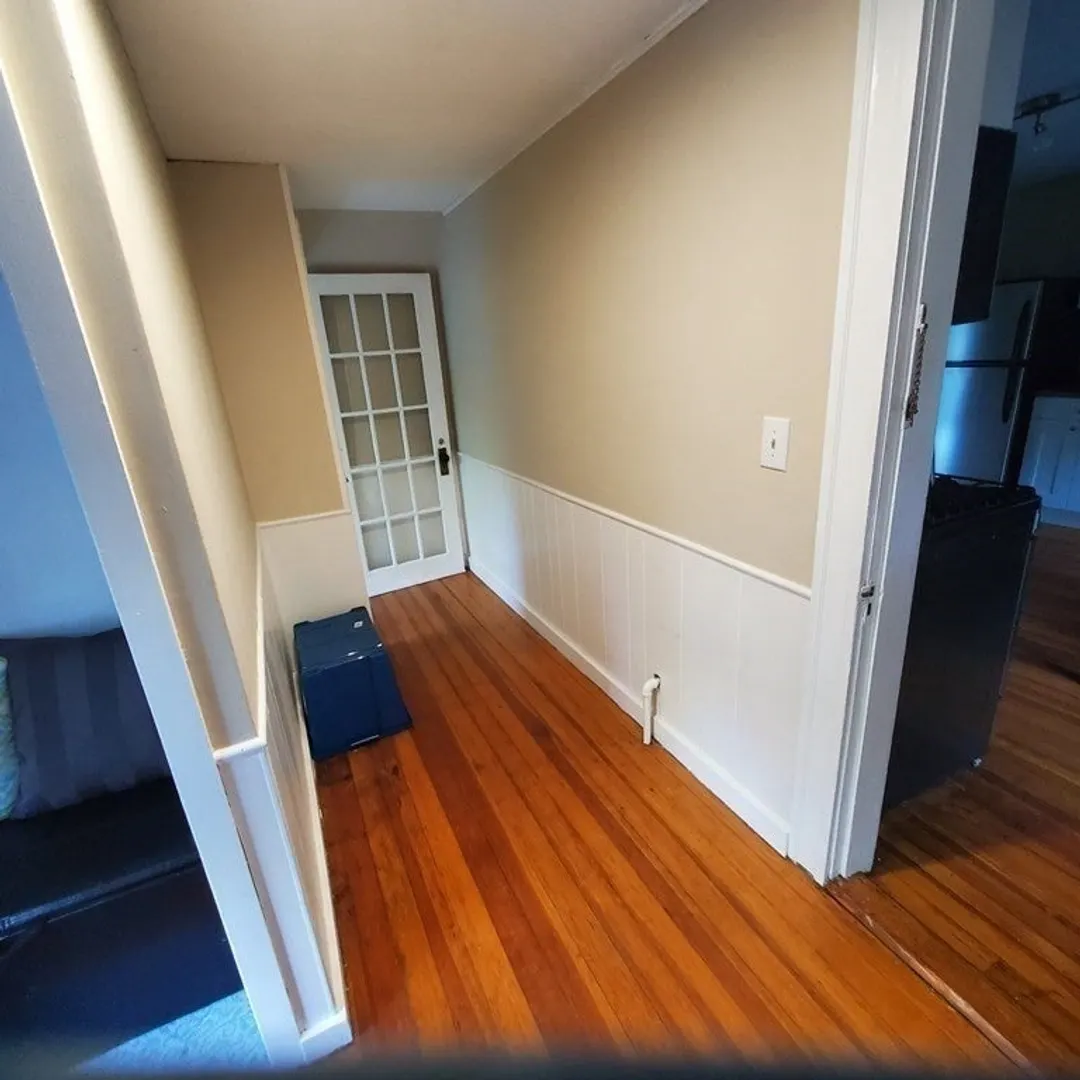
- Flooring: Wood, Tile, Vinyl
- Interior Features: Ceiling Fan(s), Storage, Living Room, Dining Room, Kitchen, Office/Den
- Road Frontage Type: Public, Dead End
- Total Number of Units: 2
- Year Built Source: Public Records
- Basement: Full
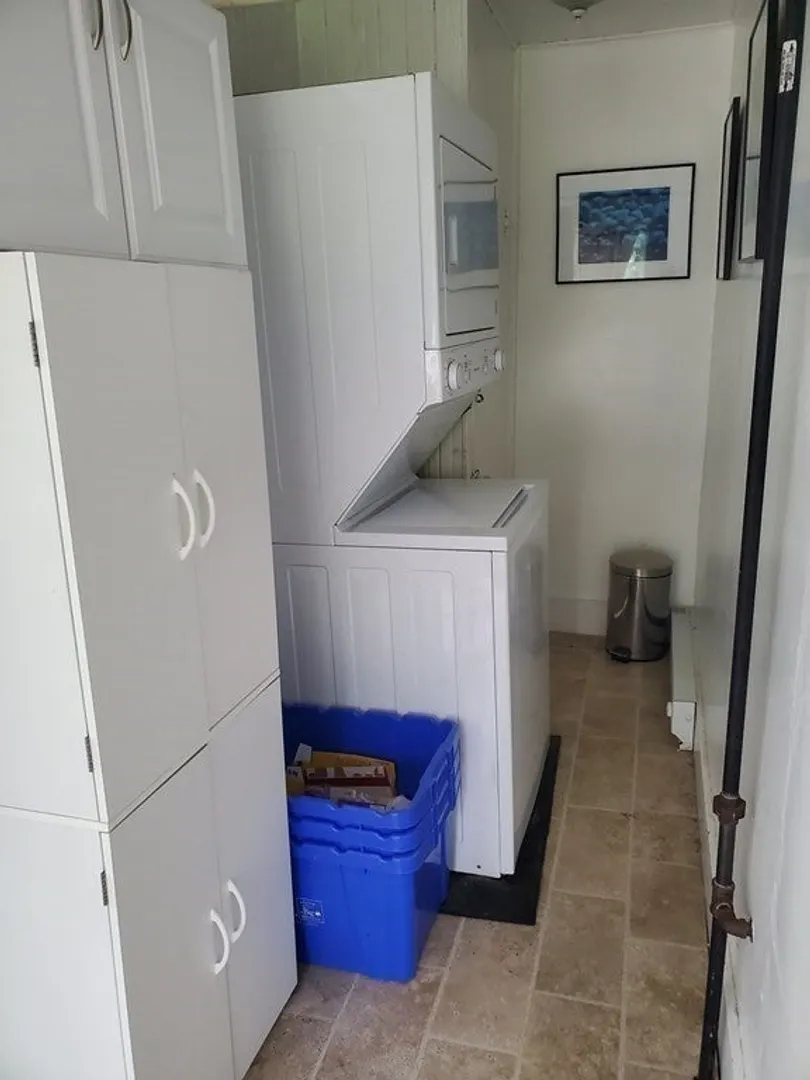
- Exclusions: Washer And Dryer Belong To Tenant.
- Foundation: Concrete Perimeter
- Lot Features: Corner Lot, Wooded
- Roof: Shingle
- Year Built Details: Actual
- Zoning: Sra
-
Amenities
- Community Features: Public Transportation, Shopping, Golf, Highway Access, Public School
- Parking Features: Paved Drive, Off Street
-
Utilities
- Electric: 220 Volts, Circuit Breakers, 100 Amp Service, Individually Metered
- Water Source: Public
- Sewer: Public Sewer
-
Fees / Taxes
- Assessed Value: $603,300
- Compensation Based On: Net Sale Price
- Rental Fee Includes: Unit 1(Gas, Water), Unit 2(Gas, Water)
- Taxes: $8,241
- Buyer Agent Compensation: 2.5%%
- Facilitator Compensation: 2.5%%
- Tax Year: 2023
- Total Rent: $2,800
Similar Listings
Sold
1 Photo
Sold
12 Photos
Sold
25 Photos
Sold
24 Photos
Content © 2026 MLS Property Information Network, Inc. The information in this listing was gathered from third party resources including the seller and public records.
Listing information provided courtesy of RE/MAX Partners.
MLS Property Information Network, Inc. and its subscribers disclaim any and all representations or warranties as to the accuracy of this information.
