
Sold!
$657,000
6
Beds
2
Baths
2,180
Living Area
-
Property Description
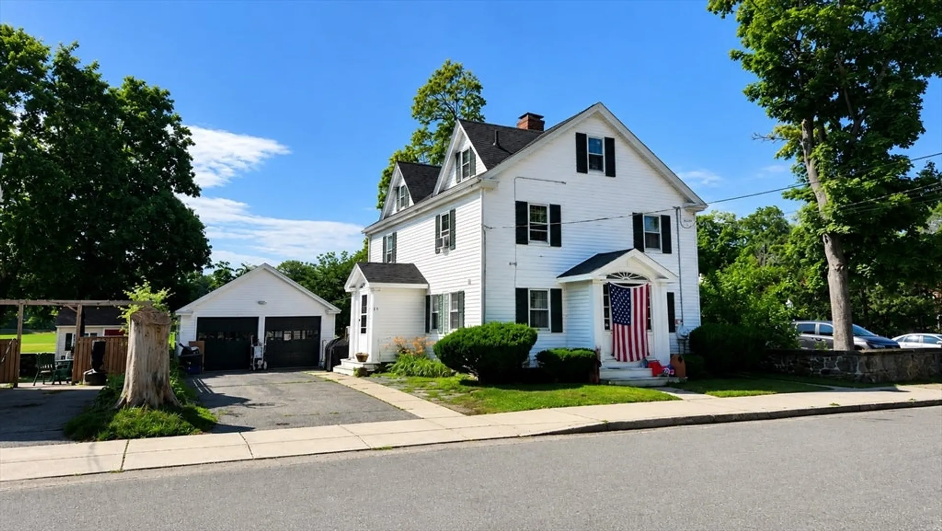
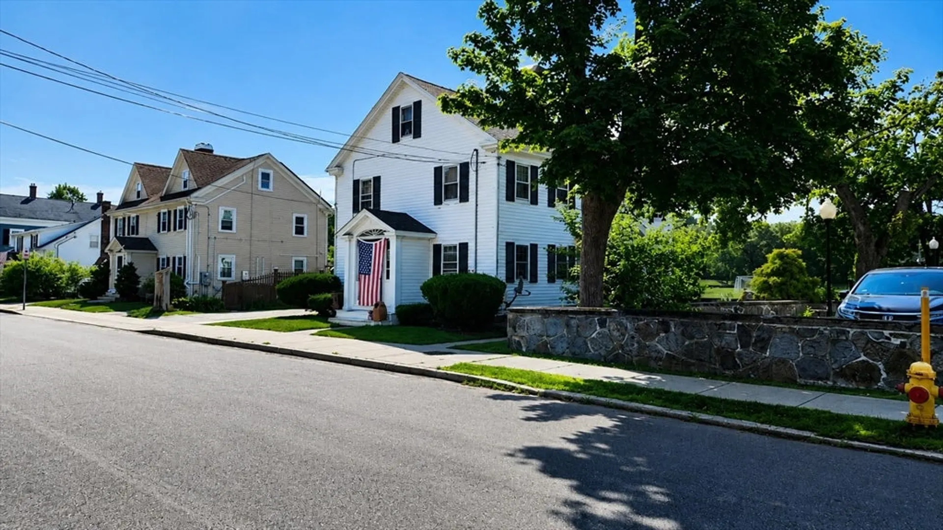
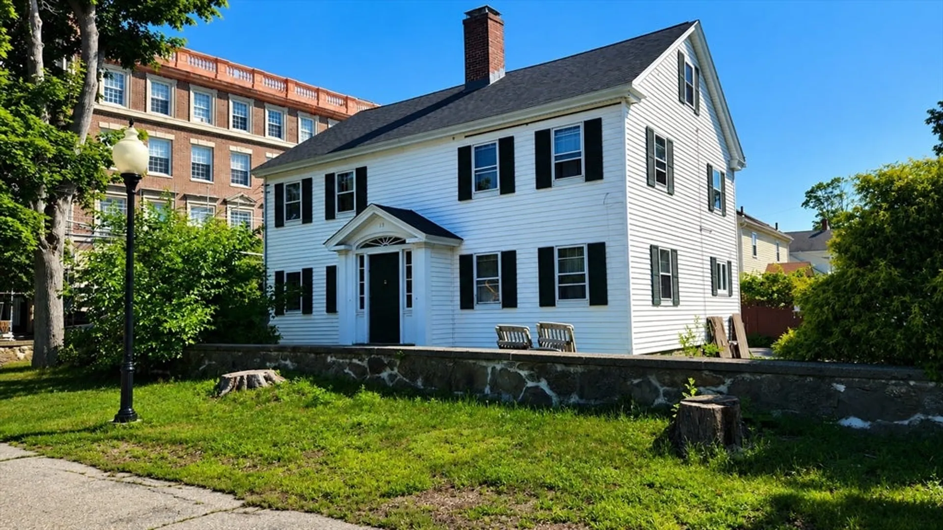
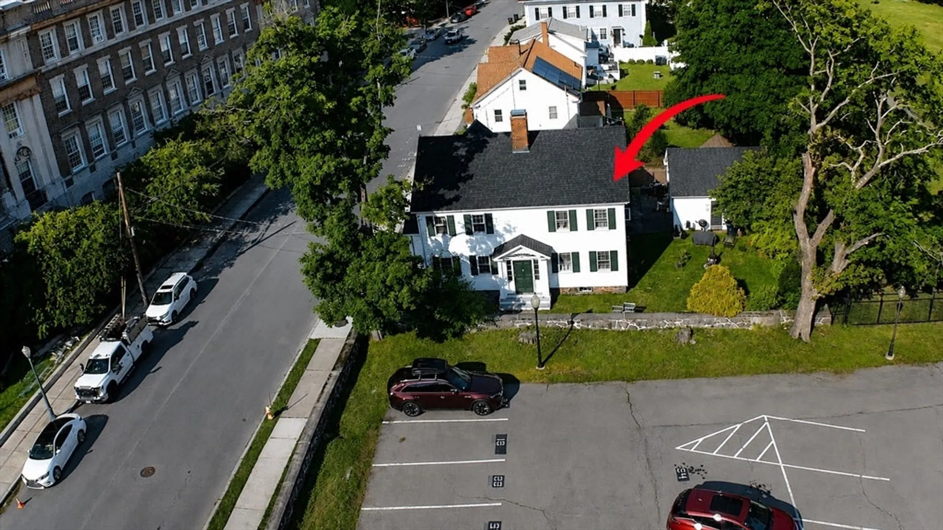
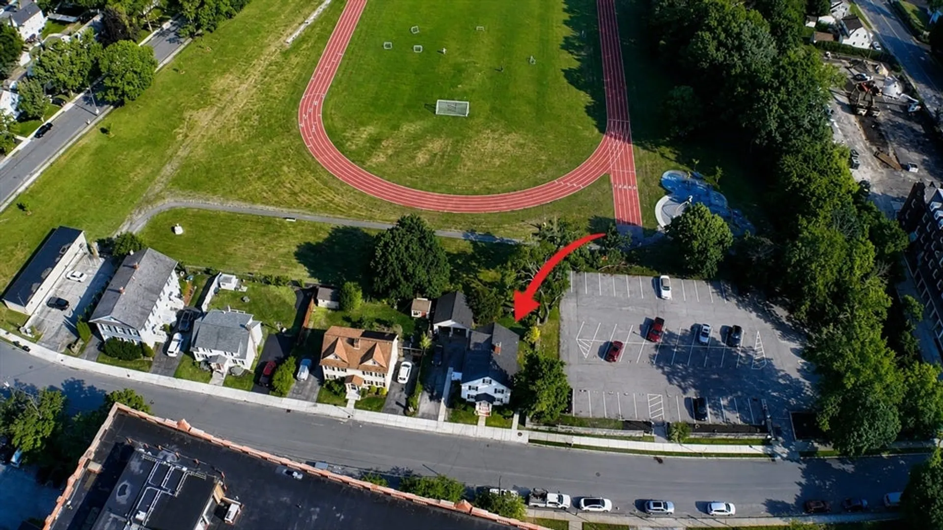
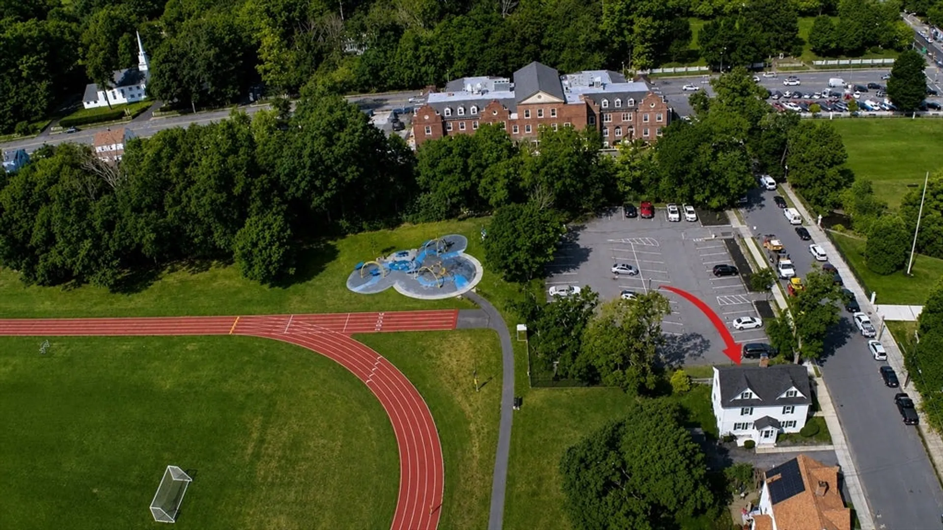
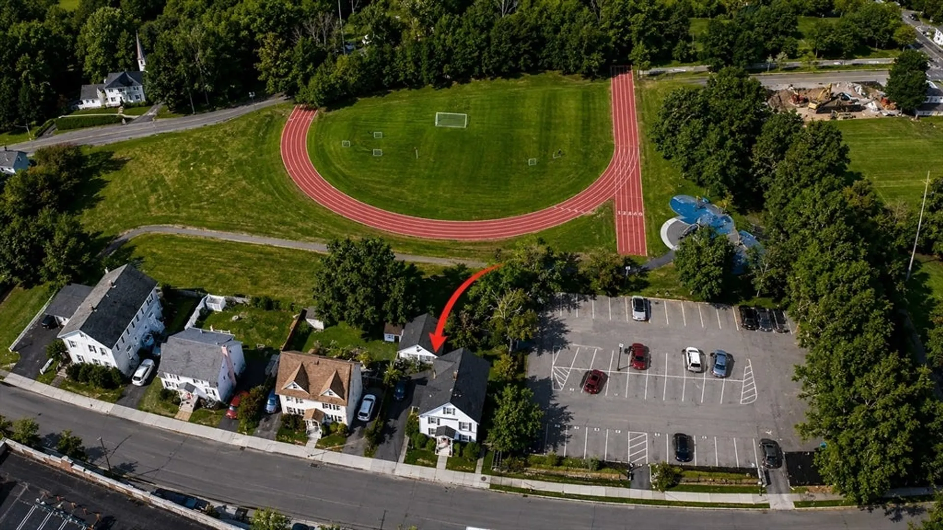
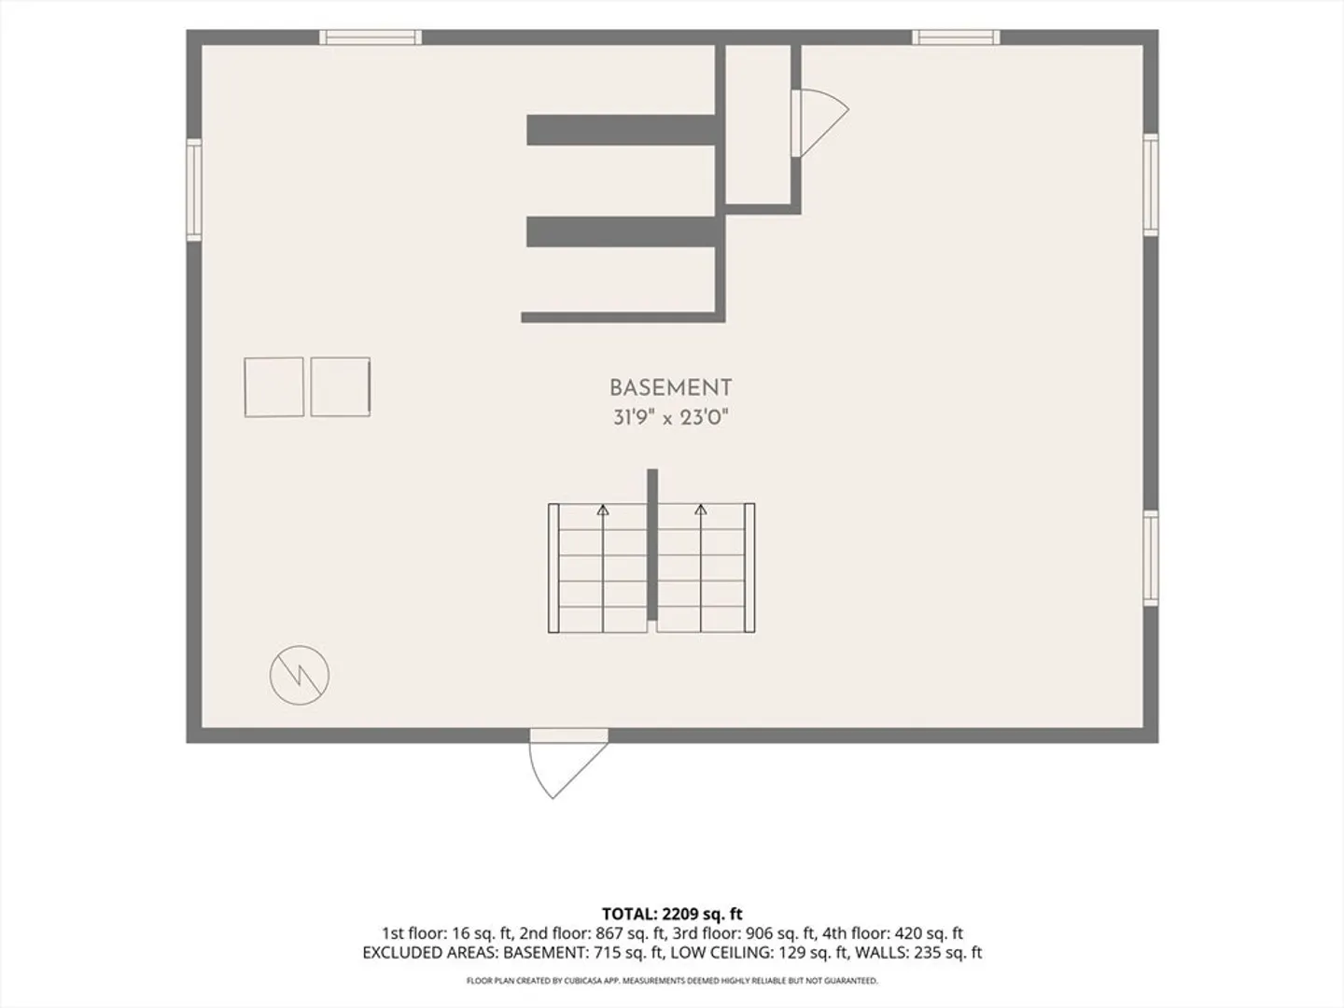
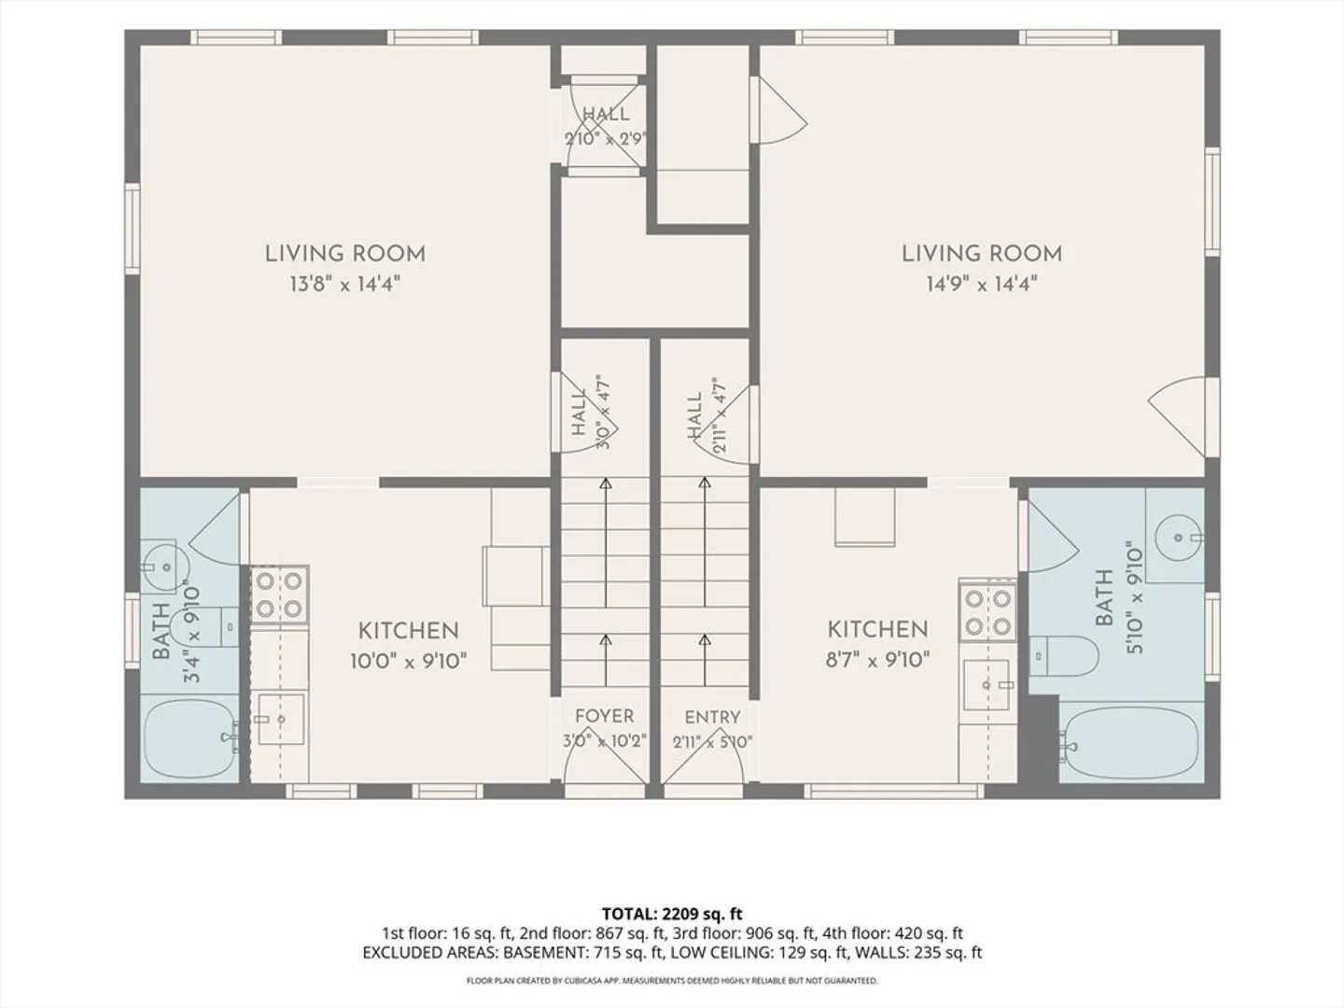
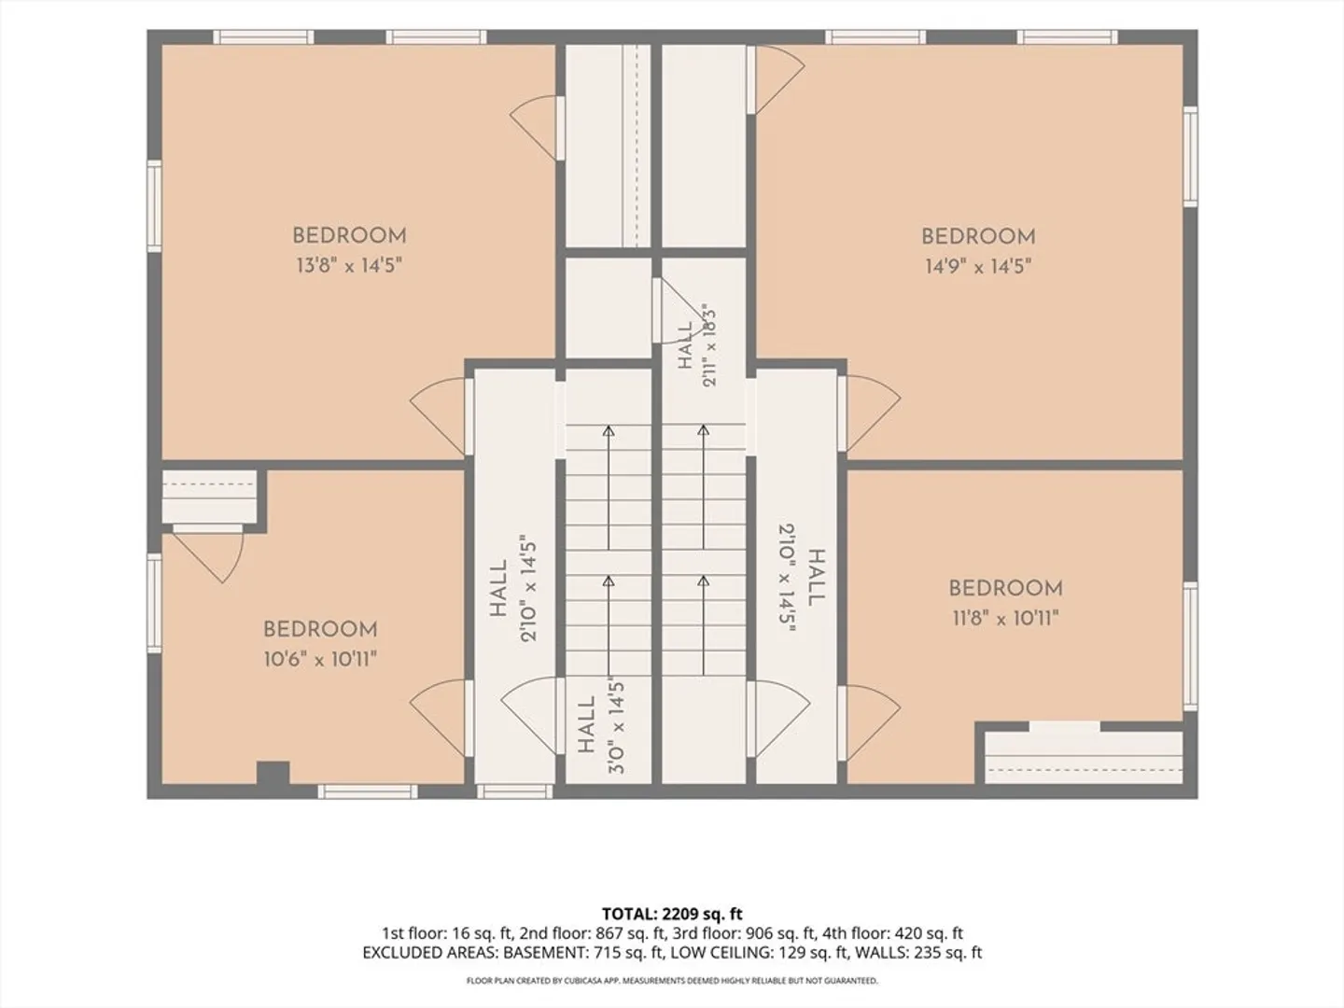
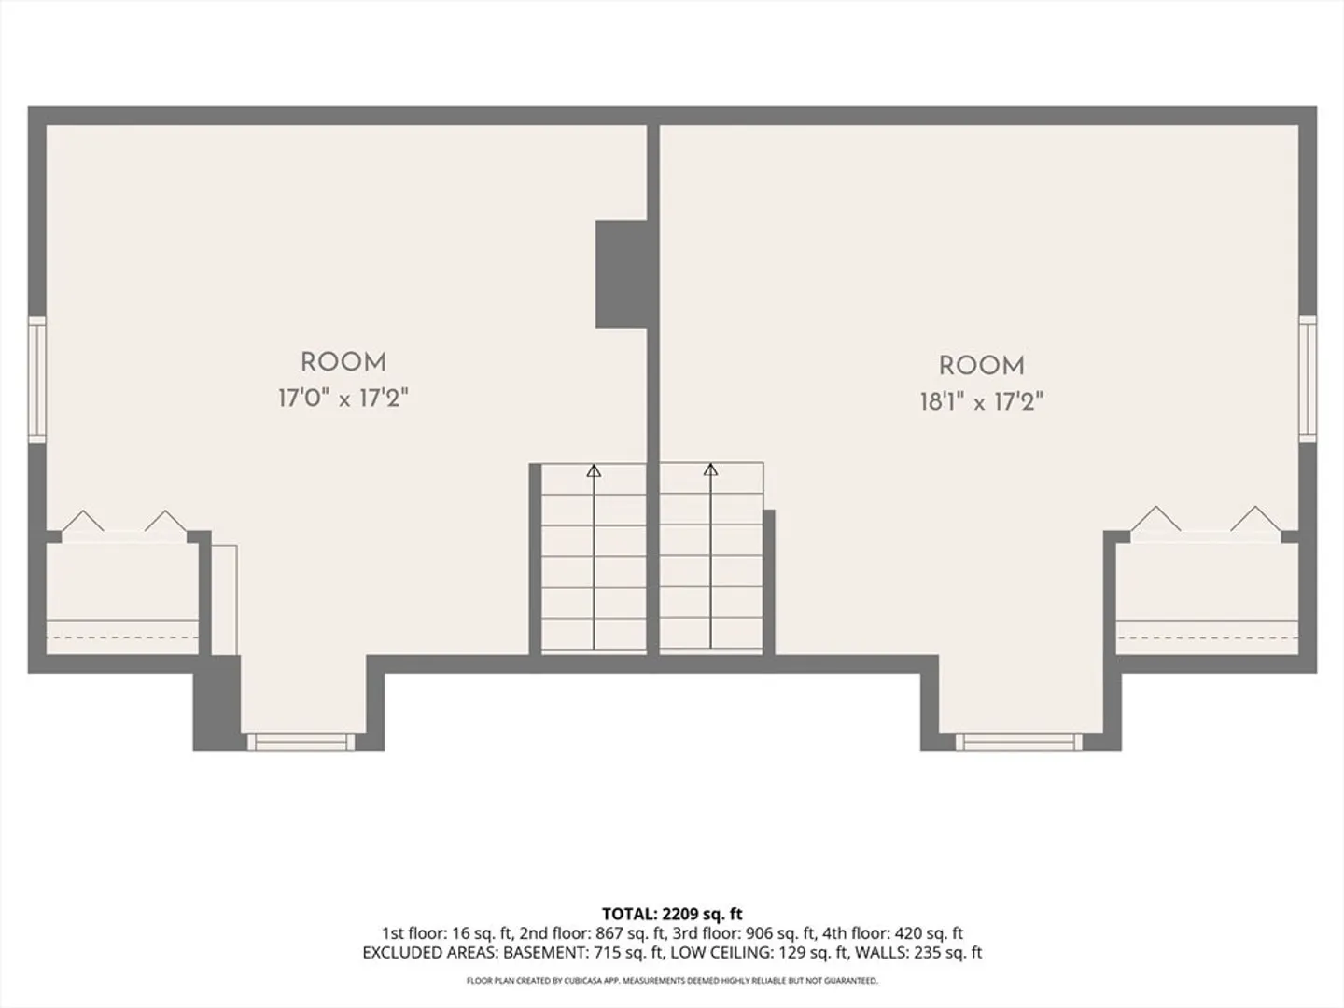
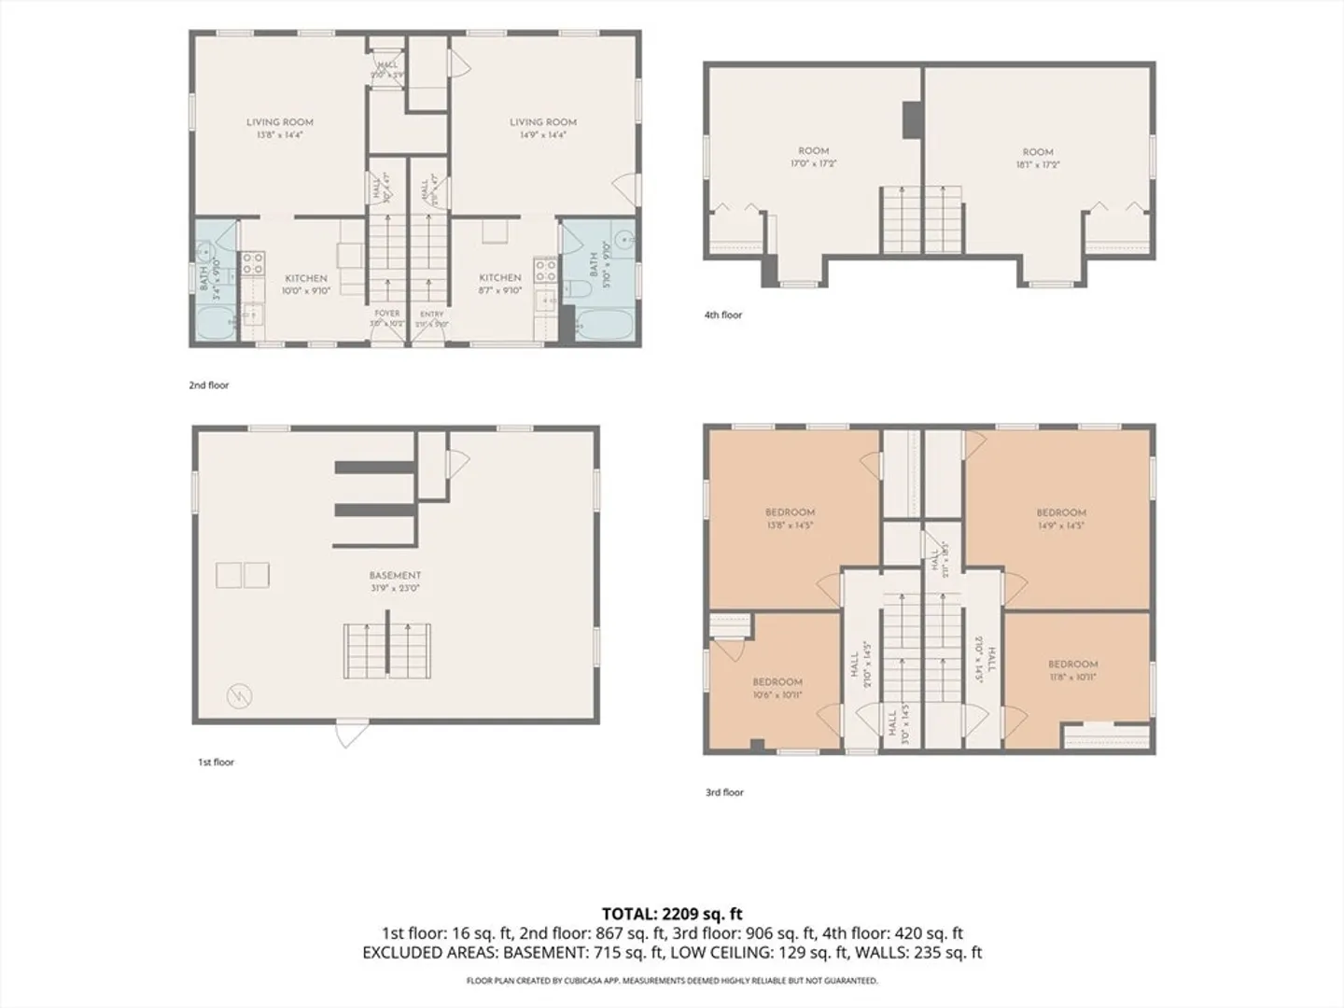
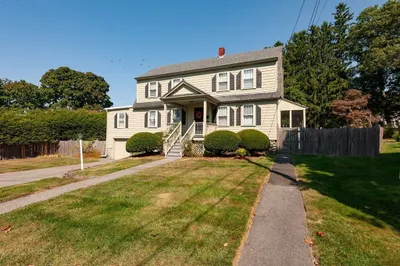
Exceptional investment opportunity in Shawsheen Village. This 2-family property offers flexibility for both owner-occupants and investors, with each unit featuring 3 bedrooms and 1 full bath. Monthly rental is $1,500 for one unit and $2,000 for the other, providing immediate income potential. The property is being sold with tenants in place. Both are tenants at will. The property offers a total of 2,180 square feet of finished living space and approximately 734 square feet of unfinished basement space with interior and bulkhead access. Additional highlights include an updated heating system (approximately 6 years old) and a detached 2-car garage. Ideally situated, this property offers easy access to restaurants, shopping, commuter routes, and the commuter rail. Whether you're looking to expand your investment portfolio or offset your mortgage with rental income, this versatile 2-family presents an outstanding opportunity.
-
Highlights
- Area: Shawsheen Village
- Levels: 6
- Property Class: Residential Income
- Stories: 6
- Year Built: 1900
- Heating: Baseboard, Natural Gas, Electric
- Parking Spots: 6
- Property Type: 2 Family - 2 Units Side by Side
- Total Rooms: 10
- Status: Closed
-
Additional Details
- Appliances: Range, Refrigerator
- Foundation: Stone
- Lot Features: Flood Plain, Level
- Roof: Shingle
- Total Number of Units: 2
- Year Built Source: Public Records
- Basement: Full, Interior Entry, Bulkhead
- Interior Features: Living Room, Kitchen
- Road Frontage Type: Public
- SqFt Source: Measured
- Year Built Details: Approximate
- Zoning: Sra
-
Amenities
- Community Features: Public Transportation, Shopping, Park, Highway Access, House of Worship, Private School, Public School
- Parking Features: Paved Drive, Off Street
- Covered Parking Spaces: 2
-
Utilities
- Sewer: Public Sewer
- Water Source: Public
-
Fees / Taxes
- Assessed Value: $692,700
- Taxes: $8,652
- Tax Year: 2025
- Total Rent: $3,500
Similar Listings
Sold
36 Photos
Sold
29 Photos
Sold
34 Photos
Sold
37 Photos
Content © 2026 MLS Property Information Network, Inc. The information in this listing was gathered from third party resources including the seller and public records.
Listing information provided courtesy of Weichert Realtors' Daher Companies.
MLS Property Information Network, Inc. and its subscribers disclaim any and all representations or warranties as to the accuracy of this information.
