
Sold!
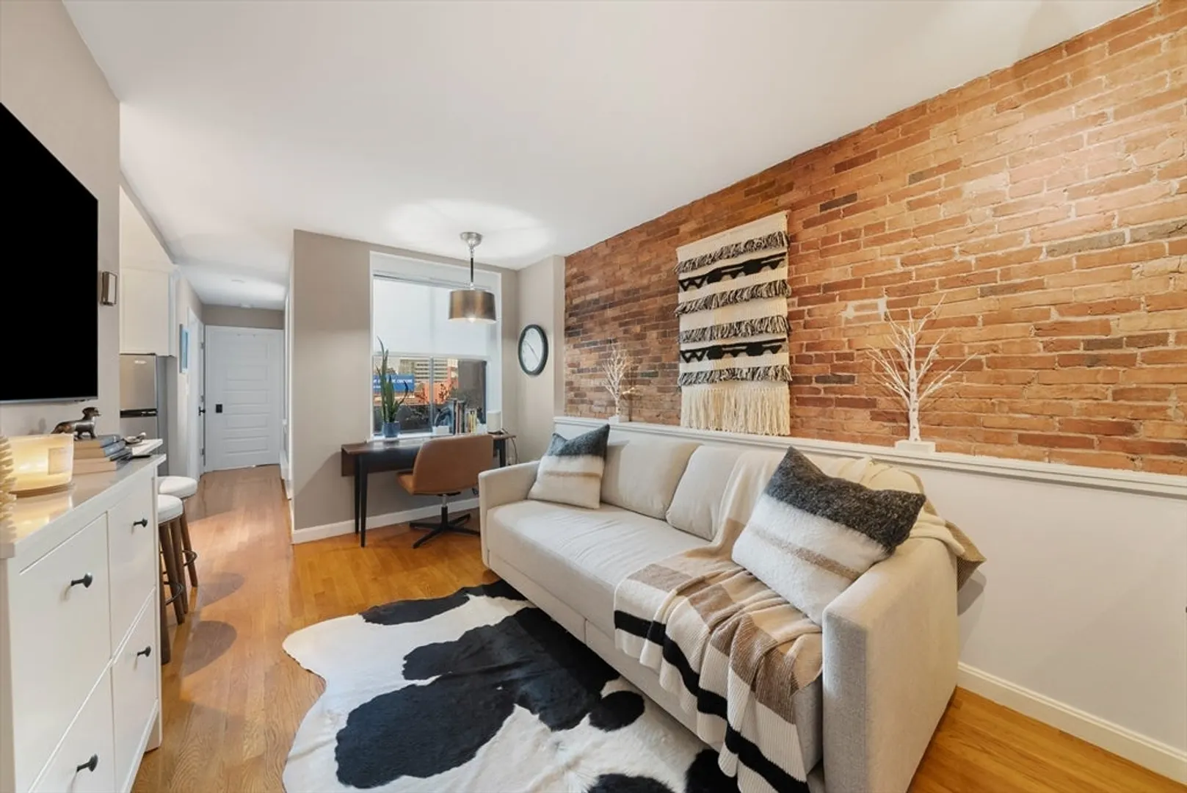
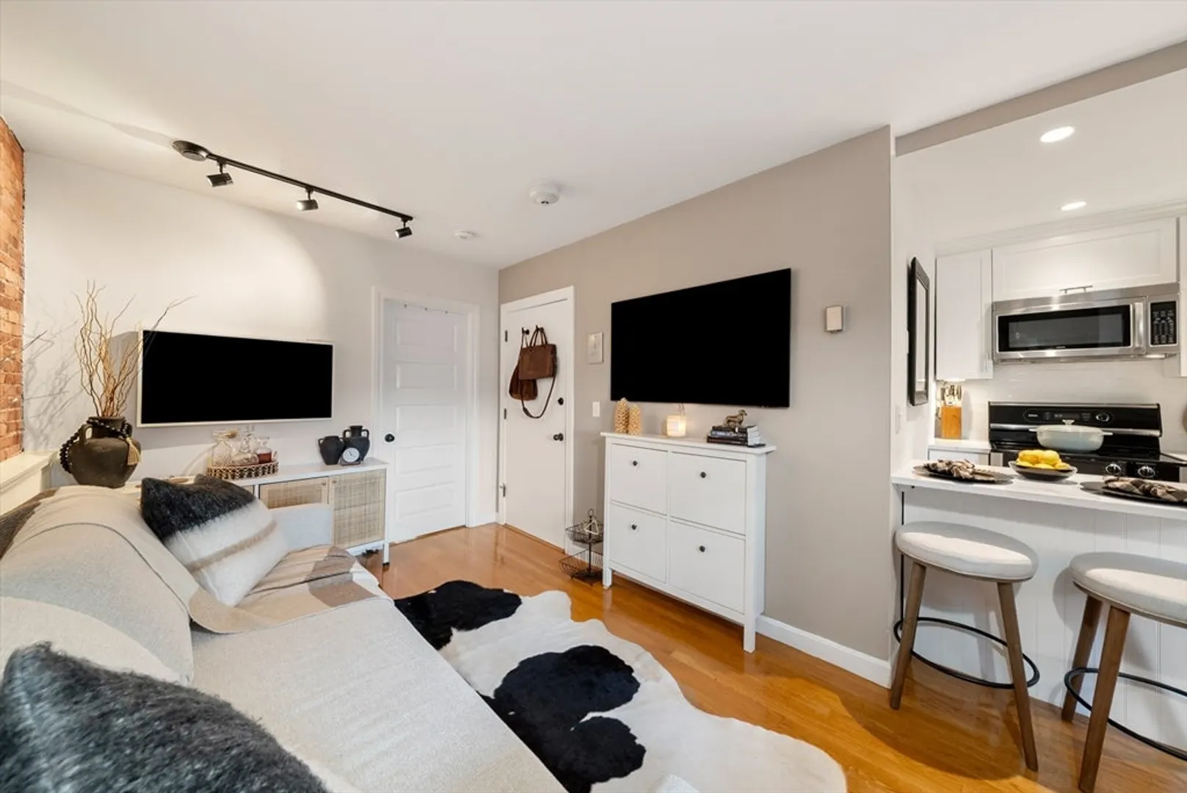
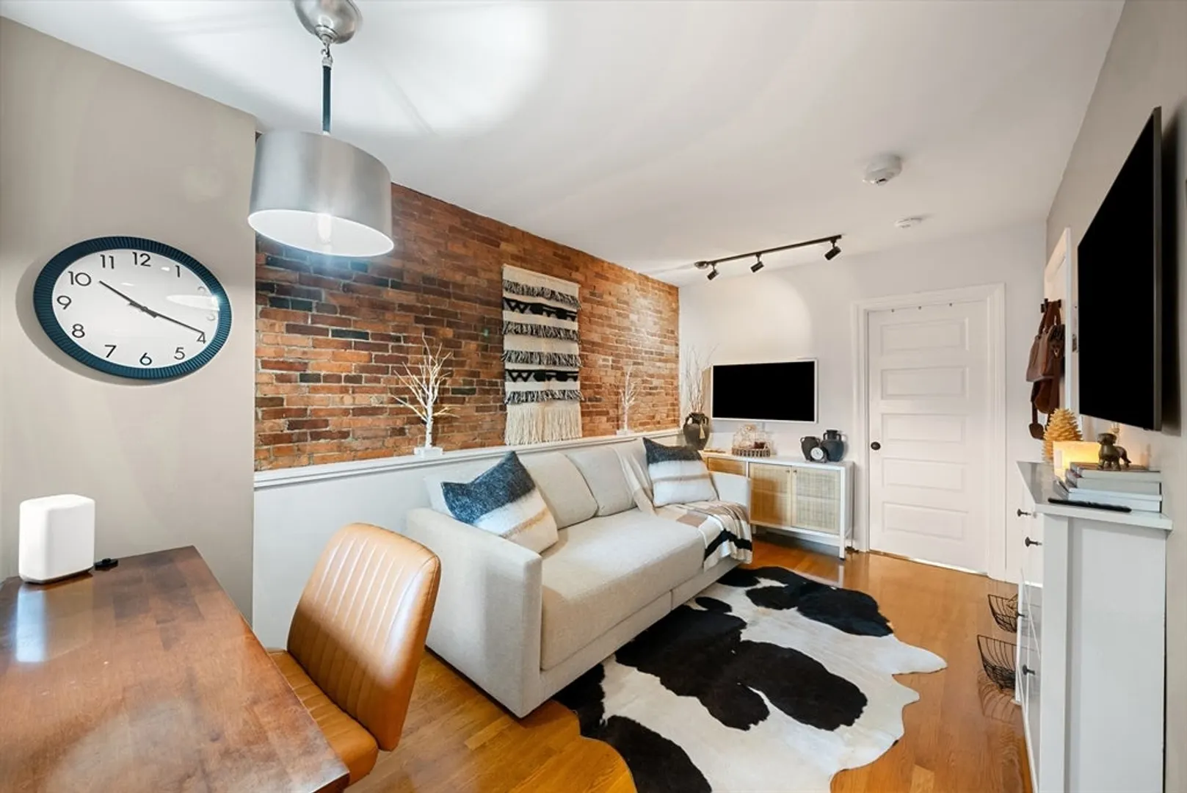
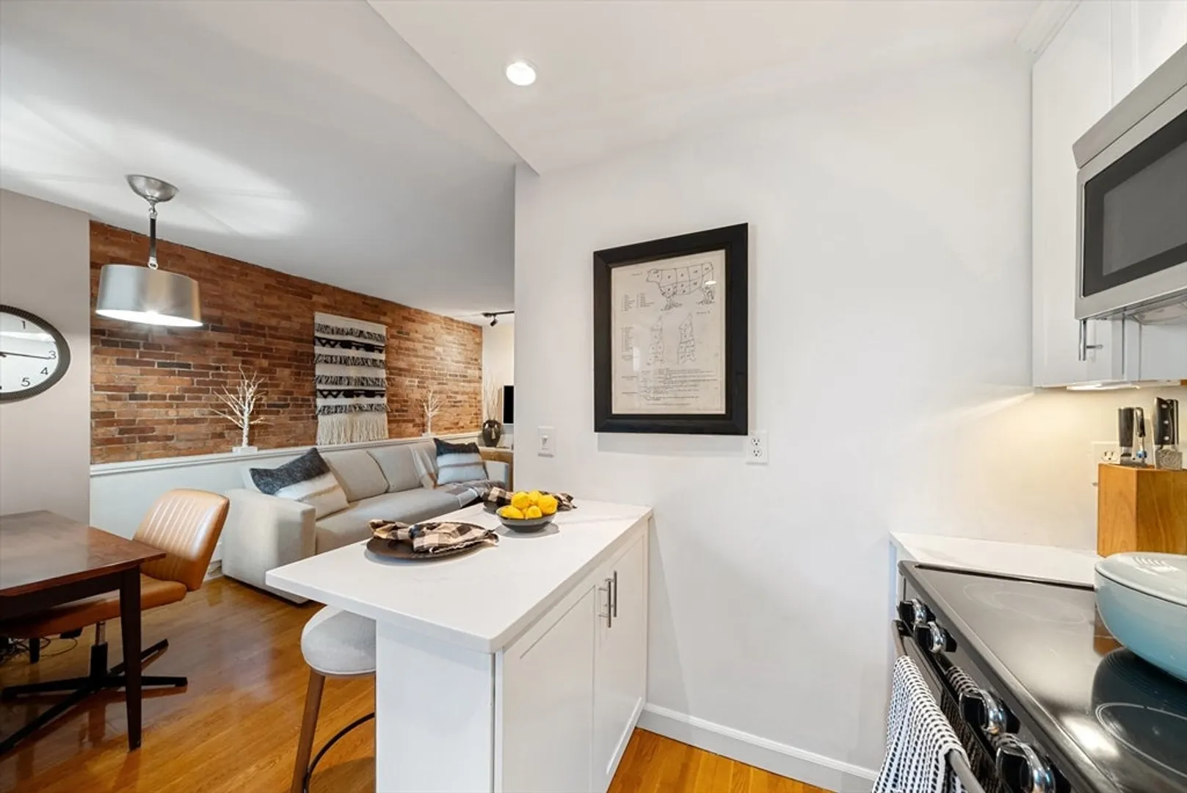
$835,000
2
Beds
2
Baths
705
Living Area
-
Property Description
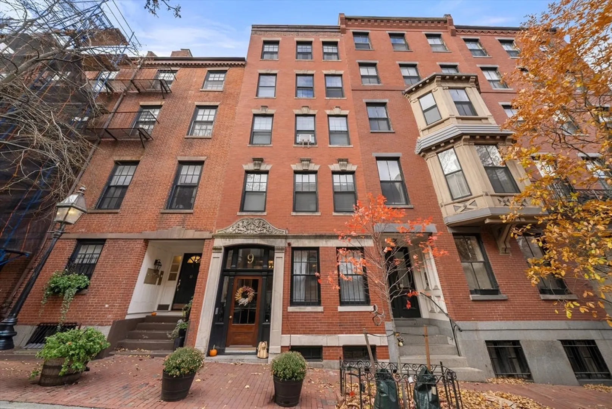
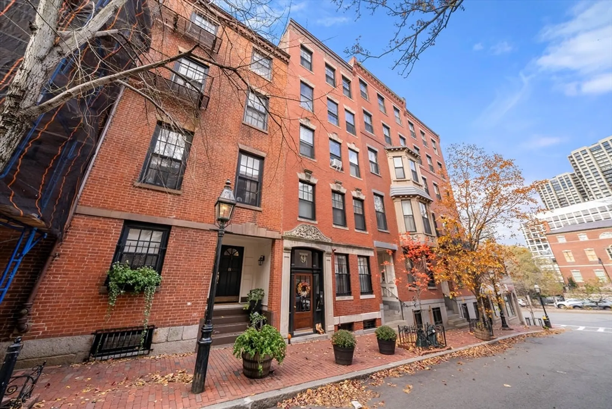
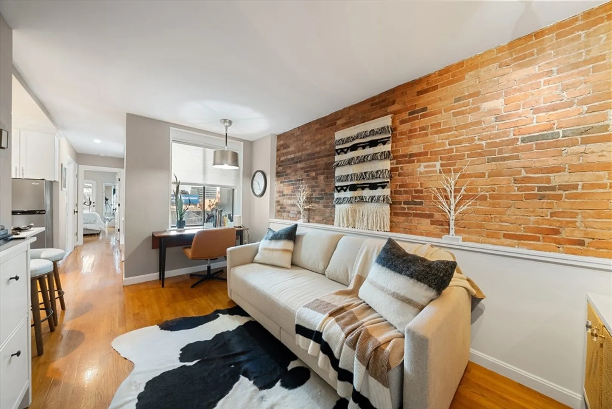
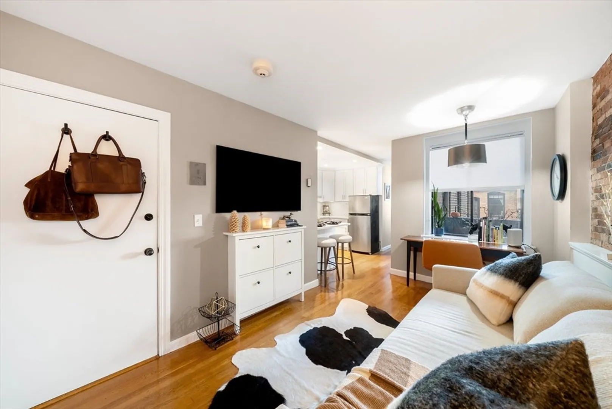
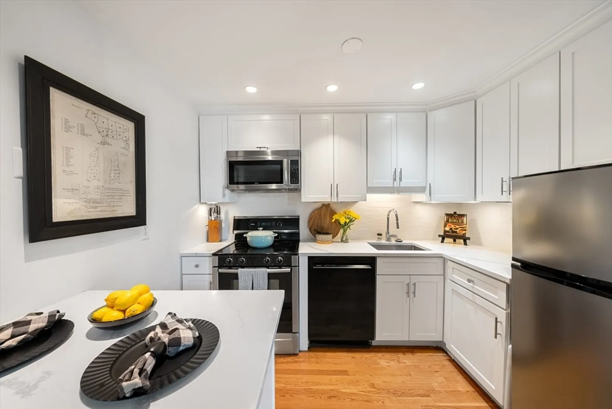
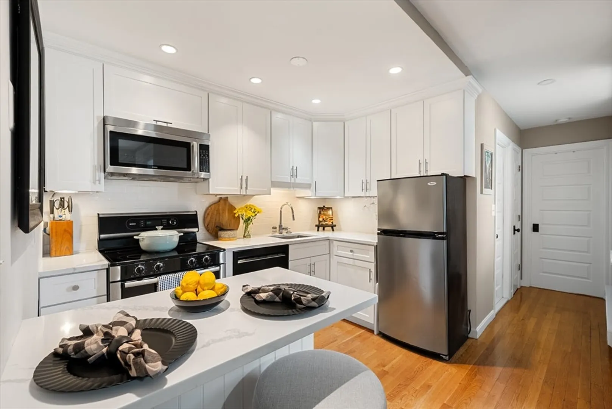
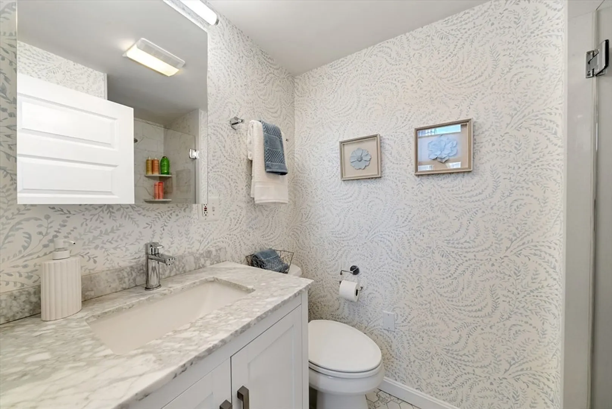
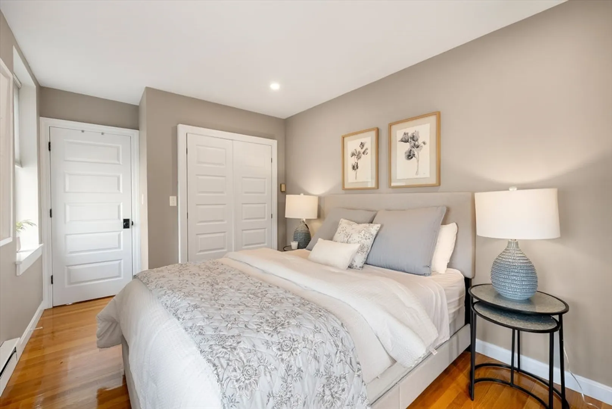
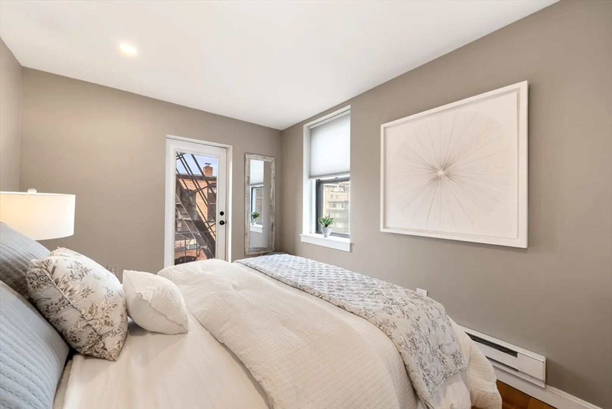
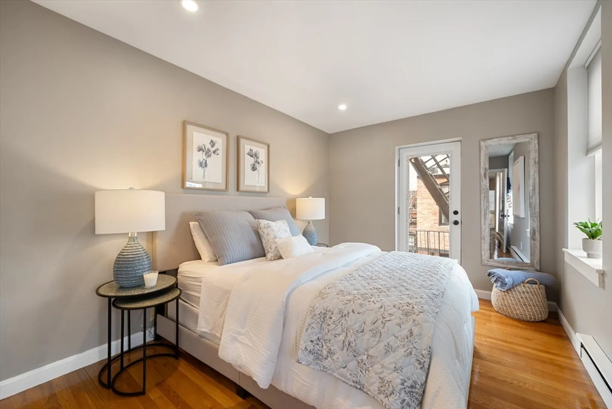
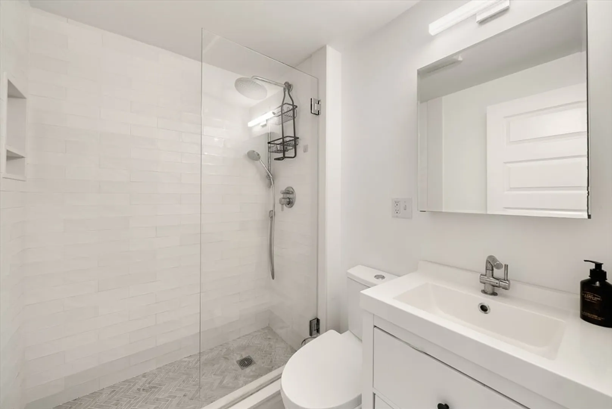
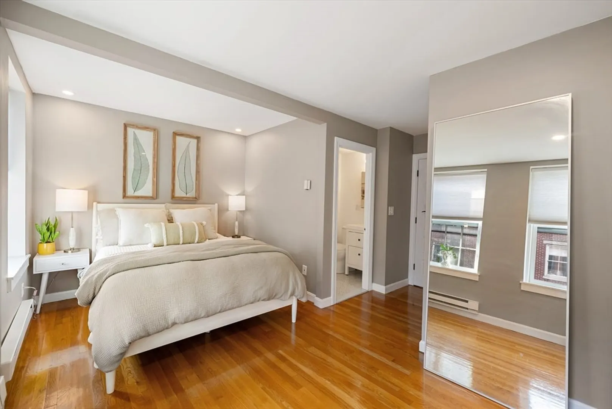
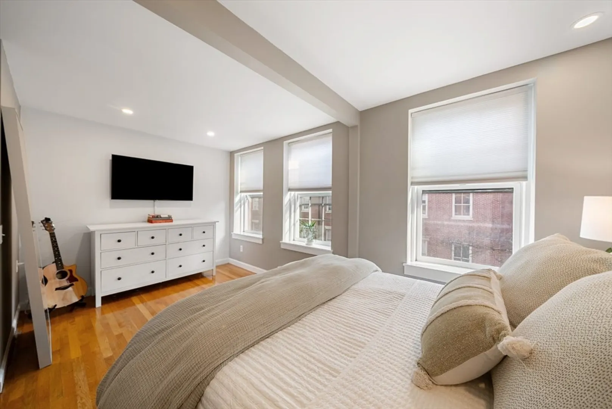
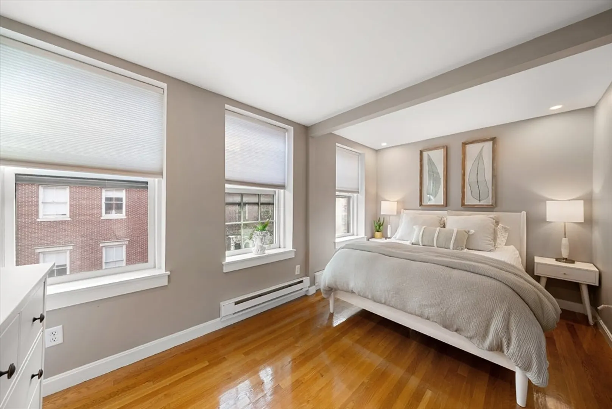
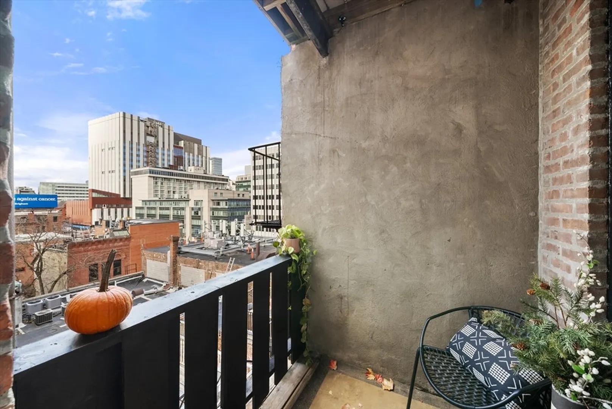
Experience timeless Beacon Hill elegance in this beautifully renovated 2-bed, 2-bath residence on coveted Hancock Street. Spanning 705 sq ft, this refined home showcases exposed brick, original hardwood floors, and large sunlit windows, blending historic character with modern sophistication. The new kitchen and baths feature elevated finishes, complemented by fresh paint, updated systems, and gleaming floors throughout. A private covered porch overlooks the quintessential streetscape, offering a serene retreat in the heart of Boston. Enjoy in-unit laundry and a professionally managed building, just moments from Charles Street, Whole Foods, MGH, the State House, and the Red Line. Perfect for downsizers, couples, or urban professionals seeking luxury and charm in one of Boston’s most iconic neighborhoods. ALL OFFERS ARE DUE BY MONDAY AT NOON. (11/24/25)
-
Highlights
- Area: Beacon Hill
- Heating: Electric
- Property Class: Residential
- Stories: 1
- Unit Number: 5
- Status: Closed
- Cooling: Window Unit(s)
- HOA Fee: $359
- Property Type: Condominium
- Total Rooms: 3
- Year Built: 1880
-
Additional Details
- Appliances: Range, Dishwasher, Disposal, Refrigerator, Washer, Dryer
- Construction: Brick
- Flooring: Wood, Tile
- Pets Allowed: Yes
- SqFt Source: Public Record
- Year Built Details: Approximate
- Zoning: Cd
- Basement: N
- Exterior Features: Porch
- Interior Features: Internet Available - Broadband
- Roof: Rubber
- Total Number of Units: 6
- Year Built Source: Public Records
-
Amenities
- Community Features: Public Transportation, Shopping, Pool, Tennis Court(s), Park, Walk/Jog Trails, Medical Facility, Laundromat, Bike Path, Highway Access, House of Worship, Private School, Public School, T-Station, University
- Security Features: Intercom
- Parking Features: On Street
-
Utilities
- Electric: 110 Volts
- Water Source: Public
- Sewer: Public Sewer
-
Fees / Taxes
- Assessed Value: $756,000
- Tax Year: 2025
- HOA Fee Includes: Water, Sewer, Insurance
- Taxes: $8,754
Similar Listings



Sold

10 Photos
Sold

26 Photos
Sold

22 Photos
Sold

48 Photos
Content © 2026 MLS Property Information Network, Inc. The information in this listing was gathered from third party resources including the seller and public records.
Listing information provided courtesy of JL+CoRE.
MLS Property Information Network, Inc. and its subscribers disclaim any and all representations or warranties as to the accuracy of this information.
