
Sold!
$570,000
3
Beds
1/1
Bath
953
Living Area
-
Property Description
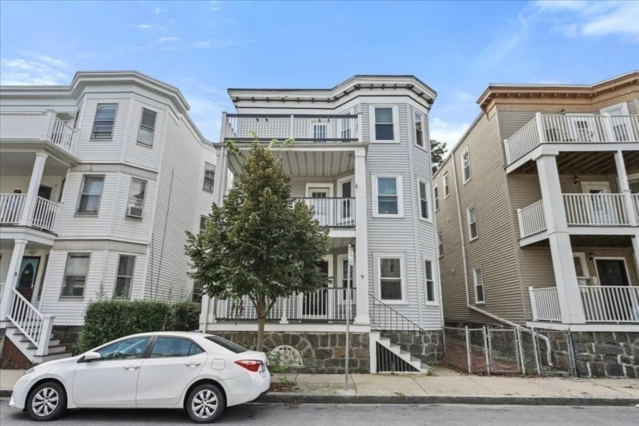
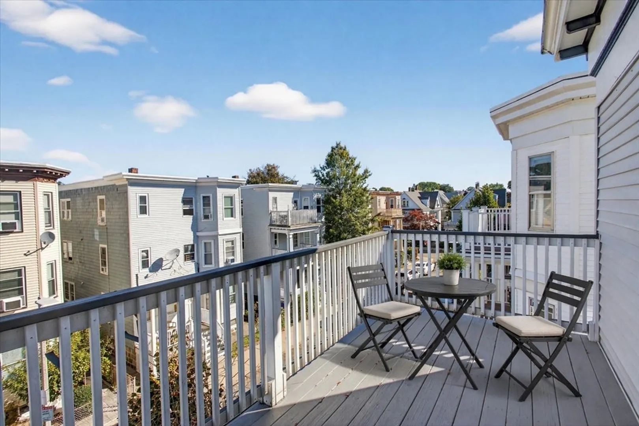
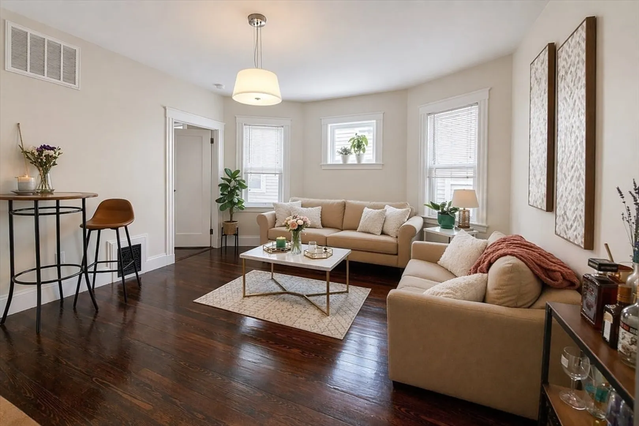
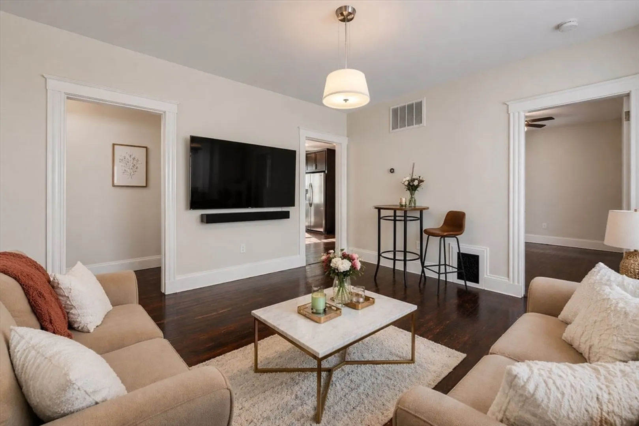
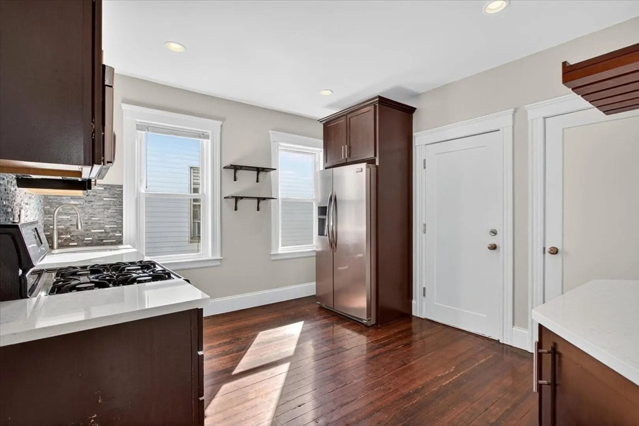
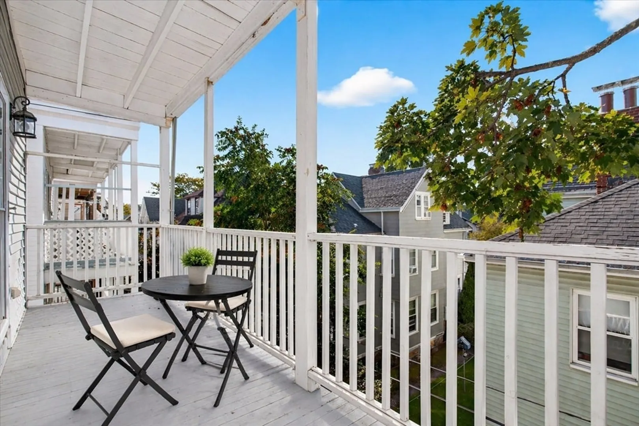
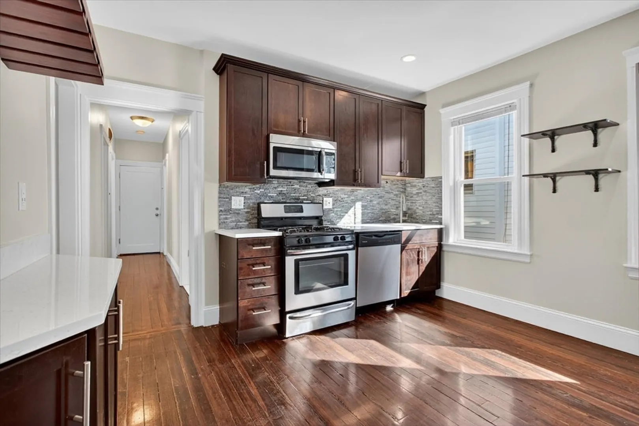
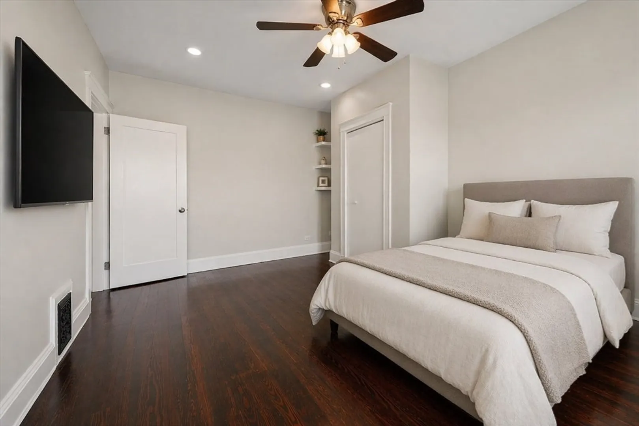
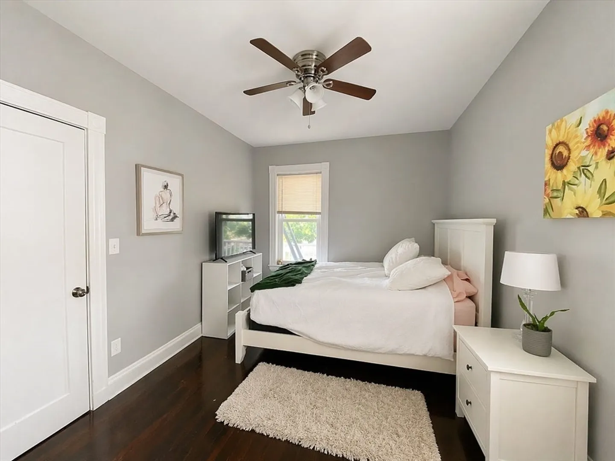
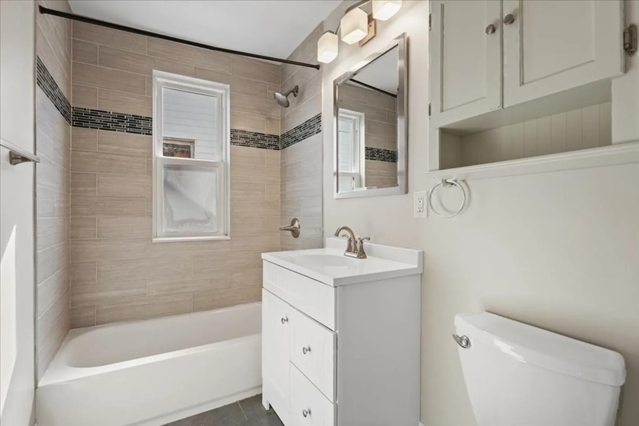
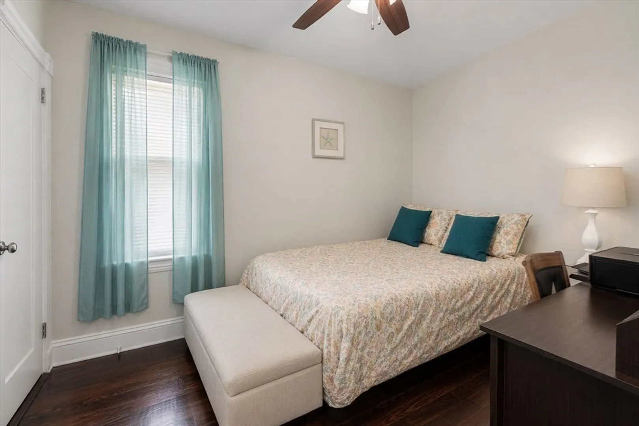
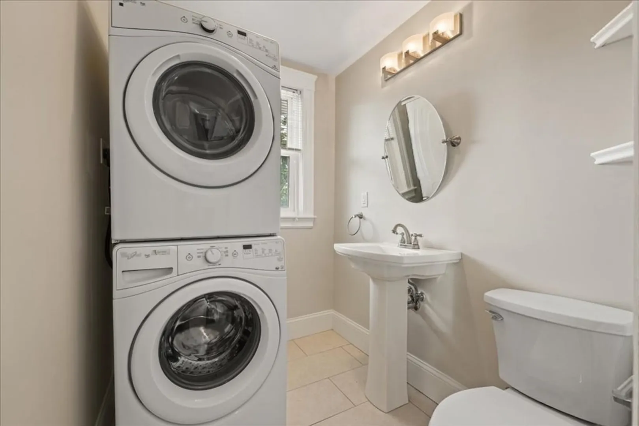
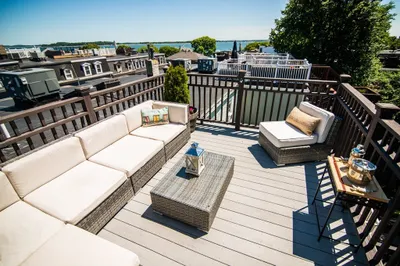
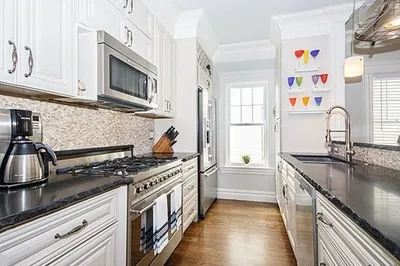
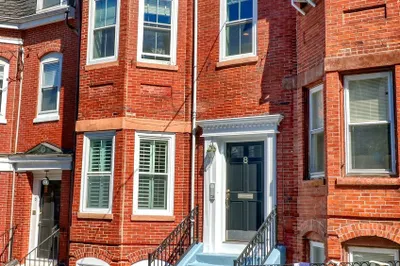
Beautiful top-floor condo located in Dorchester's highly sought-after Savin Hill neighborhood. This bright and airy home offers a flexible floor plan that easily adapts to your lifestyle. The spacious living room flows seamlessly into an updated kitchen featuring white quartz counters and stainless steel appliances. Private front and rear decks make for an entertainer's dream! Renovated in 2016, this home features three bedrooms, central air, high ceilings and hardwood floors throughout. One full bathroom plus a convenient half bath for guests located just off the kitchen. In-unit laundry, additional basement storage and a low condo fee complete this rare offering. Easy access to JFK and Savin Hill Red Line T stations, route I-93/90 and downtown Boston!
-
Highlights
- Area: Dorchester's Savin Hill
- Heating: Forced Air
- Property Class: Residential
- Stories: 1
- Unit Number: 3
- Status: Closed
- Cooling: Central Air
- HOA Fee: $200
- Property Type: Condominium
- Total Rooms: 5
- Year Built: 1910
-
Additional Details
- Appliances: Range, Dishwasher, Disposal, Microwave, Refrigerator, Washer, Dryer
- Exterior Features: Deck
- Pets Allowed: Yes w/ Restrictions
- SqFt Source: Public Record
- Year Built Details: Approximate, Renovated Since
- Year Converted: 2016
- Basement: Y
- Flooring: Hardwood
- Roof: Rubber
- Total Number of Units: 3
- Year Built Source: Public Records
- Zoning: Res
-
Amenities
- Community Features: Public Transportation, Shopping, Park, Highway Access, Public School, T-Station
- Security Features: Intercom
- Parking Features: On Street
-
Utilities
- Sewer: Public Sewer
- Water Source: Public
-
Fees / Taxes
- Assessed Value: $582,400
- HOA Fee Includes: Water, Sewer, Insurance
- Taxes: $7,281
- HOA Fee Frequency: Monthly
- Tax Year: 2026
Similar Listings
Sold
54 Photos
Sold
24 Photos
Sold
40 Photos
Sold

10 Photos
Content © 2026 MLS Property Information Network, Inc. The information in this listing was gathered from third party resources including the seller and public records.
Listing information provided courtesy of Compass.
MLS Property Information Network, Inc. and its subscribers disclaim any and all representations or warranties as to the accuracy of this information.
