
Sold!

$475,000
2
Beds
1/1
Bath
1,041
Living Area
-
Property Description
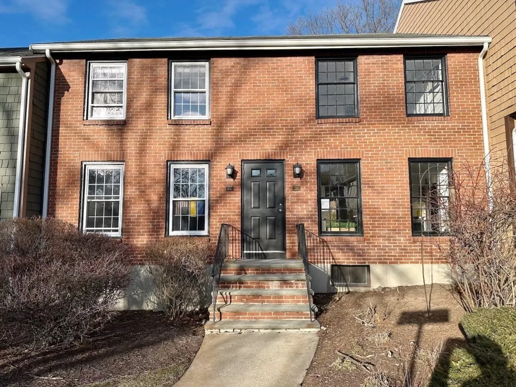
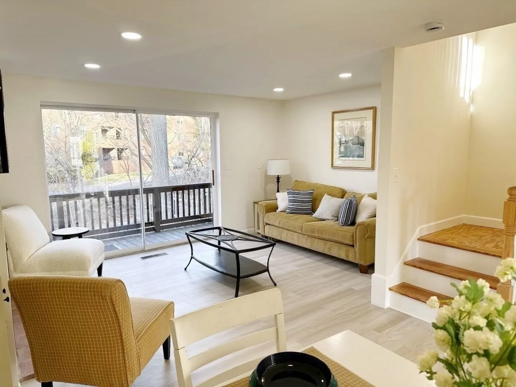
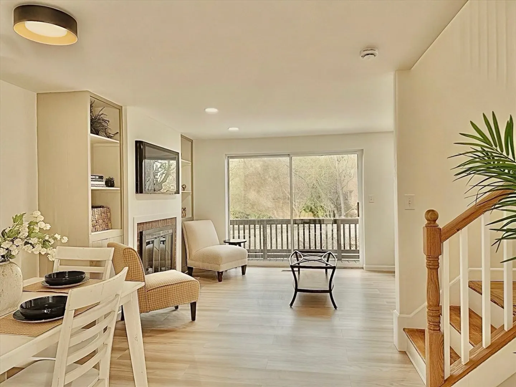
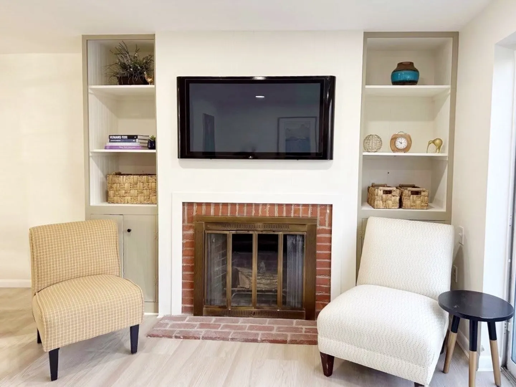
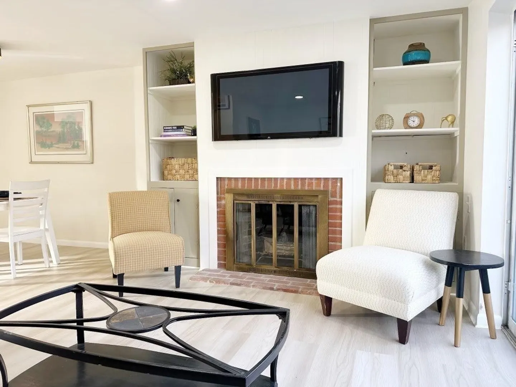
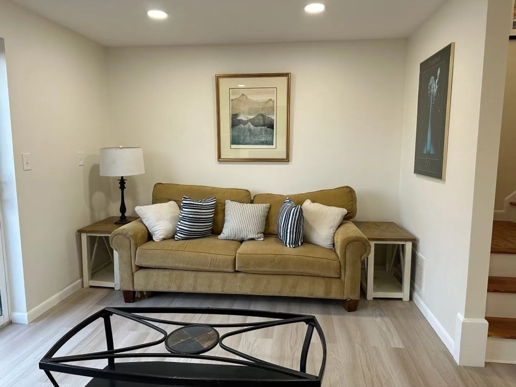
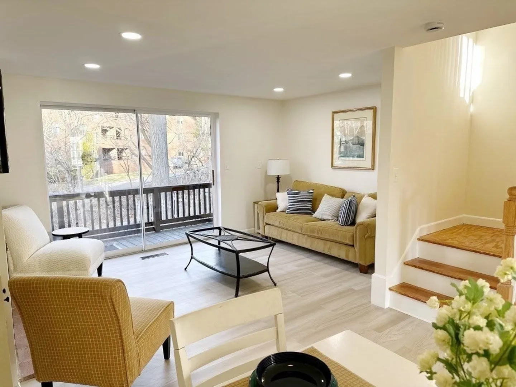
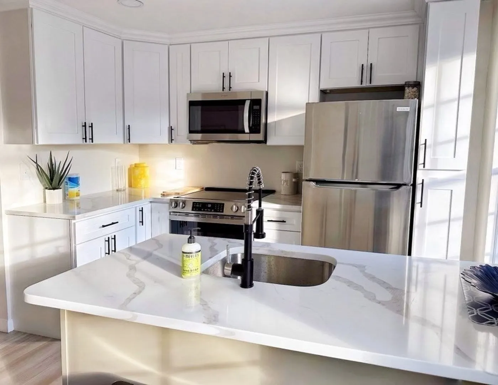
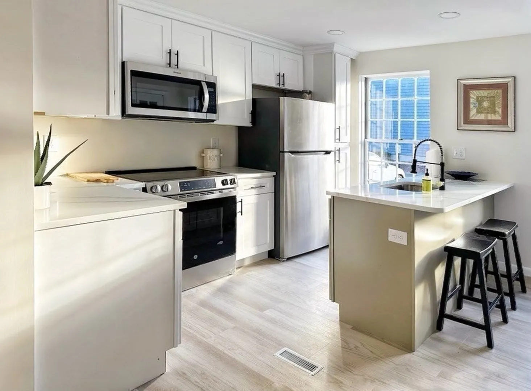
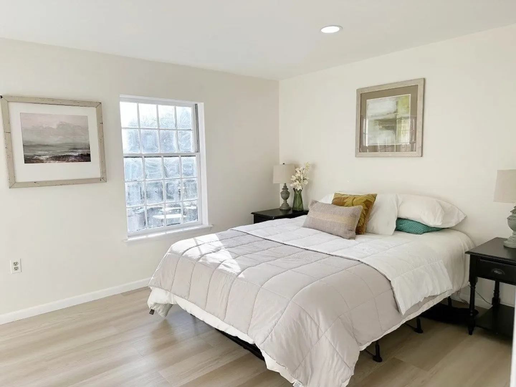
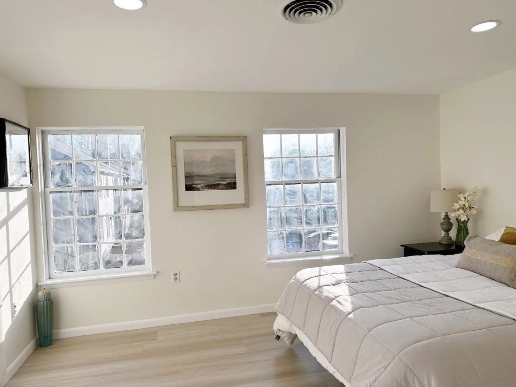
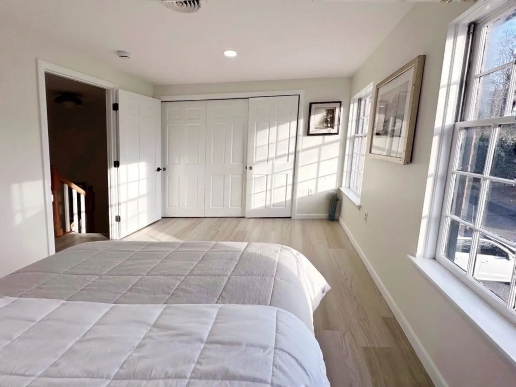
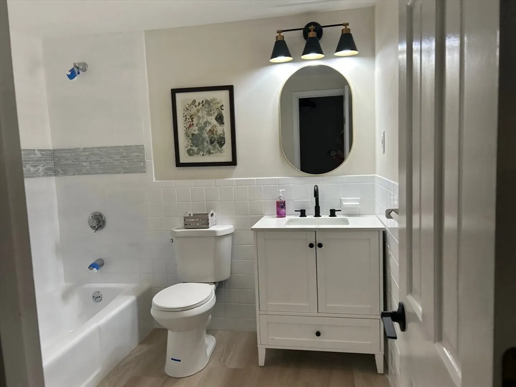
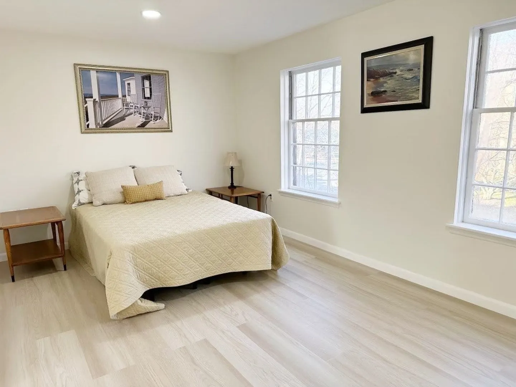
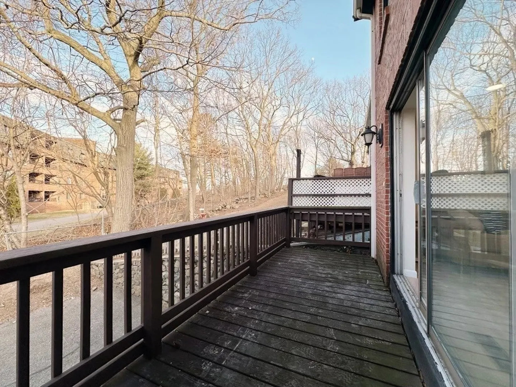
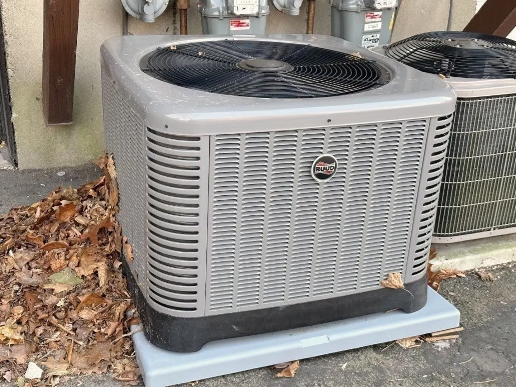
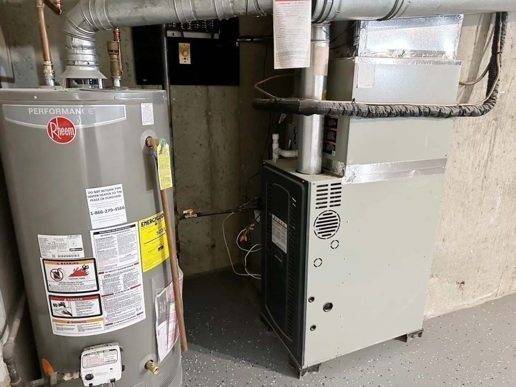
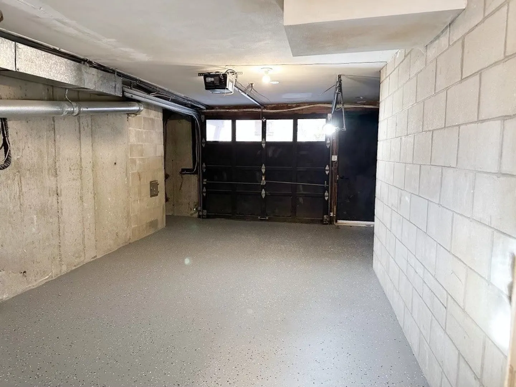
Renovated 2 bdrm 1.5 bath open concept townhouse at Hawthorne's Crossing with attached garage. Features include a brand new kitchen with quartz countertops and stainless appliances as well as newly installed gas heating system, central AC and hot water heater. The unit also has a fireplace, new flooring throughout, updated bathrooms, a large deck and expansion possibilities in the lower level. Common area amenities include a seasonal indoor/outdoor pool and a clubhouse with a convenient location close to shopping and restaurants in Vinnin Sq.Walk to bus stop and Swampscott train station. First OH Sunday May 18 12 PM - 2 PM
-
Highlights
- Building Name: Hawthorne's Crossing
- Heating: Forced Air, Natural Gas
- Parking Spots: 2
- Property Type: Condominium
- Total Rooms: 5
- Year Built: 1075
- Cooling: Central Air
- HOA Fee: $571
- Property Class: Residential
- Stories: 3
- Unit Number: 9
- Status: Closed
-
Additional Details
- Appliances: Range, Dishwasher, Disposal, Microwave, Refrigerator
- Construction: Frame
- Fireplaces: 1
- Interior Features: Bonus Room
- Roof: Shingle
- Total Number of Units: 151
- Year Built Source: Public Records
- Basement: Y
- Exterior Features: Balcony
- Flooring: Laminate
- Pets Allowed: Yes w/ Restrictions
- SqFt Source: Field Card
- Year Built Details: Actual
- Zoning: resident
-
Amenities
- Community Features: Public Transportation, Shopping
- Parking Features: Under, Off Street
- Covered Parking Spaces: 1
- Pool Features: Association, In Ground
-
Utilities
- Sewer: Public Sewer
- Water Source: Public
-
Fees / Taxes
- Assessed Value: $361,900
- Tax Year: 2025
- HOA Fee Includes: Water, Sewer, Insurance, Maintenance Structure, Road Maintenance, Maintenance Grounds, Snow Removal, Trash, Reserve Funds
- Taxes: $4,151
Similar Listings
Sold
42 Photos
Sold
29 Photos
Sold
38 Photos
Sold
30 Photos
Content © 2026 MLS Property Information Network, Inc. The information in this listing was gathered from third party resources including the seller and public records.
Listing information provided courtesy of Flow Realty, Inc..
MLS Property Information Network, Inc. and its subscribers disclaim any and all representations or warranties as to the accuracy of this information.
