
Sold!
$1,570,000
4
Beds
5/3
Baths
5,505
Living Area
-
Property Description
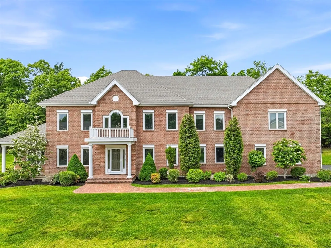
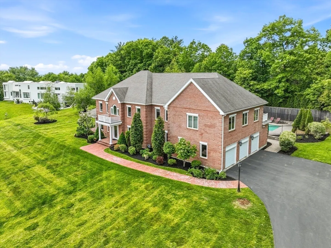
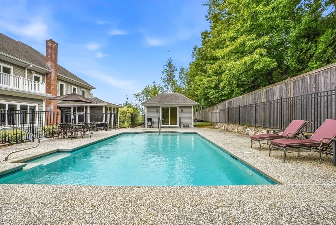
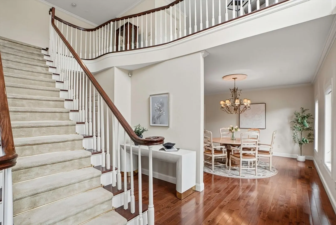
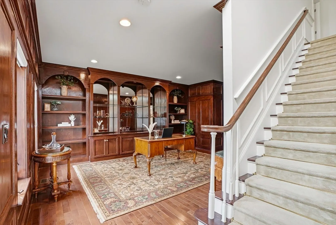
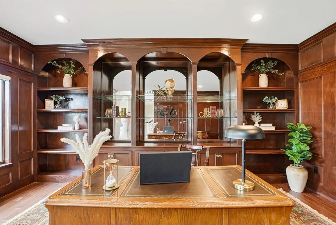
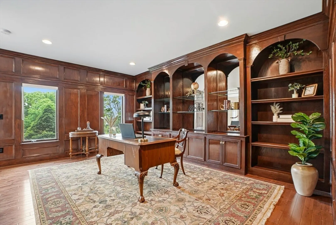
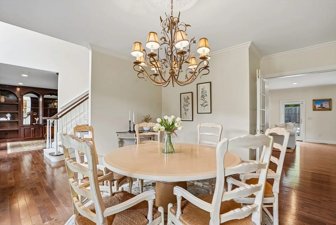
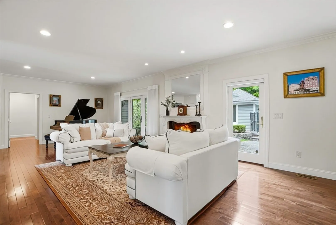
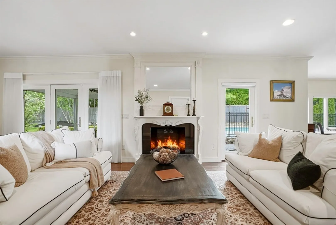
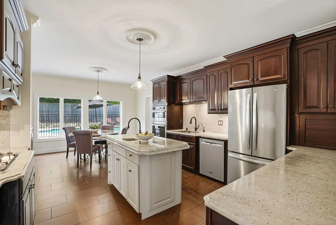
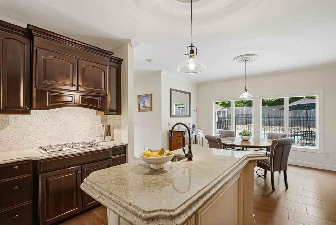
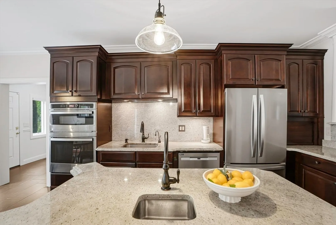
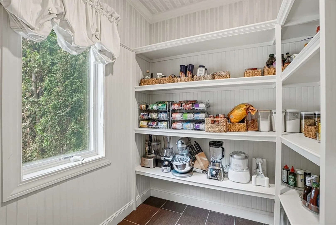
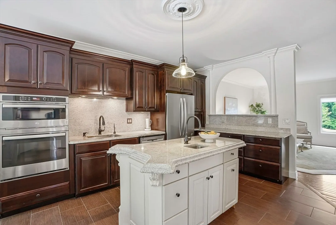
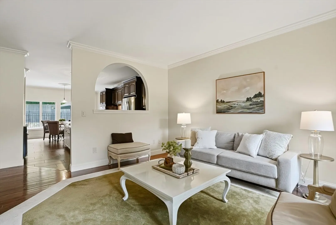
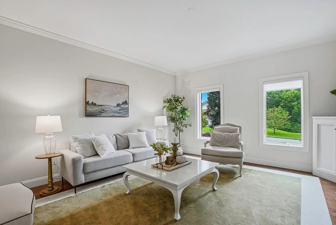
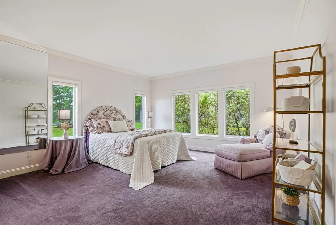
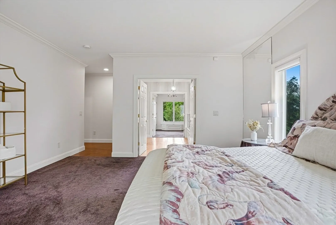
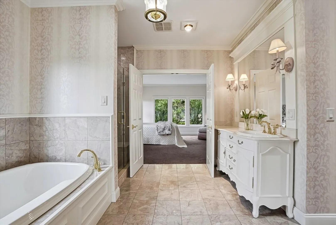
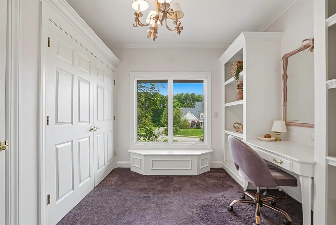
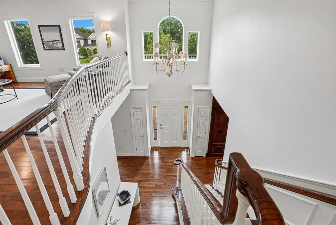
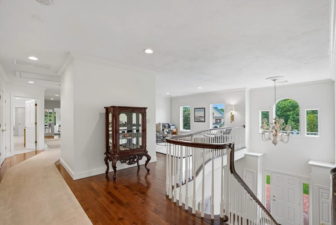
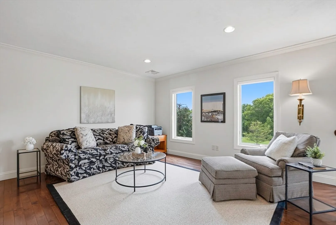
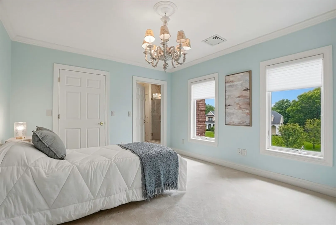
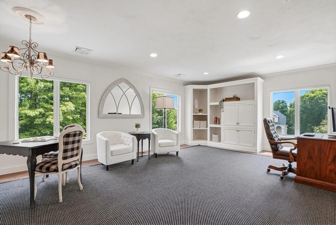
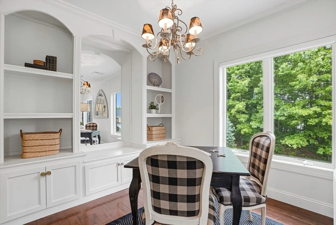
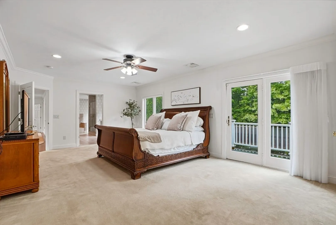
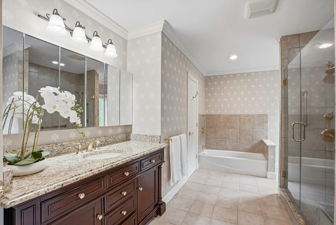
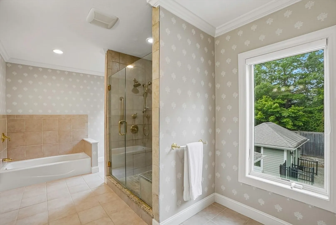
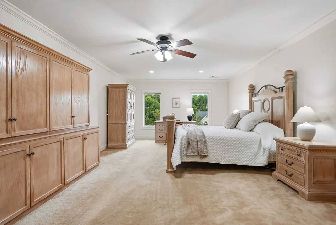
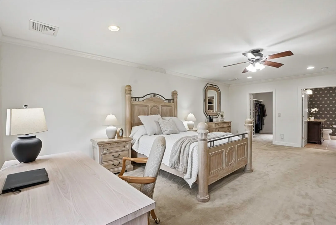
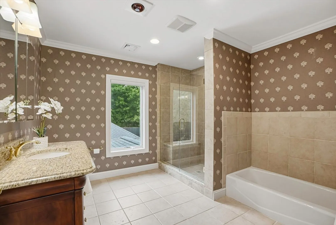
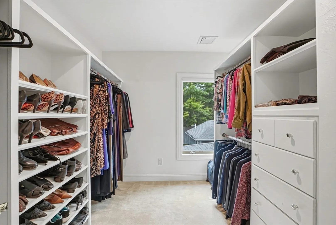
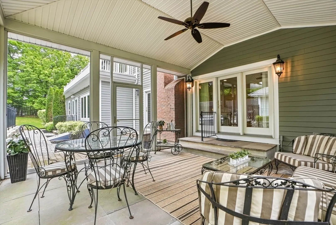
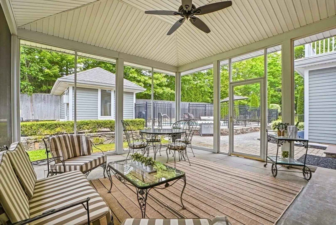
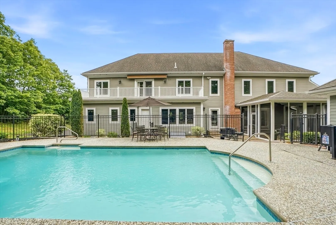
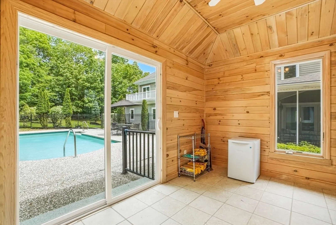
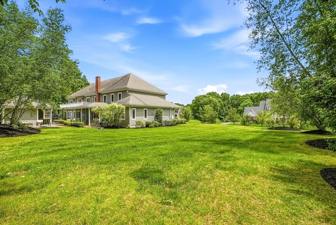
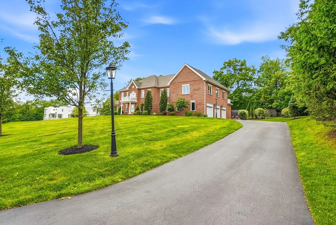
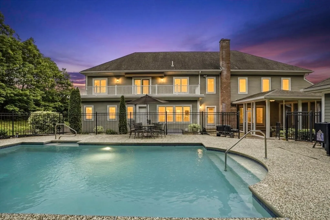
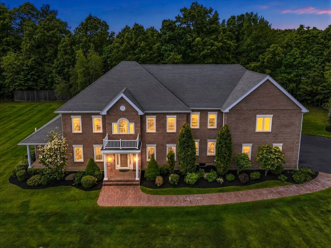
Now offered at a new price! This exceptional Orchard Estates residence presents a rare opportunity to enjoy privacy, elegance, and resort-style living in one of Westborough’s most desirable neighborhoods. Set on a private setting, this custom-built home welcomes you with high ceilings, abundant natural light, and proportioned spaces. Designed for today’s lifestyle, it features a first-floor primary suite plus a second-floor primary retreat with balcony overlooking the backyard and heated saltwater pool. All four bedrooms offer ensuite baths. The updated kitchen features stainless steel appliances, upgraded countertops, and a generous walk-in pantry off the mudroom. Highlights include a gathering room, library with custom millwork, elevator access to floors, hardwood flooring throughout, screened porch, separate pool house with bath, 3-car garage, and expansive lower level with potential. Located near award-winning schools, downtown Westborough, commuter routes, and trails Gilmore Pond.
-
Highlights
- Acres: 1
- Heating: Forced Air, Natural Gas, Hydro Air
- Property Class: Residential
- Style: Colonial
- Year Built: 2009
- Cooling: Central Air
- Parking Spots: 9
- Property Type: Single Family Residence
- Total Rooms: 11
- Status: Closed
-
Additional Details
- Appliances: Gas Water Heater, Oven, Dishwasher, Disposal, Microwave, Range, Refrigerator, Freezer, Washer, Dryer
- Construction: Frame
- Fireplaces: 1
- Foundation: Concrete Perimeter
- Road Frontage Type: Public
- SqFt Source: Public Record
- Year Built Source: Public Records
- Basement: Full, Bulkhead, Radon Remediation System, Unfinished
- Exterior Features: Porch - Screened, Patio, Pool - Inground Heated, Rain Gutters, Storage, Sprinkler System
- Flooring: Tile, Carpet, Hardwood, Flooring - Hardwood, Flooring - Stone/Ceramic Tile
- Interior Features: Recessed Lighting, Crown Molding, Bathroom - Half, Lighting - Sconce, Bathroom - Full, Bathroom - Tiled With Shower Stall, Countertops - Stone/Granite/Solid, Closet/Cabinets - Custom Built, Library, Bathroom, Bonus Room, Den, Elevator
- Roof: Shingle
- Year Built Details: Actual
- Zoning: R
-
Amenities
- Community Features: Public Transportation, Shopping, Park, Walk/Jog Trails, Golf, Highway Access, House of Worship, Public School, T-Station
- Parking Features: Attached, Paved Drive, Off Street, Paved
- Security Features: Security System
- Covered Parking Spaces: 3
- Pool Features: Pool - Inground Heated
-
Utilities
- Electric: 200+ Amp Service
- Water Source: Public
- Sewer: Public Sewer
-
Fees / Taxes
- Assessed Value: $1,442,100
- Taxes: $23,492
- Tax Year: 2025
Similar Listings
Sold
39 Photos
Sold
18 Photos
Sold
40 Photos
Sold
42 Photos
Content © 2026 MLS Property Information Network, Inc. The information in this listing was gathered from third party resources including the seller and public records.
Listing information provided courtesy of eXp Realty LLC.
MLS Property Information Network, Inc. and its subscribers disclaim any and all representations or warranties as to the accuracy of this information.
