
Sold!
$512,000
2
Beds
1/1
Bath
1,064
Living Area
-
Property Description
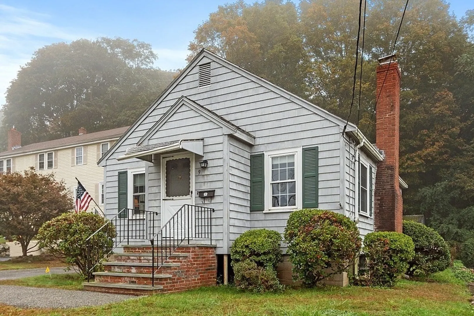
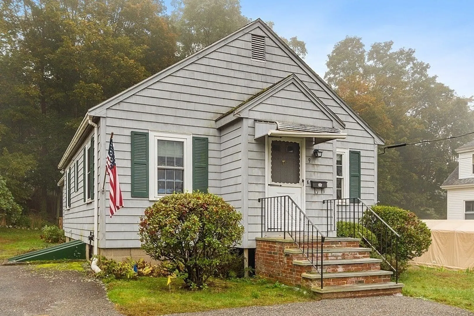
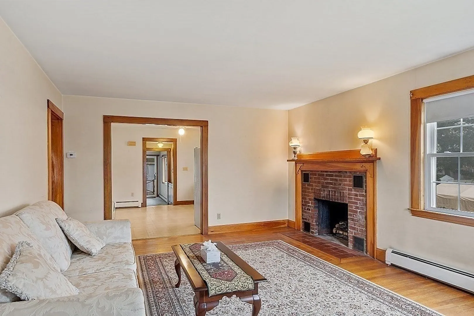
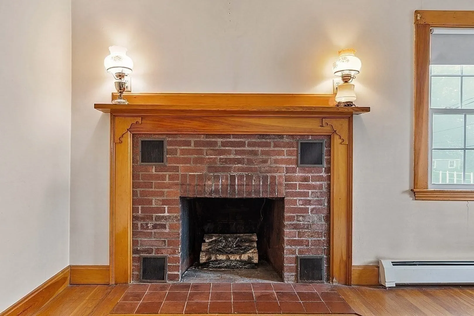
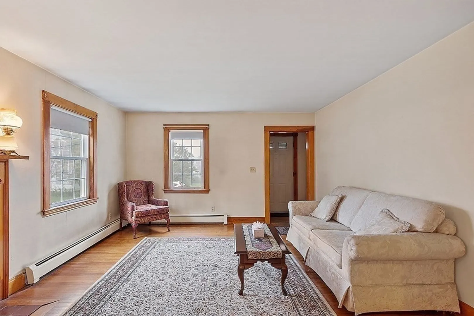
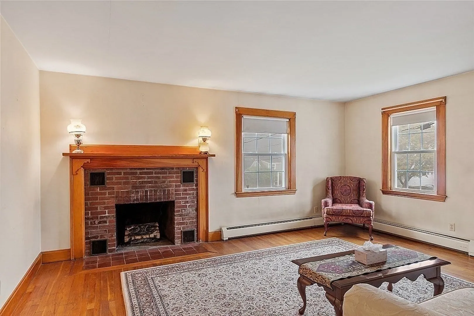
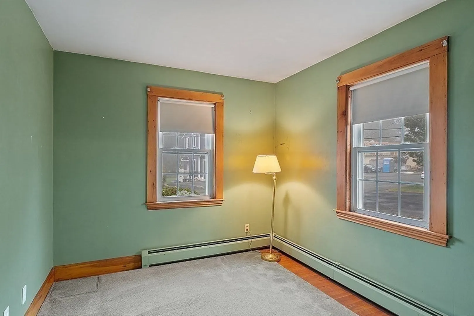
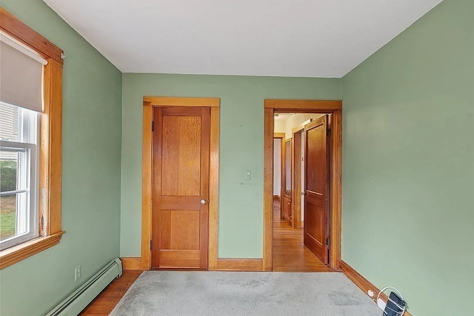
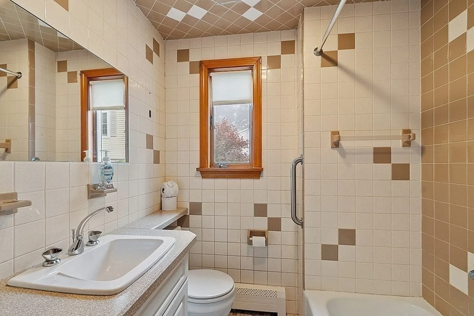
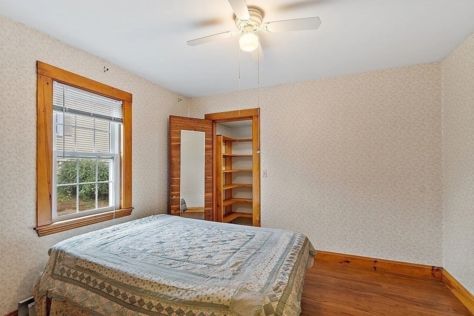
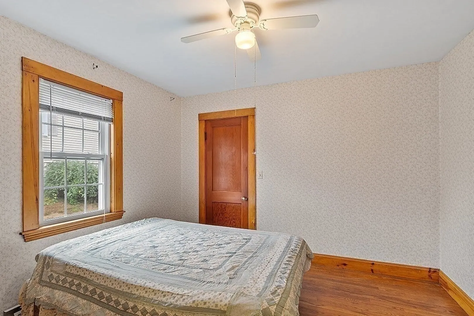
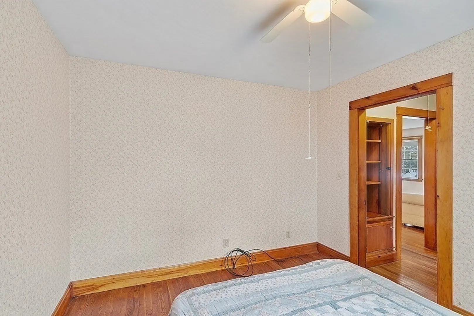
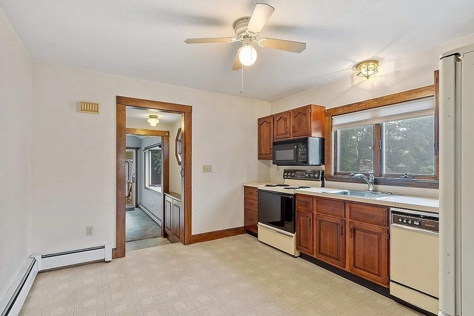
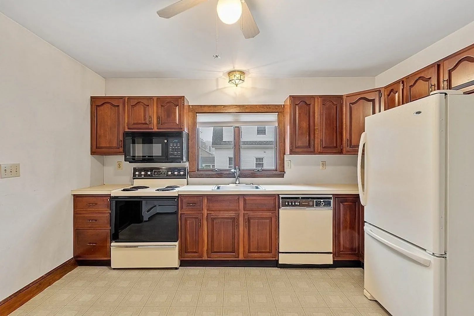
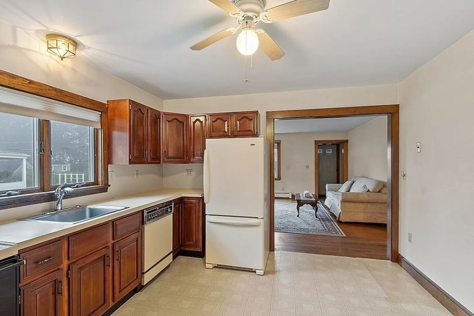
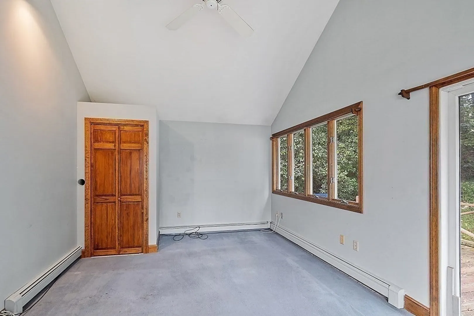
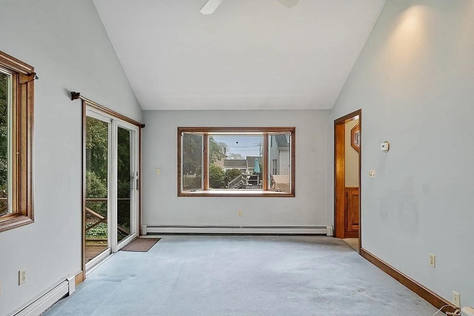
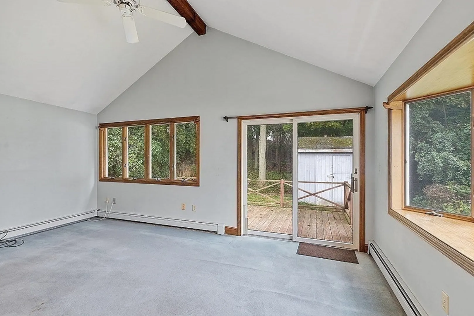
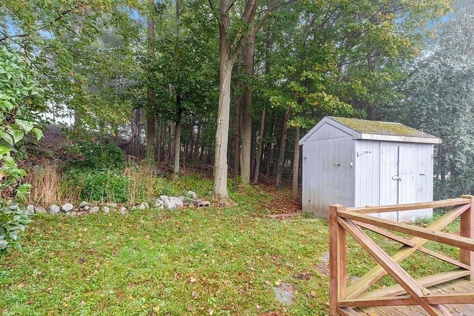
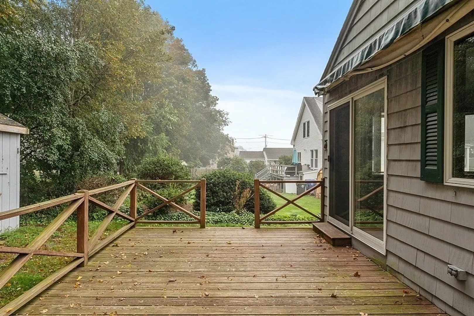
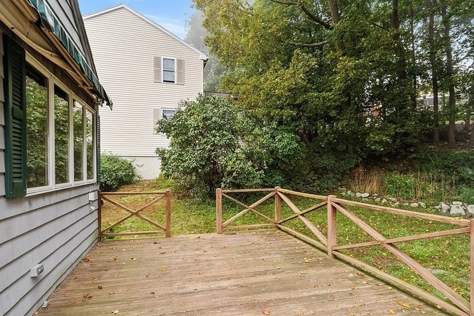
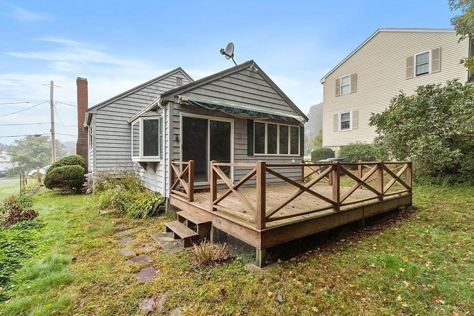
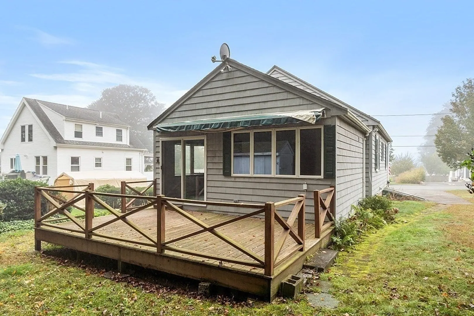
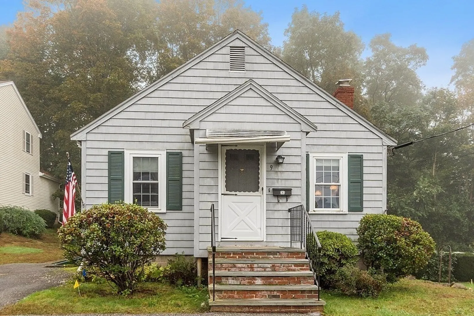
Well cared for Ranch located on a desirable Cul-De-Sac in Danvers MA. Charming Living Room is inviting with Fireplace and Harwood Floors. 2 Bedrooms and 1 1/4 Bathrooms make this ideal for retirement with single floor living. An excellent Condo alternative. Beautiful Family Room addition enhances the space. 1st floor laundry. Lovely deck overlooking private back yard for family and friend gatherings. Location close to major commuting routes and shopping. Don't miss out on this opportunity to come home to Danvers! Open Houses Saturday 10/14/23 & Sunday 10/15/23 12PM-1:30PM. Offers due by Monday 10/16/23 at 5:00PM. Please allow 24 hours for Sellers reply.
-
Highlights
- Heating: Baseboard, Natural Gas, Electric
- Property Class: Residential
- Style: Ranch
- Year Built: 1950
- Parking Spots: 2
- Property Type: Single Family Residence
- Total Rooms: 5
- Status: Closed
-
Additional Details
- Appliances: Range, Dishwasher, Disposal, Microwave, Refrigerator, Washer, Dryer
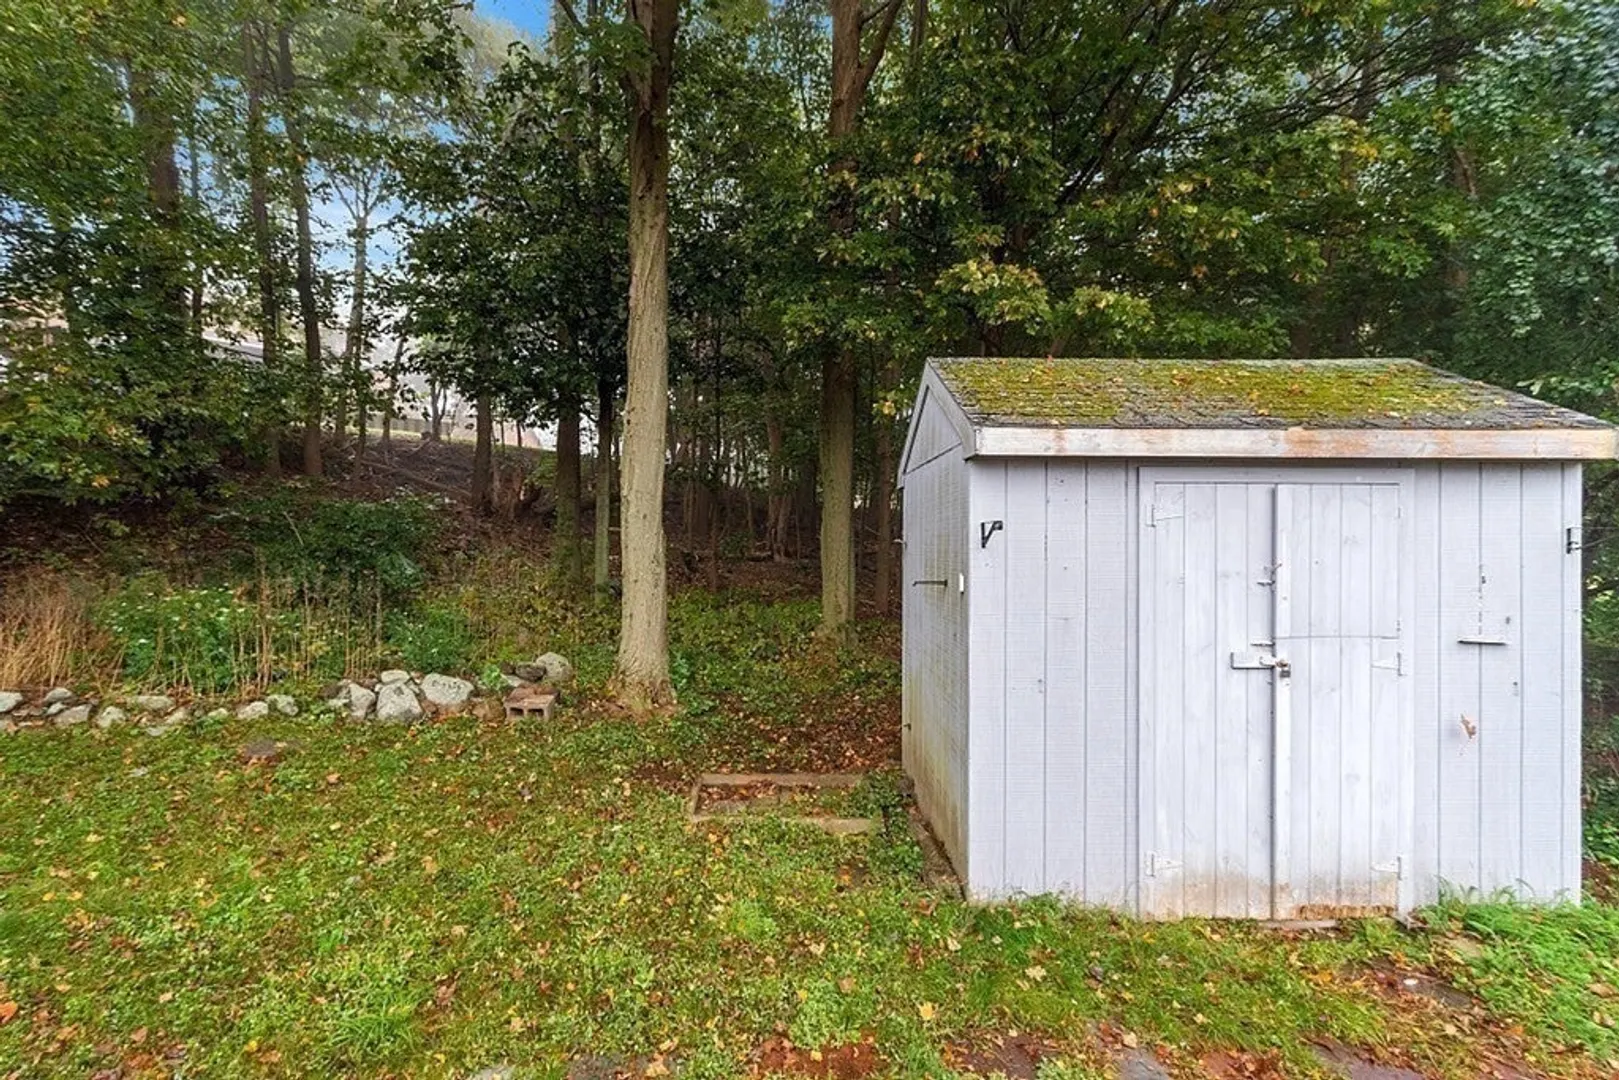
- Exterior Features: Deck - Wood, Storage
- Flooring: Tile, Vinyl, Carpet, Hardwood
- Lot Features: Level
- Roof: Shingle
- Year Built Source: Public Records
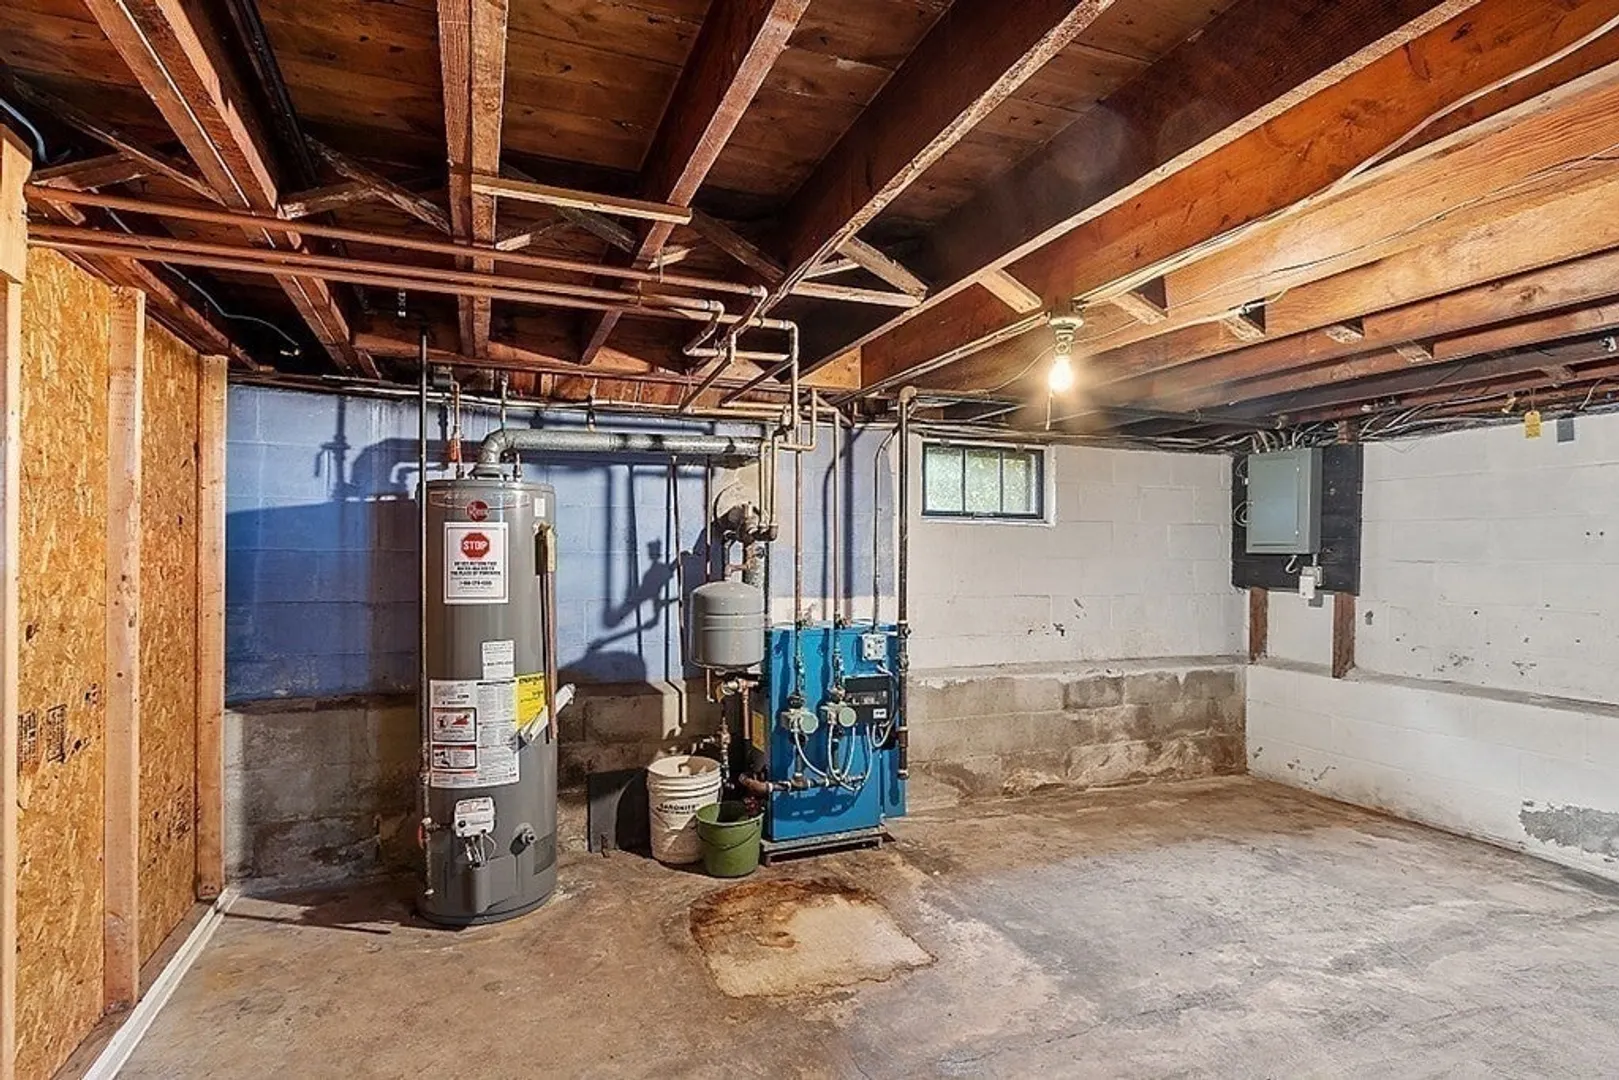
- Basement: Full, Interior Entry, Sump Pump
- Fireplaces: 1
- Foundation: Block
- Road Frontage Type: Public
- Year Built Details: Actual
- Zoning: R2
-
Amenities
- Community Features: Public Transportation, Shopping, Park, Medical Facility, Highway Access, House of Worship, Marina, Private School, Public School, T-Station
- Parking Features: Off Street
-
Utilities
- Electric: 100 Amp Service
- Water Source: Public
- Sewer: Public Sewer
-
Fees / Taxes
- Assessed Value: $452,800
- Compensation Based On: Net Sale Price
- Tax Year: 2023
- Buyer Agent Compensation: 2.0%
- Facilitator Compensation: 1.0%
- Taxes: $5,320
Similar Listings
Sold
19 Photos
Sold
1 Photo
Sold
22 Photos
Sold
38 Photos
Content © 2026 MLS Property Information Network, Inc. The information in this listing was gathered from third party resources including the seller and public records.
Listing information provided courtesy of J. Barrett & Company.
MLS Property Information Network, Inc. and its subscribers disclaim any and all representations or warranties as to the accuracy of this information.
