
Sold!
$725,000
4
Beds
1/1
Bath
1,403
Living Area
-
Property Description
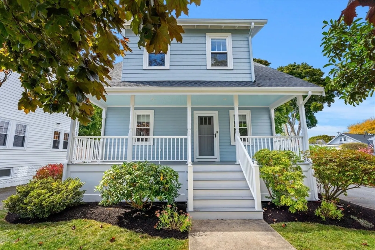
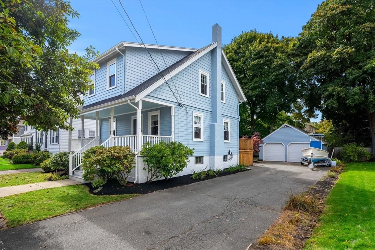
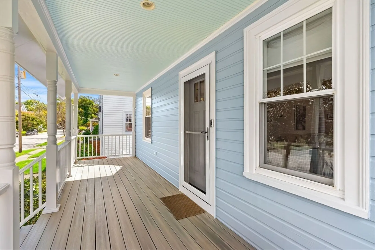
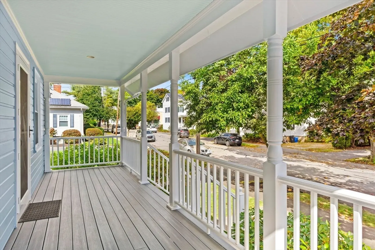
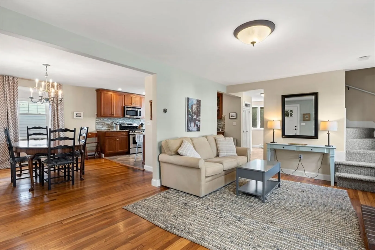
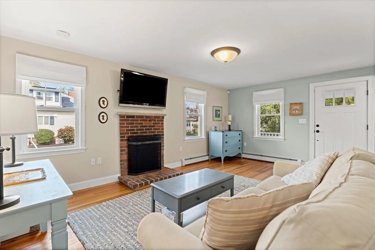
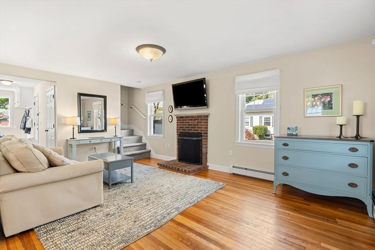
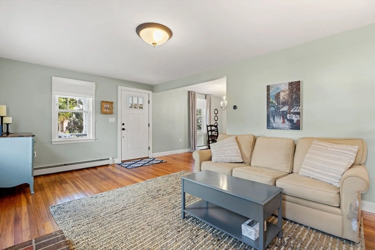
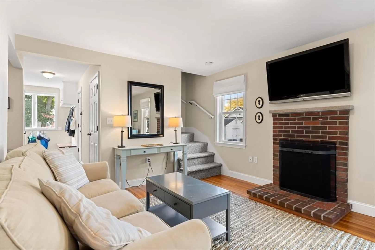
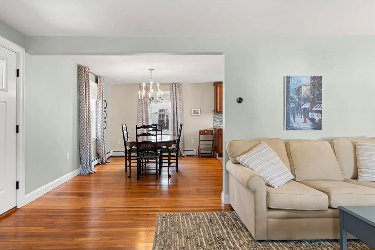
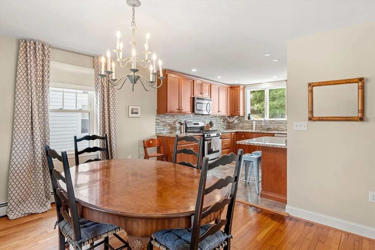
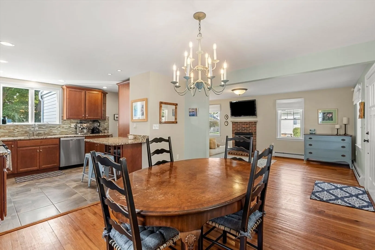
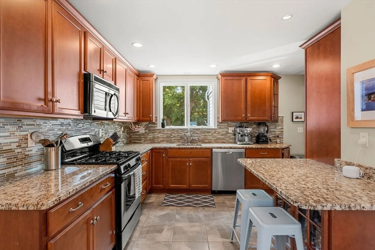
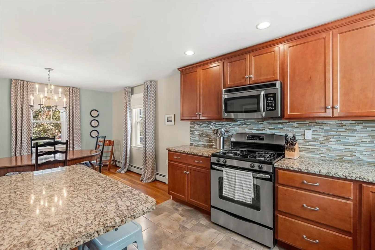
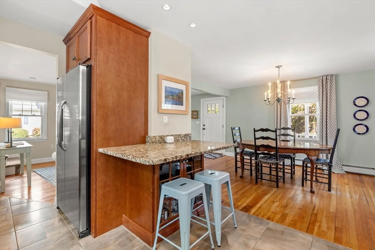
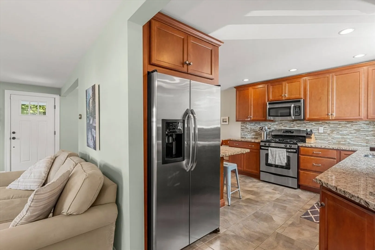
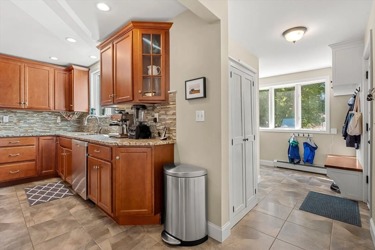
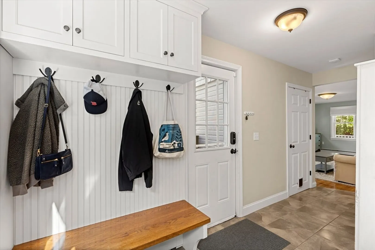
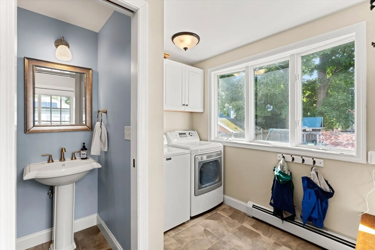
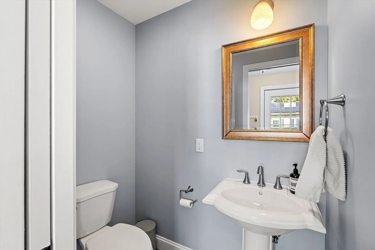
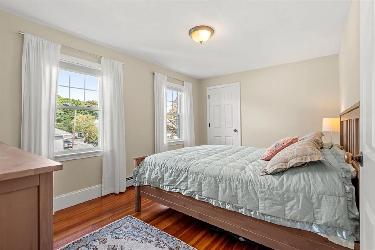
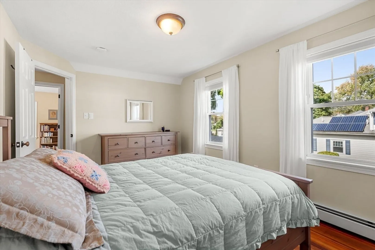
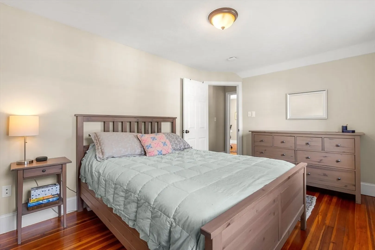
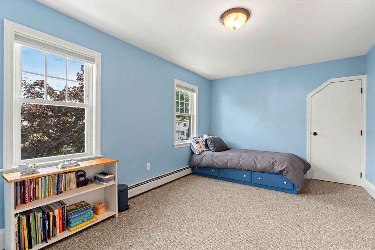
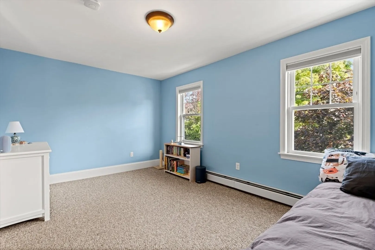
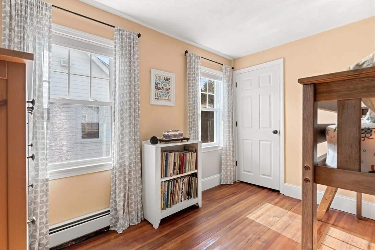
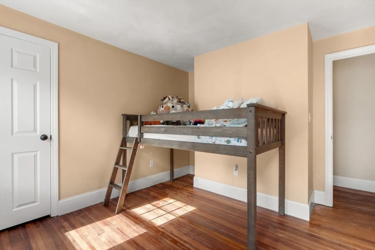
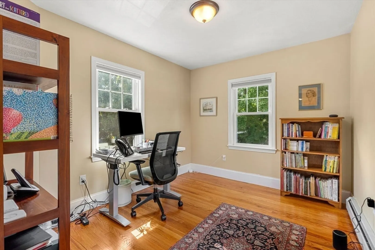
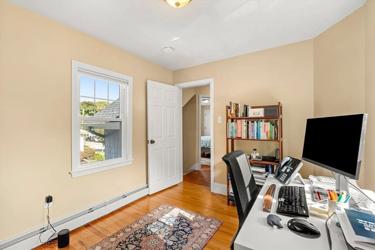
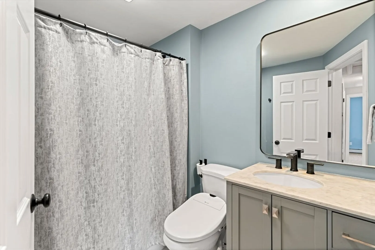
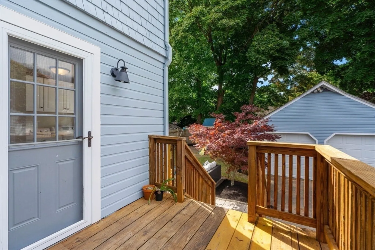
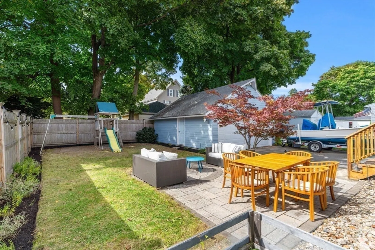
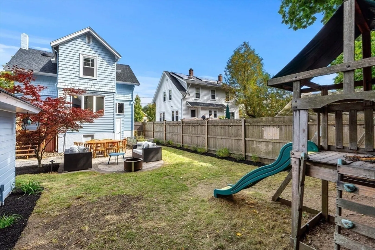
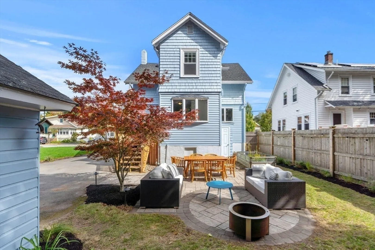
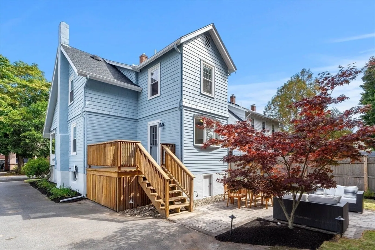
Welcome Home! Entering through a a newly painted covered front porch, this charming colonial offers an open first floor including a living room with a fireplace, dining room and stainless steel kitchen. A half bath and convenient mudroom with custom made bench complete the first floor. Upstairs you will find four bedrooms and a full bathroom. The fourth bedroom is currently being used as an office. Tons of storage in the full basement as well as a Tesla electric car charger. Many updates have been done to the rest of the home including full exterior painting (2024), new roof (2020), patio (2016). Come see this stunning single family in the wonderful and convenient Montserrat neighborhood with a corner market and commuter rail right down the street as well as the beach, Lynch Park and downtown Beverly with all it has to offer, all only a mile away!
-
Highlights
- Cooling: Window Unit(s)
- Parking Spots: 4
- Property Type: Single Family Residence
- Total Rooms: 7
- Status: Closed
- Heating: Baseboard, Natural Gas
- Property Class: Residential
- Style: Colonial
- Year Built: 1900
-
Additional Details
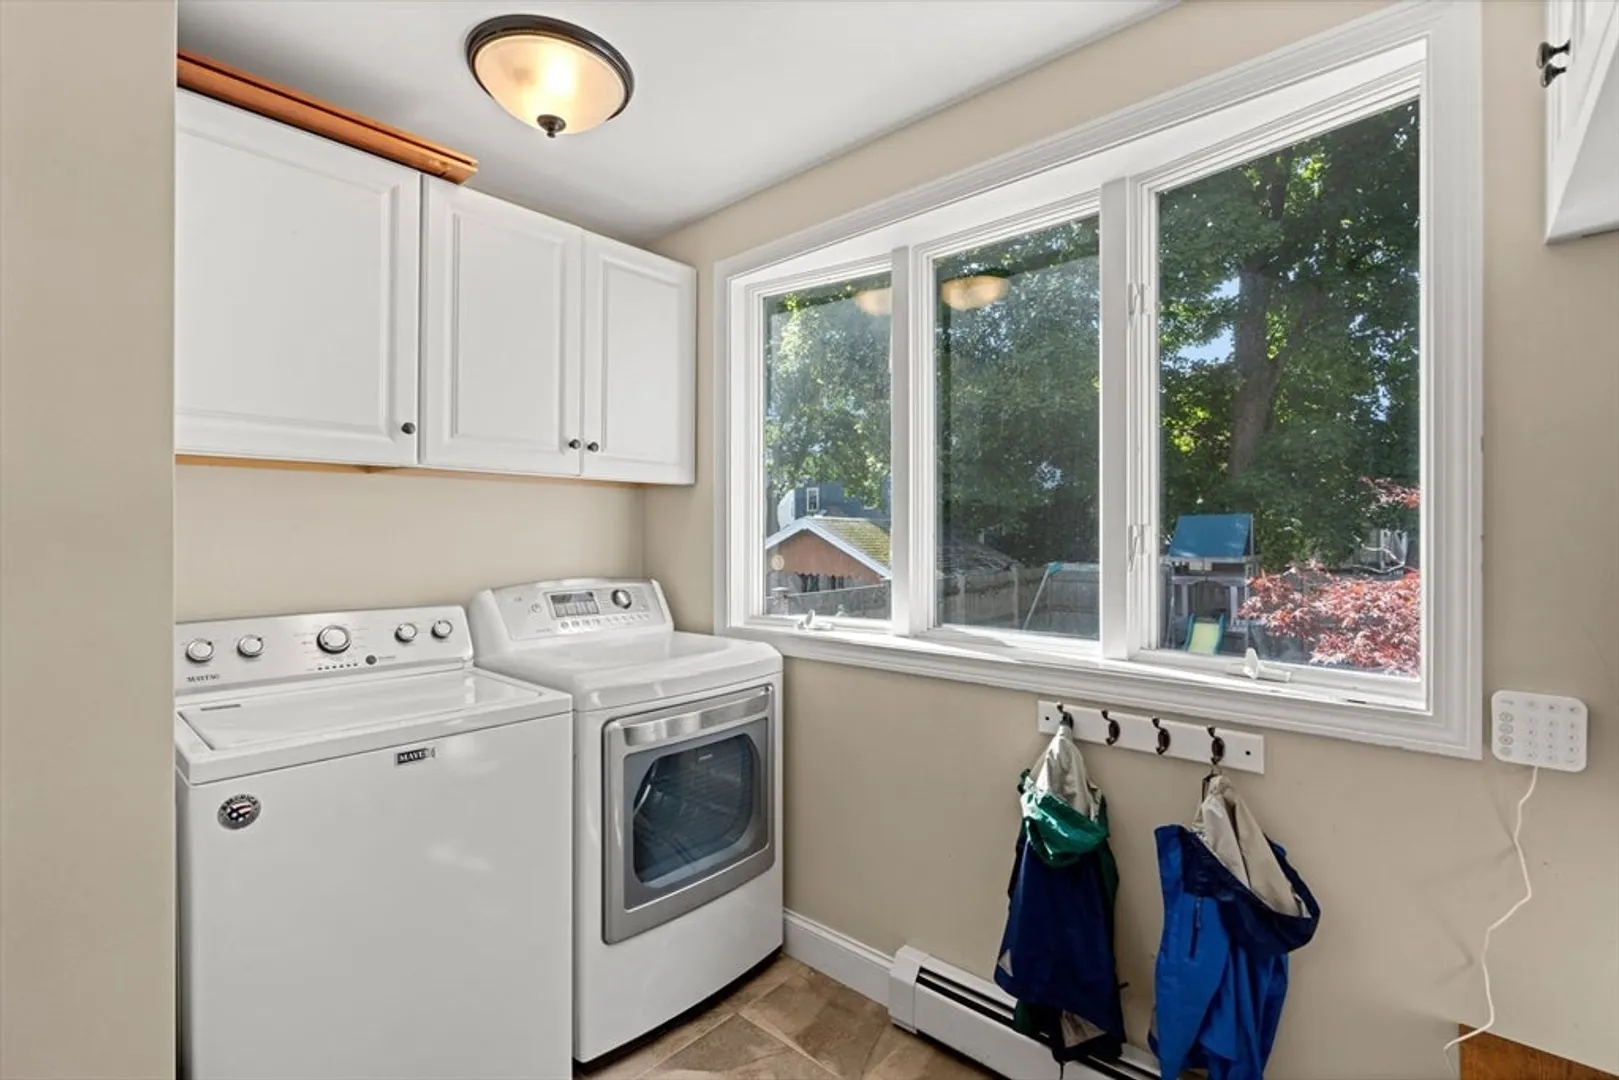
- Appliances: Gas Water Heater, Range, Dishwasher, Disposal, Microwave, Refrigerator, Washer, Dryer
- Construction: Frame
- Exterior Features: Porch, Deck, Fenced Yard
- Flooring: Wood, Tile, Carpet
- Lot Features: Level
- Roof: Shingle
- Year Built Source: Public Records
- Basement: Full
- Exclusions: Back Door Keypad Lock Will Be Removed Prior To Closing.
- Fireplaces: 1
- Foundation: Block
- Road Frontage Type: Public
- Year Built Details: Approximate
- Zoning: R10
-
Amenities
- Covered Parking Spaces: 2
- Waterfront Features: Beach Front, Ocean, 1/2 to 1 Mile To Beach
- Parking Features: Detached, Off Street
-
Utilities
- Sewer: Public Sewer
- Water Source: Public
-
Fees / Taxes
- Assessed Value: $639,800
- Taxes: $7,185
- Tax Year: 2024
Similar Listings
Sold
36 Photos
Sold
37 Photos
Sold
37 Photos
Sold
42 Photos
Content © 2026 MLS Property Information Network, Inc. The information in this listing was gathered from third party resources including the seller and public records.
Listing information provided courtesy of Churchill Properties.
MLS Property Information Network, Inc. and its subscribers disclaim any and all representations or warranties as to the accuracy of this information.
