
Sold!
$875,000
3
Beds
2/1
Baths
1,850
Living Area
-
Property Description
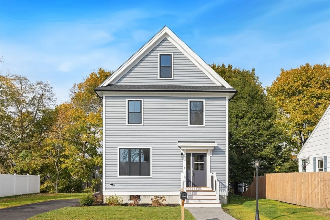
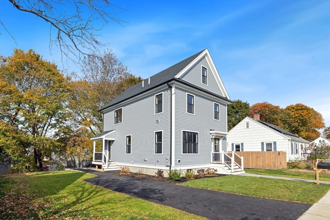
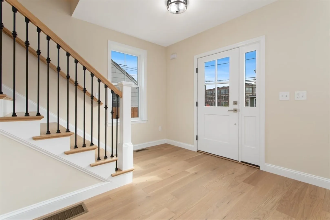
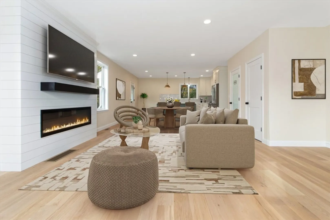
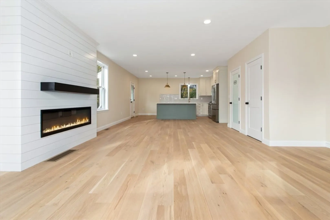
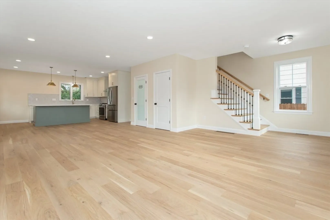
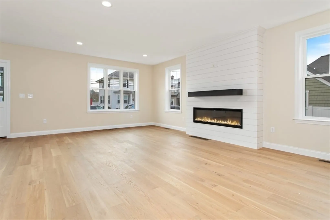
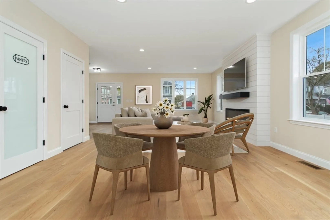
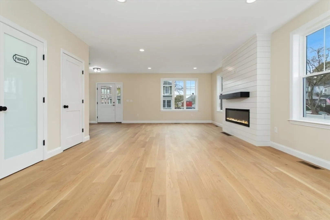
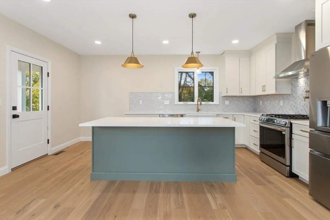
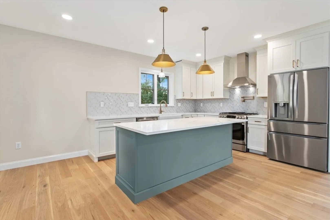
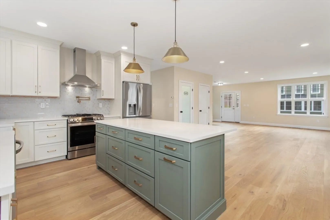
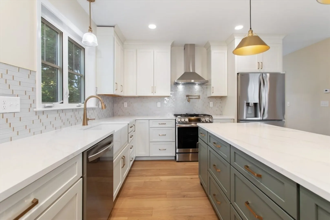
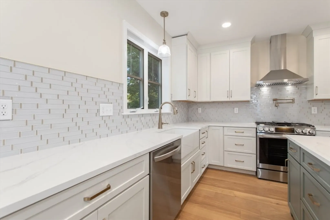
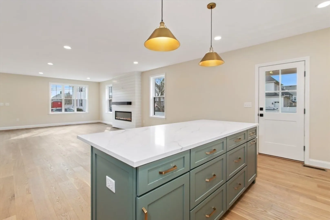
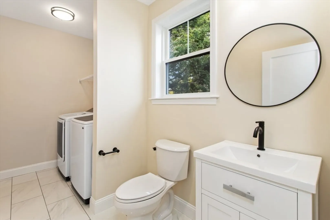
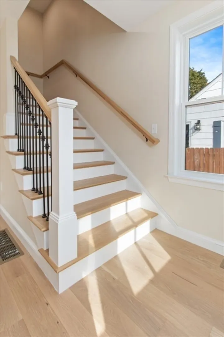
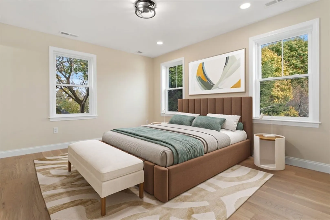
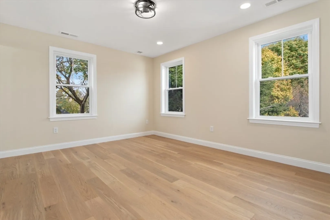
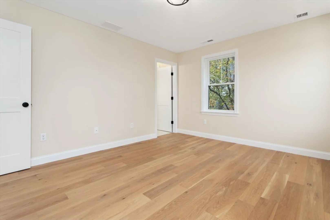
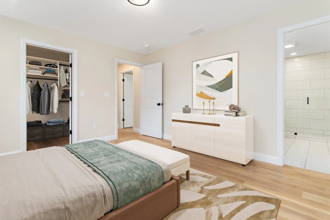
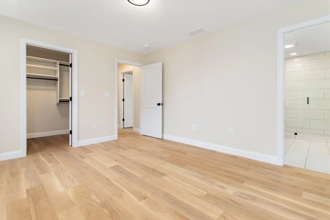
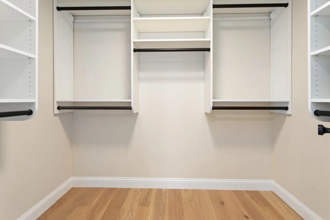
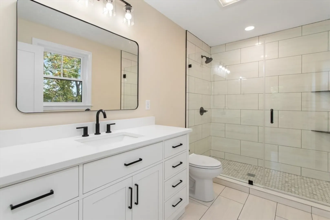
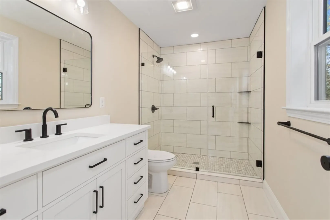
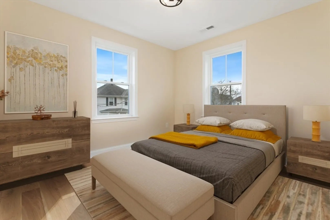
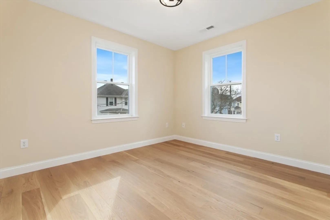
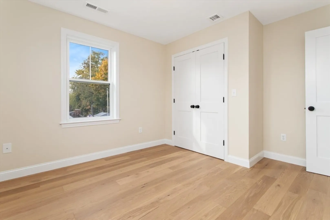
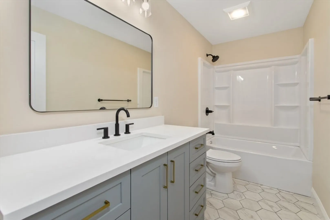
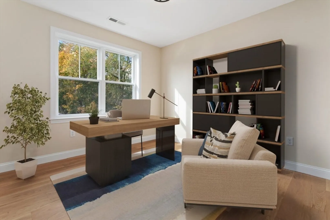
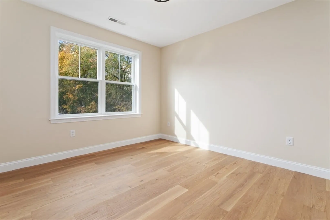
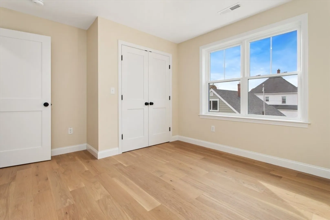
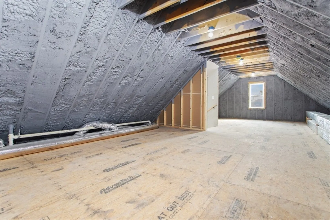
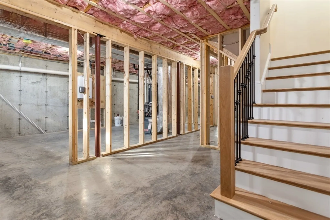
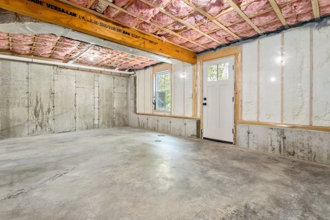
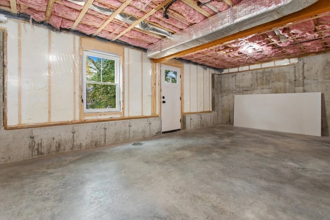
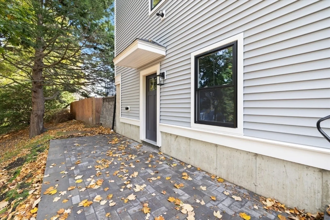
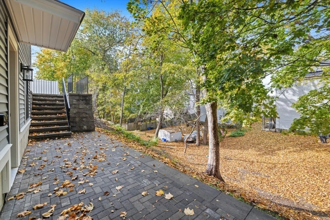
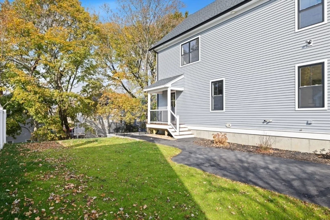
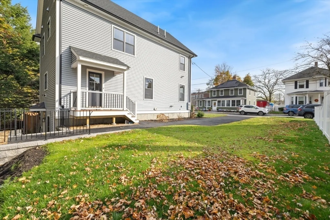
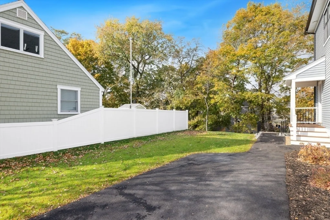
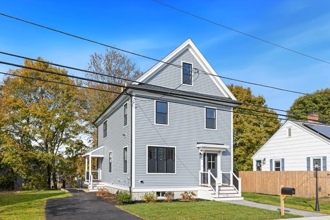
Welcome to 32 Swan St, a ground up New Construction Single Family nestled in the heart of Beverly. Ample space with an additional 1,000 SqFt of unfinished space with the walk out basement and walk up attic allowing endless possibilities. Offering a perfect blend of luxury, convenience, and comfort this property truly has it all. Enjoy the open concept living/dining room area equipped with an electric fireplace providing great space for hosting and unwinding. The kitchen is equipped with stainless appliances, a large versatile island and separate pantry perfect for any occasion. The large primary bedroom features a walk in closet with custom shelving along with ensuite full bath. Enjoy the back patio and large side yard for outdoor activities. Located less than 0.3 miles to from Beverly High School, 1.3 miles to Whole Foods, Beverly Hospital, many shops, restaurants and an easy commute to 128.
-
Highlights
- Cooling: Central Air
- Parking Spots: 3
- Property Type: Single Family Residence
- Total Rooms: 7
- Status: Closed
- Heating: Central, Fireplace(s)
- Property Class: Residential
- Style: Colonial
- Year Built: 2024
-
Additional Details
- Appliances: Gas Water Heater, Tankless Water Heater, Range, Dishwasher, Disposal, Refrigerator, Washer, Dryer
- Construction: Frame
- Fireplaces: 1
- Foundation: Concrete Perimeter
- Roof: Shingle
- Year Built Details: Actual
- Zoning: Rmd
- Basement: Walk-Out Access, Interior Entry, Concrete, Unfinished
- Exterior Features: Patio, Covered Patio/Deck, Professional Landscaping, Decorative Lighting, Screens
- Flooring: Flooring - Wood
- Interior Features: Open Floorplan, Recessed Lighting, Living/Dining Rm Combo
- SqFt Source: Owner
- Year Built Source: Builder
-
Amenities
- Parking Features: Paved Drive, Off Street, Paved
-
Utilities
- Sewer: Public Sewer
- Water Source: Public
-
Fees / Taxes
- Assessed Value: $294,500
- Taxes: $3,307
- Tax Year: 2024
Similar Listings
Sold
34 Photos
Sold
40 Photos
Sold
1 Photo
Sold
41 Photos
Content © 2026 MLS Property Information Network, Inc. The information in this listing was gathered from third party resources including the seller and public records.
Listing information provided courtesy of Conway - Hanover.
MLS Property Information Network, Inc. and its subscribers disclaim any and all representations or warranties as to the accuracy of this information.
