
9 Gardner St #3
$419,900
2
Beds
1
Bath
898
Sqft
- Request Info
- Call
- Save
-
More
- Mortgage Calculator

Property Tools
$419,900
2
Beds
1
Bath
898
Living Area
-
Property Description
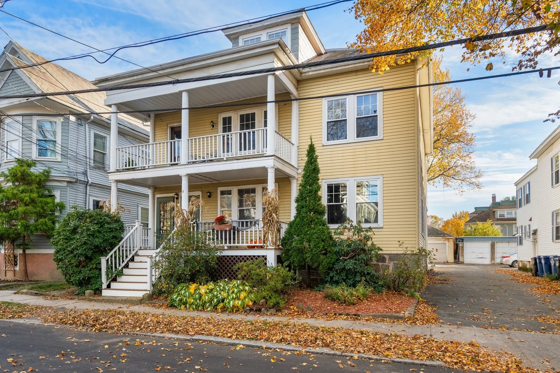
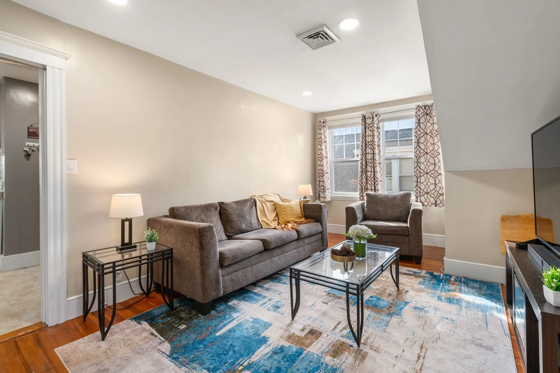
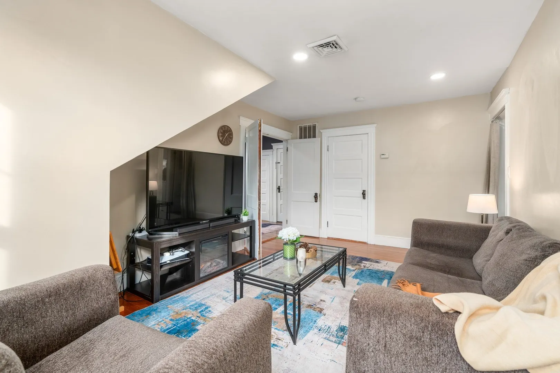
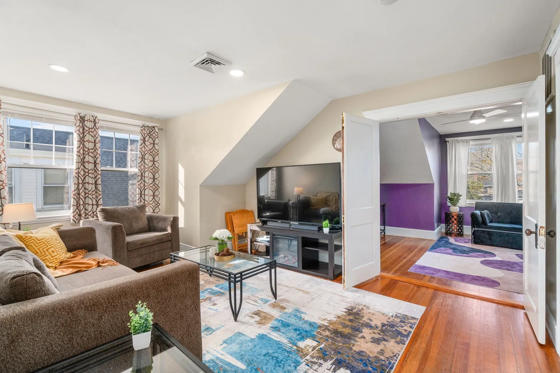
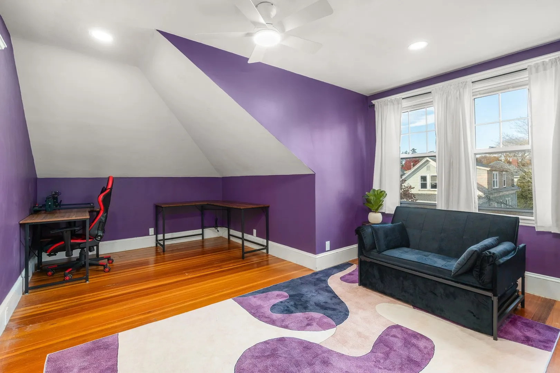
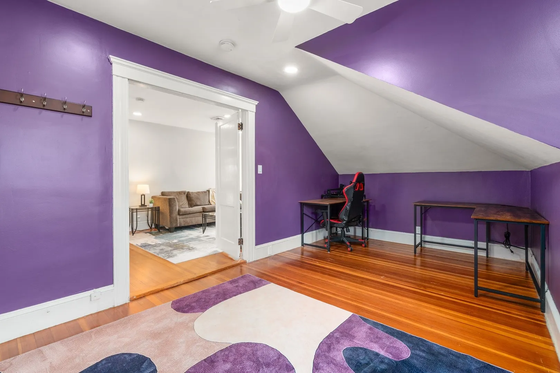
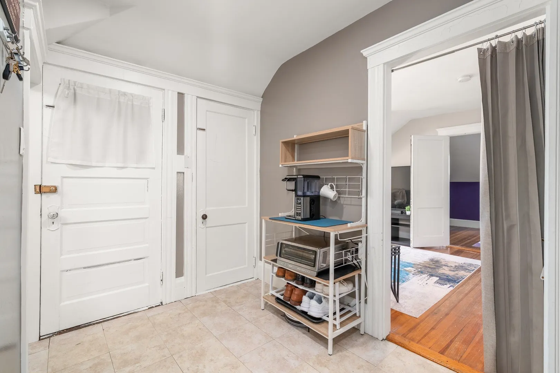
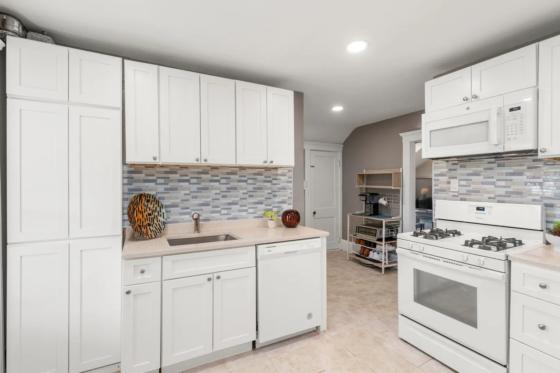
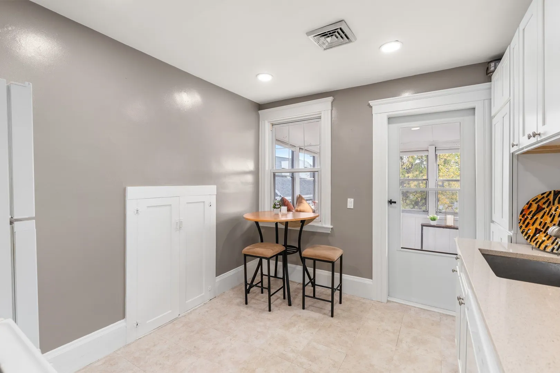
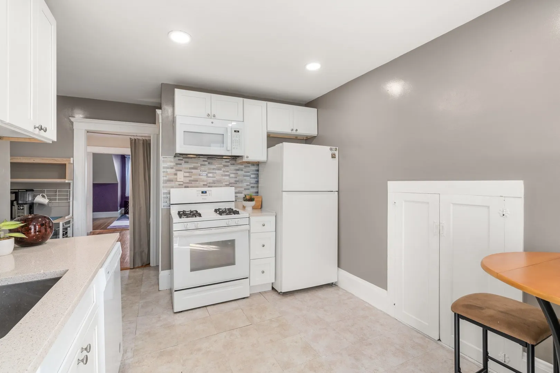
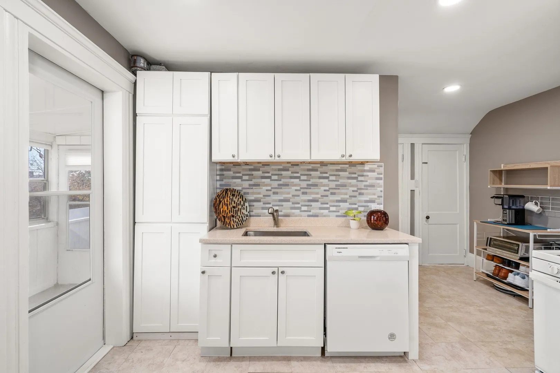
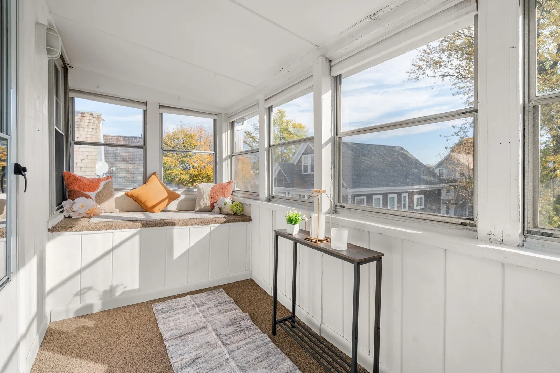
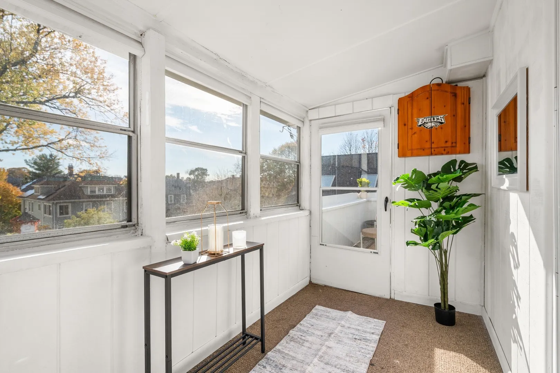
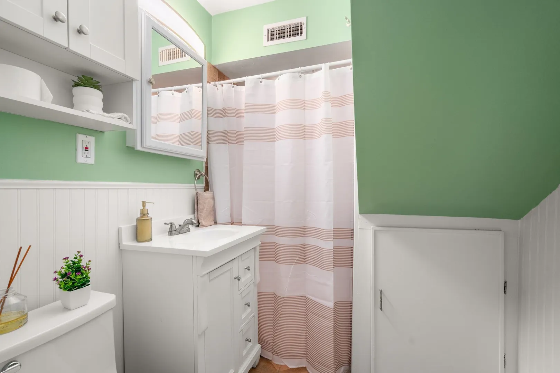
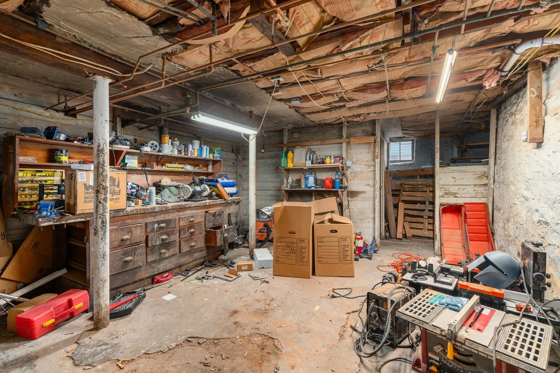
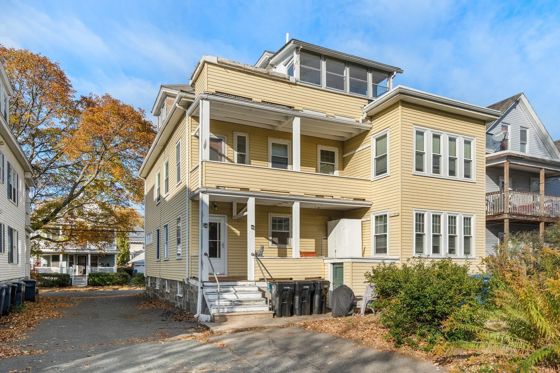
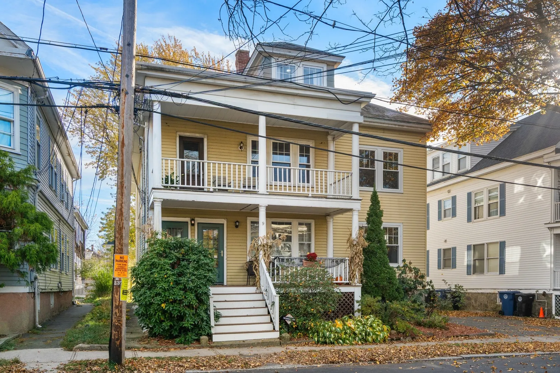
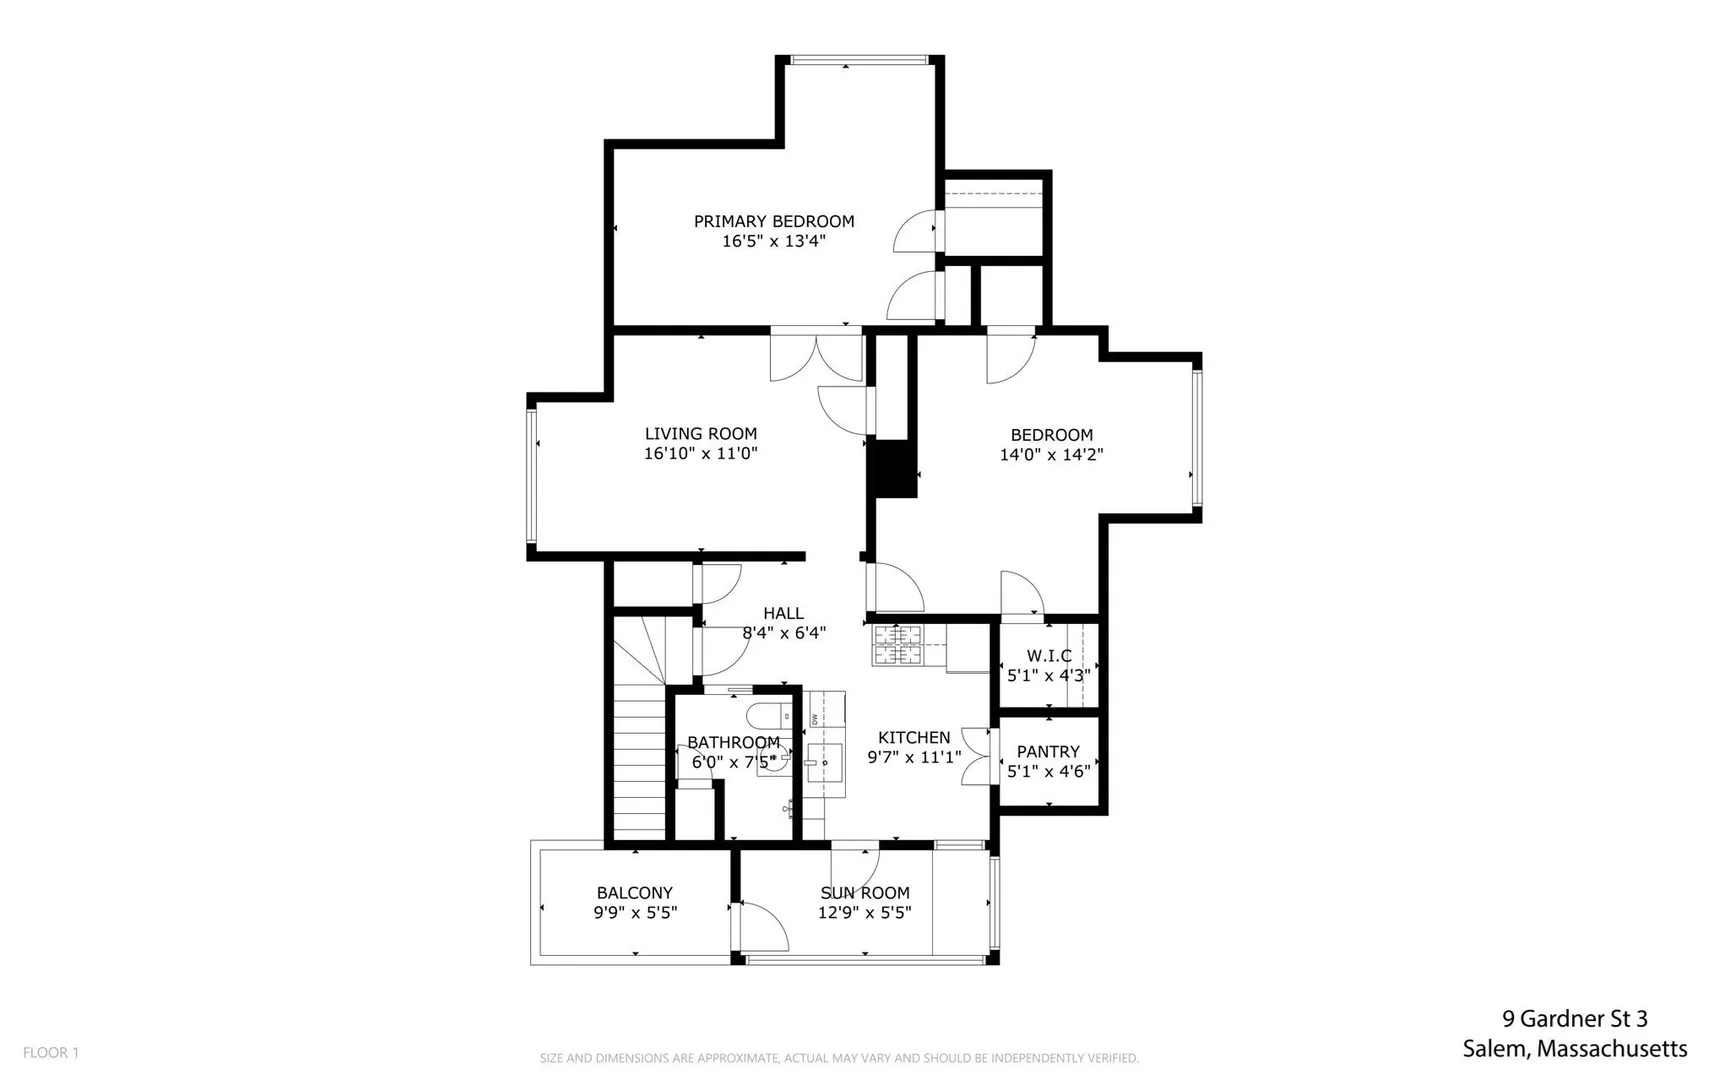
Enjoy the perfect blend of historic character and modern comfort in this sun-filled two-bedroom, one-bath top level condo on a quiet street in Salem’s sought-after South End. Set in a city rich with history, culture, and New England charm, this inviting home offers a wonderful opportunity to experience all that Salem has to offer. The well-maintained unit combines timeless appeal with comfortable living spaces, creating a welcoming place to call home. Storage is well at hand in every room for all your belongings. Enjoy the convenience of two parking spaces and additional storage, along with a location close to the university, local shops, restaurants, and Salem’s many historic attractions.Plus a reasonable HOA fee!! Whether you’re drawn to Salem’s fascinating past, vibrant community, or distinctive neighborhood charm, this condo offers an appealing combination of location, character, and everyday convenience.
-
Highlights
- Cooling: Window Unit(s), Individual
- HOA Fee: $225
- Property Class: Residential
- Stories: 1
- Unit Number: 3
- Status: Active
- Heating: Forced Air, Natural Gas
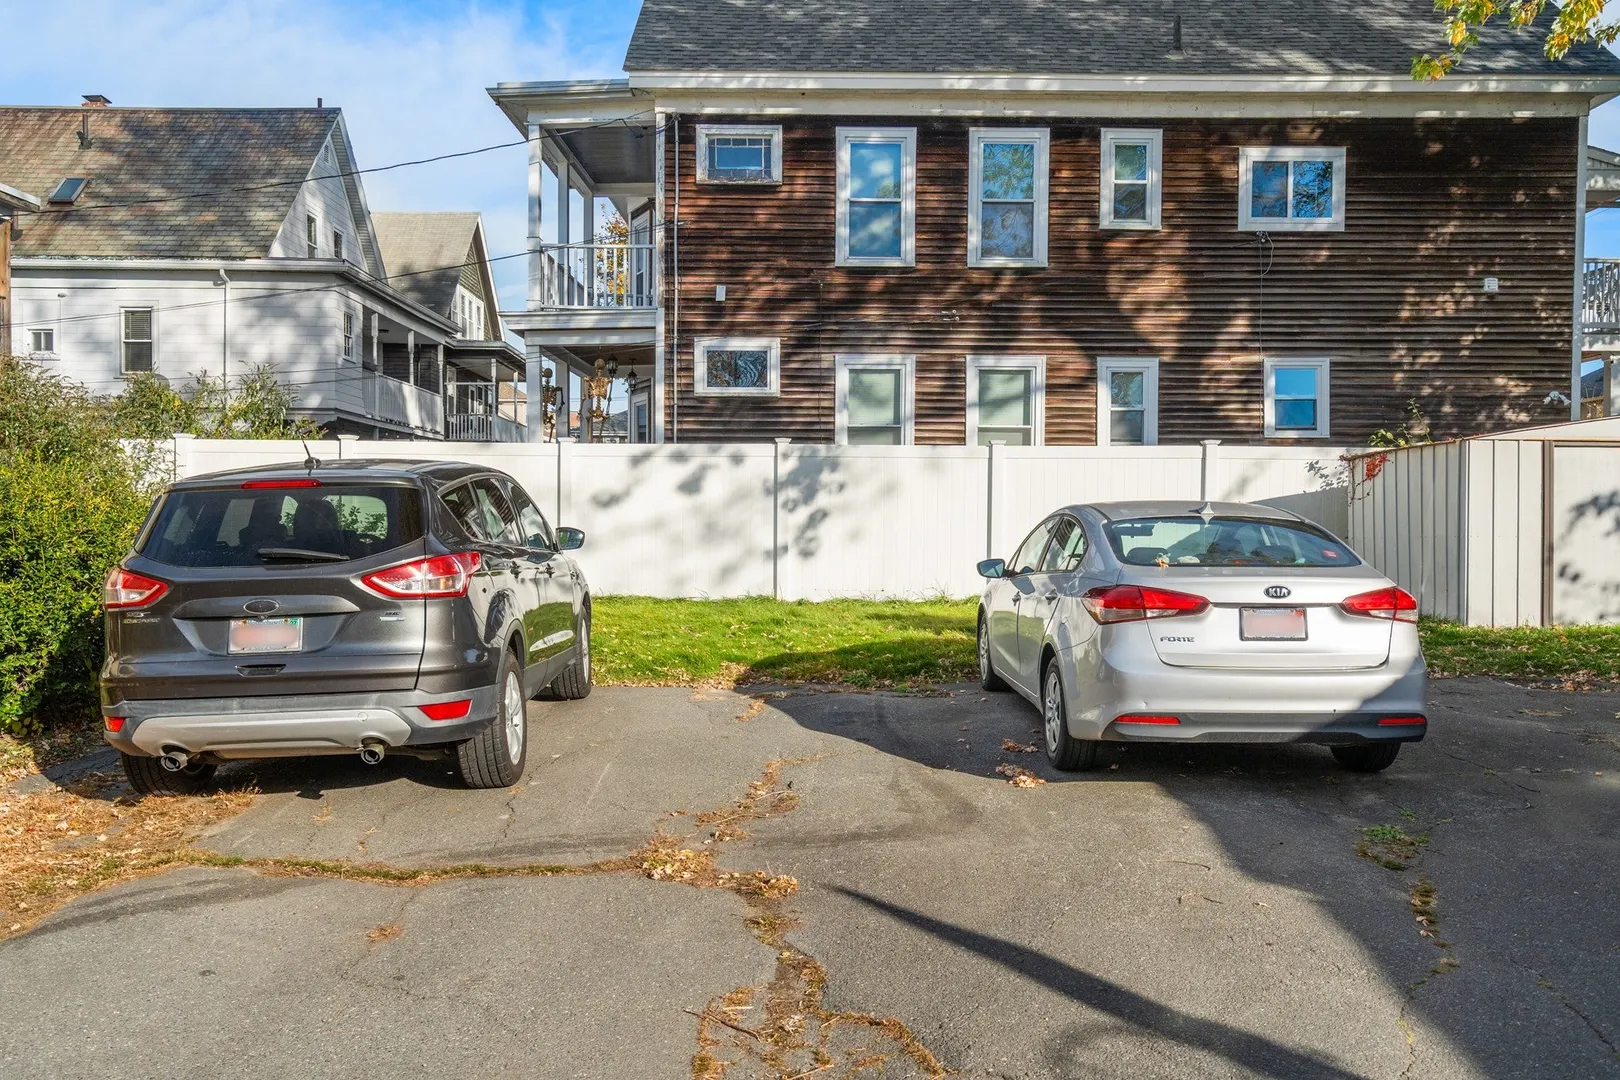
- Parking Spots: 2
- Property Type: Condominium
- Total Rooms: 4
- Year Built: 1915
-
Additional Details
- Appliances: Range, Dishwasher, Refrigerator, Washer, Dryer
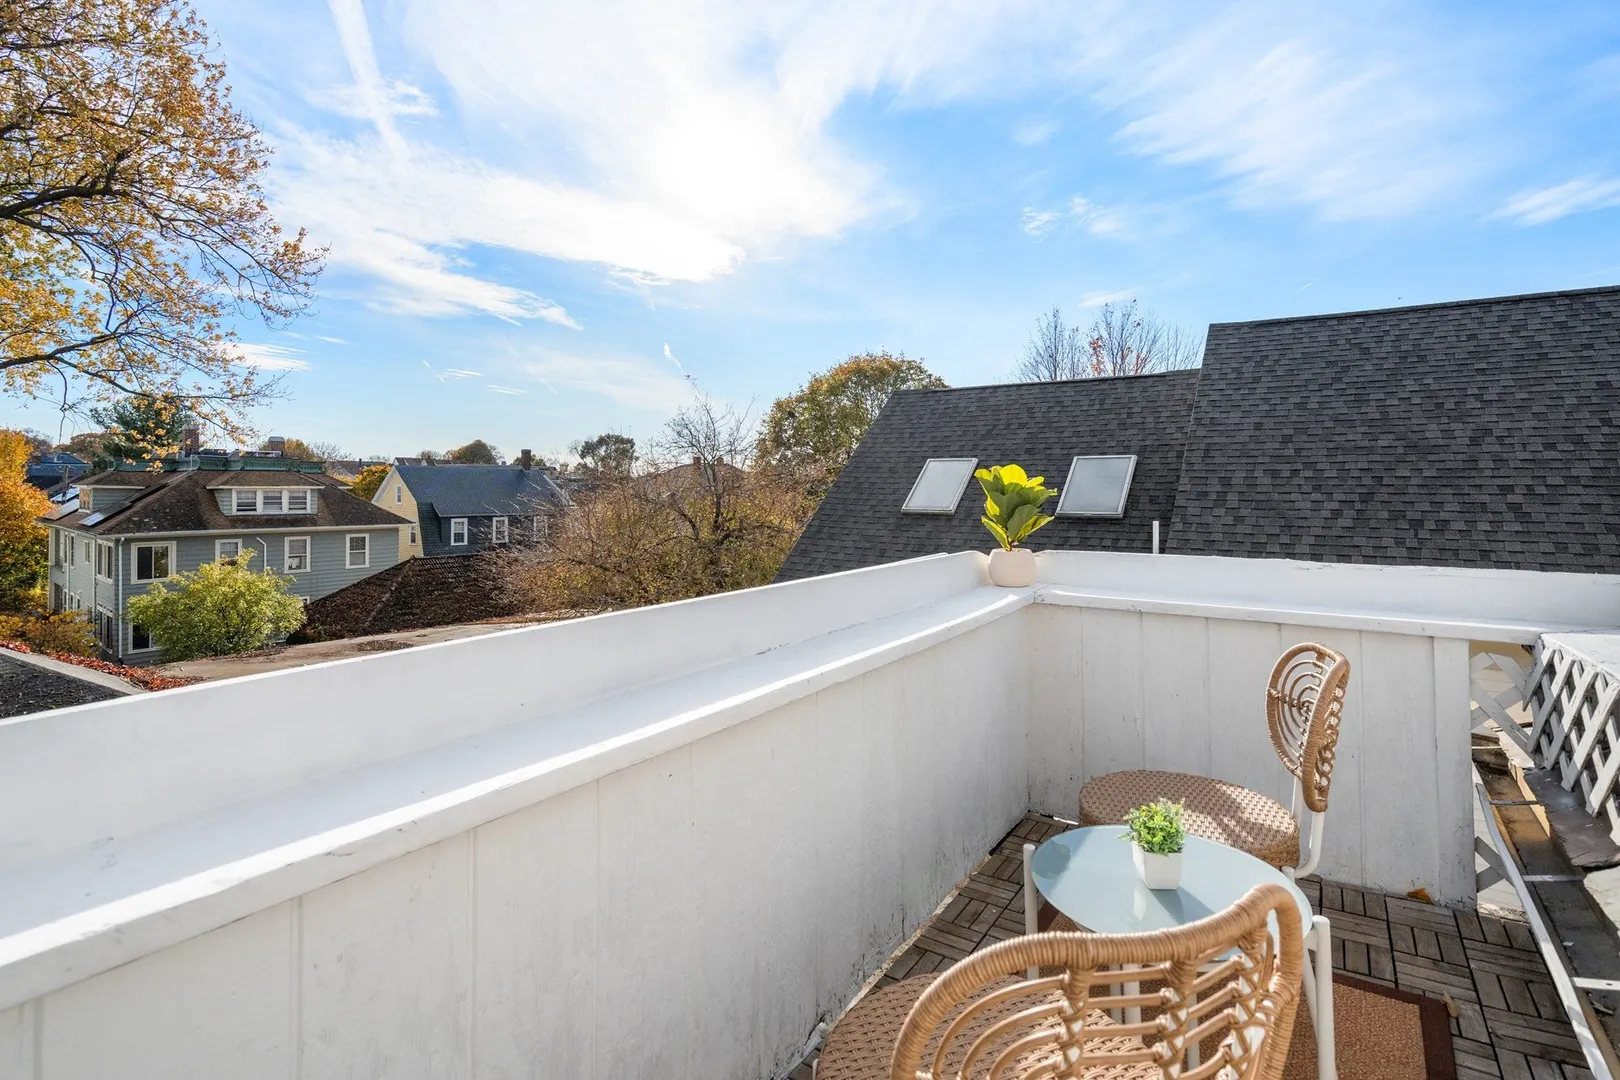
- Exterior Features: Deck - Roof
- Pets Allowed: Yes w/ Restrictions
- Total Number of Units: 3
- Year Built Source: Public Records
- Basement: Y
- Flooring: Tile, Hardwood
- SqFt Source: Public Record
- Year Built Details: Approximate
- Zoning: R2
-
Amenities
- Community Features: Public Transportation, Shopping, Park, Walk/Jog Trails, Medical Facility, House of Worship, T-Station, University
- Waterfront Features: 3/10 to 1/2 Mile To Beach
- Parking Features: Off Street, Deeded
-
Utilities
- Electric: Circuit Breakers
- Water Source: Public
- Sewer: Public Sewer
-
Fees / Taxes
- Assessed Value: $288,900
- HOA Fee Includes: Water, Sewer, Insurance, Maintenance Structure
- Taxes: $3,114
- HOA Fee Frequency: Monthly
- Tax Year: 2026
Similar Listings
Sold
31 Photos
Sold
37 Photos
Sold
28 Photos
Sold
27 Photos
Content © 2026 MLS Property Information Network, Inc. The information in this listing was gathered from third party resources including the seller and public records.
Listing information provided courtesy of Keller Williams Realty Signature Properties.
MLS Property Information Network, Inc. and its subscribers disclaim any and all representations or warranties as to the accuracy of this information.