
9 Fox Run Dr
$895,000
3
Beds
3/1
Baths
3,623
Sqft
- Request Info
- Call
- Save
-
More
- Mortgage Calculator

Property Tools
$895,000
3
Beds
3/1
Baths
3,623
Living Area
-
Property Description
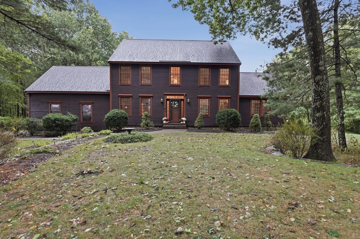
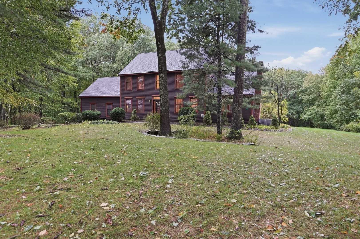
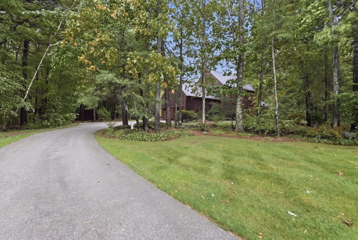
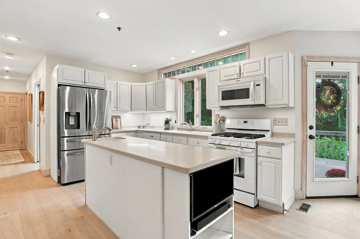
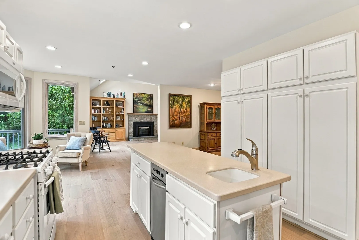
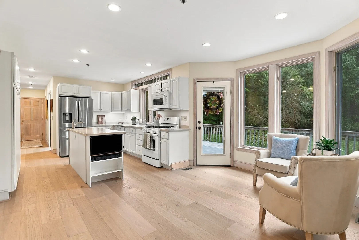
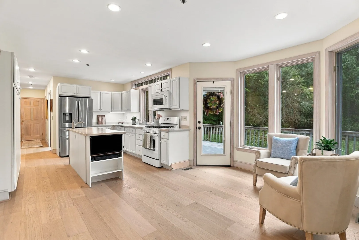
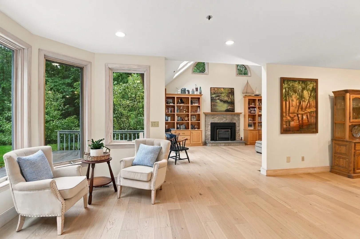
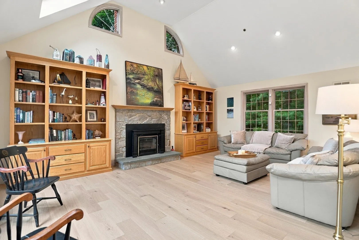
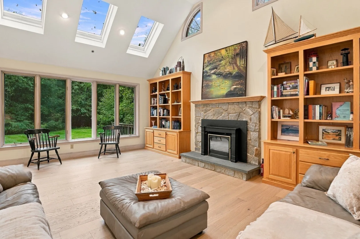
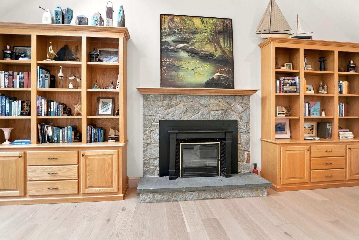
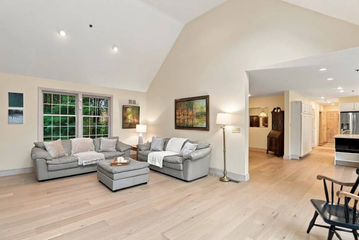
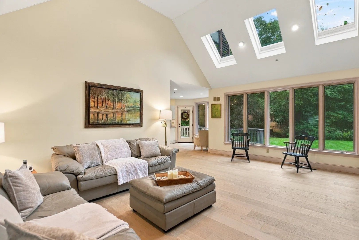
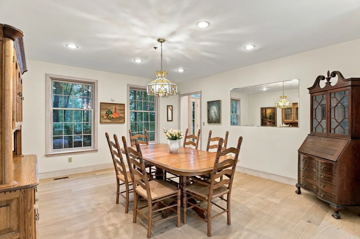
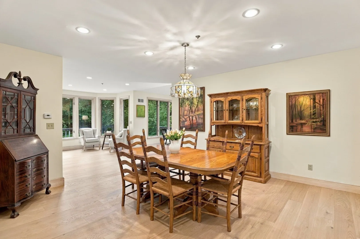
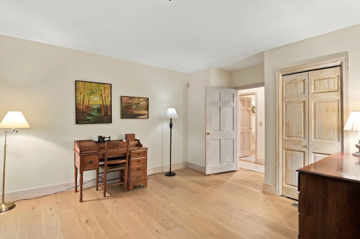
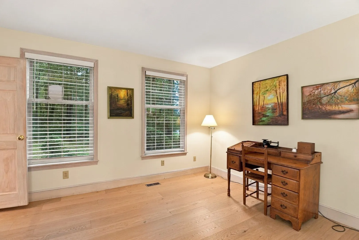
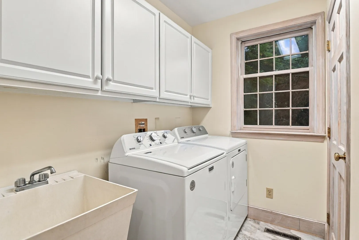
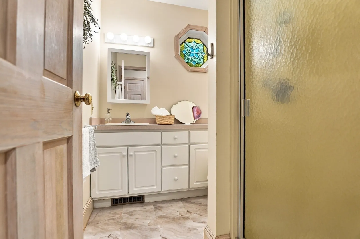
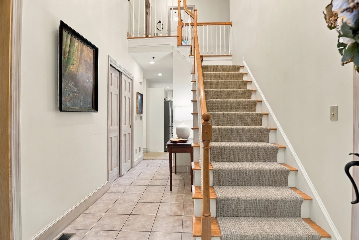
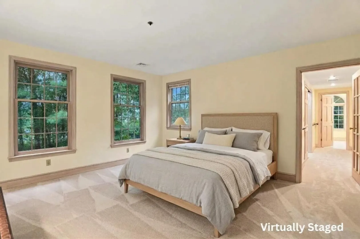
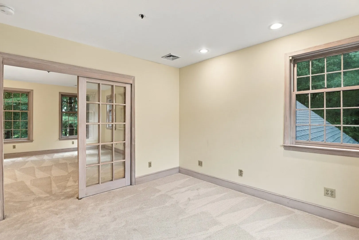
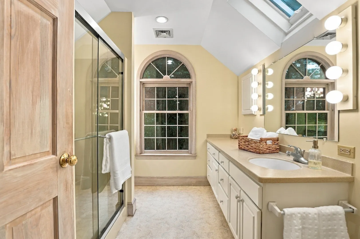
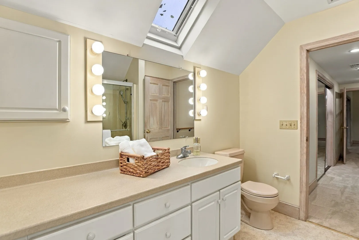
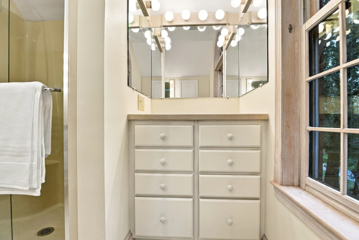
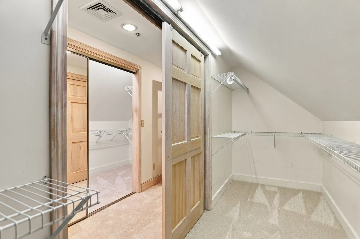
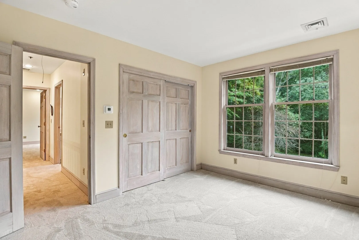
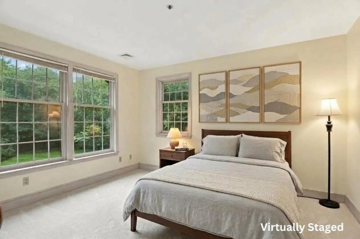
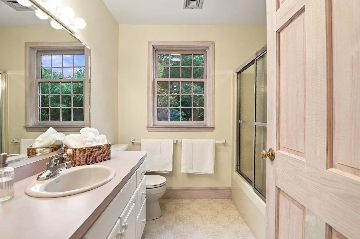
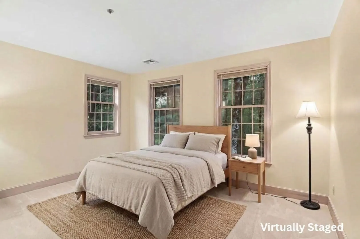
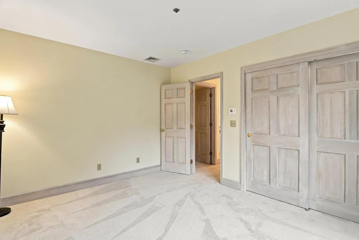
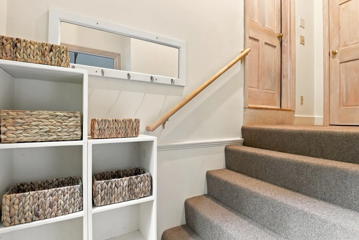
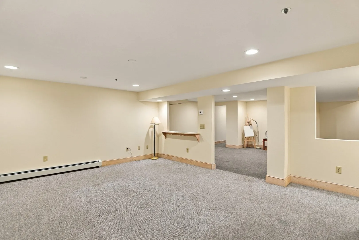
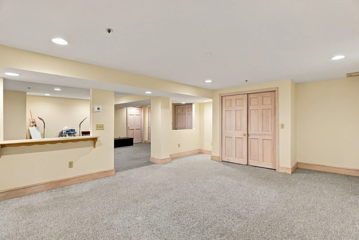
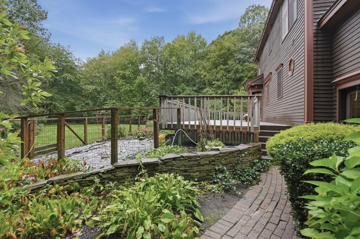
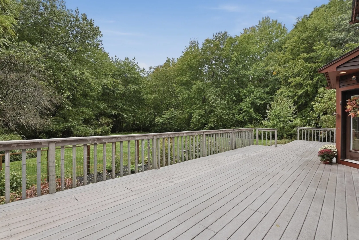
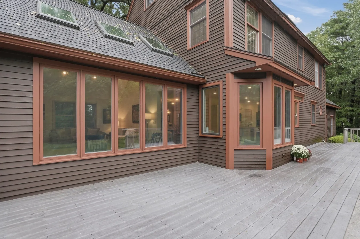
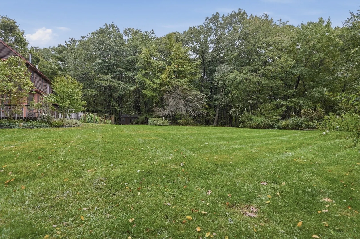
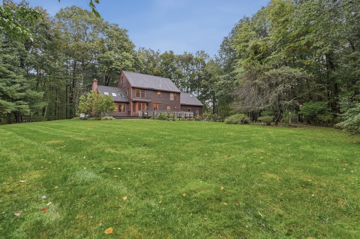
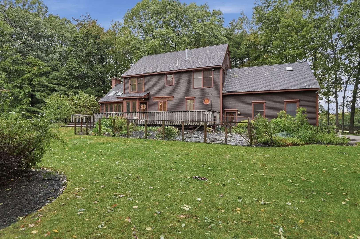
Welcome to this beautifully updated Colonial nestled in a popular subdivision on the outskirts of Haverhill. Offering 10 rooms, 3–4 bedrooms, 3 baths, this home provides plenty of space to accommodate today’s lifestyle with its versatile floor plan will work for even the most discriminating buyer. The light-filled fully applianced kitchen features abundant cabinetry, solid-surface countertops, center island, breakfast nook, and charming transom windows and roomy breakfast nook. The spacious family room is a true gathering space with cathedral ceilings, skylights, and built-in cabinetry and wood fireplace. A formal dining room provides plenty of room for entertaining. A first-floor den can easily serve as a bedroom, home office, or flex space, with a convenient ¾ bath and laundry room also located on the main level.. First floor has all new and bright engineered hardwood. The upstairs has 3-4 bedrooms with a primary suite offers abundant closet space, a large bath with skylight, and an adjoining nursery or sitting room for added flexibility. Upstairs features all-new carpeting. The partially finished basement provides additional usable space. Enjoy the outdoors from the composite deck spanning the length of the house, overlooking a beautiful, flat and private lot of nearly 2 acres. . An attached garage, central air, generator, and numerous updates add to the home’s comfort and convenience. A wonderful opportunity to enjoy space, privacy, and a flexible floor plan in a desirable Haverhill location on a cut de sac.
-
Highlights
- Acres: 1
- Heating: Forced Air, Baseboard, Natural Gas, Hydro Air
- Property Class: Residential
- Style: Colonial
- Year Built: 1996
- Cooling: Central Air
- Parking Spots: 14
- Property Type: Single Family Residence
- Total Rooms: 10
- Status: Active
-
Additional Details
- Appliances: Gas Water Heater, Water Heater, Range, Dishwasher, Trash Compactor, Microwave, Refrigerator, Washer, Dryer
- Construction: Frame
- Fireplaces: 1
- Foundation: Concrete Perimeter
- Lot Features: Cul-De-Sac, Wooded, Level
- Roof: Shingle
- Year Built Details: Approximate
- Zoning: res
- Basement: Full, Partially Finished, Interior Entry, Bulkhead, Concrete
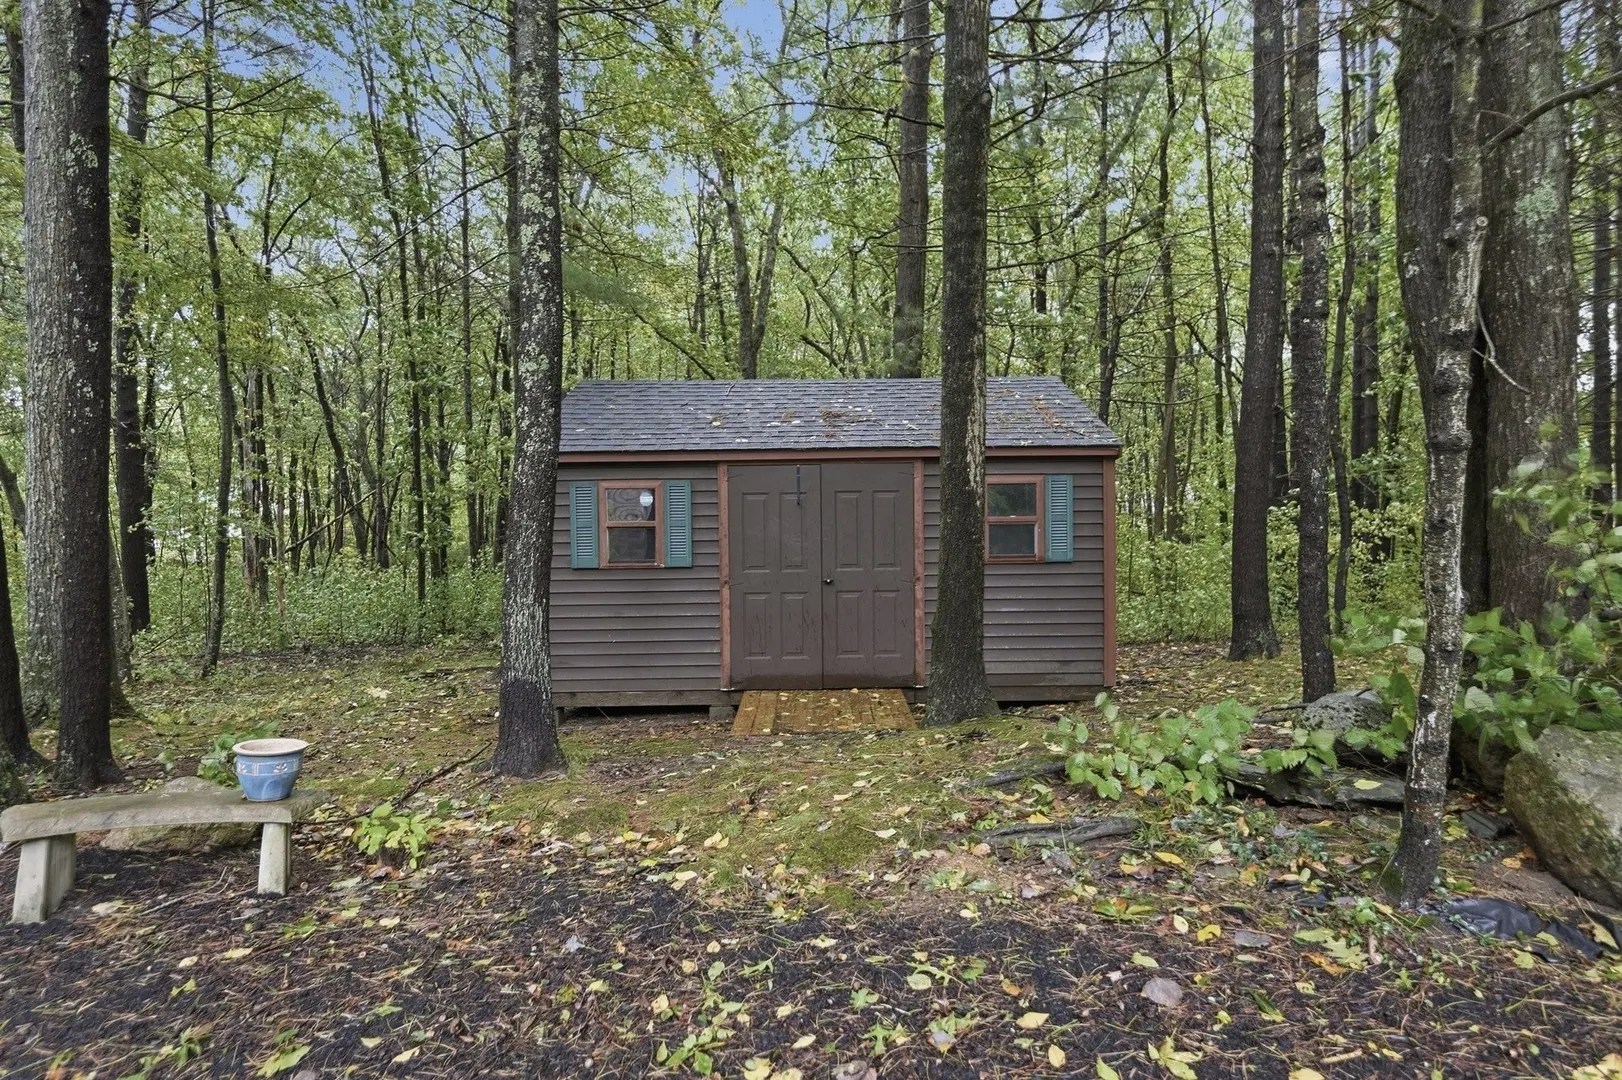
- Exterior Features: Deck, Deck - Composite, Rain Gutters, Storage, Sprinkler System, Screens, Garden
- Flooring: Vinyl, Carpet, Concrete, Laminate, Engineered Hardwood, Flooring - Engineered Hardwood
- Interior Features: Closet, Cable Hookup, Dining Area, Den, Central Vacuum
- Road Frontage Type: Public
- SqFt Source: Public Record
- Year Built Source: Appraiser
-
Amenities
- Community Features: Public Transportation, Shopping, Park, Walk/Jog Trails, Golf, Laundromat, Conservation Area, Highway Access, House of Worship, Public School
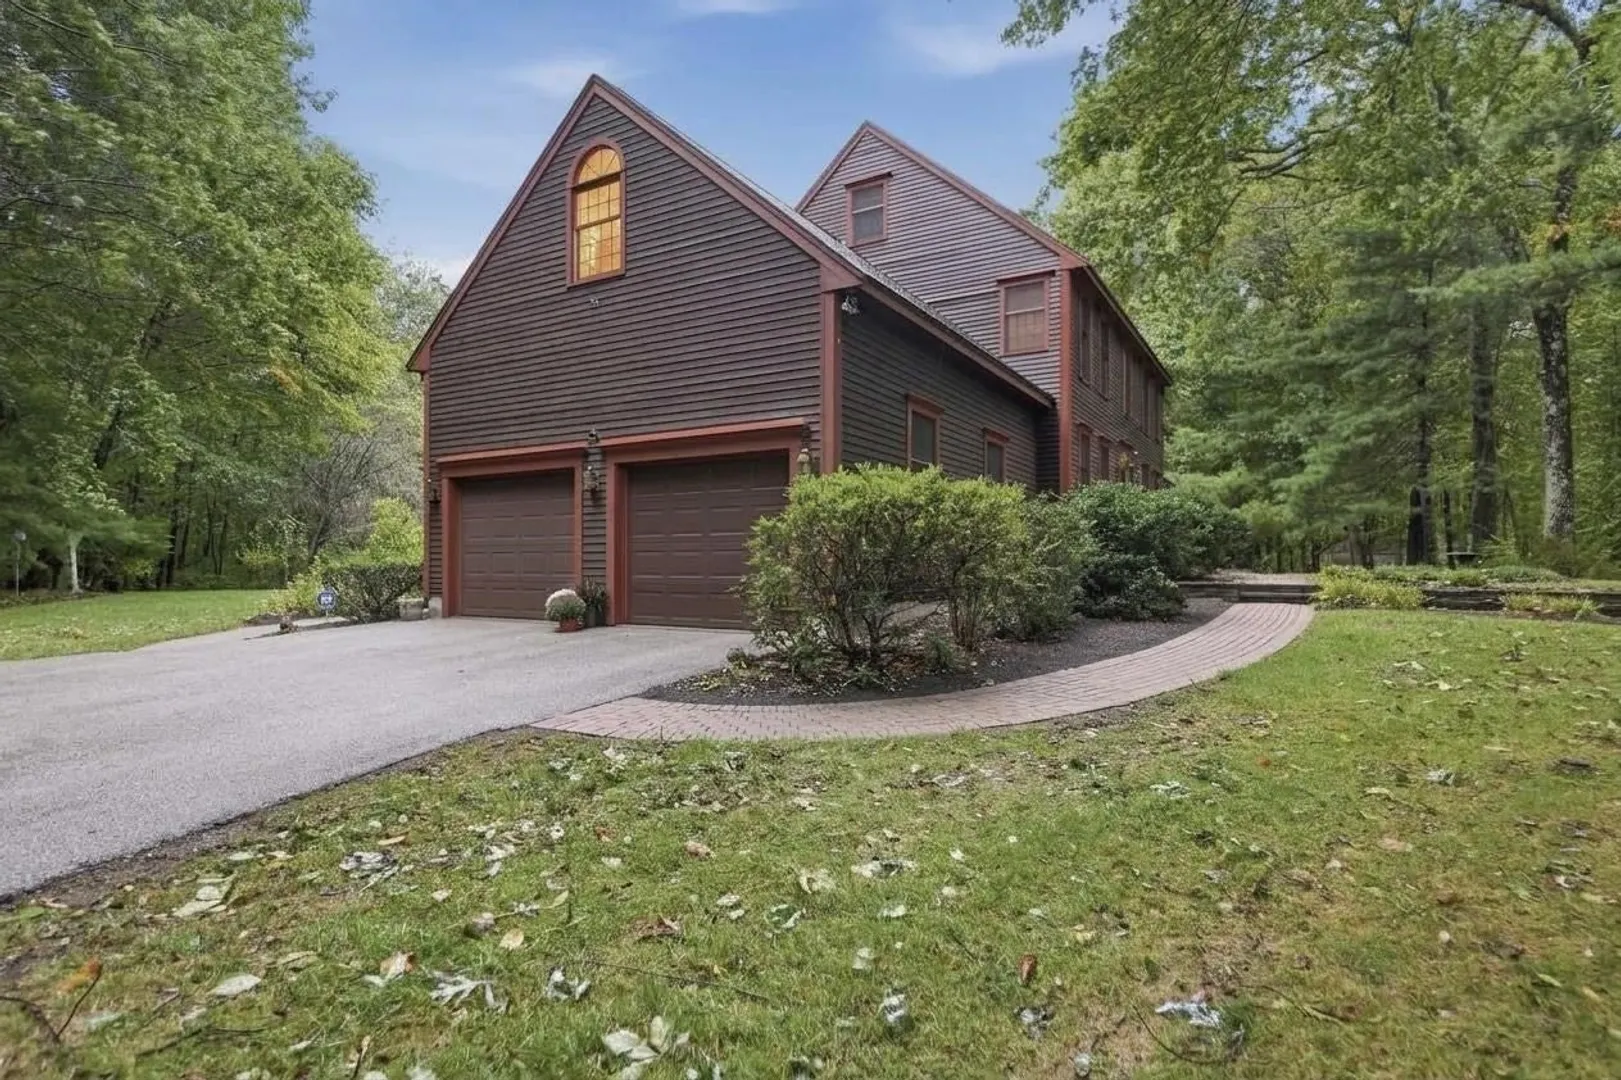
- Parking Features: Attached, Garage Door Opener, Workshop in Garage, Garage Faces Side, Paved Drive, Off Street, Paved
- Covered Parking Spaces: 2
- Security Features: Security System
-
Utilities
- Electric: Generator, Circuit Breakers, 200+ Amp Service
- Water Source: Private
- Sewer: Private Sewer
-
Fees / Taxes
- Assessed Value: $831,500
- Taxes: $8,822
- Tax Year: 2026
Similar Listings
Sold
36 Photos
Sold
40 Photos
Sold
42 Photos
Sold
41 Photos
Content © 2026 MLS Property Information Network, Inc. The information in this listing was gathered from third party resources including the seller and public records.
Listing information provided courtesy of Lamacchia Realty, Inc..
MLS Property Information Network, Inc. and its subscribers disclaim any and all representations or warranties as to the accuracy of this information.