
Sold!
$548,000
3
Beds
2
Baths
2,168
Living Area
-
Property Description
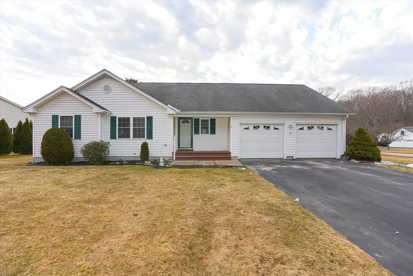
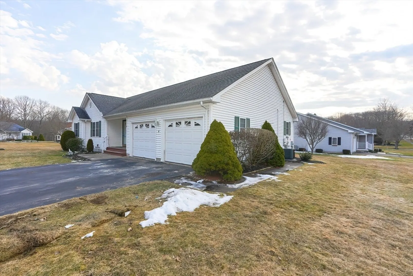
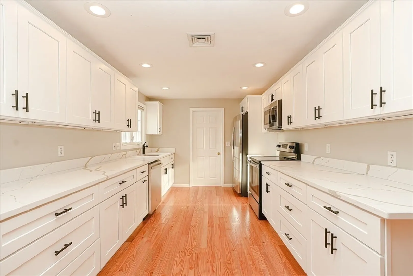
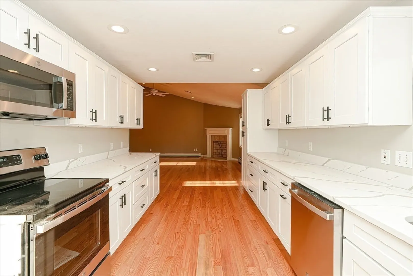
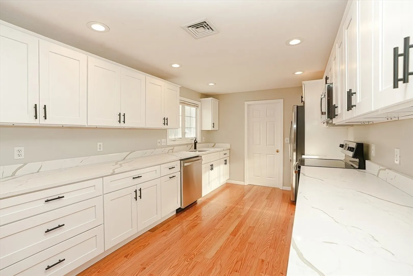
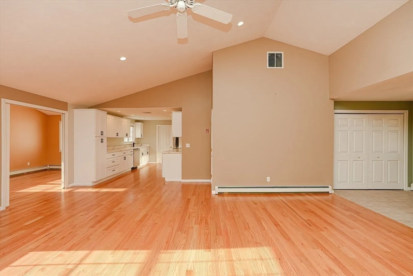
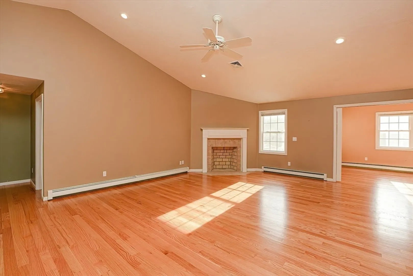
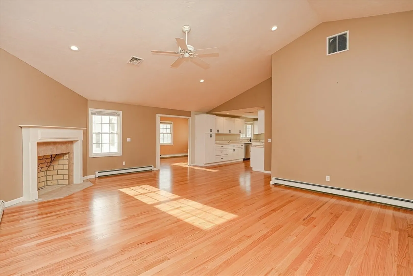
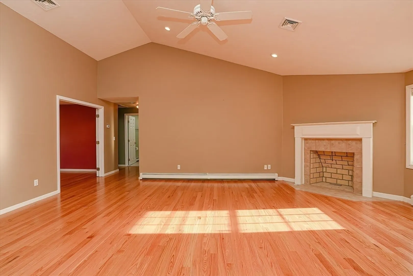
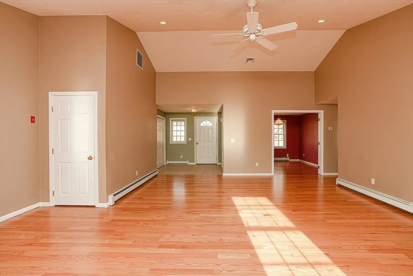
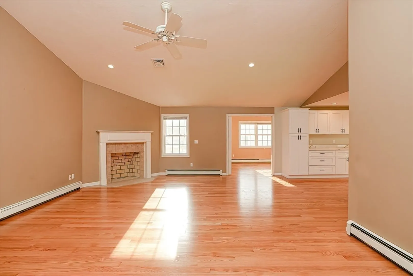
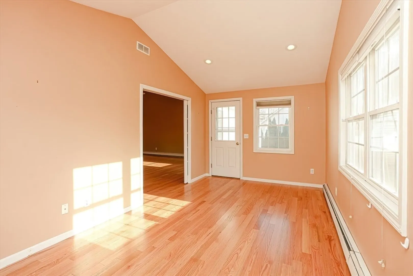
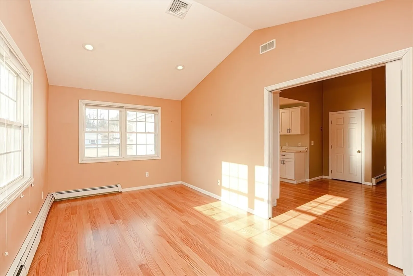
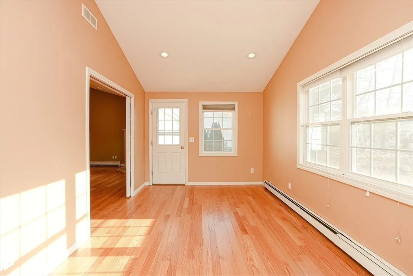
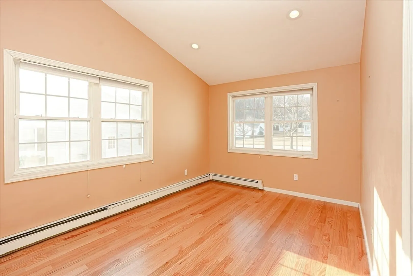
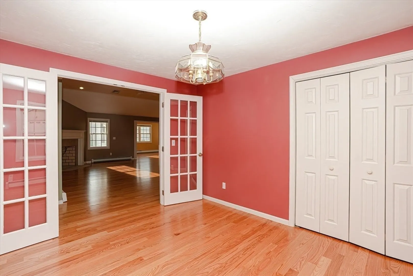
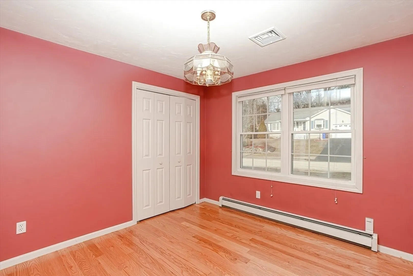
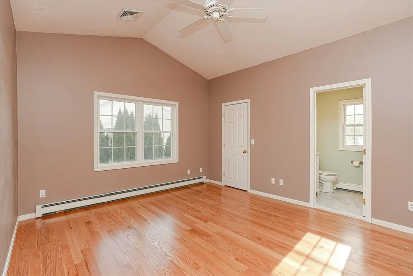
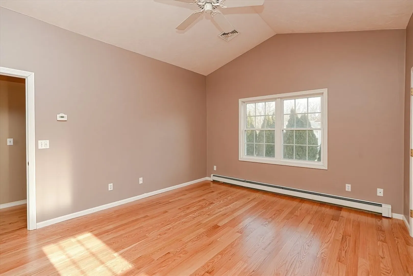
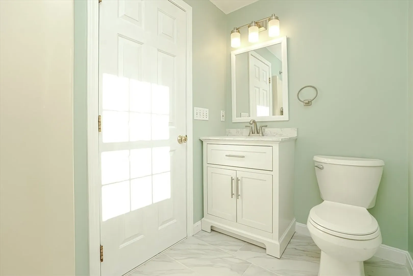
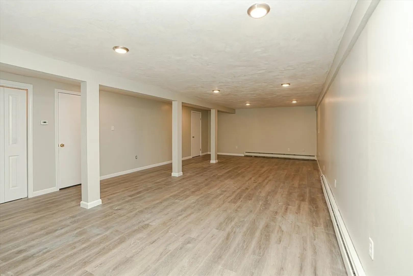
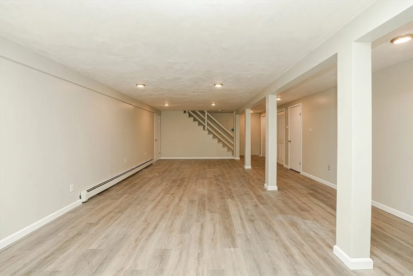
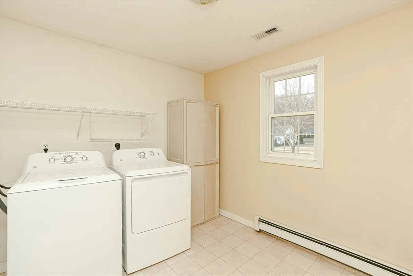
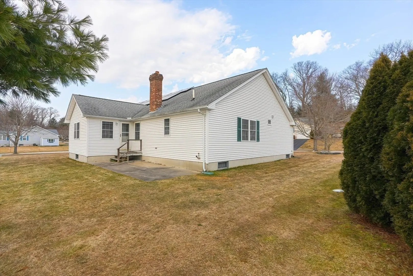
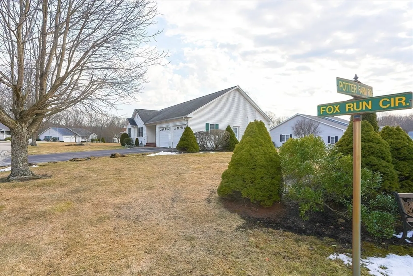
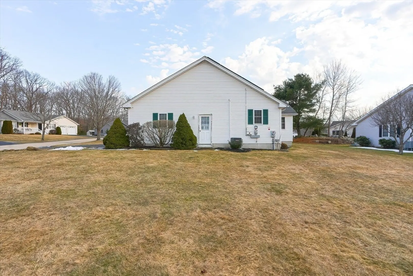
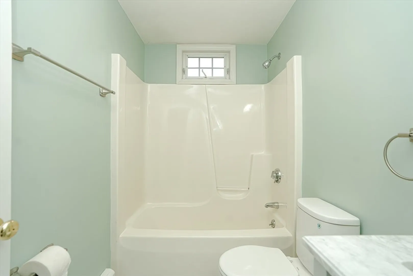
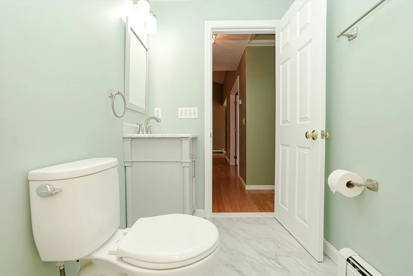
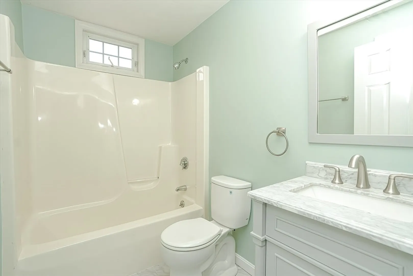
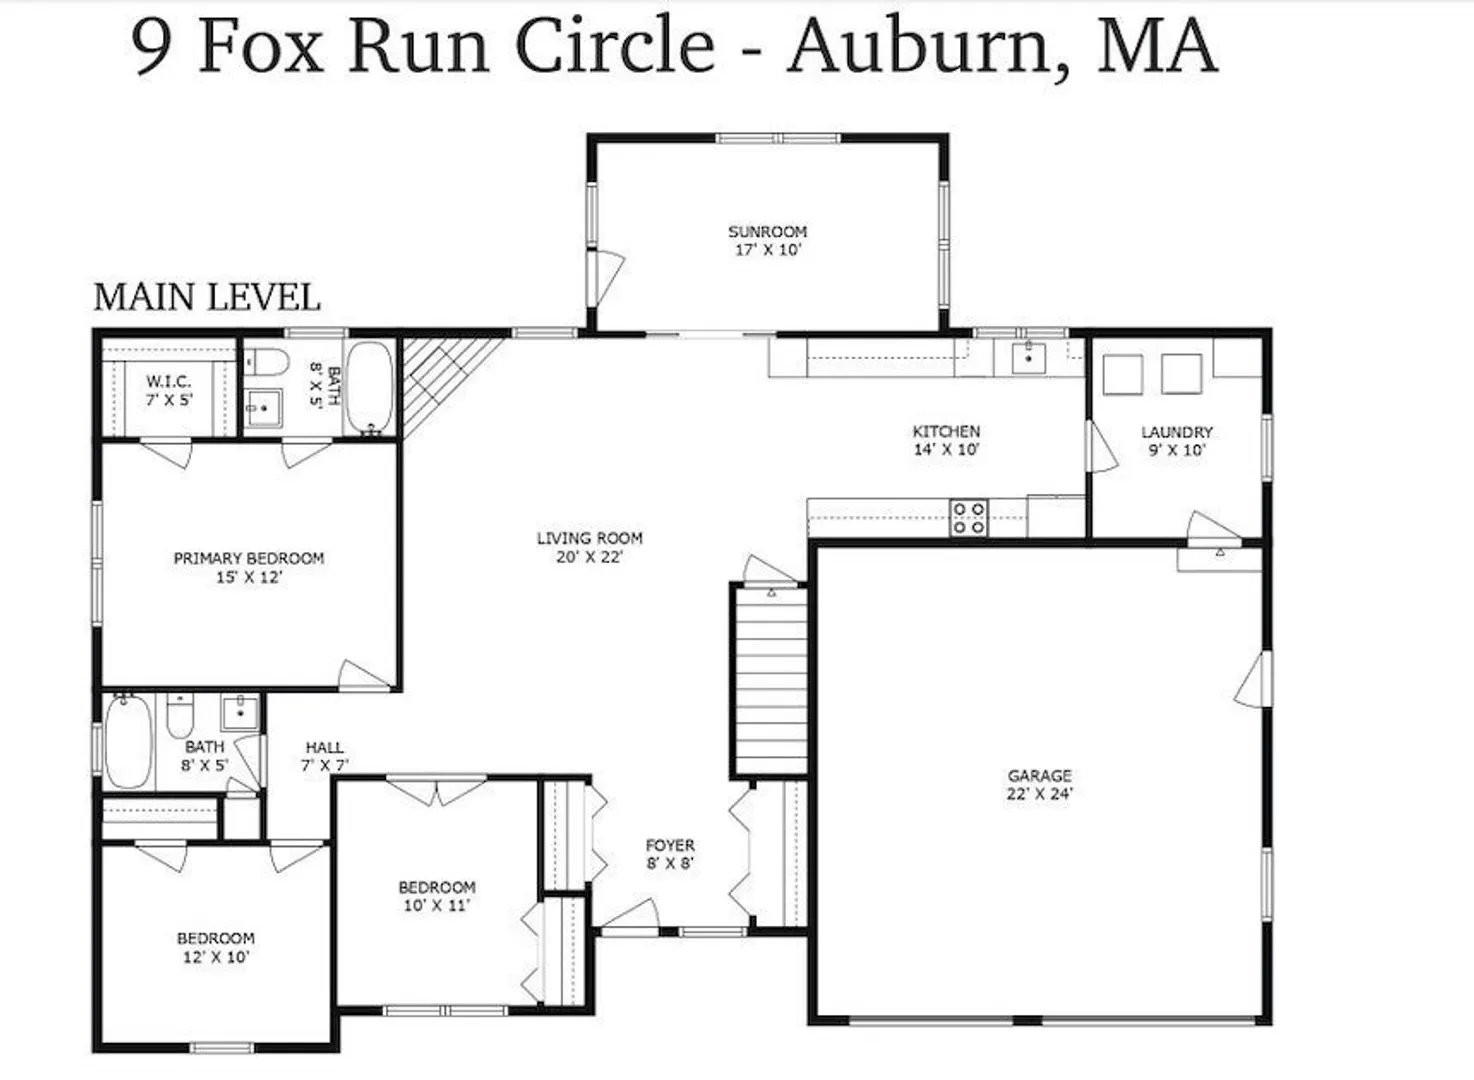
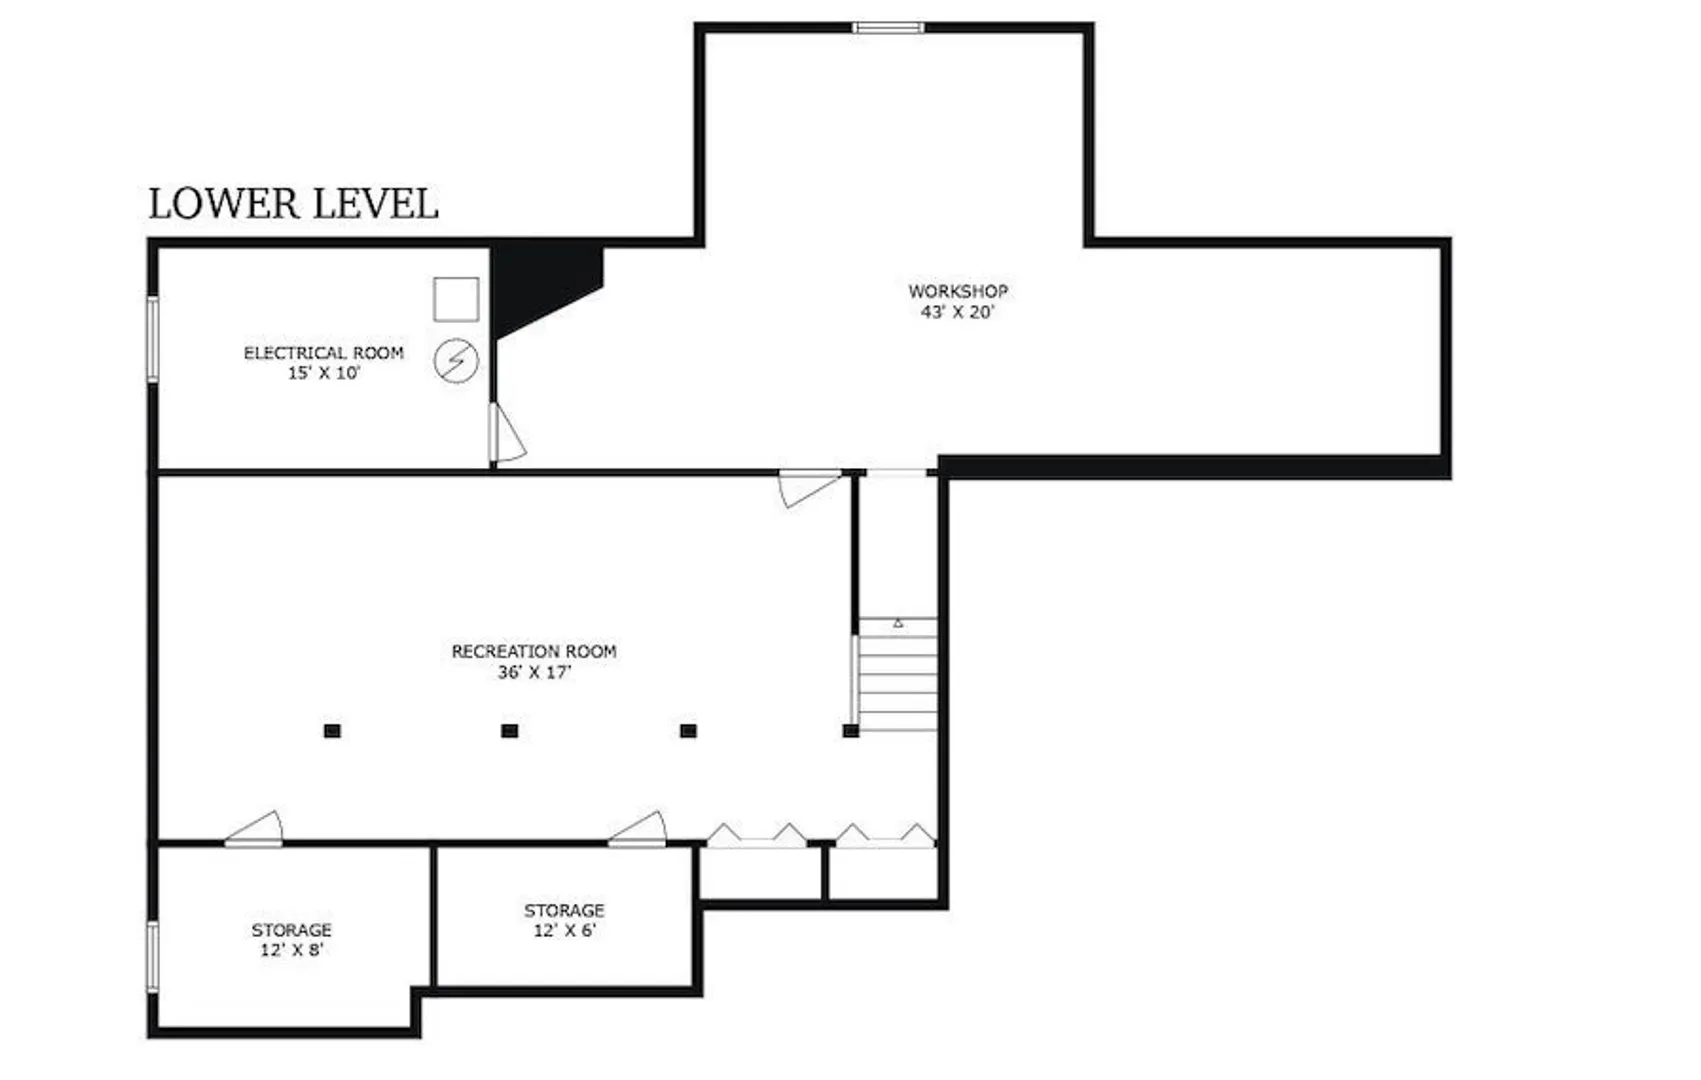
Potter Farm Estates! Renovated 3 Br/2bath 2 car garage Ranch! Not a condo its a 55+ adult community with NO HOA fees! You own the home and lot in Desirable. Brand new Kitchen with high-end shaker style cabinets, quartz countertops, recessed lights. 2 Newly renovated bathrooms! Brand new hardwood floors throughout house! Large Living room with Vaulted Ceilings. Open concept floor plan makes this home great for entertaining. Nice Dining room with vaulted ceilings. Main bathroom with walk in closet and main bath! Large 34 x 16 family room in basement with large closets, new flooring and recently painted. New hot water tank. Plenty of storage in several unfinished large basement rooms. large 2 car garage with plenty of storage. Minutes to Shopping, Highways and Walking Trails, restaurants, supermarkets, and public transportation GREAT location! Nothing to do but move in! See this home today!
-
Highlights
- Cooling: Central Air
- Parking Spots: 4
- Property Type: Single Family Residence
- Total Rooms: 6
- Status: Closed
- Heating: Baseboard, Oil
- Property Class: Residential
- Style: Ranch
- Year Built: 2000
-
Additional Details
- Appliances: Electric Water Heater, Range
- Exclusions: None.
- Flooring: Tile, Hardwood
- Foundation Area: 999999
- Road Frontage Type: Public
- Year Built Details: Approximate
- Zoning: res
- Basement: Full, Partially Finished
- Fireplaces: 1
- Foundation: Concrete Perimeter
- Lot Features: Corner Lot
- Roof: Shingle
- Year Built Source: Public Records
-
Amenities
- Community Features: Public Transportation
- Parking Features: Attached, Off Street
- Covered Parking Spaces: 2
-
Utilities
- Electric: 200+ Amp Service
- Water Source: Public
- Sewer: Public Sewer
-
Fees / Taxes
- Assessed Value: $389,000
- Compensation Based On: Gross/Full Sale Price
- Tax Year: 2023
- Buyer Agent Compensation: 2.5%
- Facilitator Compensation: 2.5%
- Taxes: $6,177
Similar Listings
Sold
42 Photos
Sold
42 Photos
Sold
42 Photos
Sold
42 Photos
Content © 2026 MLS Property Information Network, Inc. The information in this listing was gathered from third party resources including the seller and public records.
Listing information provided courtesy of Walsh and Associates Real Estate.
MLS Property Information Network, Inc. and its subscribers disclaim any and all representations or warranties as to the accuracy of this information.
