
Sold!
$995,000
4
Beds
2/1
Baths
3,492
Living Area
-
Property Description
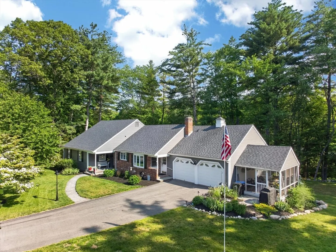
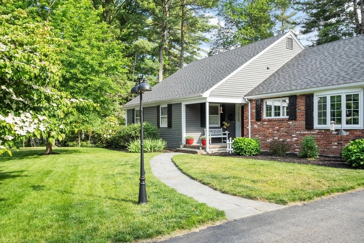
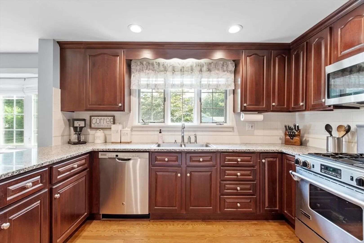
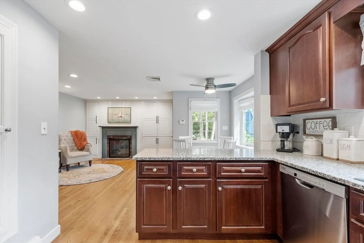
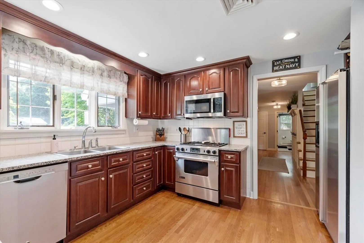
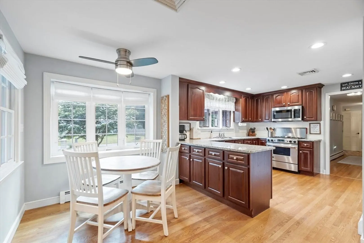
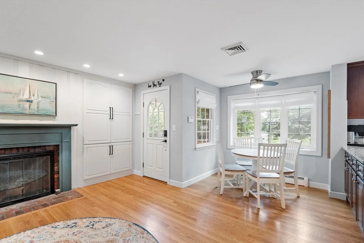
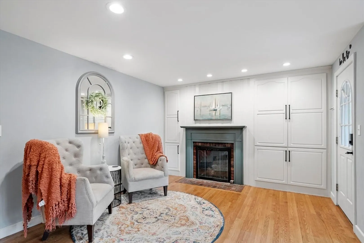
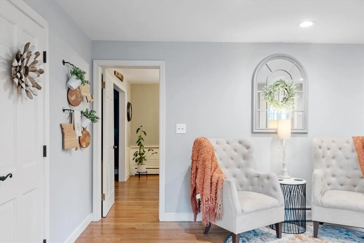
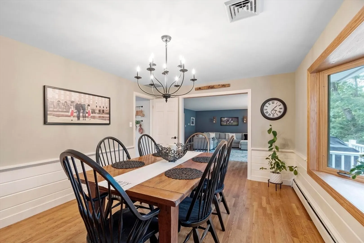
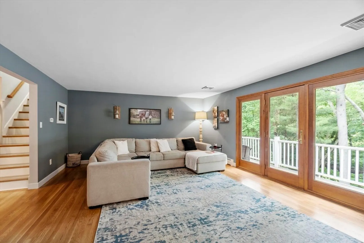
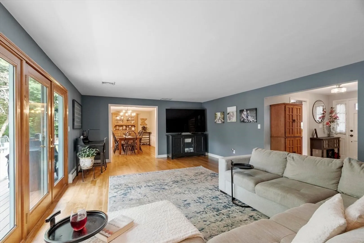
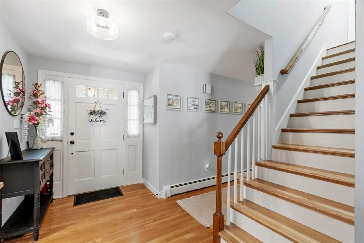
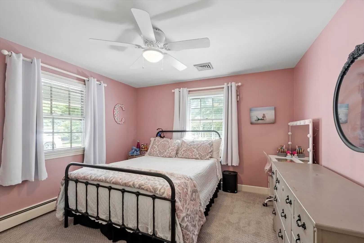
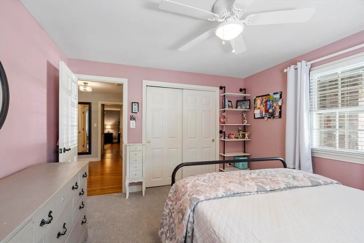
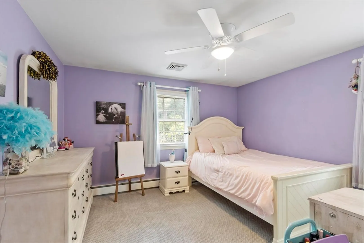
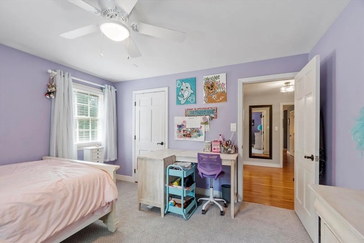
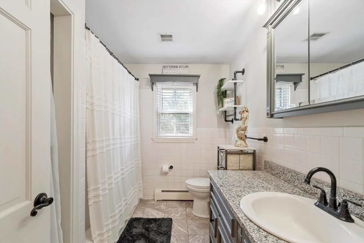
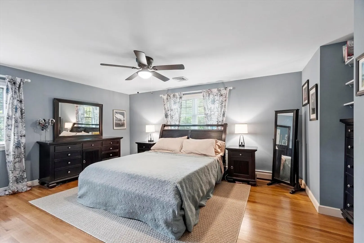
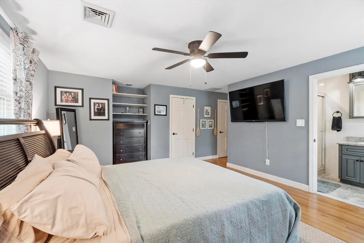
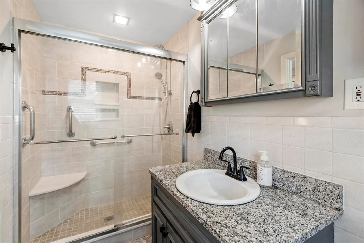
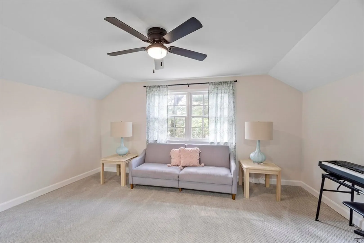
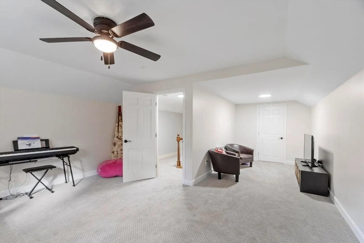
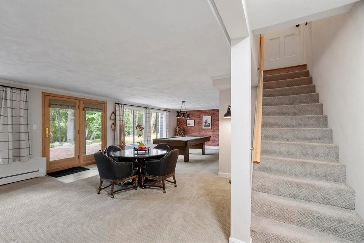
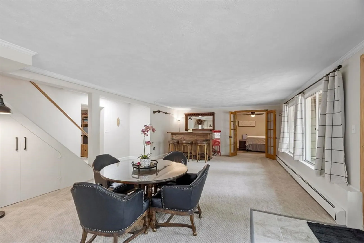
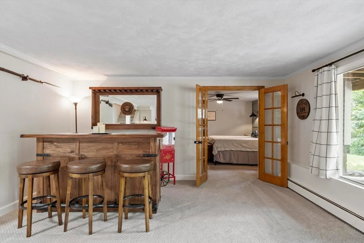
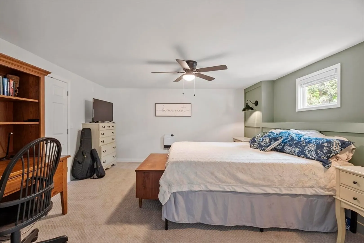
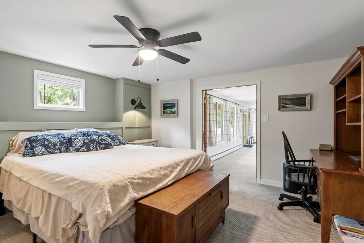
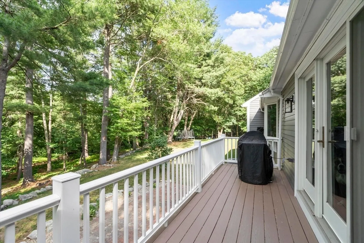
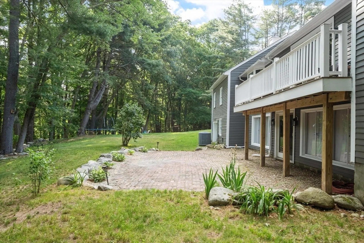
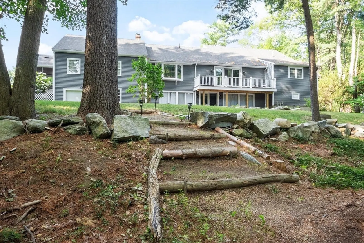
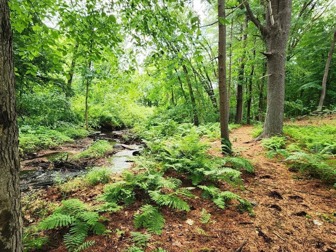
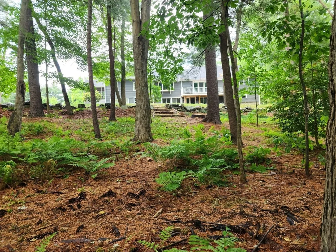
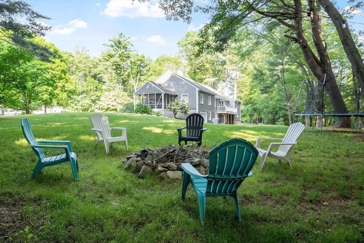
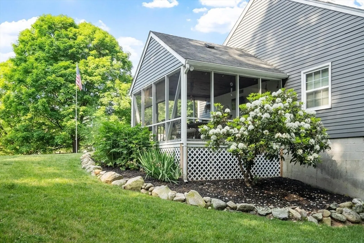
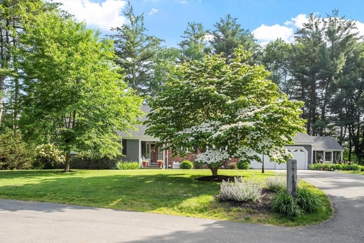
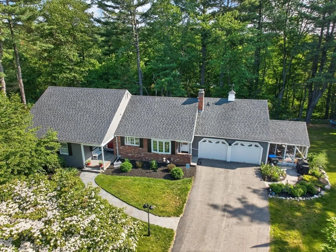
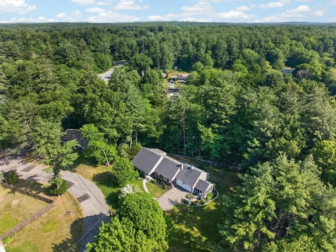
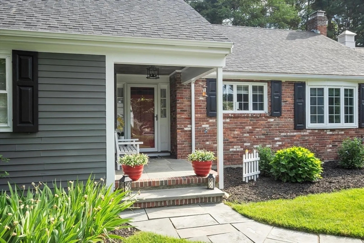
Welcome to 9 Foster Street! Meticulously maintained, you'll love this sprawling, custom-built Cape-style home, perfectly nestled on over 2 acres. Hear the sound of Cole's Brook trickling through the rear lot, as you relax with friends by the fire pit. If peace and tranquility is what you desire... you've found it. Tastefully updated, you'll find spacious rooms, hardwood floors, new carpeting, handsome cabinetry, granite countertops and more. Sip your morning coffee at the breakfast nook in the beautifully appointed dine-in Kitchen. Kick back and relax in the comfortable Living Room overlooking the balcony deck & the serenity of the rear grounds. The main level also boasts 2 nicely sized, carpeted bedrooms, a common bath, & the Main Bedroom w/private bathroom & tiled shower. Upstairs, you'll find the recently renovated 4th bedroom w/sitting area & walk-in. Catch the game in the huge Family Room in the lower level. So sit back, relax and enjoy this amazing home with family & friends.
-
Highlights
- Acres: 2
- Heating: Baseboard, Natural Gas
- Property Class: Residential
- Style: Cape
- Year Built: 1967
- Cooling: Central Air
- Parking Spots: 8
- Property Type: Single Family Residence
- Total Rooms: 10
- Status: Closed
-
Additional Details
- Appliances: Gas Water Heater, Water Heater, Range, Dishwasher, Disposal, Microwave, Refrigerator, Washer/Dryer, Plumbed For Ice Maker
- Construction: Frame, Conventional (2x4-2x6)
- Exterior Features: Deck - Composite, Patio, Patio - Enclosed, Balcony, Rain Gutters, Stone Wall
- Flooring: Tile, Carpet, Hardwood, Flooring - Hardwood, Flooring - Wall to Wall Carpet
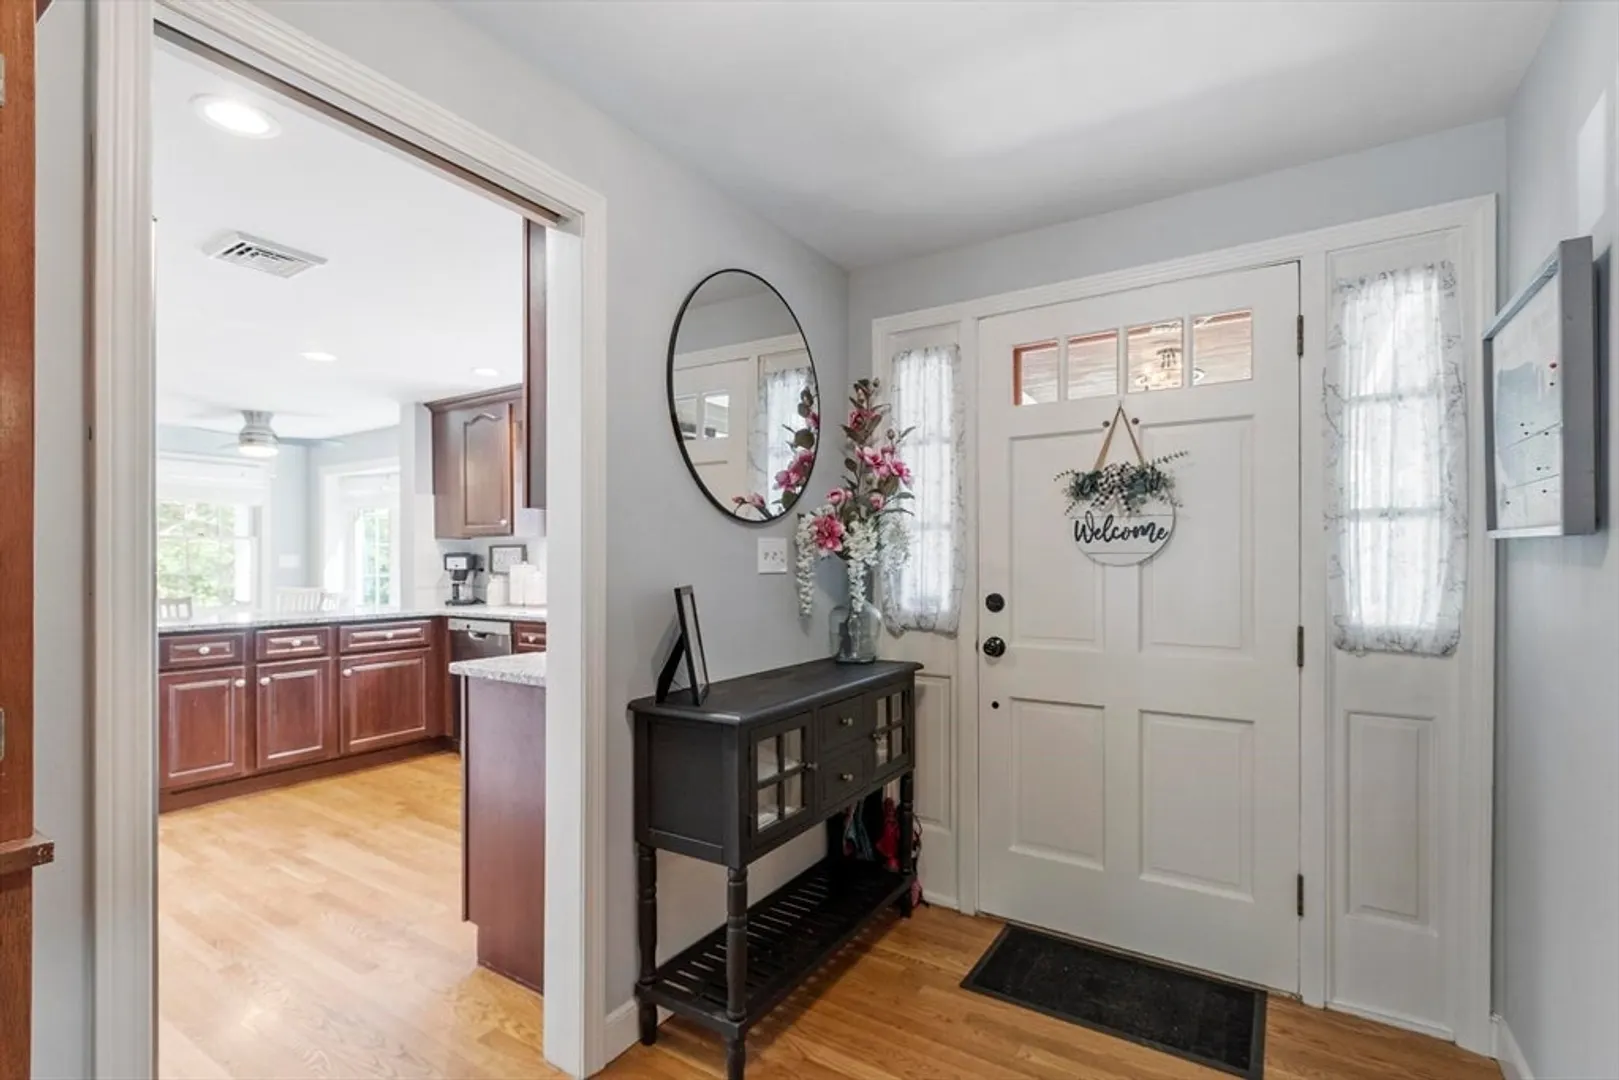
- Interior Features: Closet, Lighting - Overhead, Ceiling Fan(s), Walk-In Closet(s), Lighting - Sconce, Entrance Foyer, Bonus Room, Walk-up Attic
- Road Frontage Type: Public
- SqFt Source: Other
- Year Built Source: Public Records
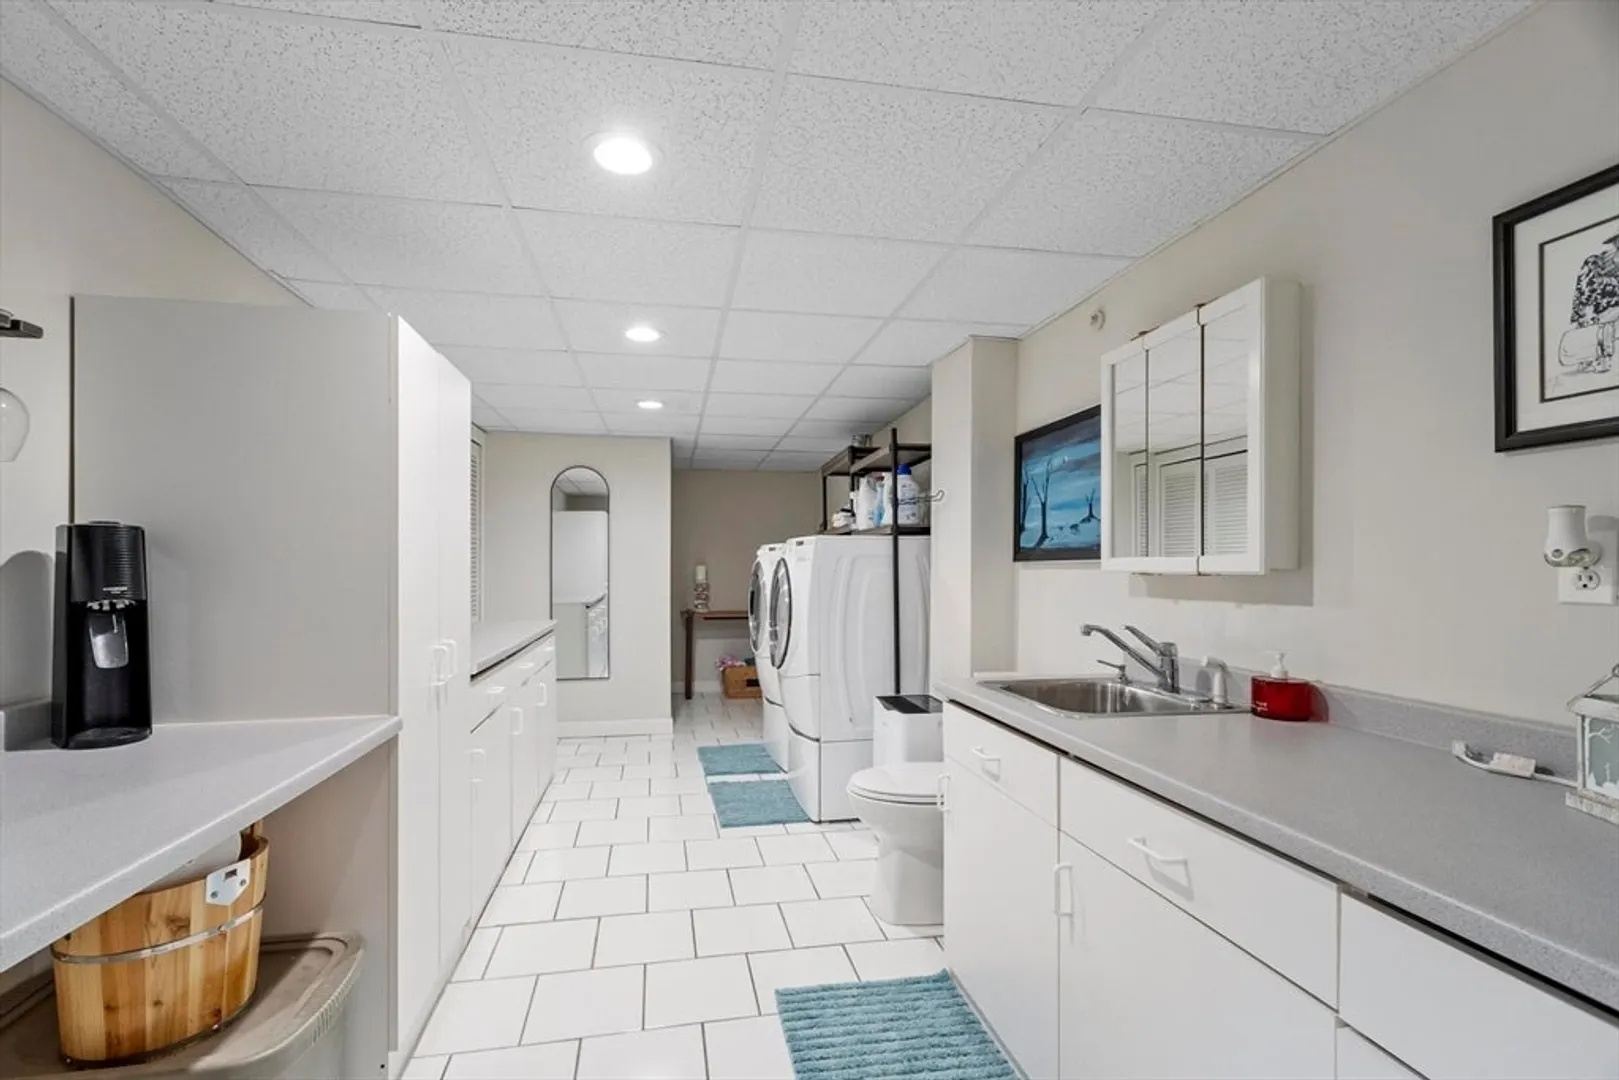
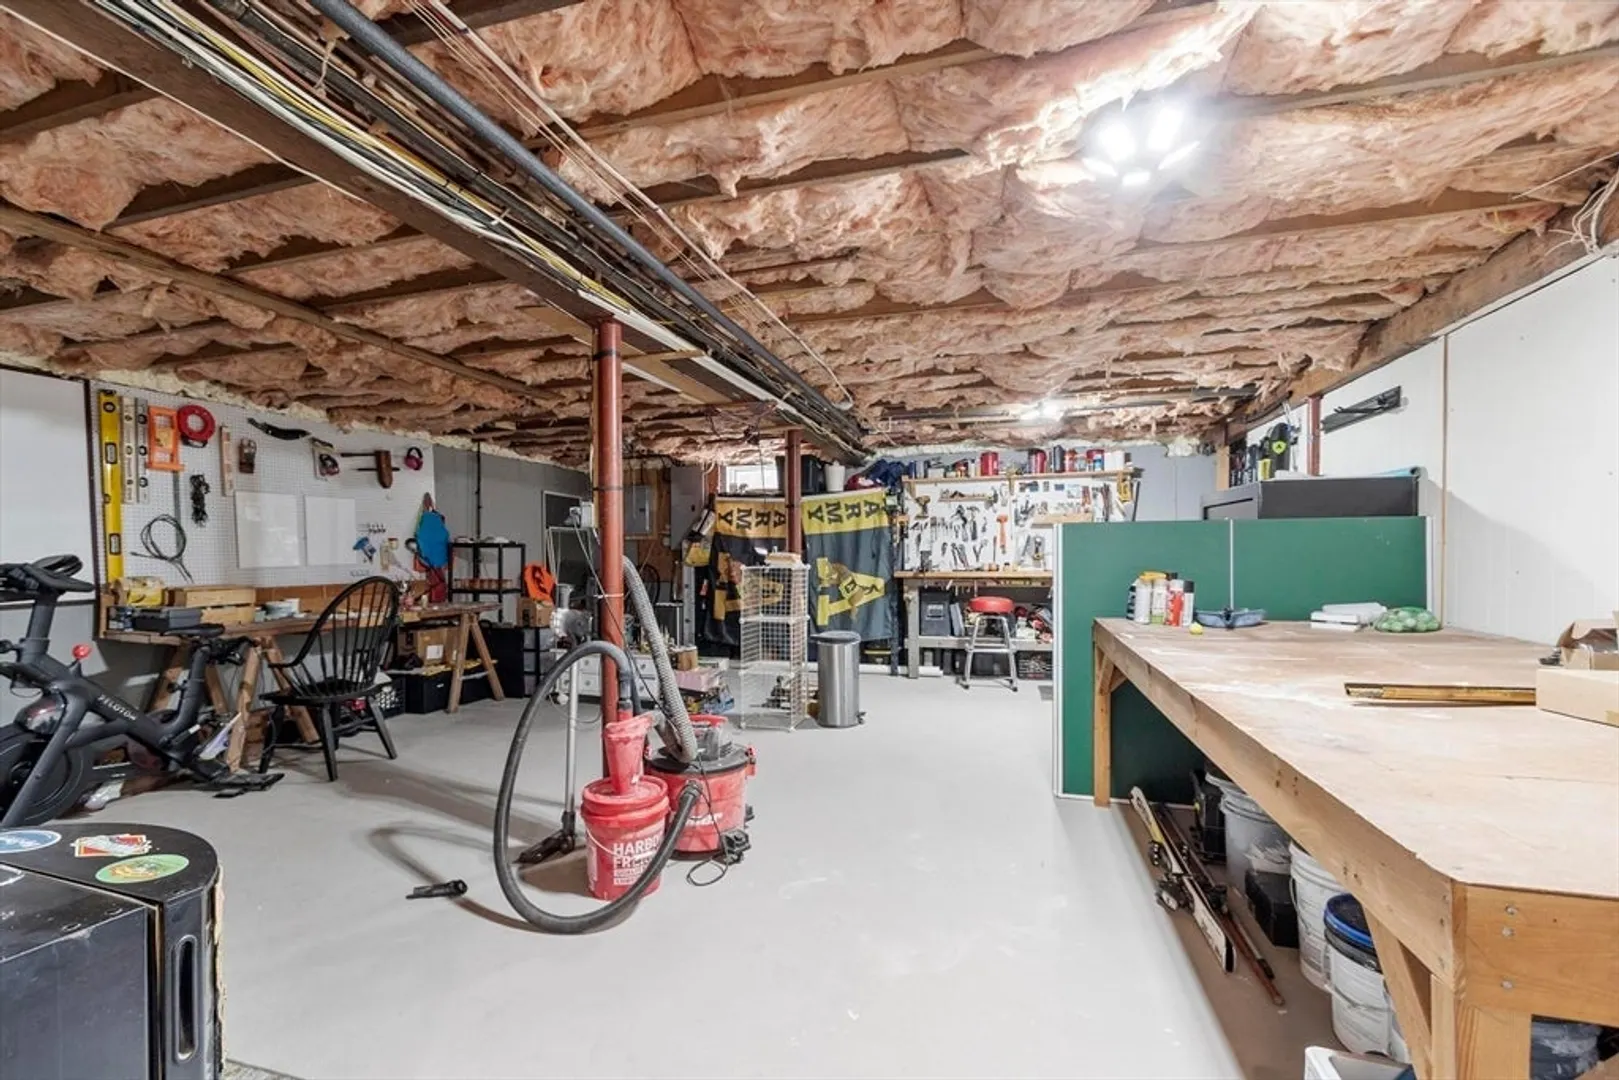
- Basement: Full, Finished, Walk-Out Access, Interior Entry
- Exclusions: Washer & Dryer In Basement Laundry Room, Personal Property
- Fireplaces: 1
- Foundation: Concrete Perimeter
- Lot Features: Corner Lot, Wooded, Cleared, Gentle Sloping
- Roof: Shingle
- Year Built Details: Actual
- Zoning: R-2
-
Amenities
- Community Features: Walk/Jog Trails, Stable(s), Golf, Bike Path, Conservation Area, Highway Access, House of Worship, Private School, Public School, T-Station
- Parking Features: Attached, Garage Door Opener, Storage, Workshop in Garage, Paved Drive, Off Street, Paved
- Covered Parking Spaces: 2
- Waterfront Features: Stream
-
Utilities
- Electric: Circuit Breakers, 200+ Amp Service
- Water Source: Public
- Sewer: Private Sewer
-
Fees / Taxes
- Assessed Value: $823,800
- Taxes: $14,128
- Tax Year: 2025
Similar Listings
Sold
42 Photos
Sold
19 Photos
Sold
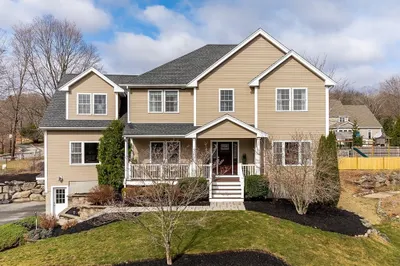
41 Photos
Sold
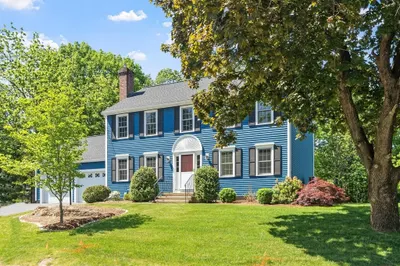
41 Photos
Content © 2026 MLS Property Information Network, Inc. The information in this listing was gathered from third party resources including the seller and public records.
Listing information provided courtesy of BHHS Commonwealth R.E./ Robert Paul Prop..
MLS Property Information Network, Inc. and its subscribers disclaim any and all representations or warranties as to the accuracy of this information.
