
Sold!
$460,000
3
Beds
2
Baths
1,500
Living Area
-
Property Description
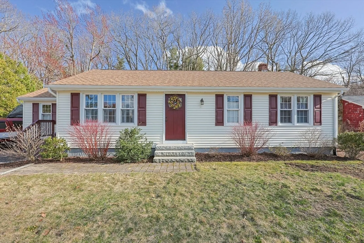
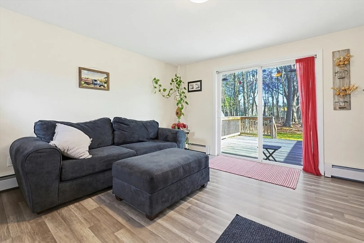
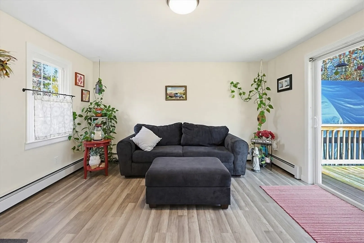
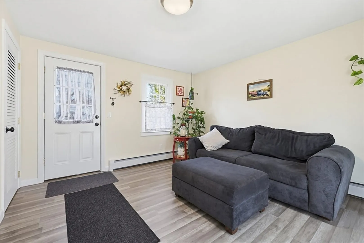
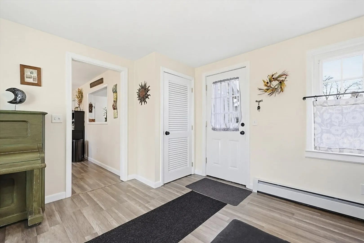
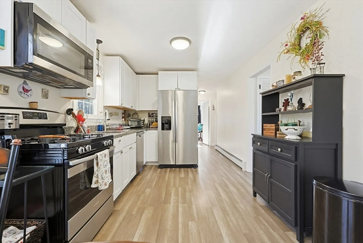
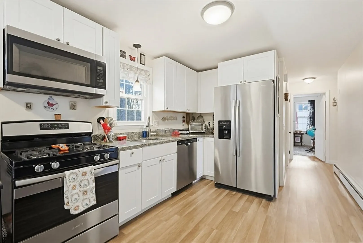
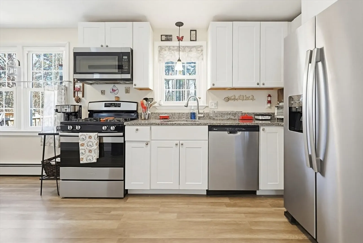
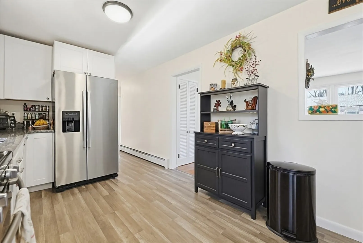
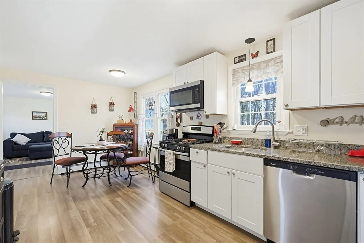
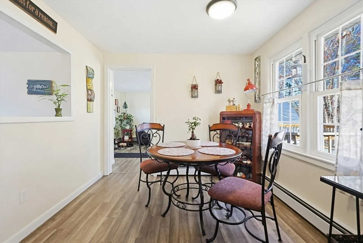
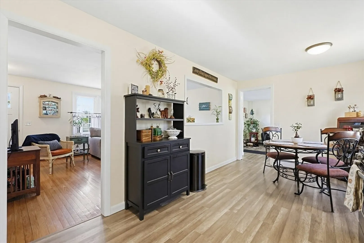
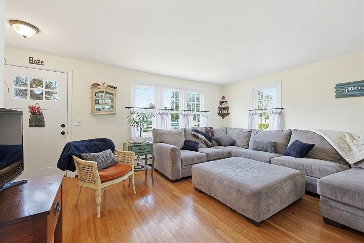
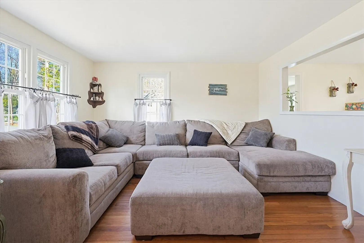
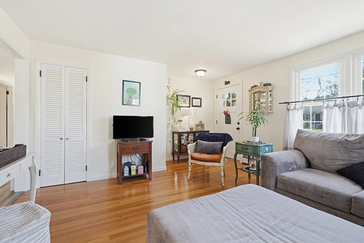
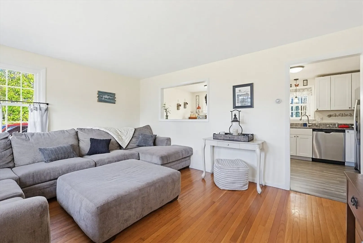
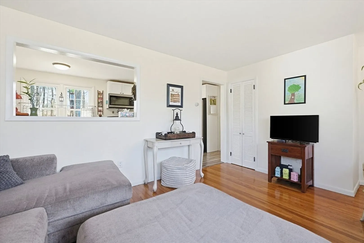
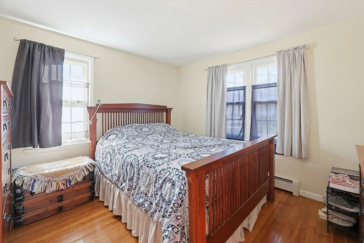
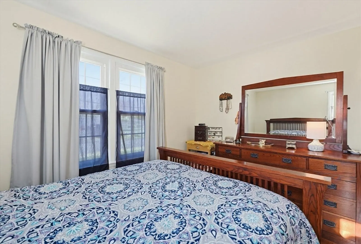
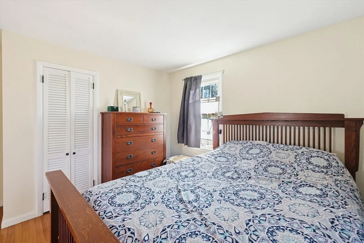
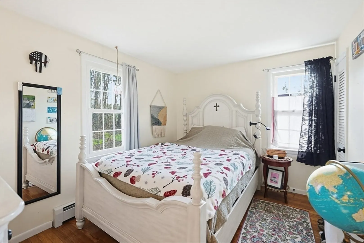
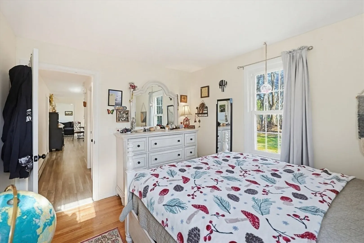
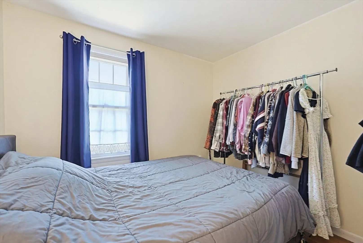
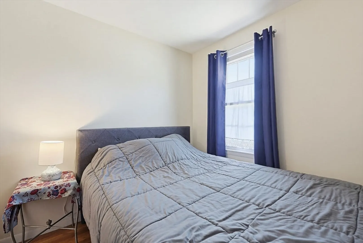
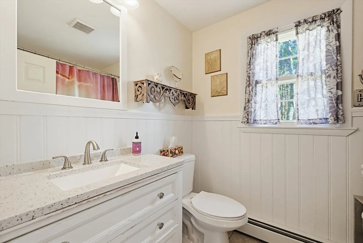
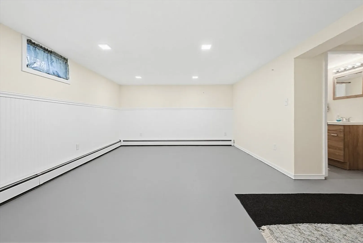
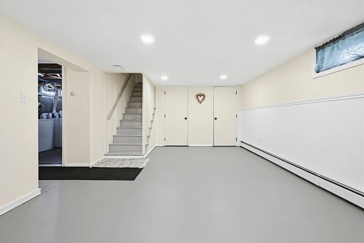
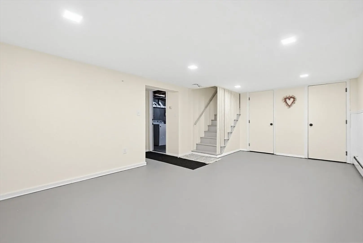
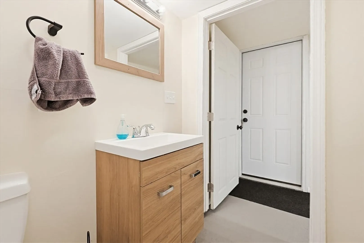
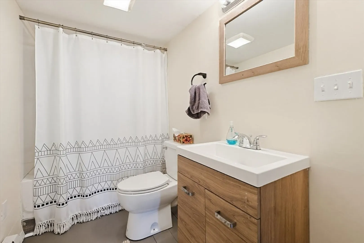
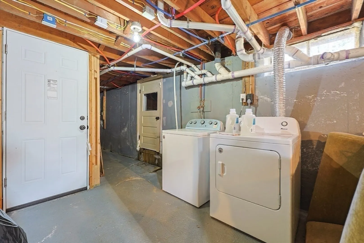
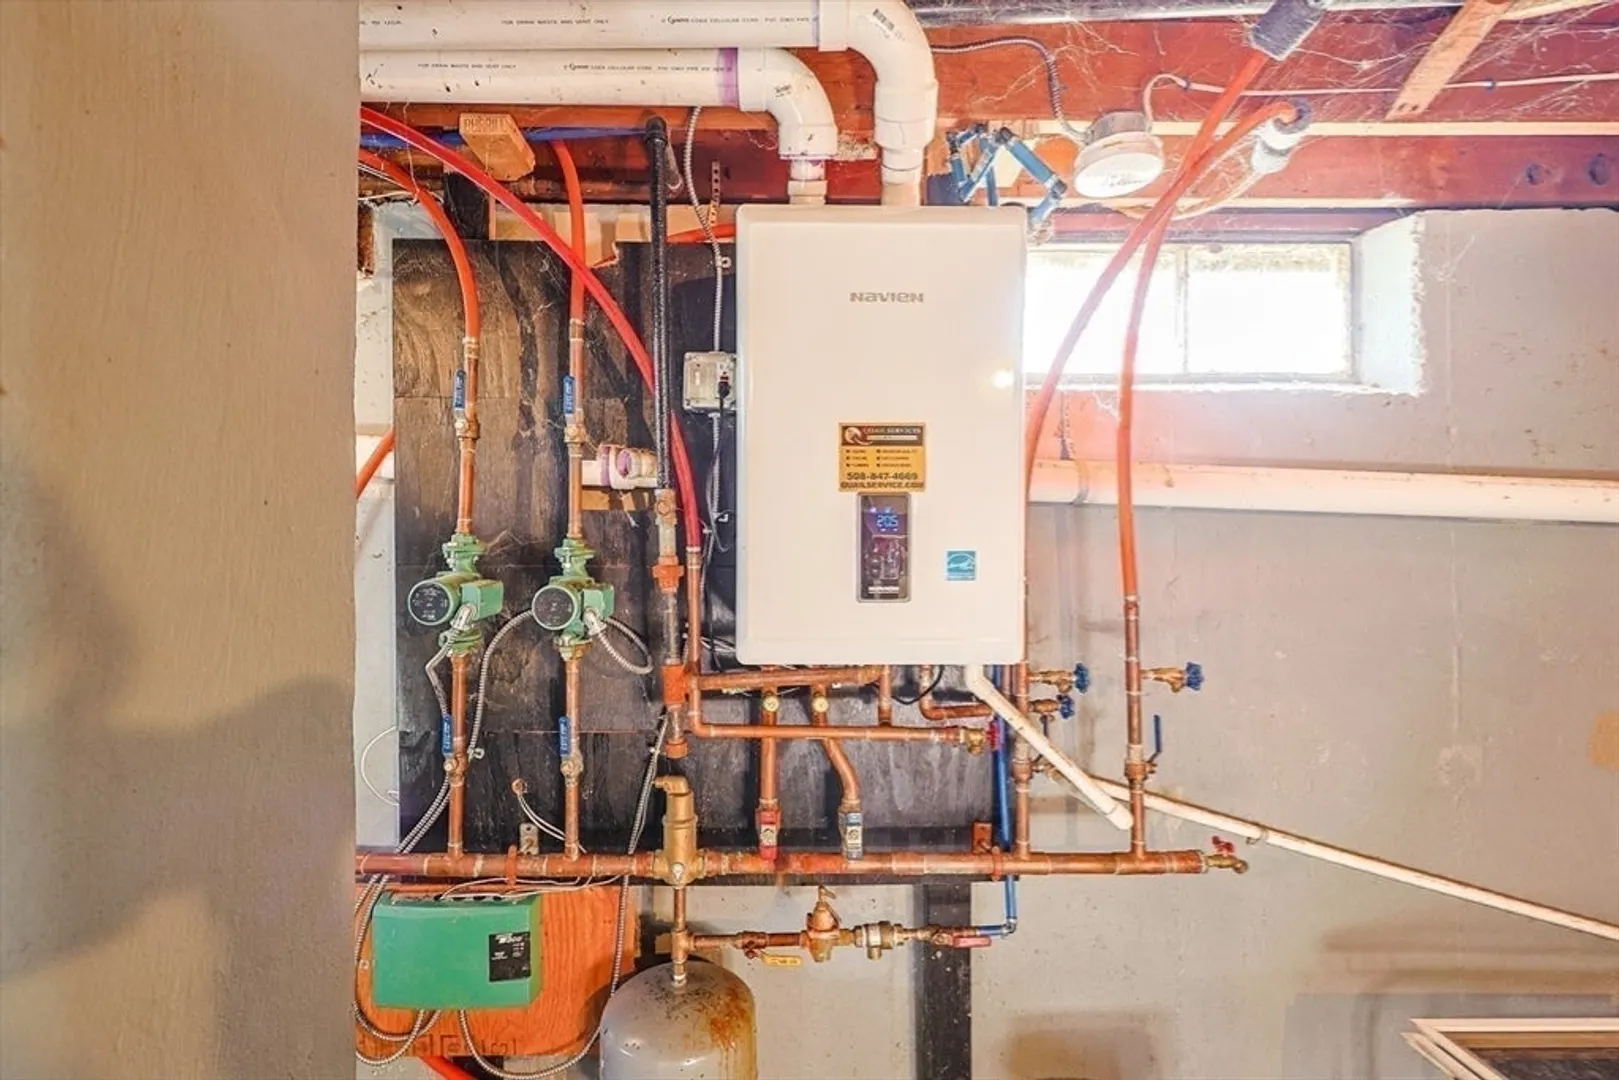
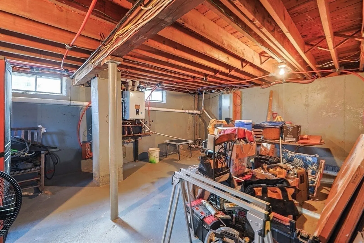
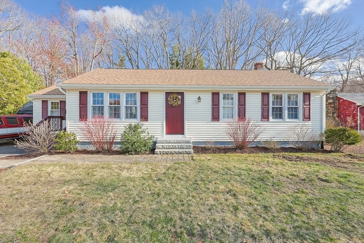
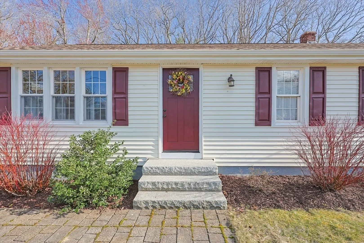
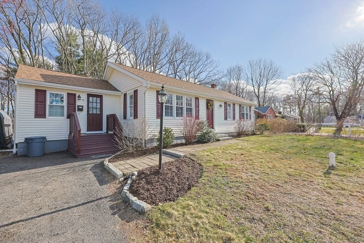
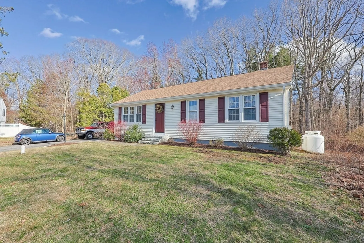
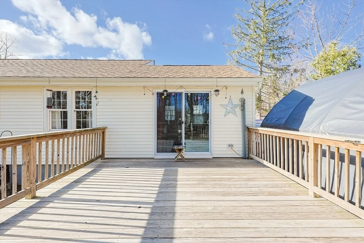
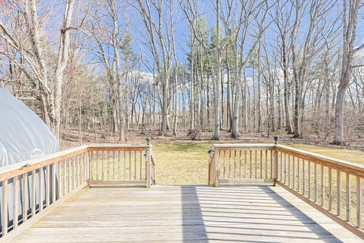
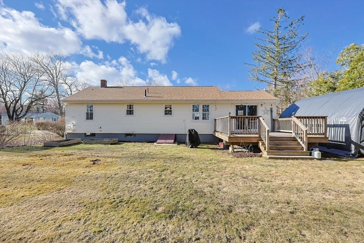
**Offer Deadline - April 26 at 5:00 pm** Welcome home to this bright and welcoming single-level gem—perfect for first-time buyers or those looking to downsize without compromise. Step into the spacious entryway that offers endless possibilities—create a cozy sitting area, home office nook, or stylish drop zone. The sliding glass door leads out to a generous deck, ideal for entertaining or enjoying peaceful views of the level backyard. The open-concept kitchen and dining area provide the perfect space for gathering with family and friends or simply relaxing at home. Thoughtfully updated in 2019, this home offers modern finishes and peace of mind for years to come. Updates include a new septic, tankless water heater, roof, perimeter drain and sump pumps. Downstairs, the heated basement expands your living space with room for a home office, playroom or workout area, complete with a full-size bathroom. Truly move-in ready, this home combines comfort, flexibility, and convenience.
-
Highlights
- Heating: Baseboard, Propane
- Property Class: Residential
- Style: Ranch
- Year Built: 1961
- Parking Spots: 4
- Property Type: Single Family Residence
- Total Rooms: 7
- Status: Closed
-
Additional Details
- Appliances: Water Heater, Tankless Water Heater, Range, Dishwasher, Microwave, Refrigerator, Washer, Dryer, Other
- Construction: Frame
- Flooring: Tile, Laminate
- Interior Features: Closet, Recessed Lighting, Bonus Room
- Road Frontage Type: Public
- SqFt Source: Public Record
- Year Built Source: Public Records
- Basement: Full, Partially Finished, Interior Entry, Bulkhead, Sump Pump, Concrete
- Exterior Features: Deck - Wood, Rain Gutters, Screens, Stone Wall
- Foundation: Concrete Perimeter, Block
- Lot Features: Wooded, Cleared, Level
- Roof: Shingle
- Year Built Details: Actual
- Zoning: 0r4
-
Amenities
- Community Features: Park, Walk/Jog Trails, Stable(s), Golf, Bike Path, Conservation Area, House of Worship, Public School, University
- Parking Features: Off Street
-
Utilities
- Sewer: Private Sewer
- Water Source: Public
-
Fees / Taxes
- Assessed Value: $369,800
- Taxes: $5,237
- Tax Year: 2025
Similar Listings
Sold
36 Photos
Sold
40 Photos
Sold
42 Photos
Sold
33 Photos
Content © 2026 MLS Property Information Network, Inc. The information in this listing was gathered from third party resources including the seller and public records.
Listing information provided courtesy of REMAX Executive Realty.
MLS Property Information Network, Inc. and its subscribers disclaim any and all representations or warranties as to the accuracy of this information.
