
Sold!
$600,000
3
Beds
2/1
Baths
2,918
Living Area
-
Property Description
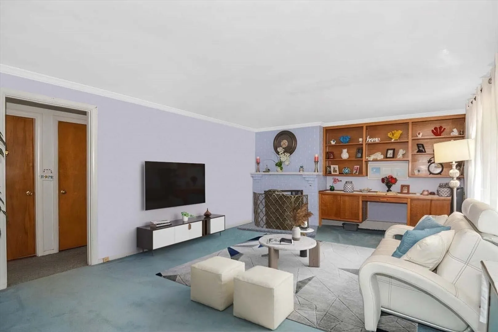
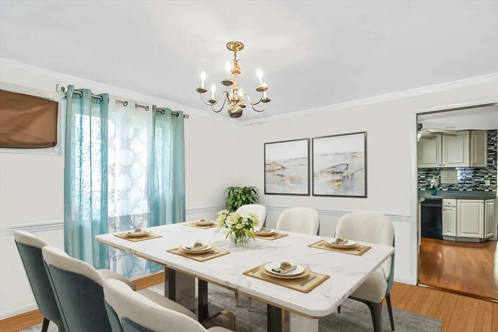
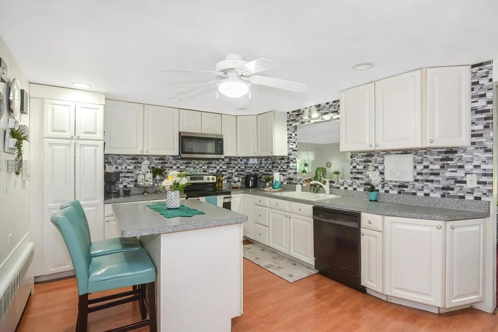
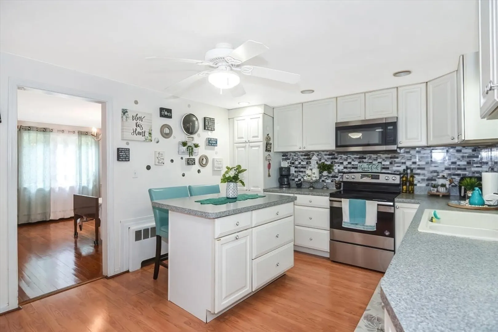
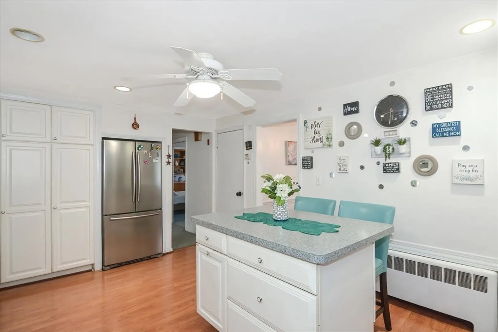
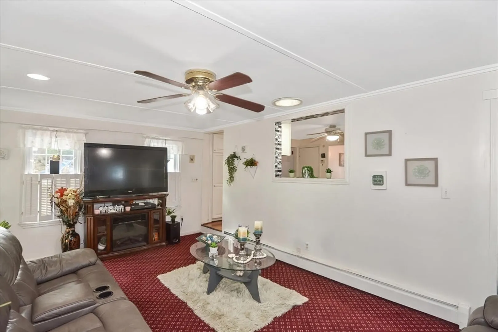
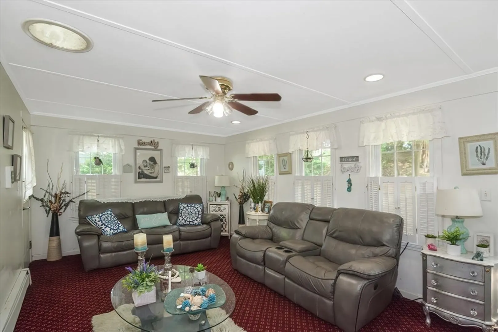
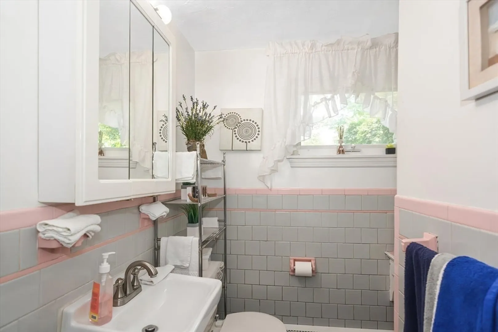
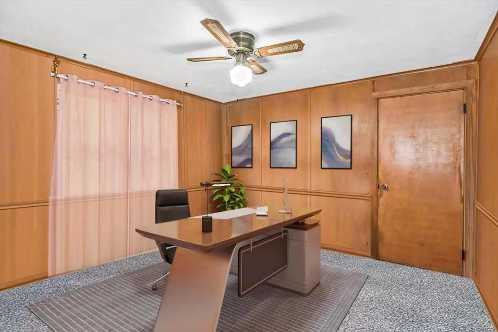
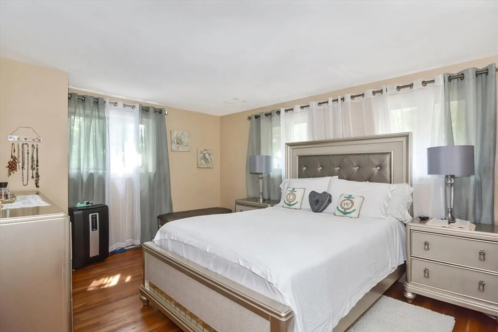
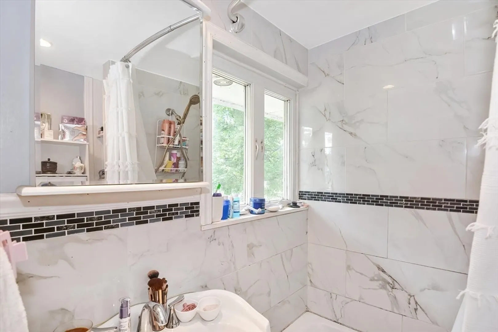
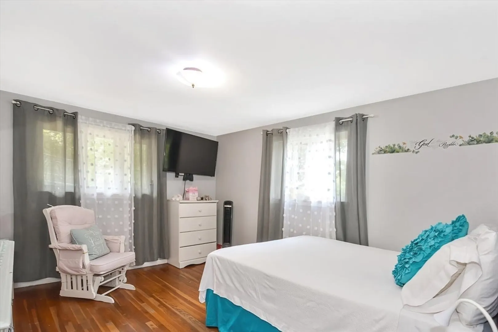
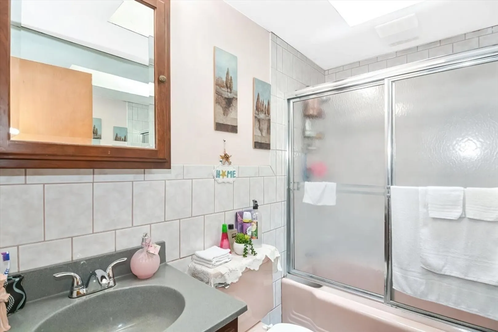
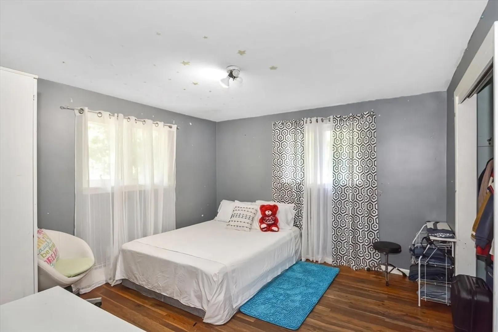
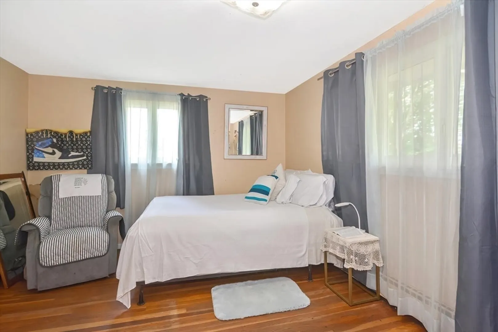
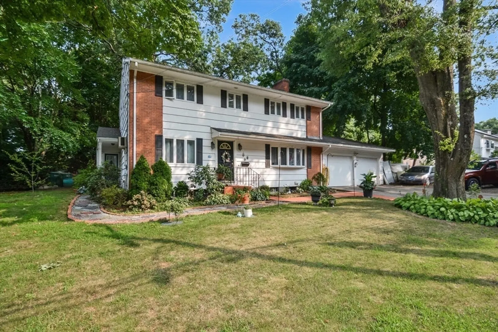
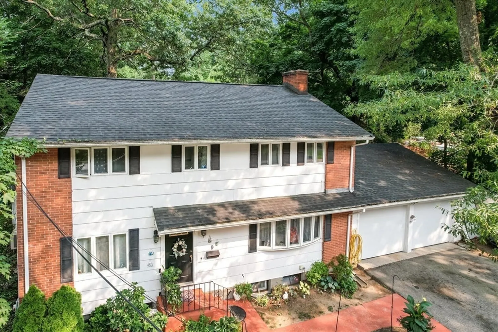
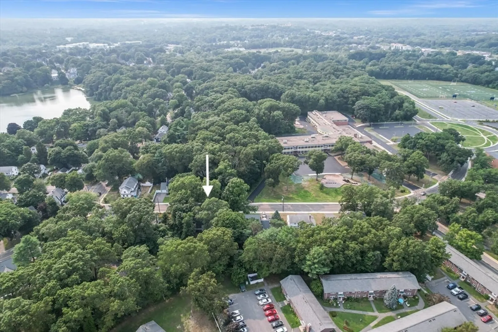
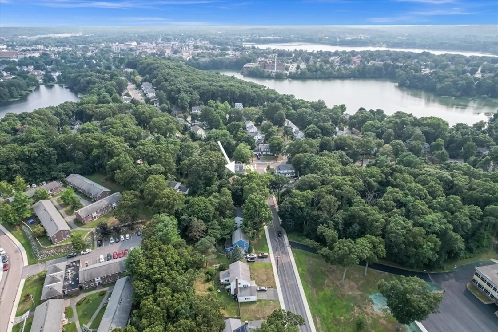
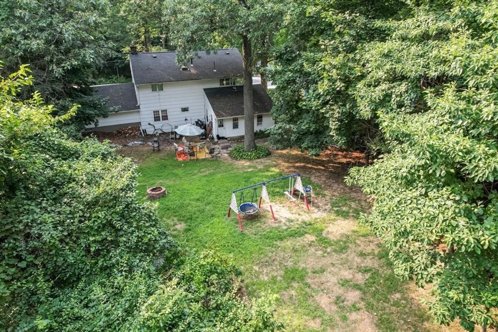
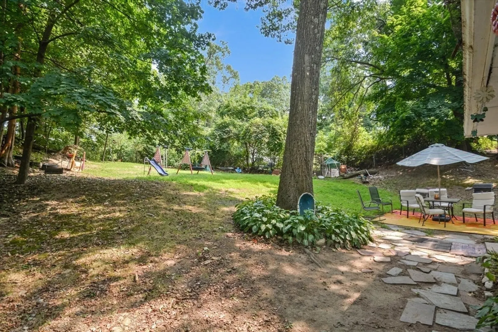
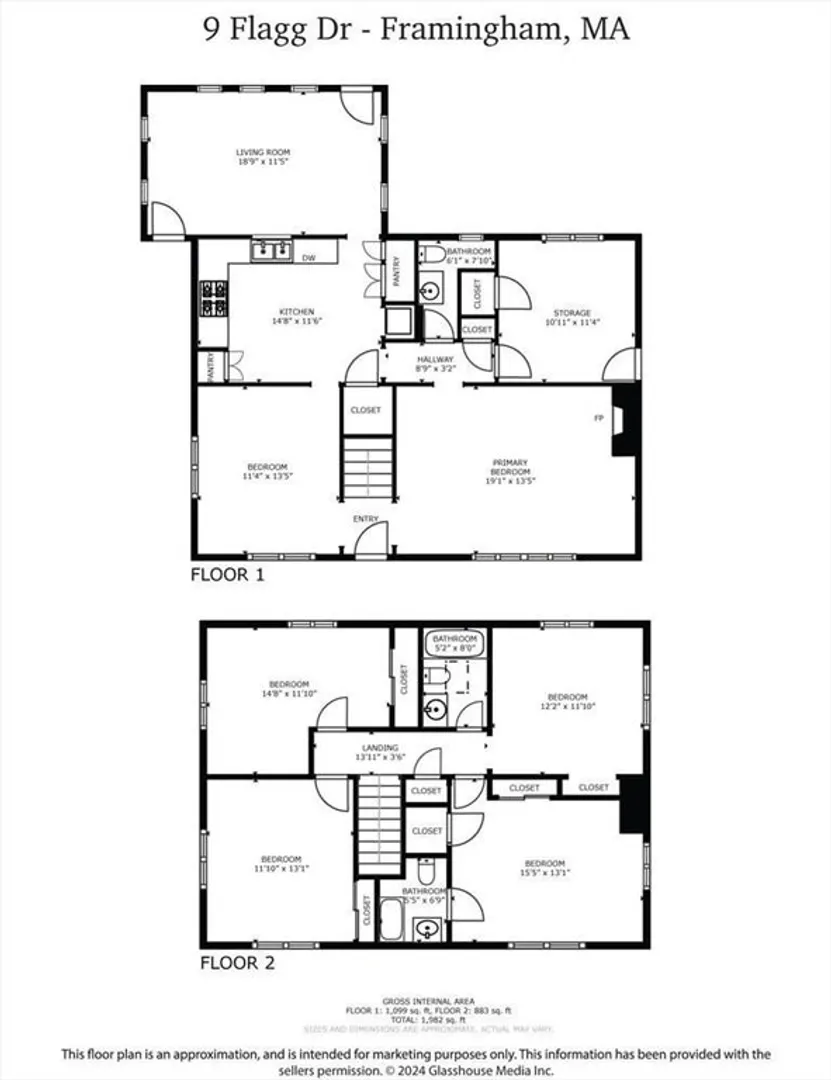
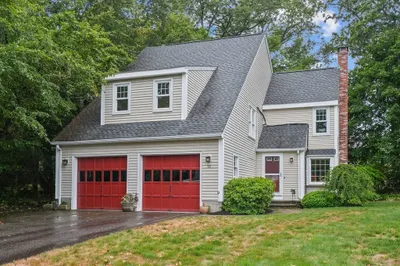
A stunning 3-bedroom, 2.5-bathroom colonial residence with a 2-car attached garage, located in the highly sought-after Warren Oaks neighborhood. This home boasts formal dining and living rooms, complete with built-ins and a fireplace. The bright, sunlit kitchen features a center island. Enjoy the large family room that overlooks the backyard. Upstairs, you'll find three generously sized bedrooms, a bonus room and two bathrooms. The master suite includes two large closets and a full en-suite bathroom. The lower level offers a family room with a fireplace and ample natural light from its windows. Conveniently situated near McCarthy Grade School and a playground, this home offers an exceptional location for commuting and is near a beautiful lake. This residence truly combines comfort, charm, and modern updates in an ideal neighborhood setting.
-
Highlights
- Cooling: Window Unit(s)
- Heating: Baseboard, Oil
- Property Class: Residential
- Style: Colonial
- Year Built: 1955
- Has View: Yes
- Parking Spots: 6
- Property Type: Single Family Residence
- Total Rooms: 9
- Status: Closed
-
Additional Details
- Appliances: Water Heater, Range, Dishwasher, Disposal, Refrigerator
- Construction: Frame, Brick
- Fireplaces: 2
- Interior Features: Office, Bonus Room
- Road Frontage Type: Public
- SqFt Source: Measured
- Year Built Details: Actual
- Zoning: res
- Basement: Partially Finished, Interior Entry
- Exterior Features: Garden
- Foundation: Concrete Perimeter
- Lot Features: Level
- Roof: Shingle
- View: Scenic View(s)
- Year Built Source: Public Records
-
Amenities
- Community Features: Public Transportation, Shopping, Park, Walk/Jog Trails, Medical Facility, Highway Access, Public School
- Parking Features: Attached, Paved Drive, Off Street
- Covered Parking Spaces: 2
- Waterfront Features: Lake/Pond, 1/10 to 3/10 To Beach
-
Utilities
- Sewer: Private Sewer
- Water Source: Public
-
Fees / Taxes
- Assessed Value: $513,500
- Taxes: $6,398
- Tax Year: 2024
Similar Listings
Sold

18 Photos
Sold
26 Photos
Sold
30 Photos
Sold
38 Photos
Content © 2026 MLS Property Information Network, Inc. The information in this listing was gathered from third party resources including the seller and public records.
Listing information provided courtesy of HMW Real Estate, LLC.
MLS Property Information Network, Inc. and its subscribers disclaim any and all representations or warranties as to the accuracy of this information.
