
Sold!
$1,120,000
4
Beds
3/1
Baths
4,602
Living Area
-
Property Description
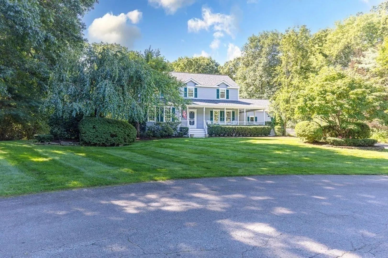
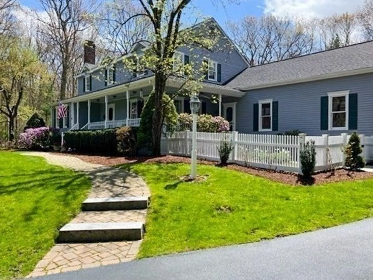
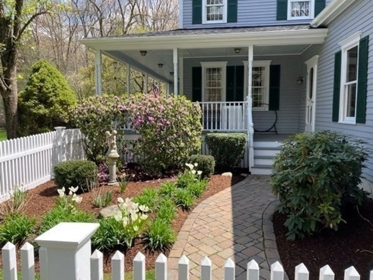
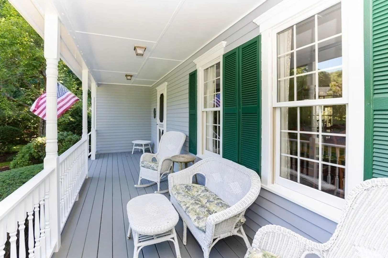
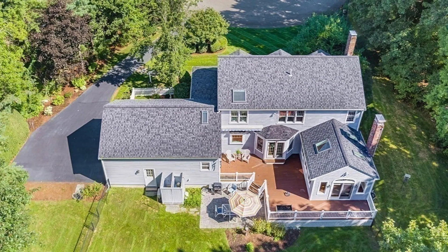
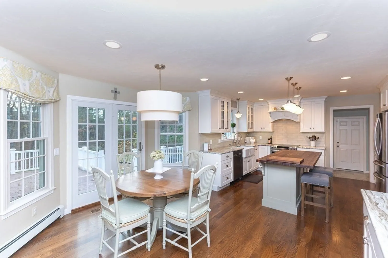
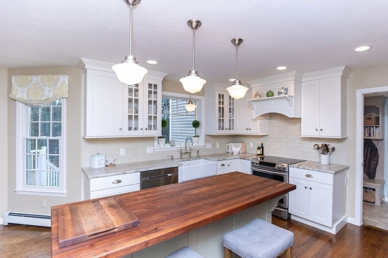
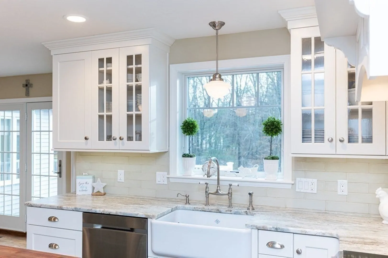
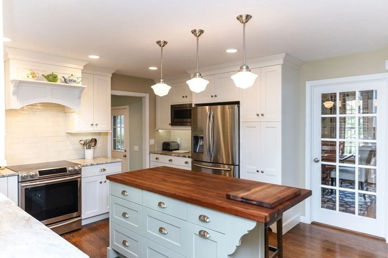
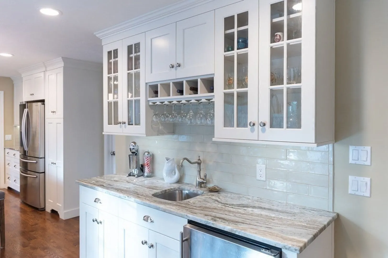
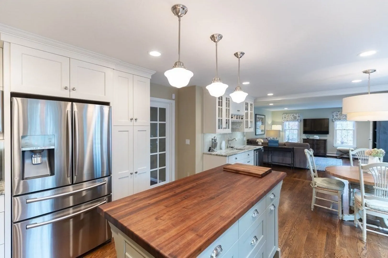
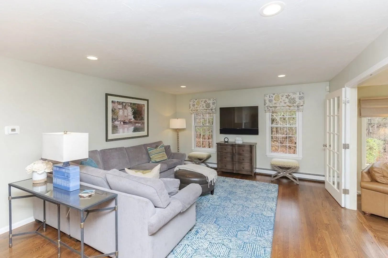
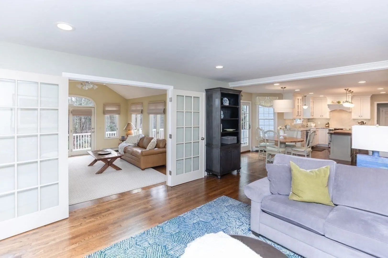
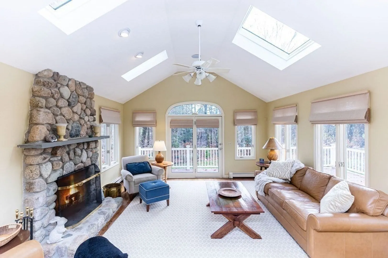
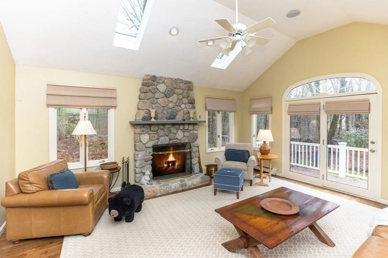
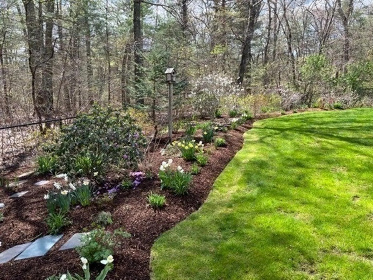
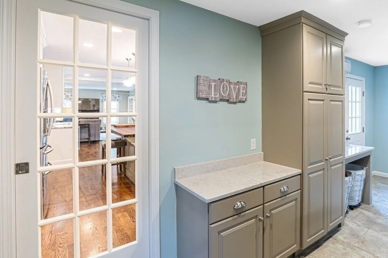
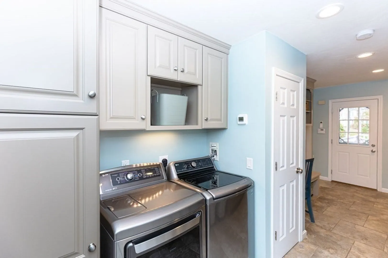
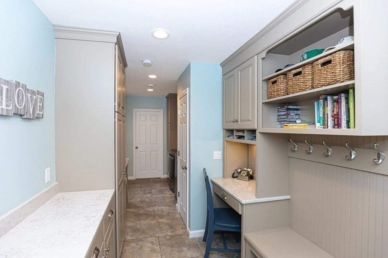
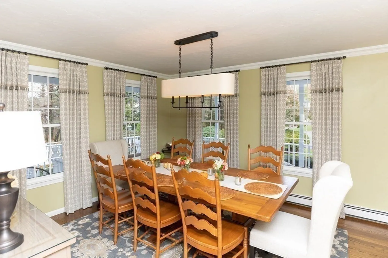
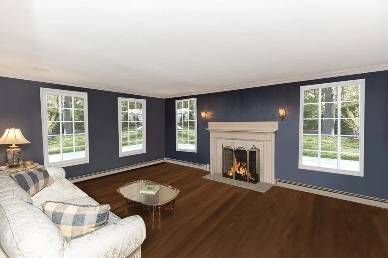
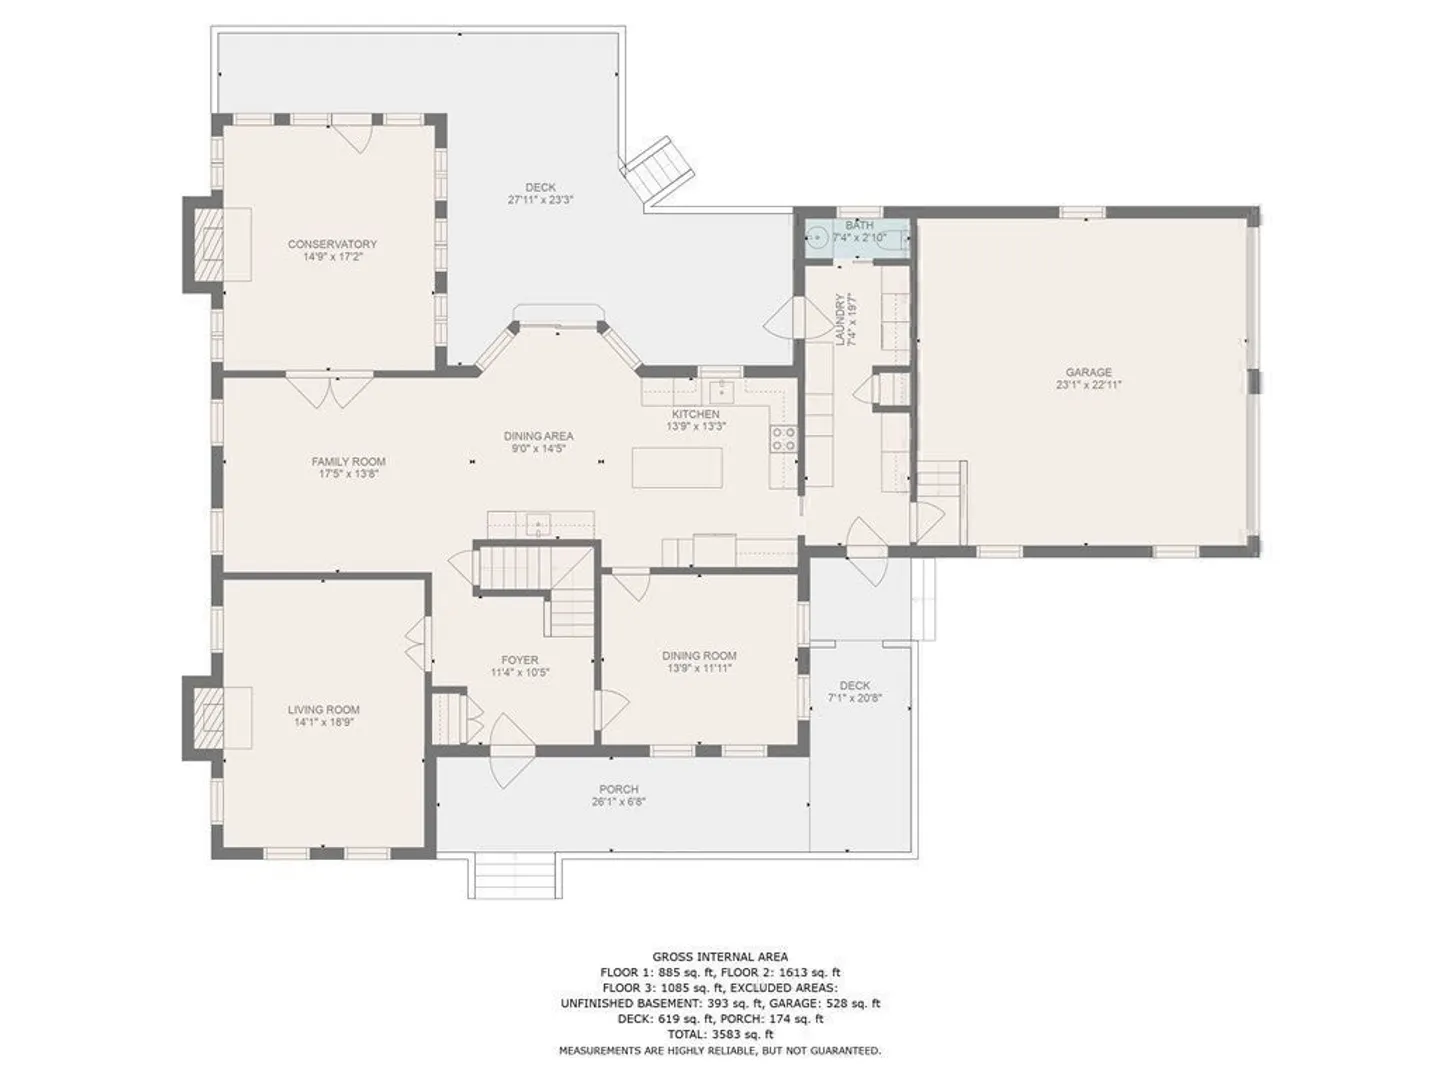
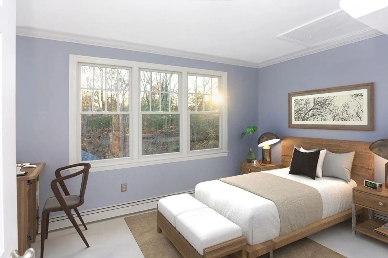
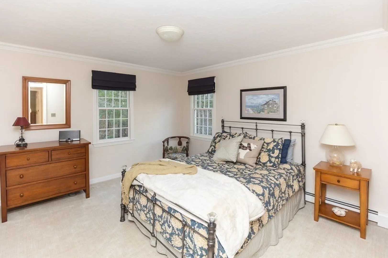
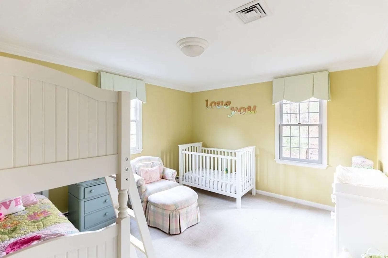
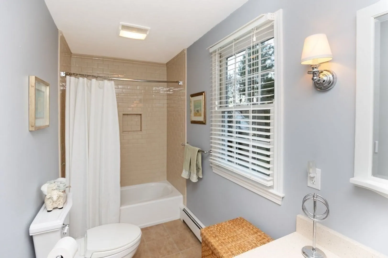
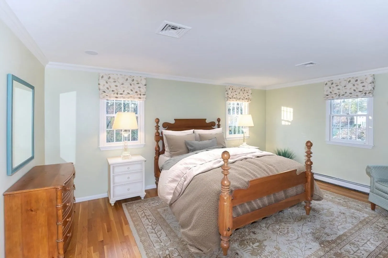
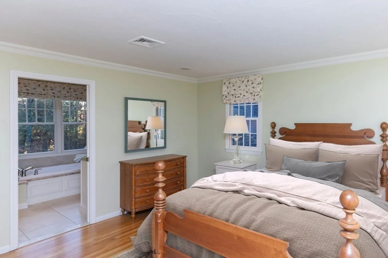
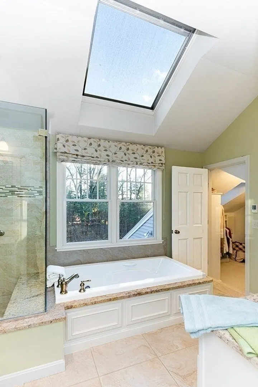
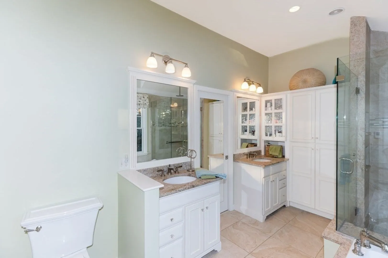
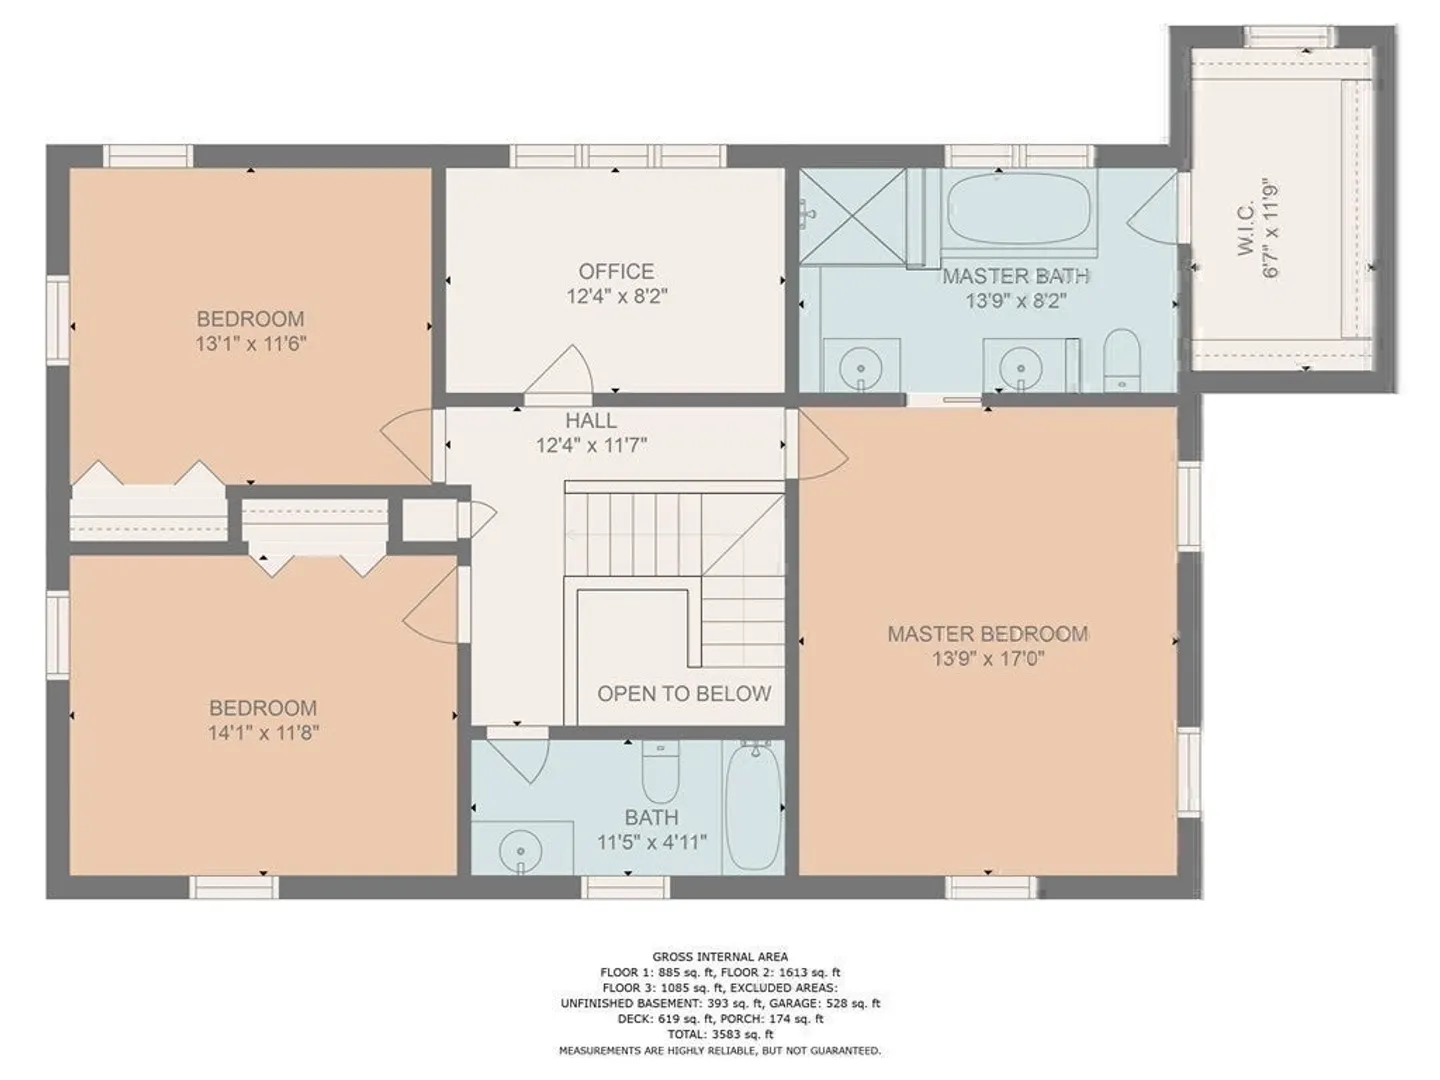
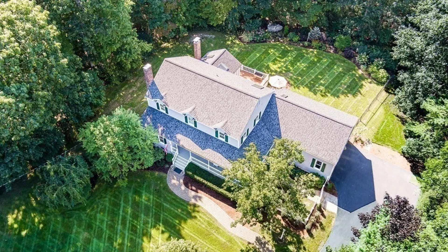
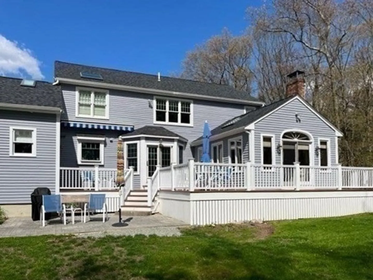
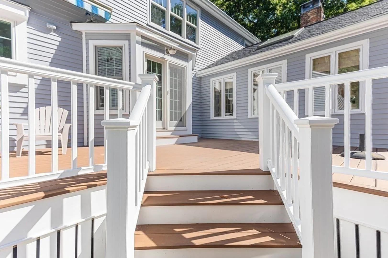
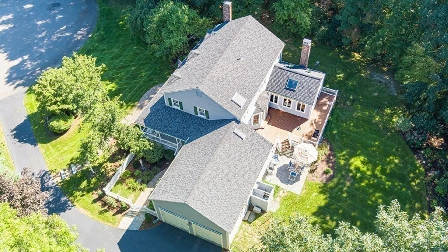
Welcome to Sierra Hills, one of Easton's premiere locations! Gorgeous Colonial, beautiful curb appeal shows Pride of Ownership - cul-de-sac, perfectly manicured professionally landscaped grounds complete w/white picket fence, from your inviting front porch or amazing back deck - surrounded by trees offering serene privacy! Upon entering - embrace the grand foyer, crown moldings, high-end finishes, gleaming hardwood floor, several windows allowing an abundance of light, & expansive open space that enhance this 4500+ sf of luxury living! Formal dining & living room w/French doors & family room that flows perfectly into the great room offering floor to ceiling stone fireplace, cathedral ceiling that opens to large deck w/auto awning & outside shower! Kitchen: is beyond words, state-of-the-art, high-end cabinetry, appliances, wet bar, solid walnut top island & walk-in bay. Primary bedroom suite w/well-designed bath & closet provides your own Oasis!
-
Highlights
- Acres: 1
- Heating: Central, Radiant, Oil, Fireplace(s)
- Property Class: Residential
- Style: Colonial
- Year Built: 1989
- Cooling: Central Air
- Parking Spots: 6
- Property Type: Single Family Residence
- Total Rooms: 13
- Status: Closed
-
Additional Details
- Appliances: Range, Dishwasher, Microwave, Refrigerator, Washer, Dryer, Wine Refrigerator, Vacuum System, Range Hood, Water Softener, Utility Connections for Electric Range, Utility Connections for Electric Oven, Utility Connections for Electric Dryer
- Construction: Frame
- Fireplaces: 2
- Foundation: Concrete Perimeter
- Road Frontage Type: Public
- Year Built Details: Actual
- Zoning: res
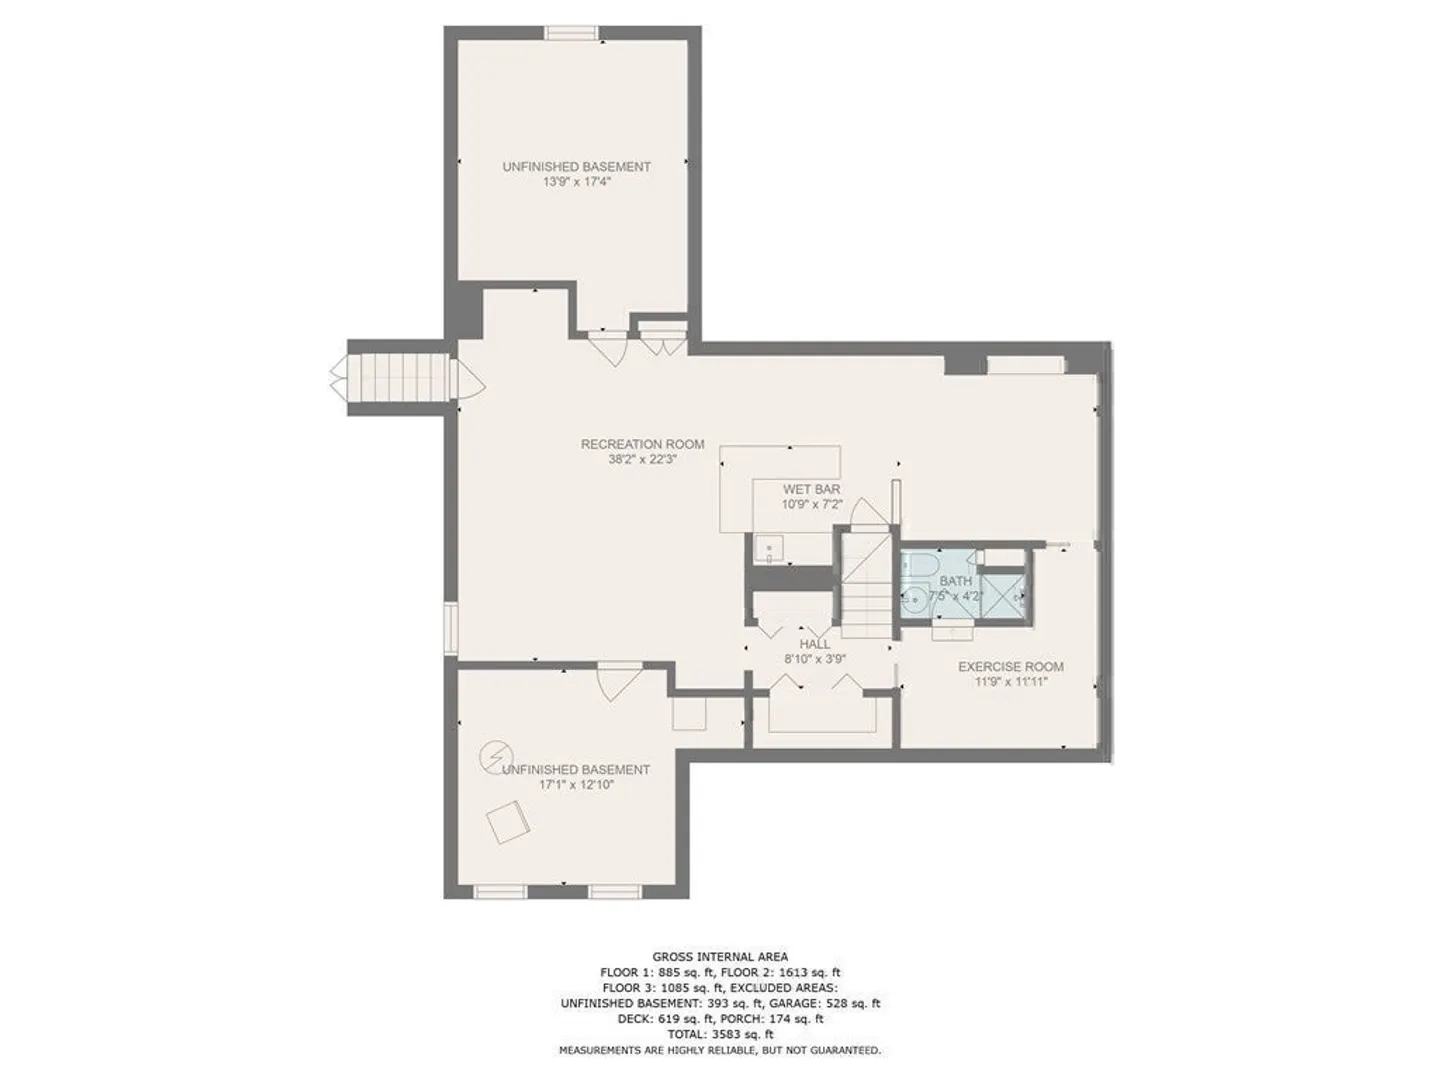
- Basement: Full
- Exterior Features: Porch, Deck - Composite, Rain Gutters, Professional Landscaping, Sprinkler System, Decorative Lighting, Fenced Yard, Fruit Trees, Garden, Invisible Fence, Outdoor Shower
- Flooring: Carpet, Hardwood, Flooring - Hardwood, Flooring - Stone/Ceramic Tile, Flooring - Wall to Wall Carpet
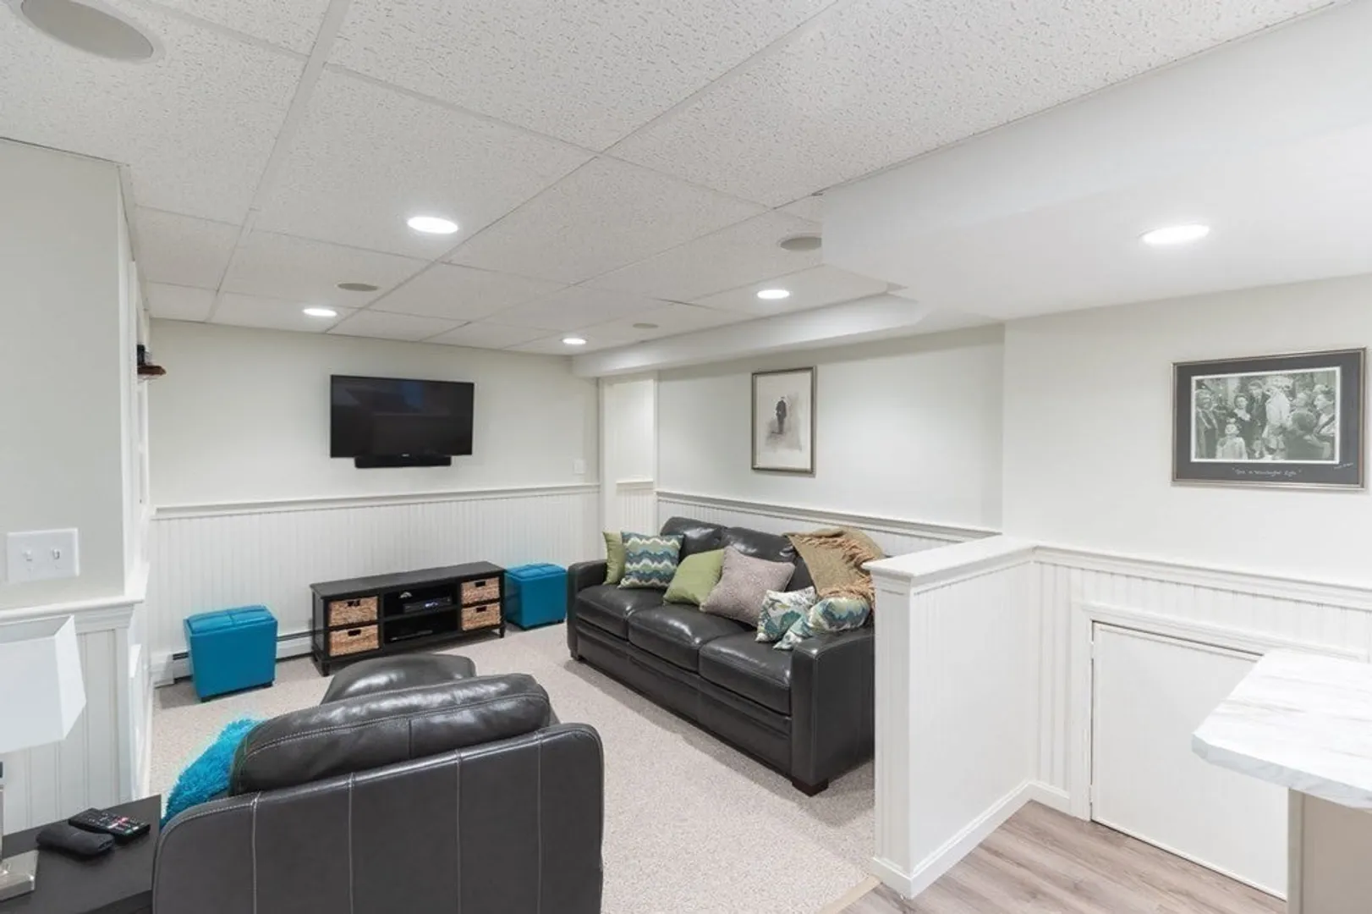
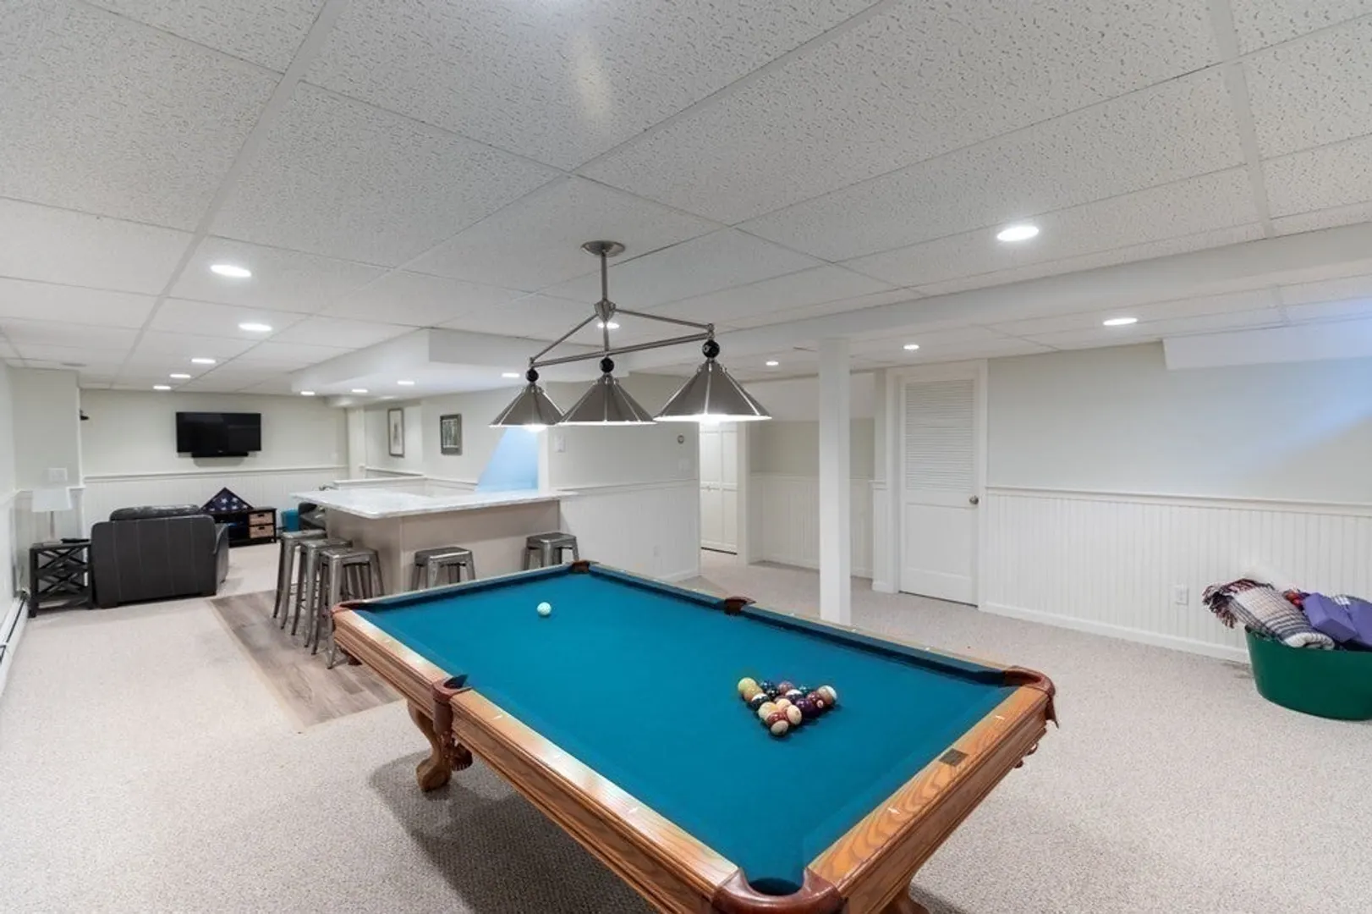
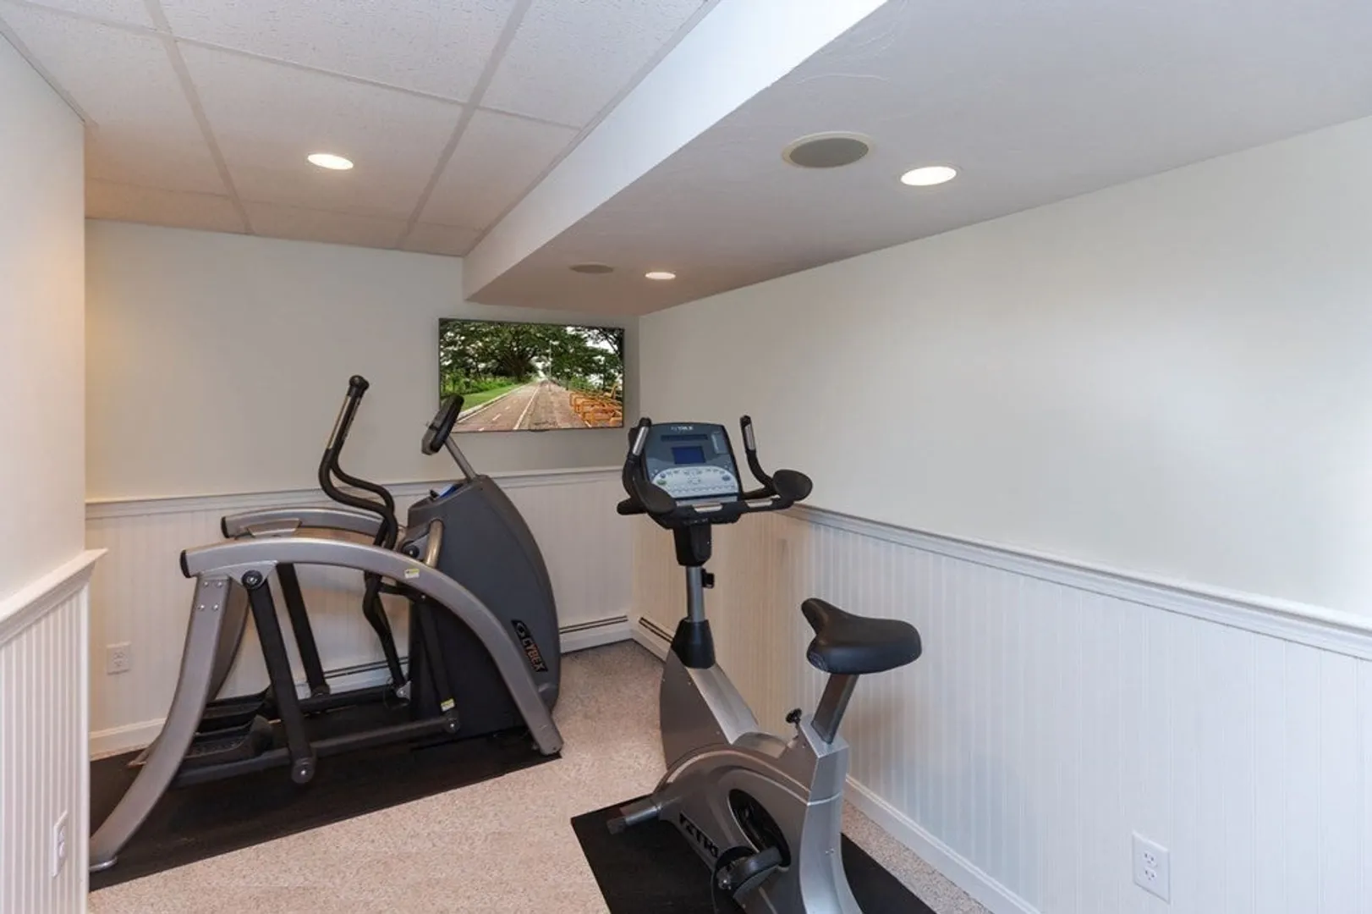
- Interior Features: Cathedral Ceiling(s), Ceiling Fan(s), Open Floorplan, Recessed Lighting, Slider, Lighting - Overhead, Bathroom - 3/4, Bathroom - Tiled With Shower Stall, Enclosed Shower - Fiberglass, Closet, Cable Hookup, Chair Rail, Open Floor Plan, Countertops - Stone/Granite/Solid, Wet bar, Lighting - Pendant, Closet/Cabinets - Custom Built, Great Room, Bathroom, Den, Game Room, Exercise Room, Wet Bar, Wired for Sound
- Roof: Shingle
- Year Built Source: Public Records
-
Amenities
- Community Features: Public Transportation, Shopping, Medical Facility, Conservation Area, Highway Access, House of Worship, Private School, Public School, University
- Parking Features: Attached, Paved Drive, Off Street
- Covered Parking Spaces: 2
- Security Features: Security System
-
Utilities
- Electric: Generator, 220 Volts, Generator Connection
- Water Source: Public
- Sewer: Private Sewer
-
Fees / Taxes
- Assessed Value: $732,600
- Compensation Based On: Net Sale Price
- Tax Year: 2022
- Buyer Agent Compensation: 2.0%
- Facilitator Compensation: 2.0%
- Taxes: $11,274
Similar Listings
Sold
34 Photos
Sold
41 Photos
Sold
41 Photos
Sold
37 Photos
Content © 2026 MLS Property Information Network, Inc. The information in this listing was gathered from third party resources including the seller and public records.
Listing information provided courtesy of .
MLS Property Information Network, Inc. and its subscribers disclaim any and all representations or warranties as to the accuracy of this information.
