
Sold!
$785,000
3
Beds
3/1
Baths
3,272
Living Area
-
Property Description
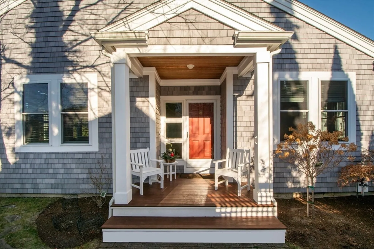
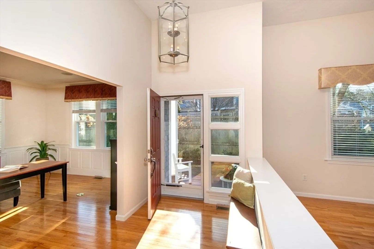
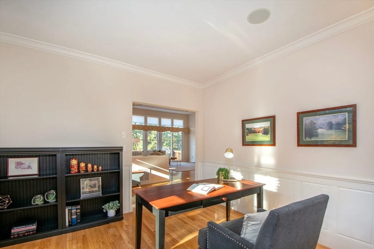
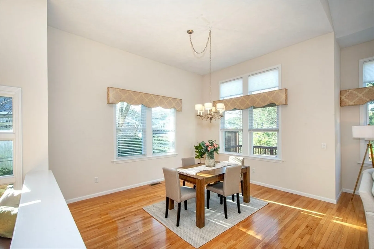
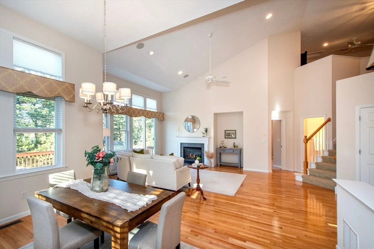
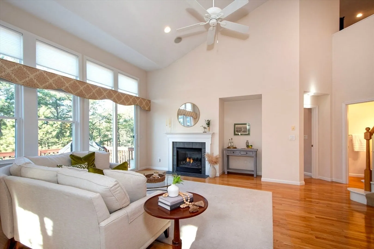
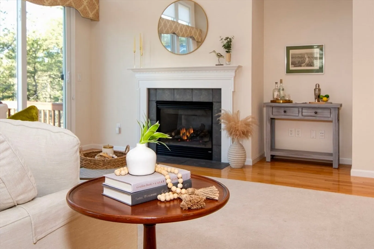
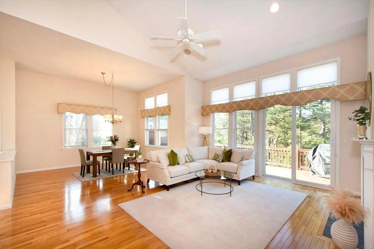
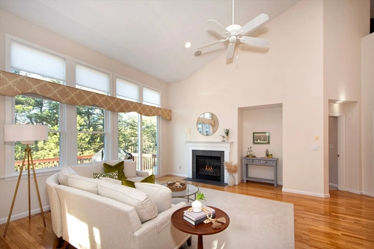
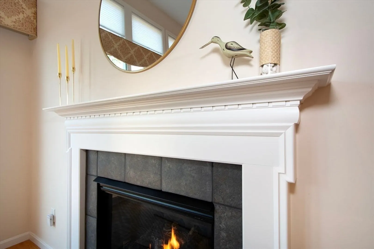
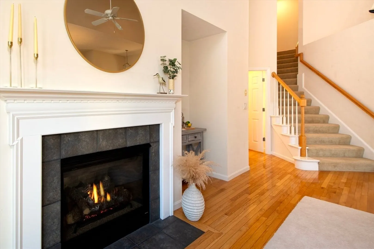
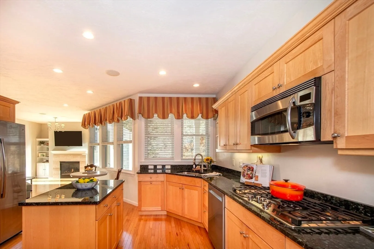
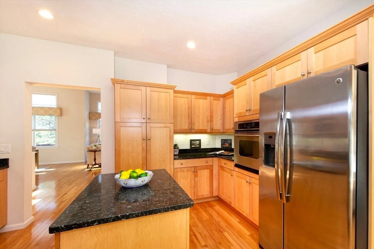
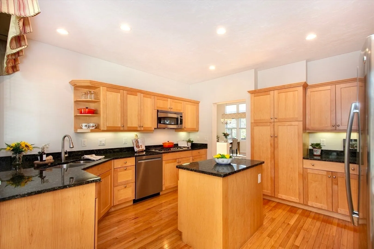
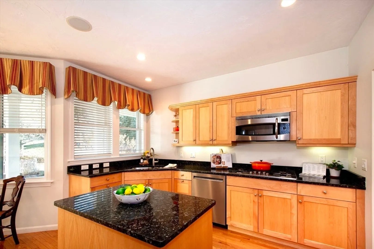
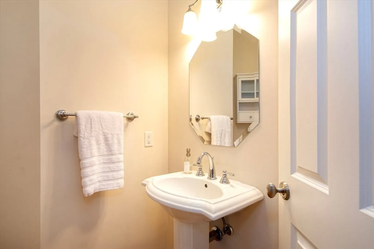
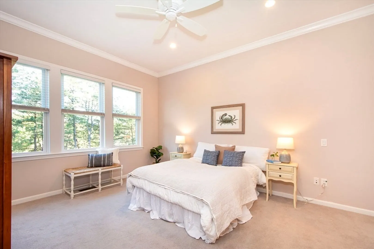
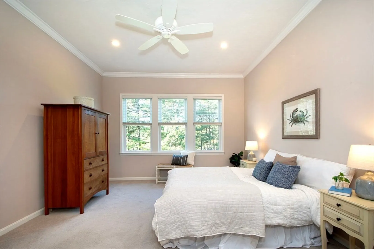
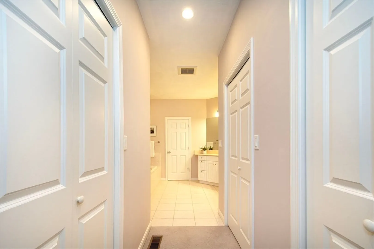
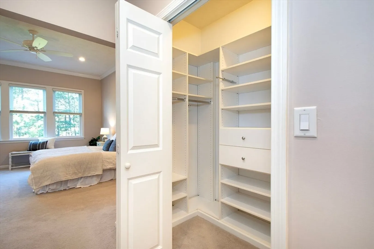
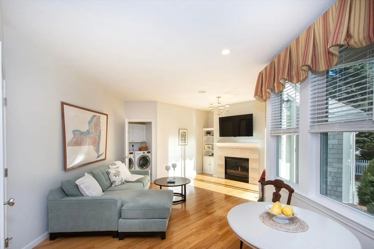
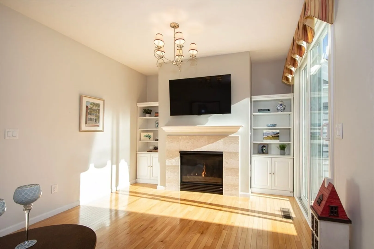
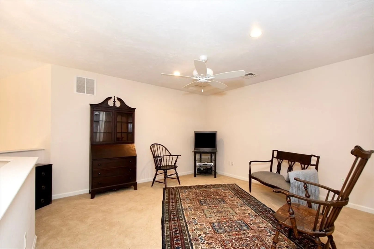
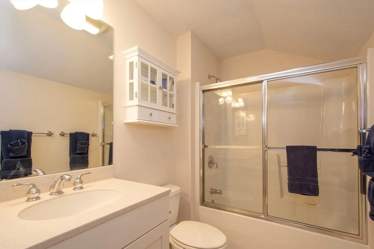
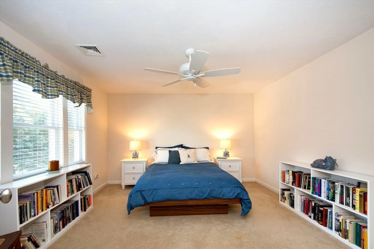
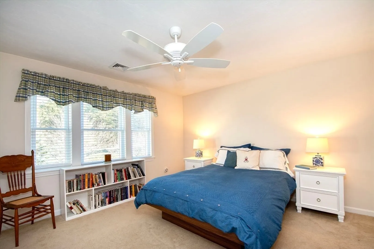
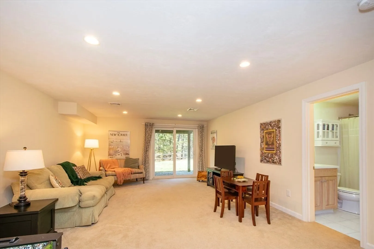
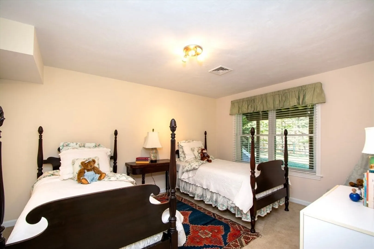
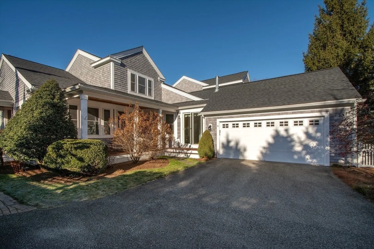
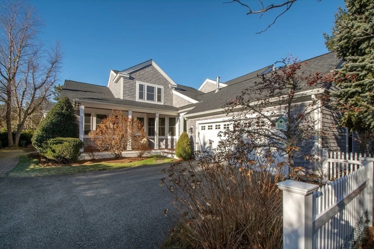
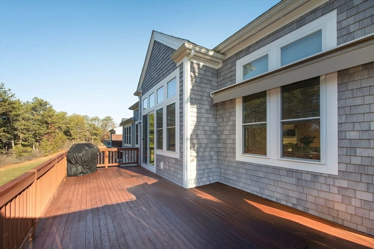
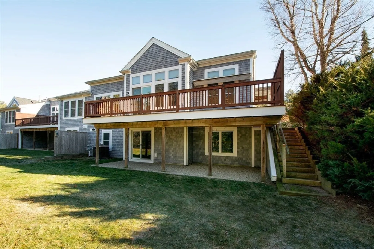
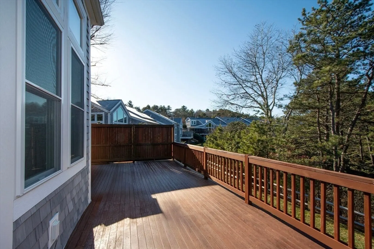
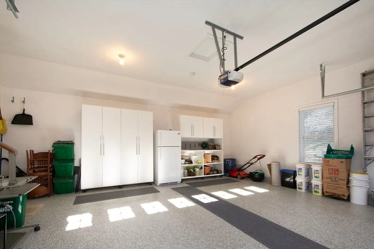
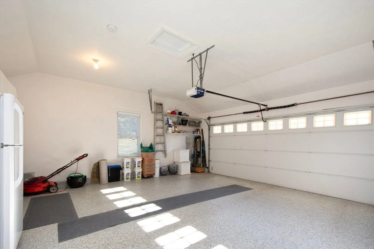
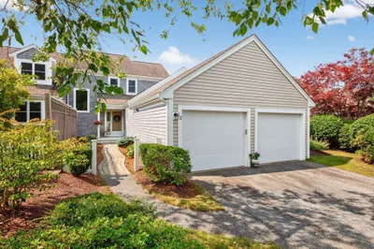
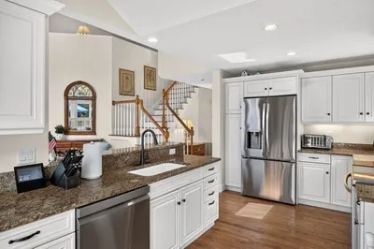
Winslowe's View at its finest—this turnkey "B" model is ready to welcome you! Featuring a wide-open floor plan with cathedral ceilings, a gas fireplace, and sliders leading to a beautiful mahogany deck, this home is perfect for relaxing or entertaining. The tastefully updated island kitchen boasts stainless steel appliances, granite countertops, and custom cabinetry, ensuring effortless hosting. The finished lower level offers incredible versatility, including a bonus room, an oversized bedroom, a full bath, workshop with a sink, ample storage, and convenient walkout sliders. Relax on the front porch with access thru sliders to fireplace family room.You'll also appreciate the meticulously maintained garage with epoxy flooring, custom-built storage units, and a potting area. Brand new Harvey windows, doors, sliders, roof and composite shingles. Discover the unmatched lifestyle of Pinehills, Plymouth’s most vibrant community—love where you live!
-
Highlights
- Area: Pinehills
- Cooling: Central Air
- HOA Fee: $1,265
- Property Class: Residential
- Stories: 3
- Unit Number: 9
- Status: Closed
- Building Name: Winslowe's View
- Heating: Forced Air, Natural Gas
- Parking Spots: 4
- Property Type: Condominium
- Total Rooms: 10
- Year Built: 2005
-
Additional Details
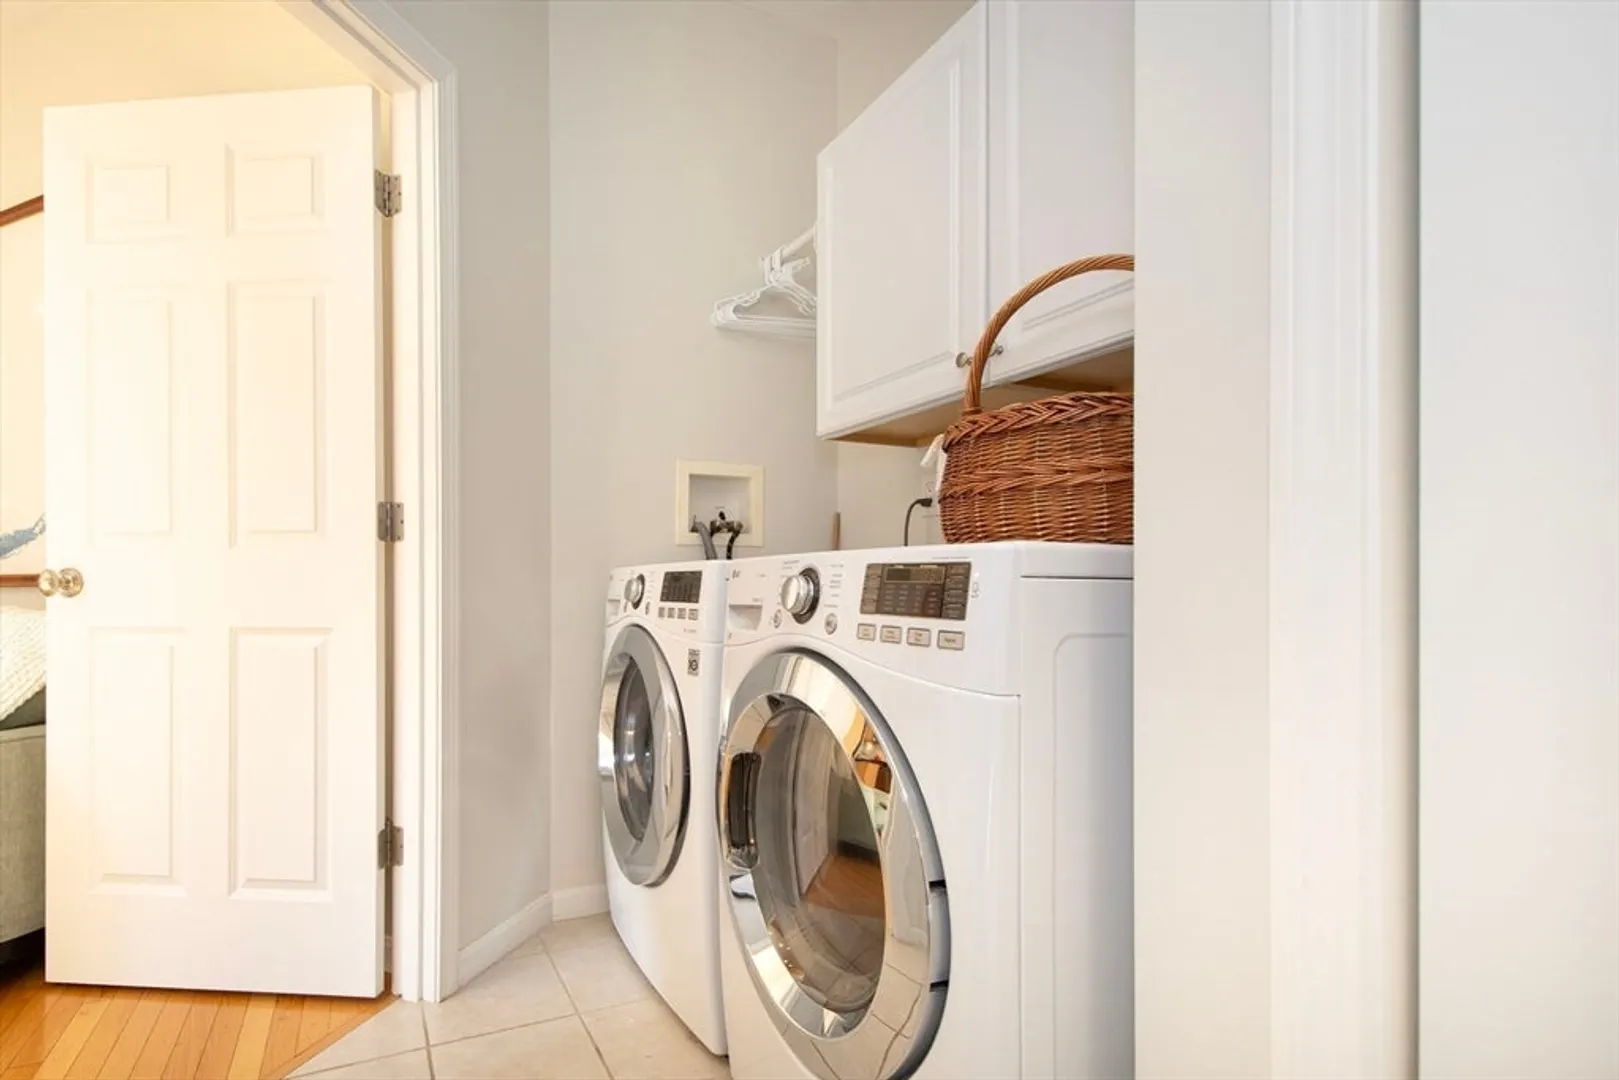
- Appliances: Dishwasher, Range, Refrigerator, Washer, Dryer
- Construction: Frame
- Exterior Features: Porch, Deck - Wood, Rain Gutters, Sprinkler System
- Flooring: Wood, Tile, Carpet, Flooring - Hardwood, Flooring - Stone/Ceramic Tile, Flooring - Wall to Wall Carpet
- Pets Allowed: Yes w/ Restrictions
- SqFt Source: Public Record
- Year Built Details: Actual
- Zoning: Osmud
- Basement: Y
- Exclusions: All Appliance To Convey As Gift From Sellers
- Fireplaces: 2
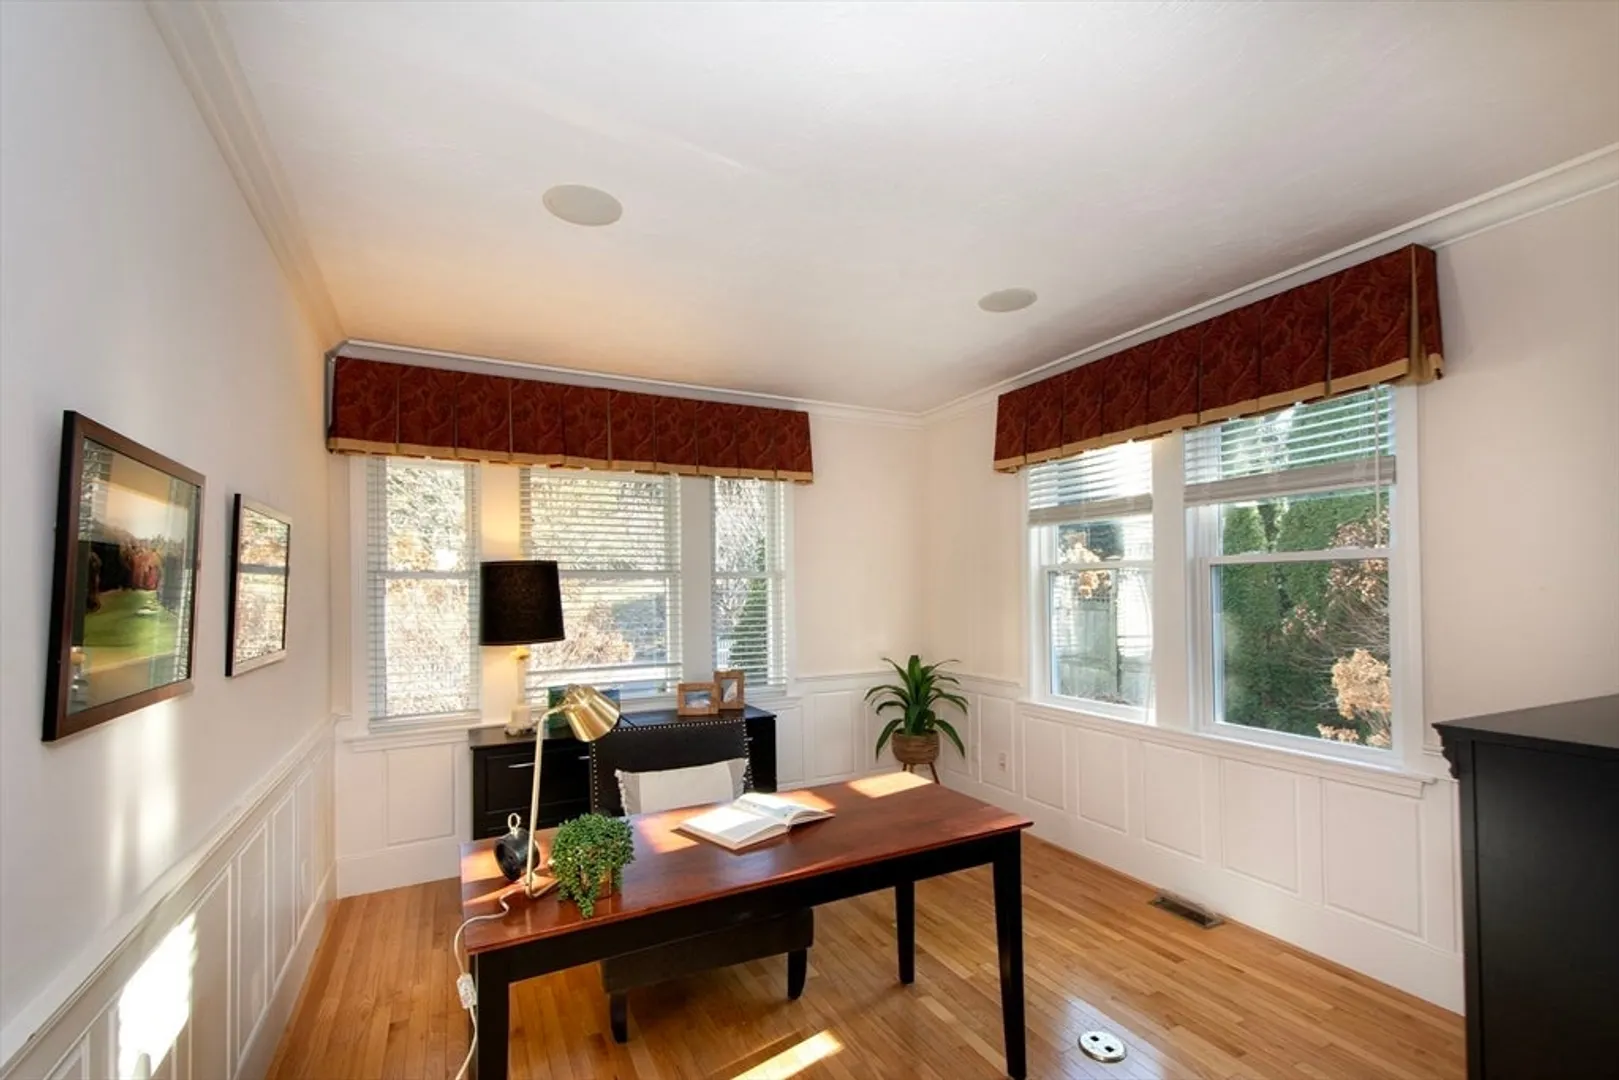
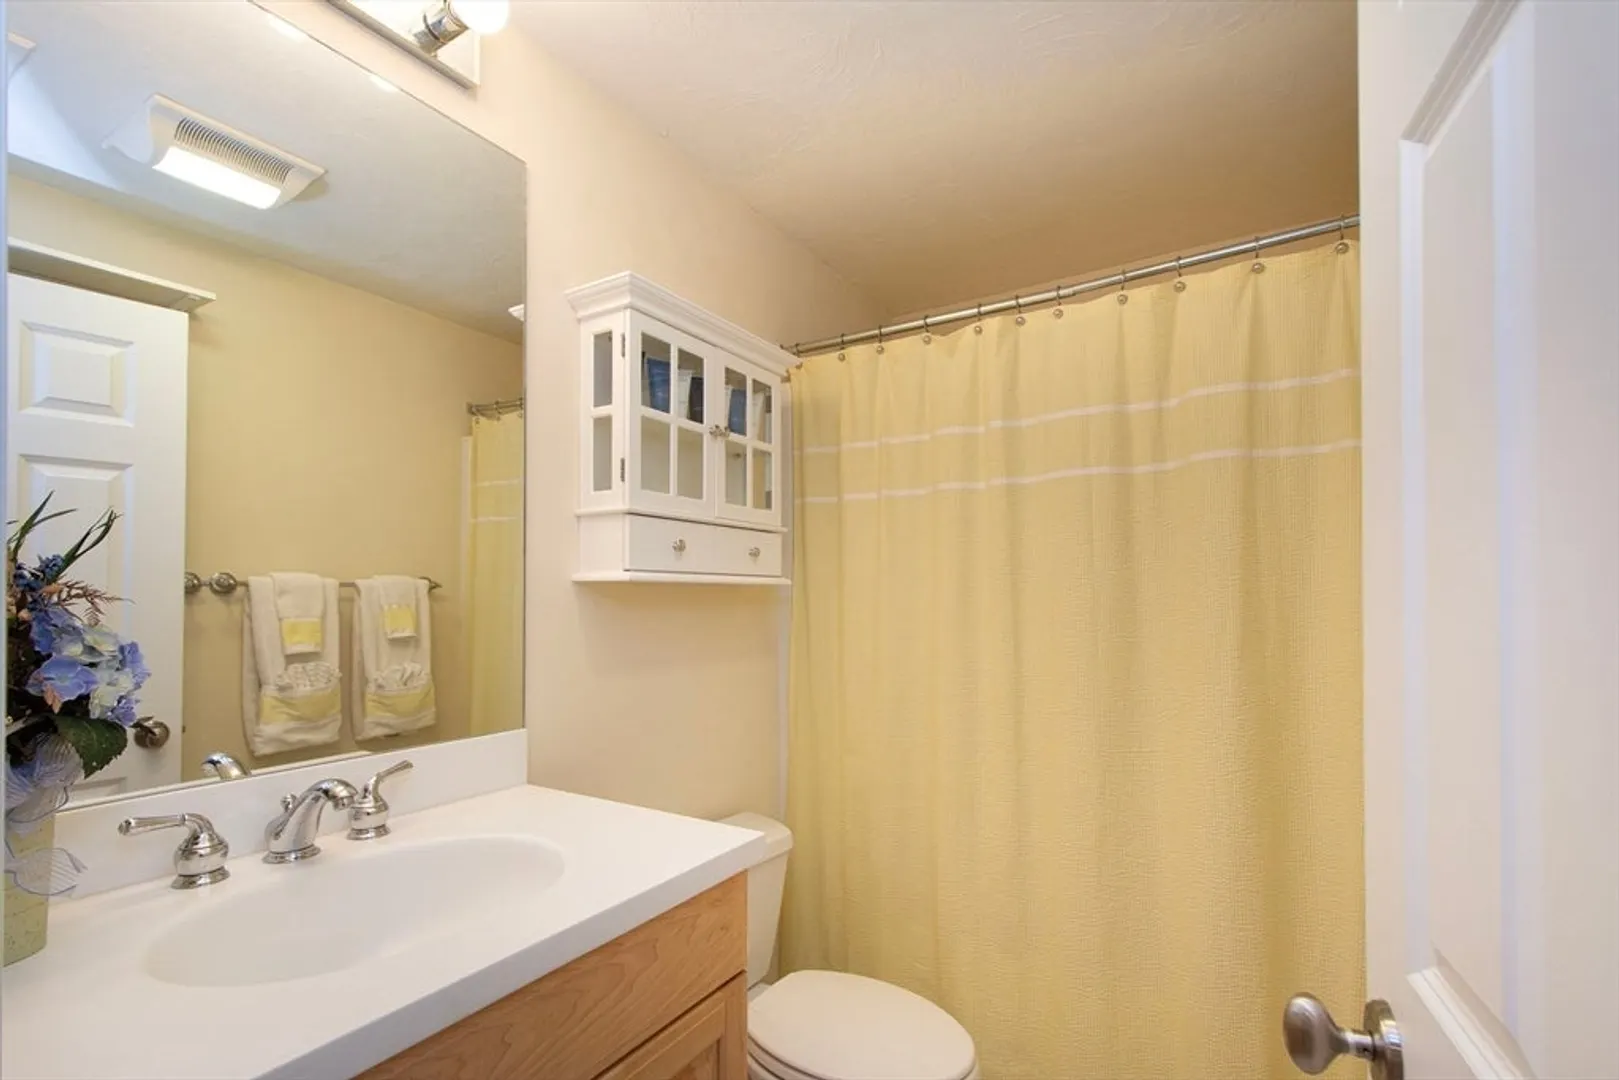
- Interior Features: Wainscoting, Crown Molding, Bathroom - Full, Bathroom - With Tub & Shower, High Speed Internet Hookup, Open Floorplan, Recessed Lighting, Slider, Cedar Closet(s), Office, Bathroom, Bonus Room
- Roof: Shingle
- Total Number of Units: 550
- Year Built Source: Public Records
-
Amenities
- Community Features: Public Transportation, Shopping, Pool, Tennis Court(s), Park, Walk/Jog Trails, Golf, Bike Path, Conservation Area, Highway Access
- Parking Features: Attached, Garage Door Opener, Storage, Workshop in Garage, Assigned, Deeded, Paved
- Covered Parking Spaces: 2
- Pool Features: Association, In Ground
-
Utilities
- Sewer: Private Sewer
- Water Source: Private
-
Fees / Taxes
- Assessed Value: $629,300
- HOA Fee Includes: Insurance, Maintenance Structure, Road Maintenance, Maintenance Grounds, Snow Removal, Trash
- Taxes: $8,099
- HOA Fee Frequency: Monthly
- Tax Year: 2024
Similar Listings
Sold
NEW CONSTRUCTION
14 Photos
Sold
39 Photos
Sold
42 Photos
Sold
18 Photos
Content © 2026 MLS Property Information Network, Inc. The information in this listing was gathered from third party resources including the seller and public records.
Listing information provided courtesy of Coldwell Banker Realty - Sudbury.
MLS Property Information Network, Inc. and its subscribers disclaim any and all representations or warranties as to the accuracy of this information.
