
Sold!
$595,000
4
Beds
2
Baths
2,077
Living Area
-
Property Description
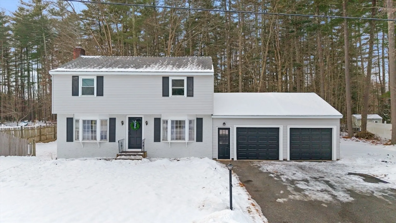
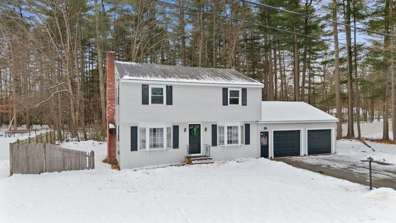
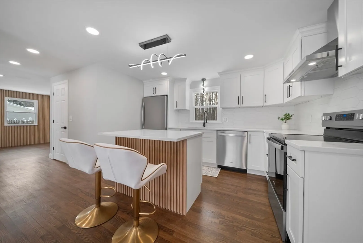
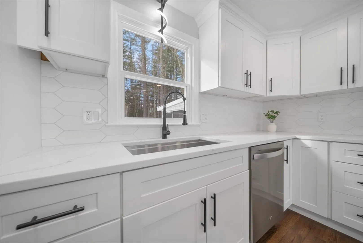
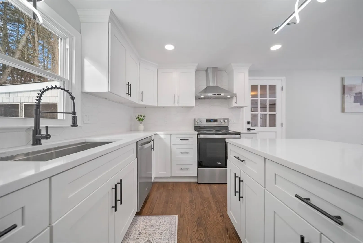
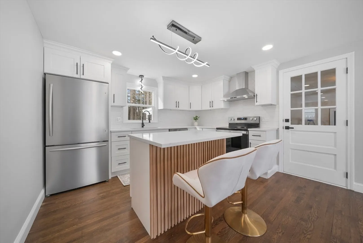
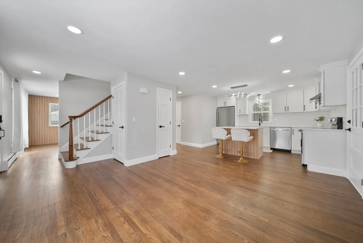
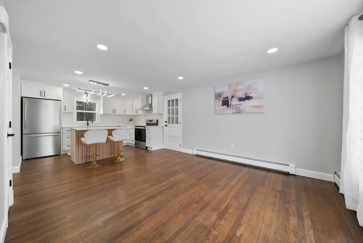
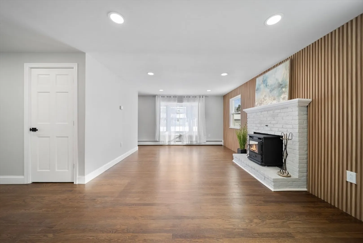
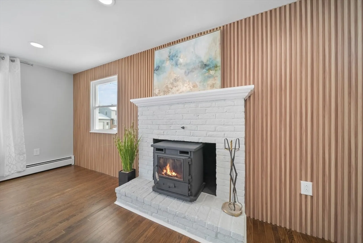
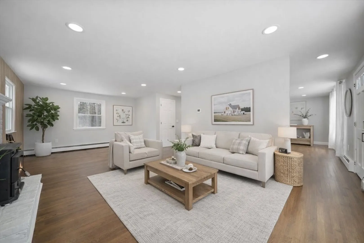
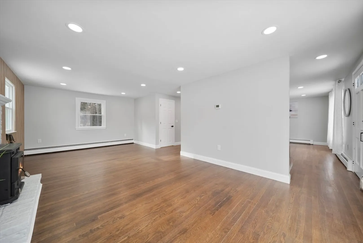
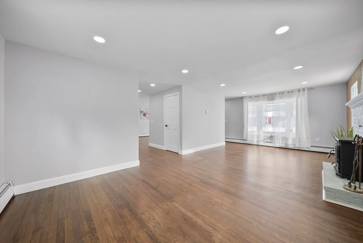
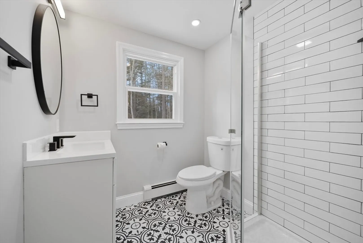
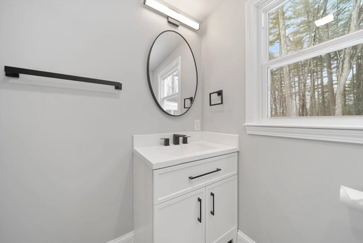
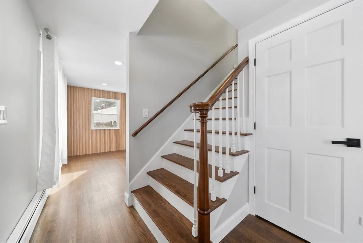
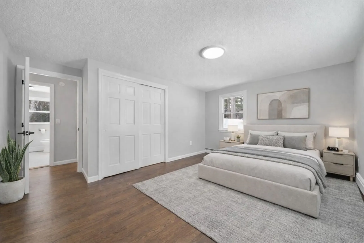
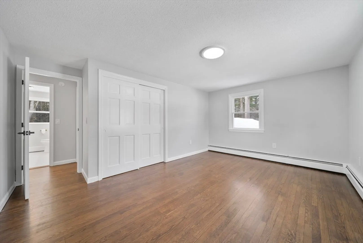
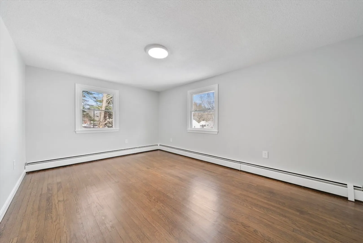
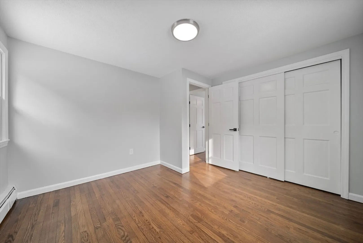
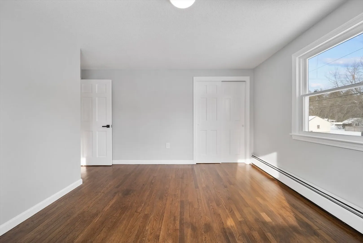
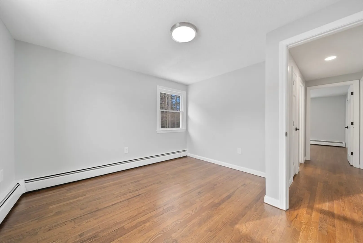
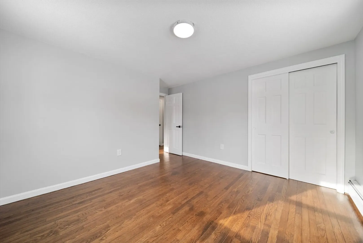
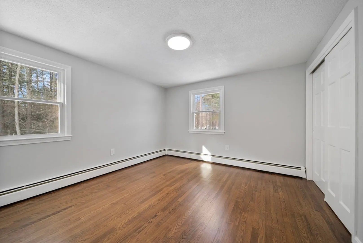
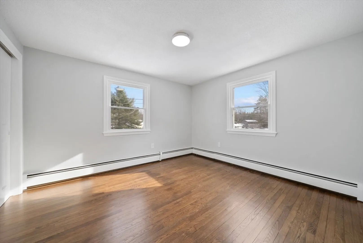
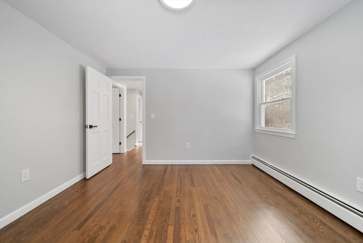
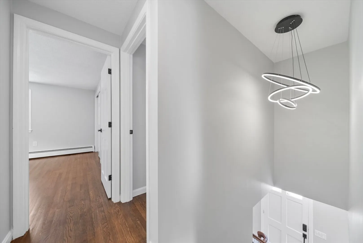
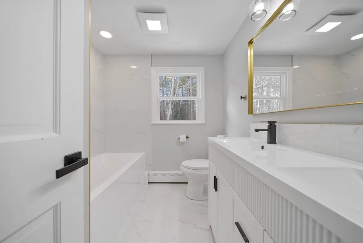
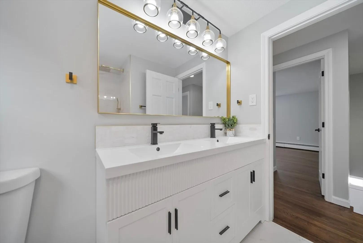
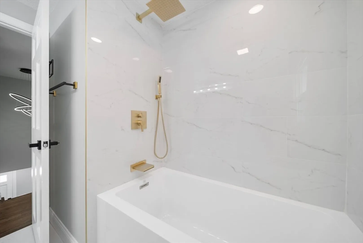
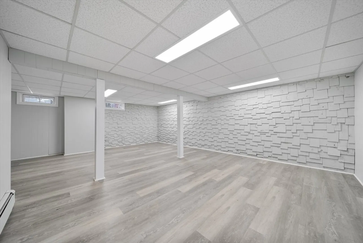
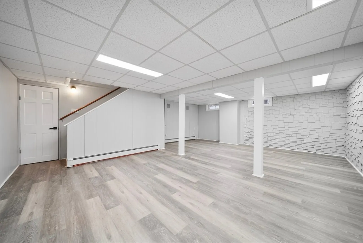
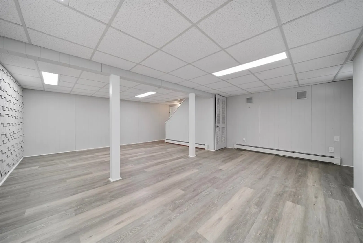
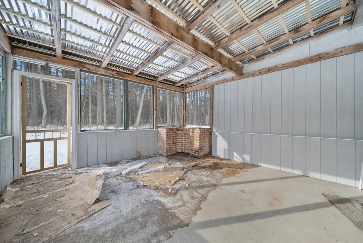
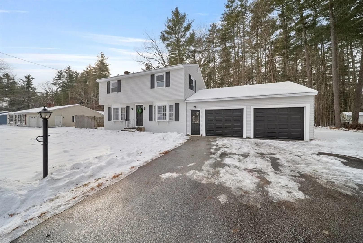
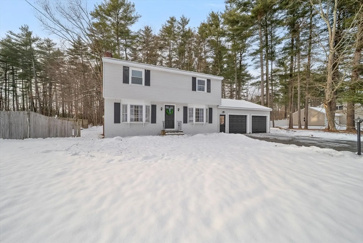
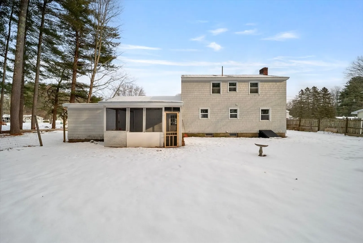
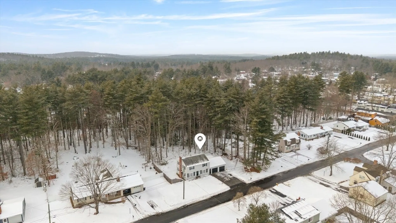
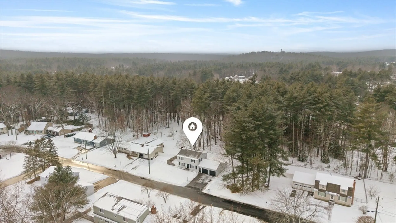
Discover your dream home at 9 Edgewood Drive!This beautiful home is located in a quiet neighborhood and offers four spacious bedrooms and two bathrooms.The stunning chef-inspired kitchen features shaker soft-close cabinets, quartz countertops, and stainless steel appliances, flowing seamlessly into a bright dining area and a cozy living room with a wood-burning fireplace and stylish accent wall. The finished basement provides flexible space for entertaining or a home office.Enjoy outdoor living with a flat, private yard and a screened covered porch, perfect for summer gatherings or relaxing evenings.Additional highlights include refinished hardwood floors, brand-new windows, an oversized two-car garage, and many recent updates.Conveniently located near shopping, restaurants, parks, schools, and major highways, with natural gas, public water, and public sewer for worry-free living. Don’t miss this opportunity!
-
Highlights
- Heating: Baseboard, Natural Gas
- Property Class: Residential
- Style: Garrison
- Year Built: 1966
- Parking Spots: 8
- Property Type: Single Family Residence
- Total Rooms: 7
- Status: Closed
-
Additional Details
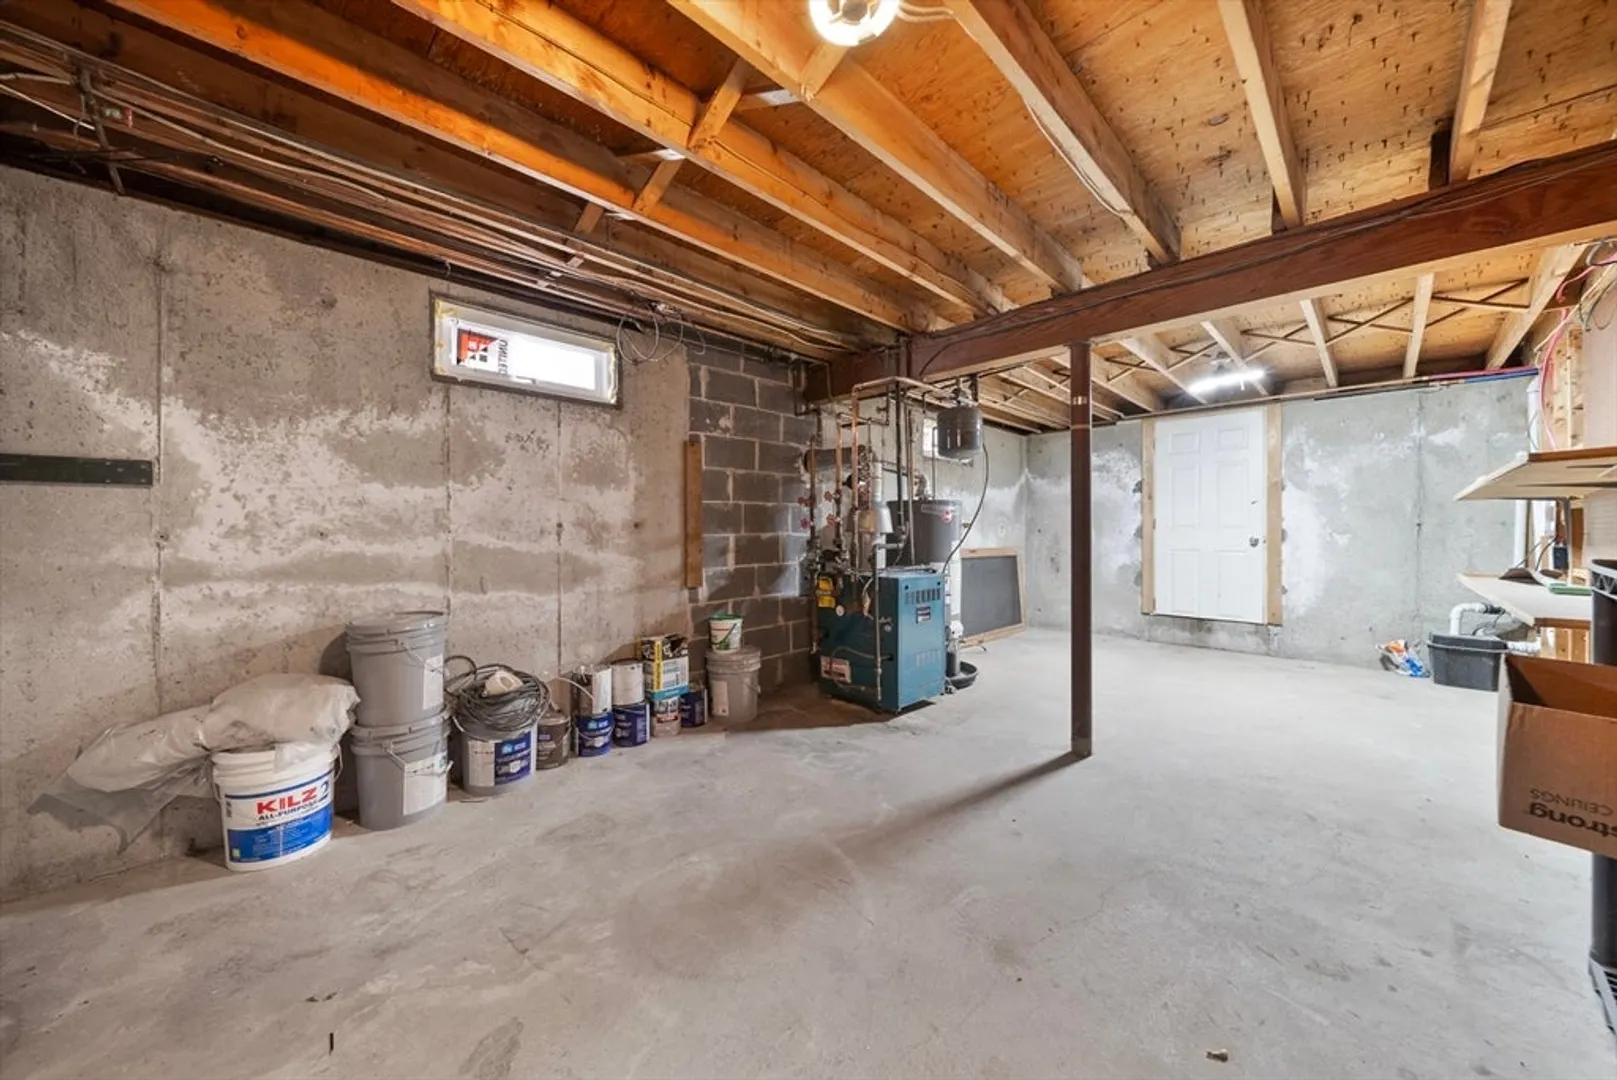
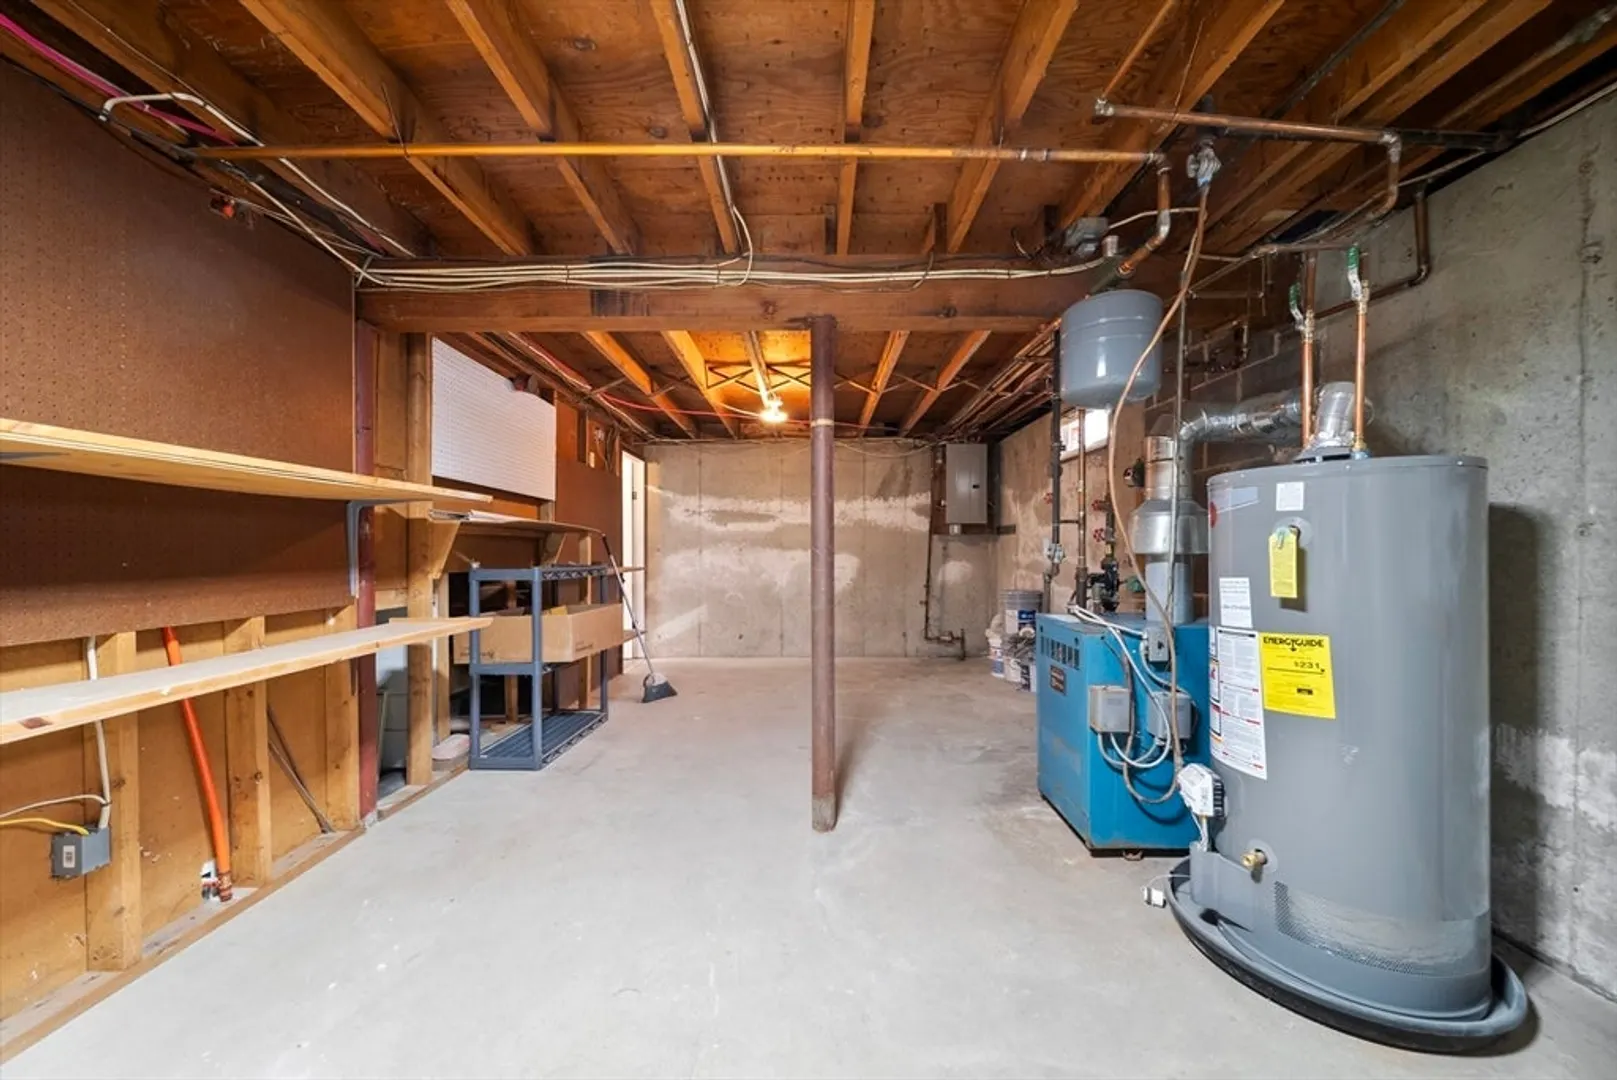
- Basement: Full, Partially Finished, Interior Entry
- Exterior Features: Porch - Screened
- Foundation: Concrete Perimeter, Block
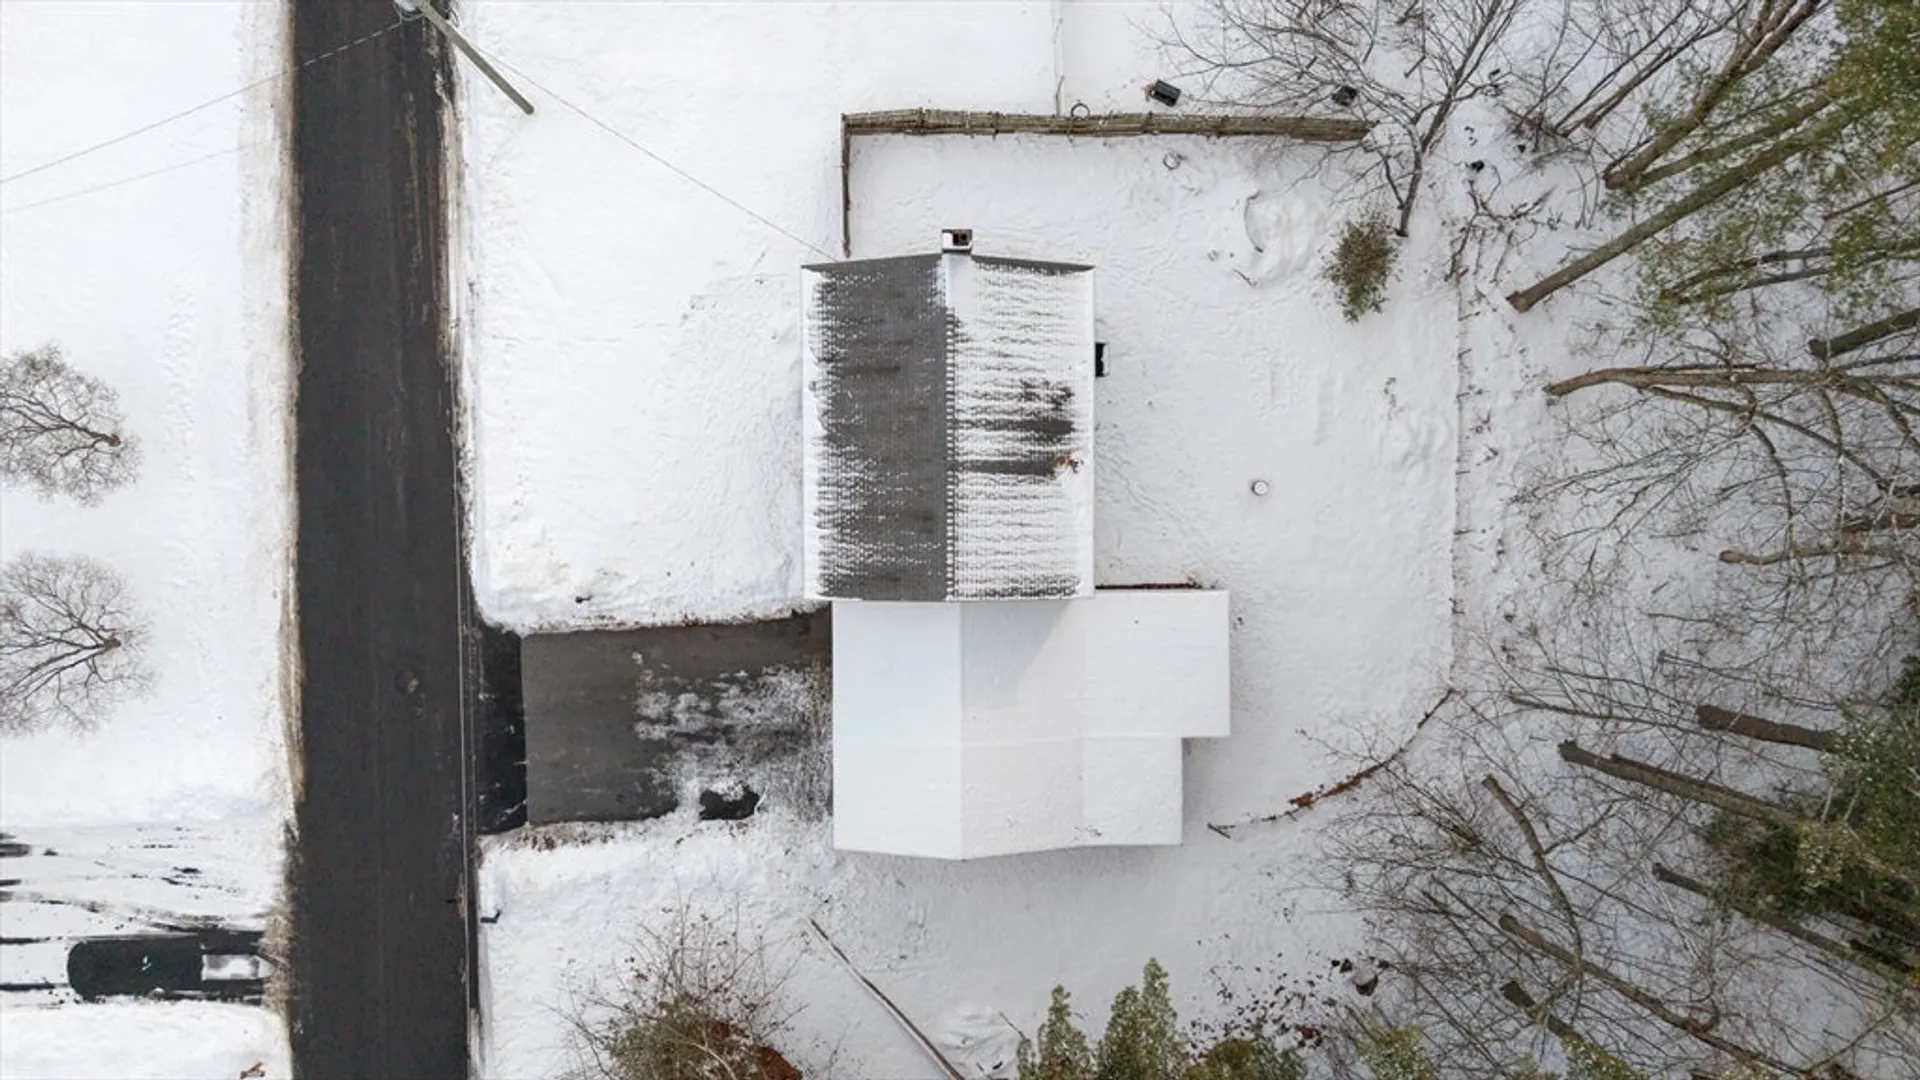
- Lot Features: Level
- Roof: Shingle
- Year Built Details: Actual
- Zoning: Reside
- Construction: Frame
- Fireplaces: 1
- Interior Features: Entrance Foyer
- Road Frontage Type: Public
- SqFt Source: Public Record
- Year Built Source: Public Records
-
Amenities
- Covered Parking Spaces: 2
- Parking Features: Attached, Paved Drive, Off Street, Paved
-
Utilities
- Electric: Circuit Breakers, 200+ Amp Service
- Water Source: Public
- Sewer: Public Sewer
-
Fees / Taxes
- Assessed Value: $326,300
- Taxes: $7,571
- Tax Year: 2025
Similar Listings
Sold
37 Photos
Sold
42 Photos
Sold
33 Photos
Sold
23 Photos
Content © 2026 MLS Property Information Network, Inc. The information in this listing was gathered from third party resources including the seller and public records.
Listing information provided courtesy of Berkshire Hathaway HomeServices Verani Realty.
MLS Property Information Network, Inc. and its subscribers disclaim any and all representations or warranties as to the accuracy of this information.
