
Sold!
$603,000
3
Beds
2
Baths
2,253
Living Area
-
Property Description
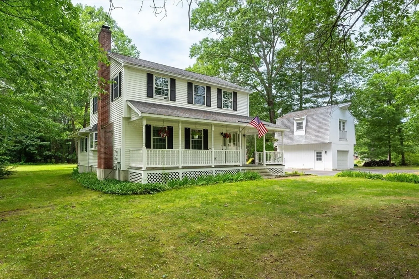
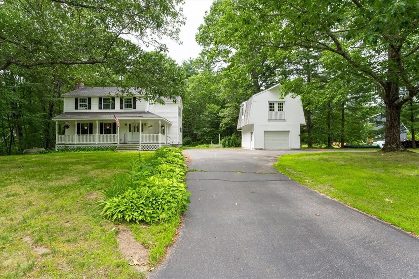
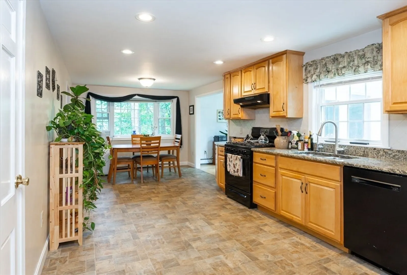
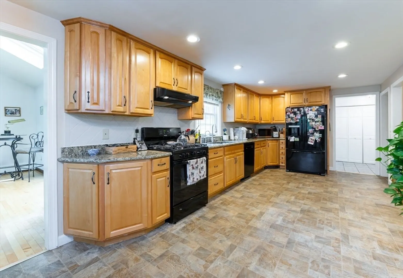
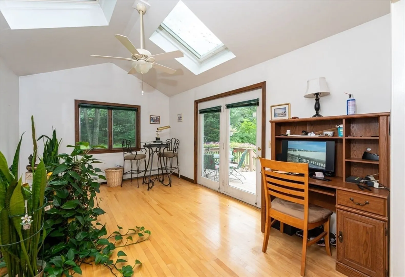
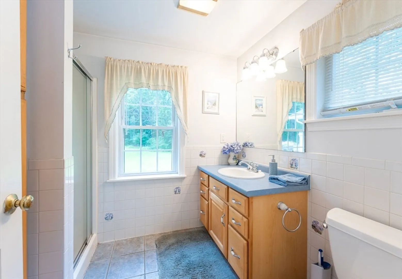
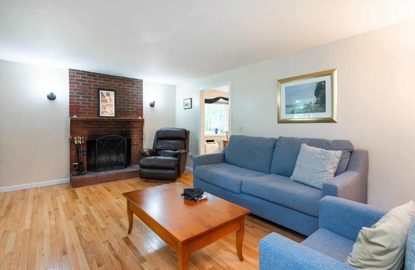
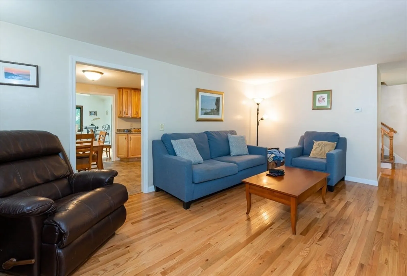
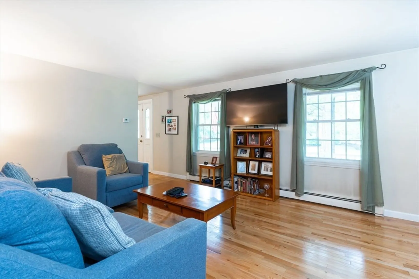
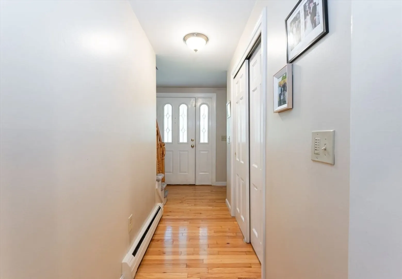
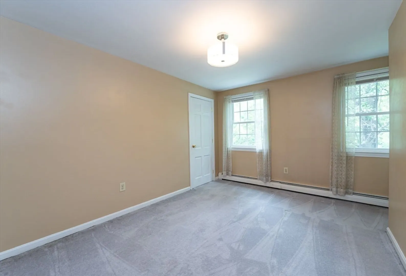
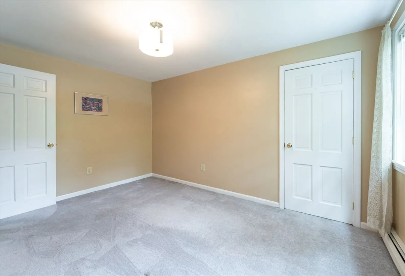
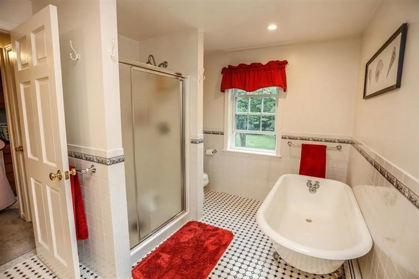
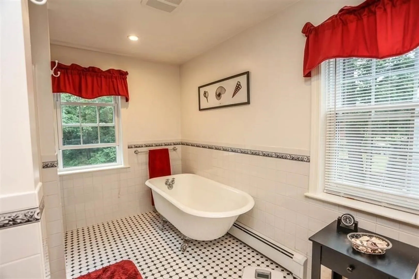
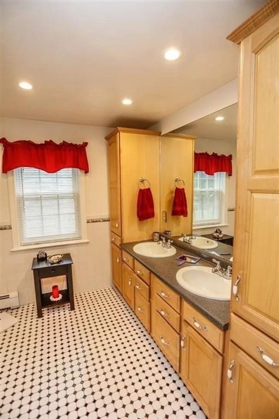
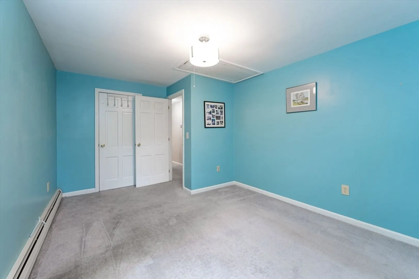
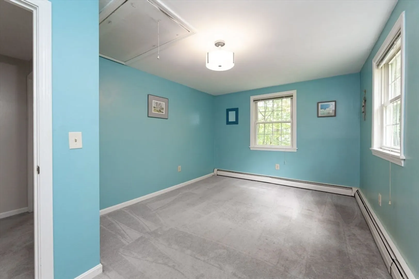
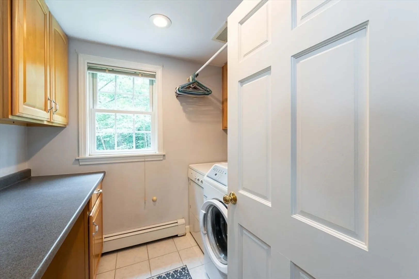
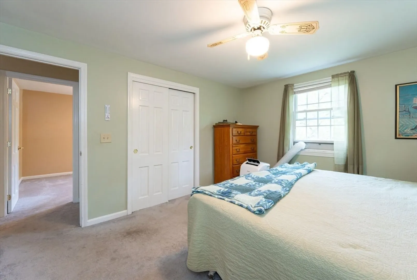
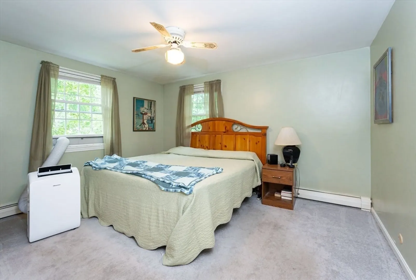
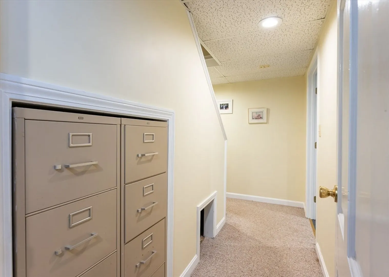
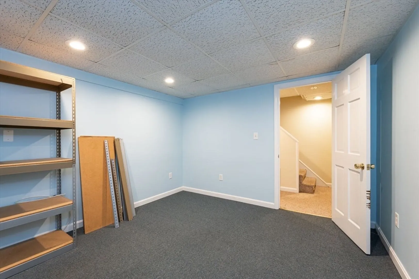
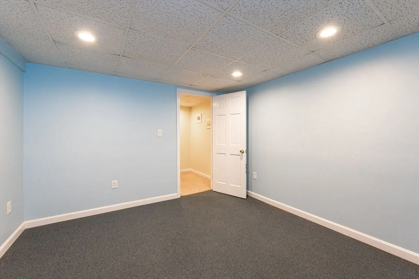
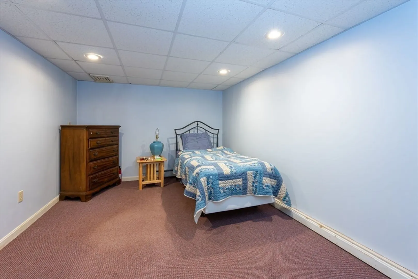
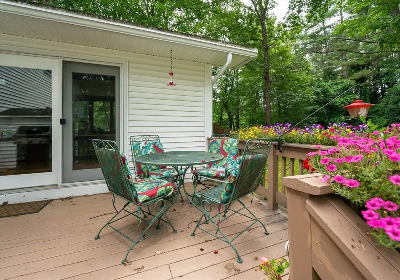
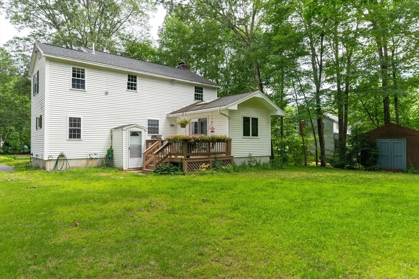
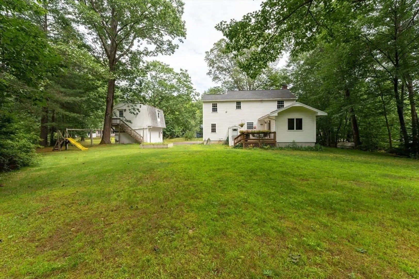
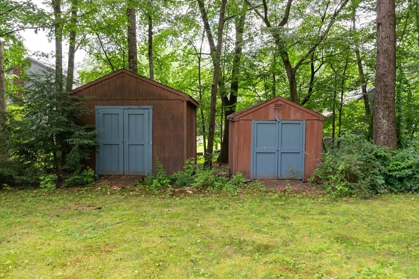
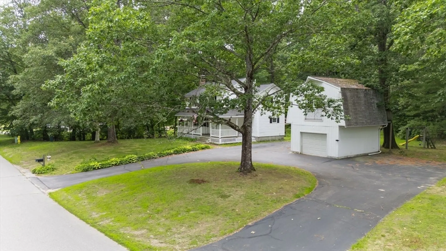
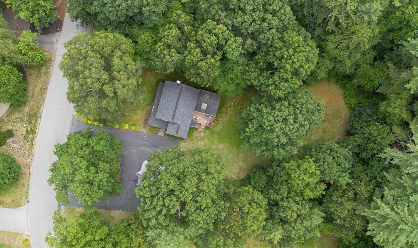
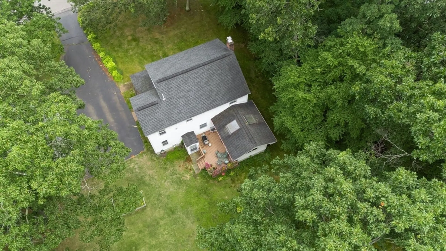
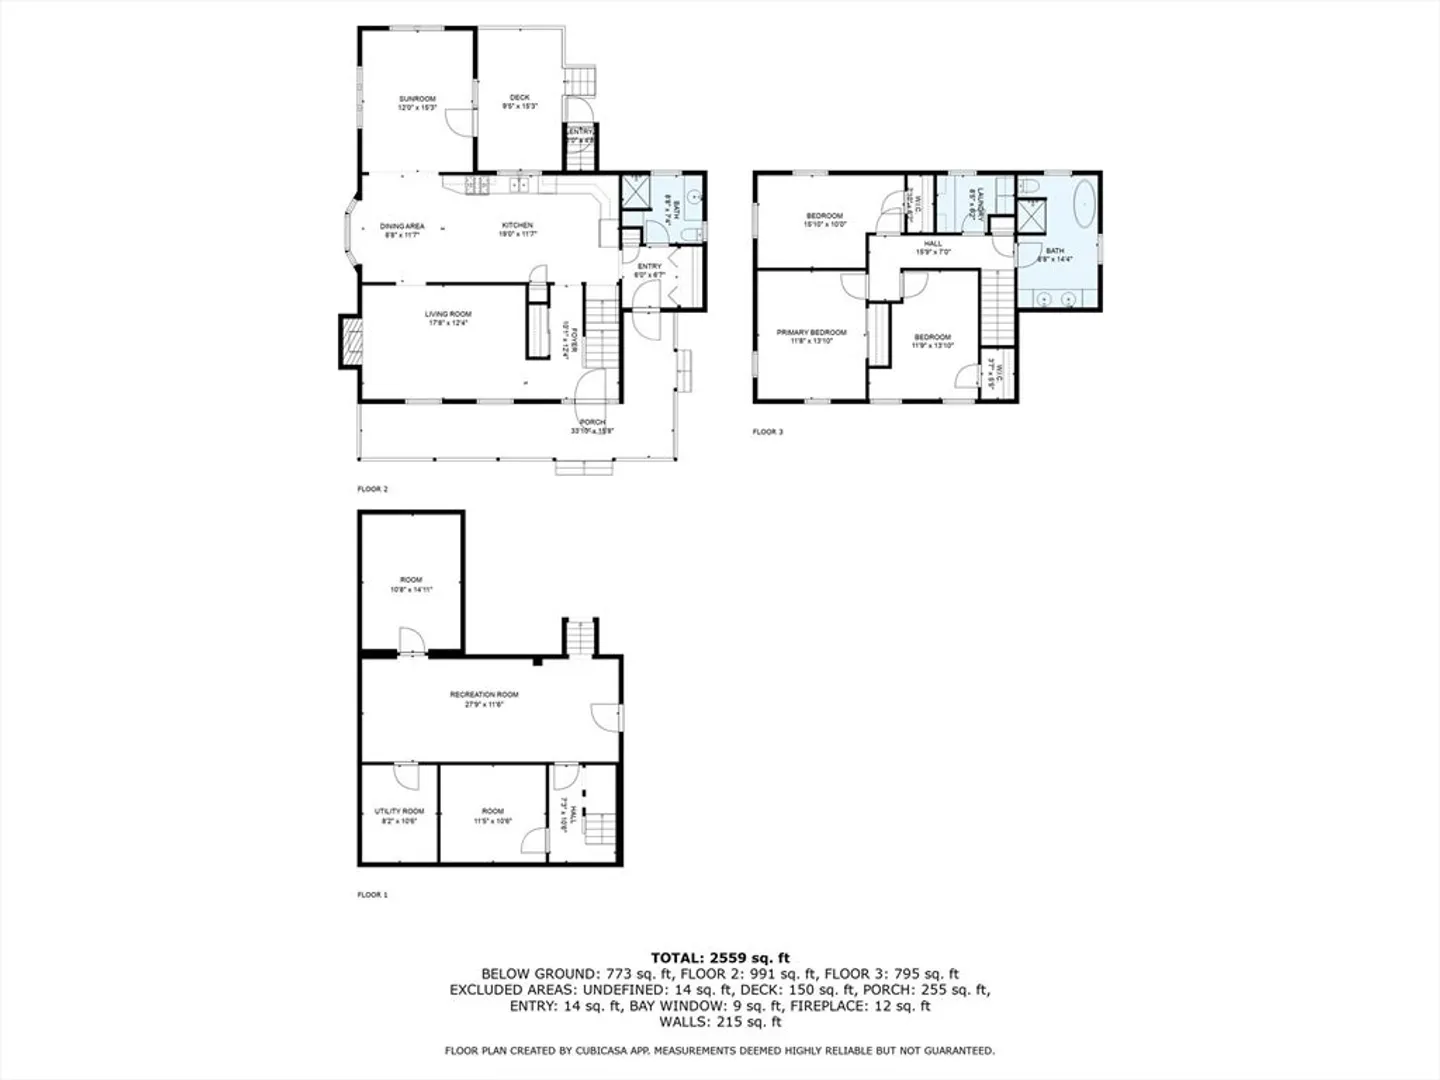
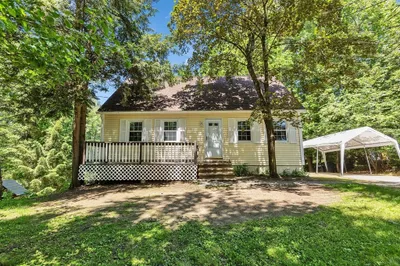
Welcome to this beautiful Colonial in one of Merrimack’s most desirable neighborhoods! Enjoy timeless curb appeal with a front farmer’s porch and a spacious back deck overlooking a private, wooded yard. The sunny eat-in kitchen features granite countertops, plenty of cabinets, and recessed lighting. Relax in the cozy living room with hardwood floors and a wood-burning fireplace or unwind in the sunroom with vaulted ceilings and skylights. Upstairs offers three bedrooms, a second-floor laundry room with storage, and a 2nd full bath with a classic clawfoot tub and separate shower. The finished lower level includes a large rec room and two bonus rooms—perfect for a home office or gym. A detached garage features a bonus room above for extra storage or hobbies. With public water, newer septic and heating systems, and located just minutes from highways, shopping, and dining, this home blends charm & functionality. A one-year home warranty is included—don’t miss this gem!
-
Highlights
- Cooling: Window Unit(s)
- Parking Spots: 8
- Property Type: Single Family Residence
- Total Rooms: 8
- Status: Closed
- Heating: Baseboard, Propane
- Property Class: Residential
- Style: Colonial
- Year Built: 1976
-
Additional Details
- Appliances: Tankless Water Heater, Range, Dishwasher, Refrigerator, Washer, Dryer
- Construction: Frame
- Fireplaces: 1
- Foundation: Concrete Perimeter
- Lot Features: Level
- Roof: Shingle
- Year Built Details: Actual
- Zoning: A1-res
- Basement: Full, Partially Finished
- Exterior Features: Porch, Deck
- Flooring: Wood, Tile, Vinyl, Carpet
- Interior Features: Bonus Room
- Road Frontage Type: Public
- SqFt Source: Public Record
- Year Built Source: Public Records
-
Amenities
- Covered Parking Spaces: 1
- Parking Features: Detached, Storage, Paved
-
Utilities
- Electric: Circuit Breakers
- Water Source: Public
- Sewer: Private Sewer
-
Fees / Taxes
- Assessed Value: $414,500
- Taxes: $8,576
- Tax Year: 2004
Similar Listings
Sold
37 Photos
Sold
42 Photos
Sold
42 Photos
Content © 2026 MLS Property Information Network, Inc. The information in this listing was gathered from third party resources including the seller and public records.
Listing information provided courtesy of RE/MAX Innovative Properties.
MLS Property Information Network, Inc. and its subscribers disclaim any and all representations or warranties as to the accuracy of this information.
