
Sold!
$460,000
3
Beds
1/1
Bath
1,965
Living Area
-
Property Description
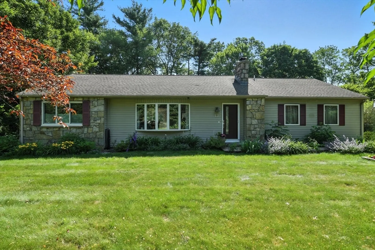
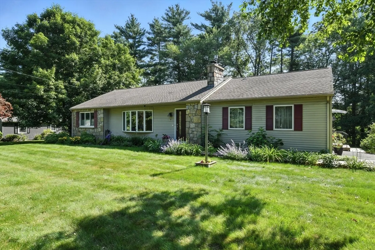
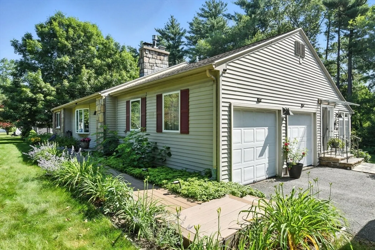
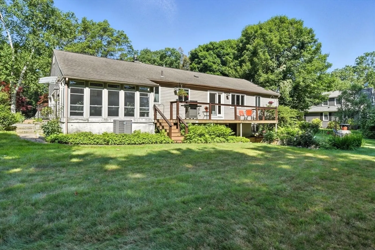
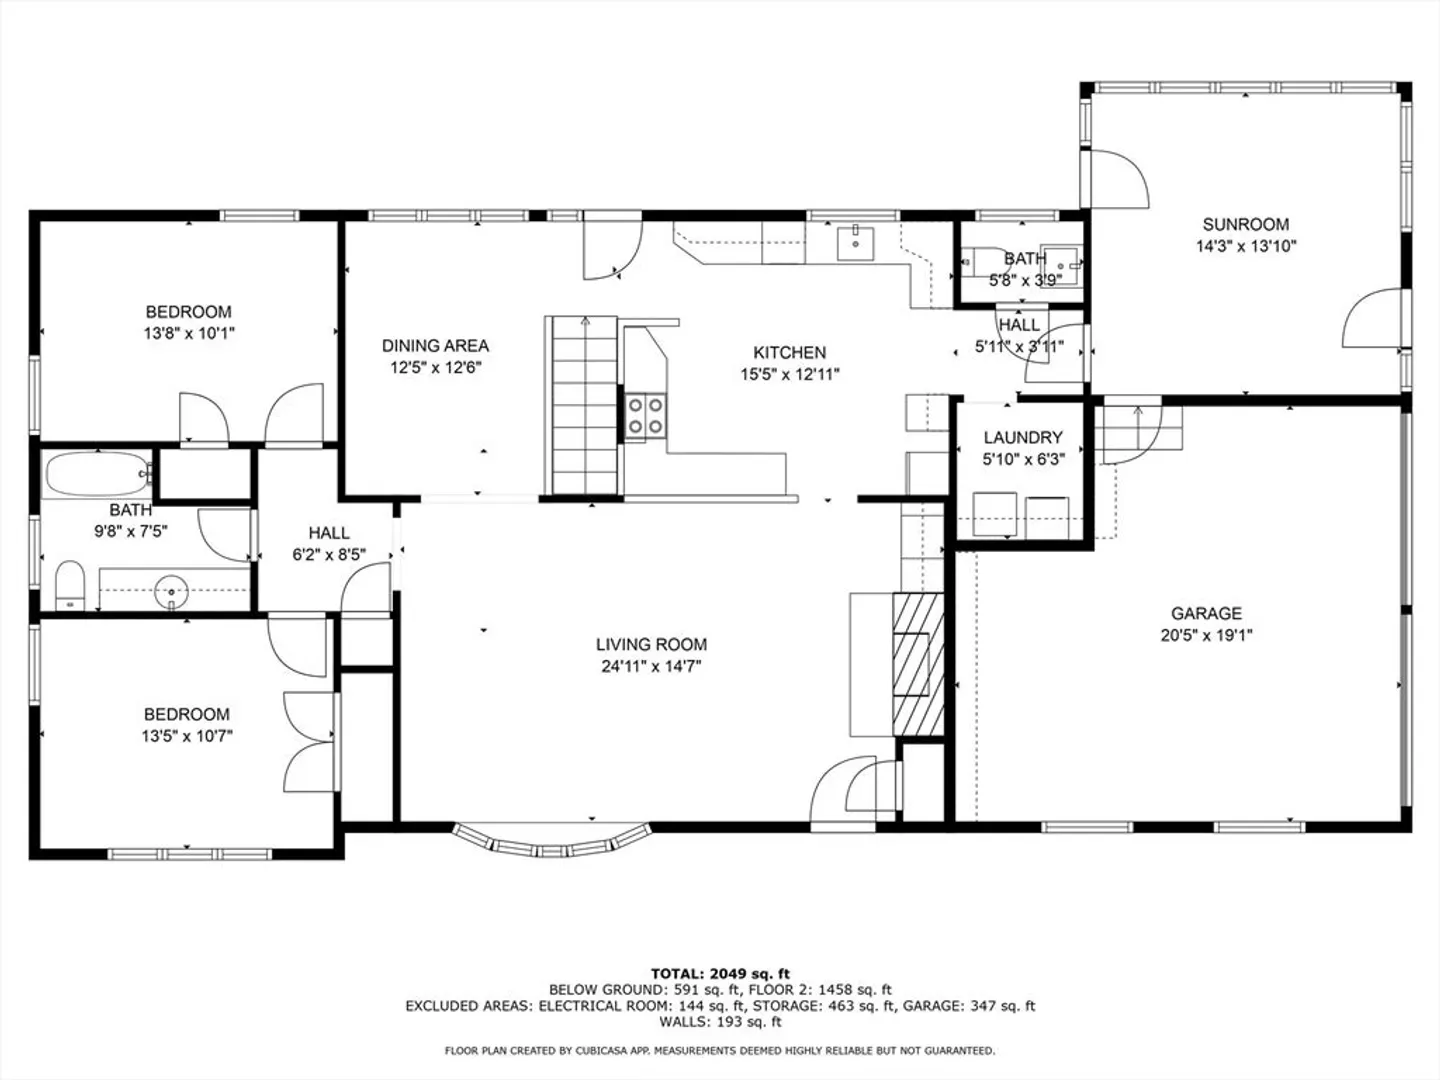
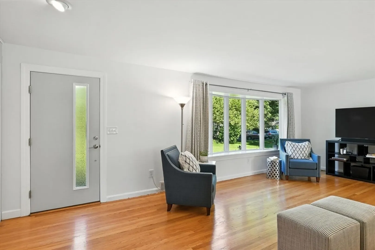
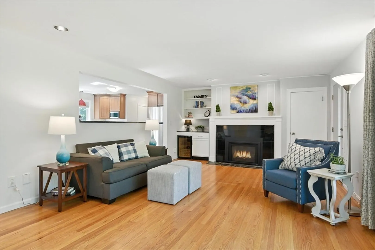
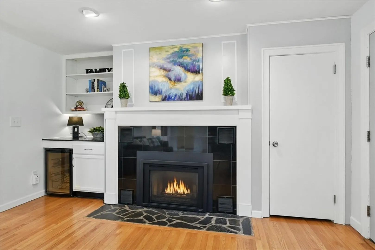
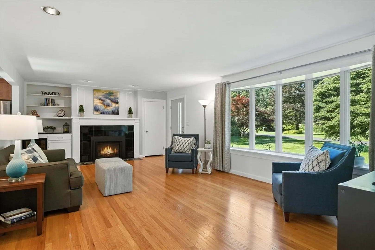
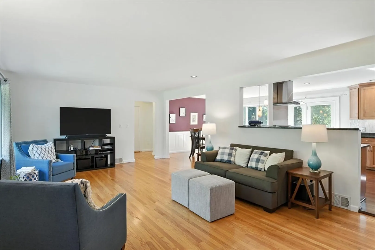
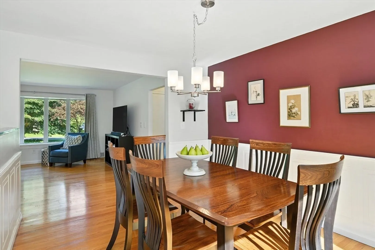
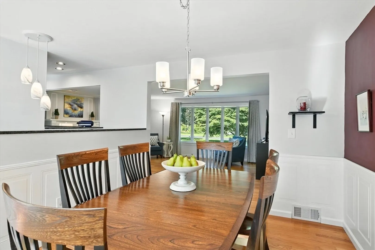
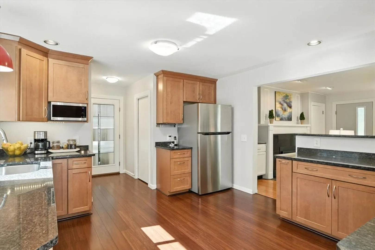
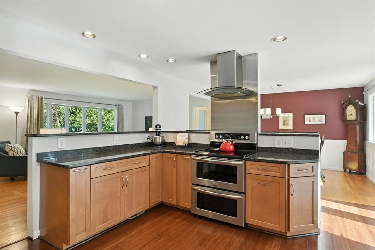
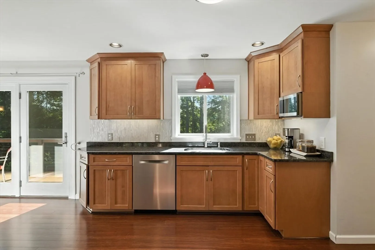
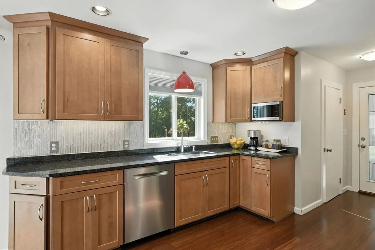
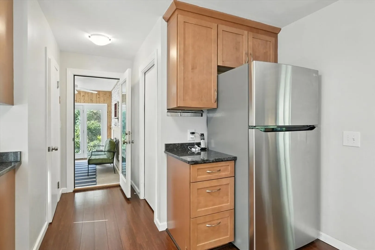
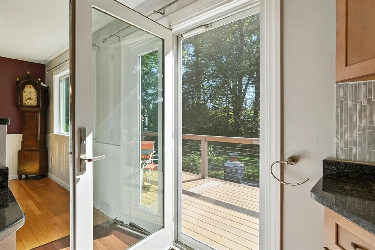
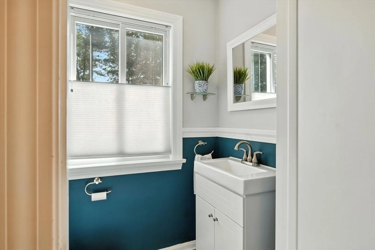
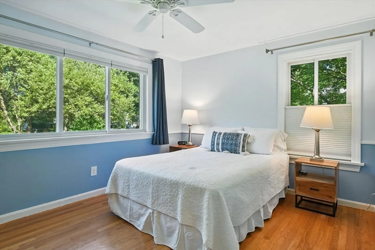
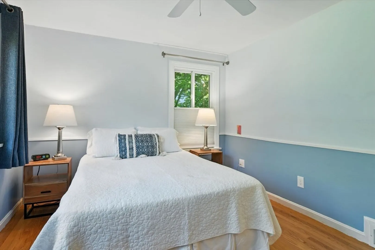
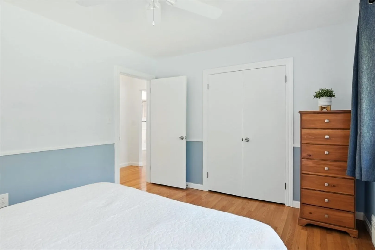
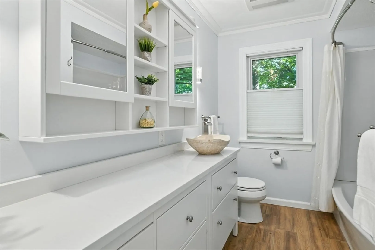
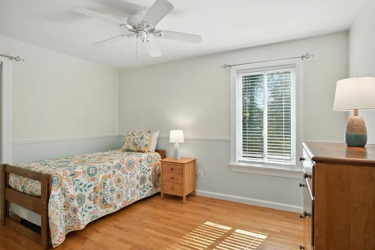
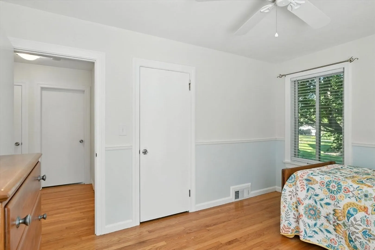
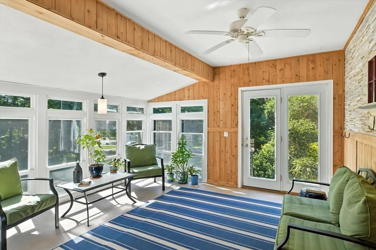
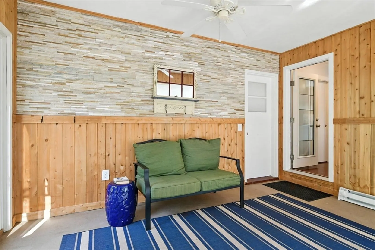
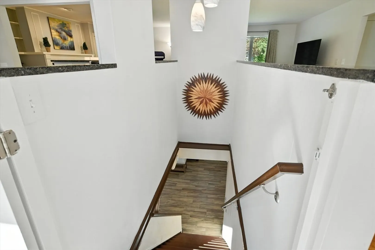
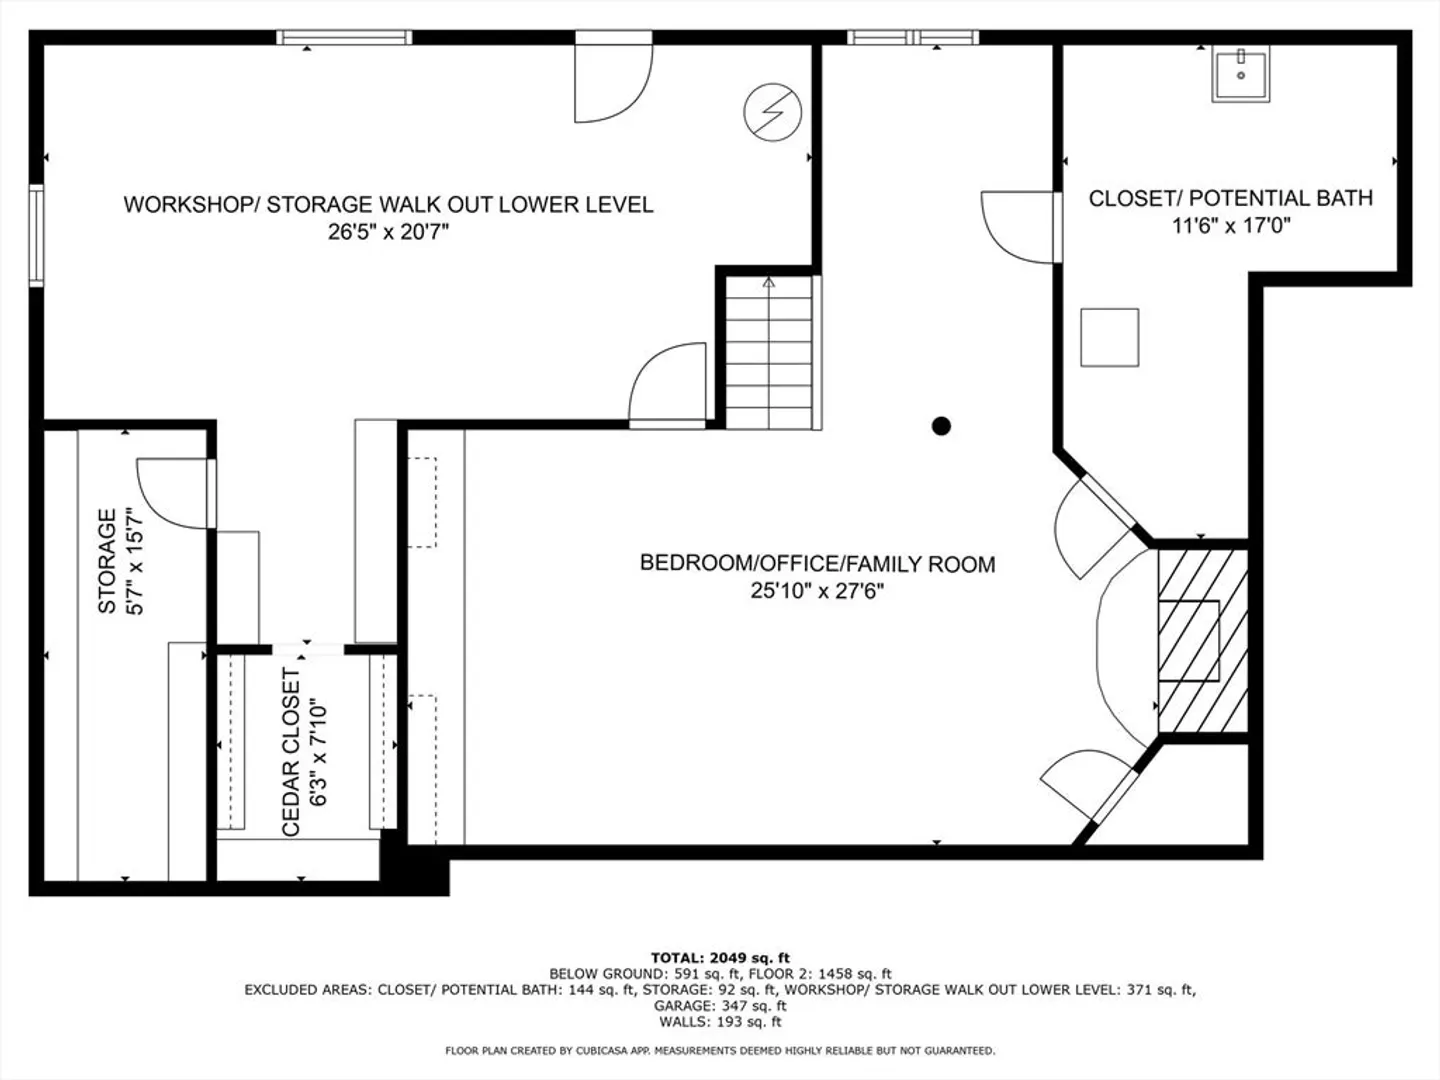
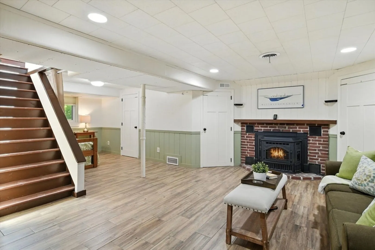
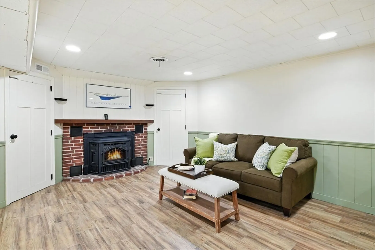
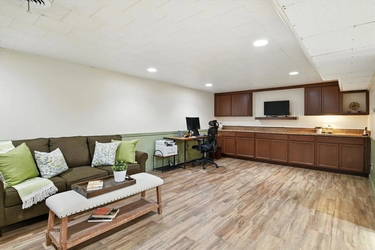
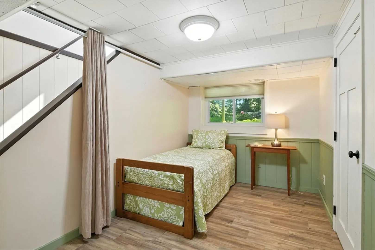
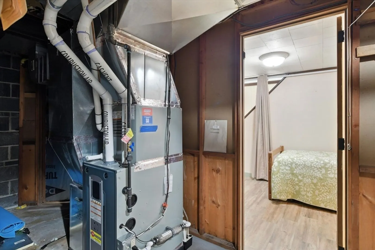
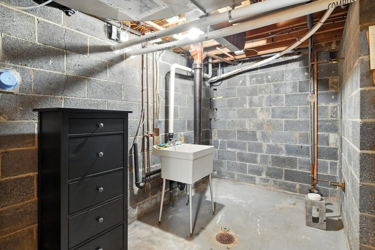
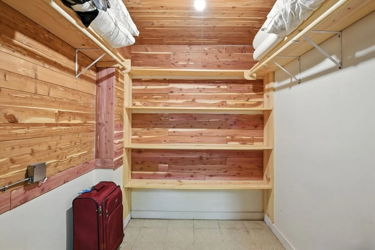
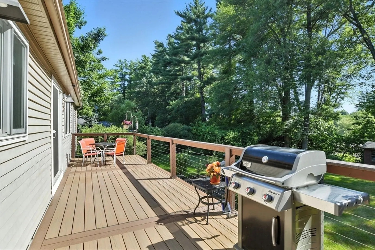
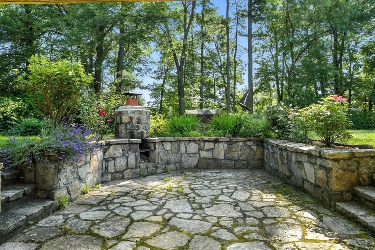
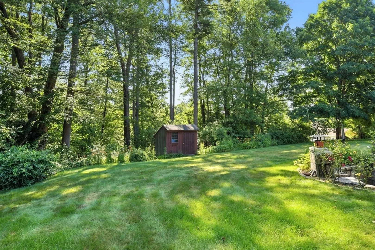
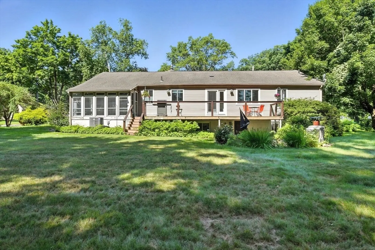
Discover the flexibility of this beautifully renovated ranch-style home! Step inside to a spacious living room where a cozy gas fireplace takes center stage, accented w/a built-in cabinet/sleek granite top & bev fridge. A stunning bay window provides natural light, creating the perfect atmosphere for relaxation & entertainment. Whether indoors or outside on the 36’ deck, you'll enjoy hosting and making meals in this large updated, granite kitchen. The main floor also features two charming bedrooms, an updated full bath, & a convenient laundry area. A bright & airy sunroom, just off the kitchen, offers a peaceful retreat to unwind & enjoy the views. The finished lower level adds even more versatility to fit your lifestyle - 3rd BR/In-law Suite, home office, or cozy family room w/ a pellet stove. Large workshop, huge storage w/ walk out to lower level stone patio and beyond to a lush ½ acre yard w/ shed. Great location with EZ access to a all-points N/S/E/W.
-
Highlights
- Cooling: Central Air
- Parking Spots: 6
- Property Type: Single Family Residence
- Total Rooms: 5
- Status: Closed
- Heating: Forced Air, Electric Baseboard, Natural Gas, Pellet Stove, Fireplace
- Property Class: Residential
- Style: Ranch
- Year Built: 1953
-
Additional Details
- Appliances: Electric Water Heater, Range, Dishwasher, Microwave, Refrigerator, Washer, Dryer, Wine Refrigerator, Plumbed For Ice Maker
- Construction: Frame
- Exterior Features: Deck - Composite, Rain Gutters, Storage
- Flooring: Tile, Bamboo, Hardwood, Flooring - Stone/Ceramic Tile, Concrete
- Interior Features: Ceiling Fan(s), Lighting - Pendant, Closet, Closet/Cabinets - Custom Built, Recessed Lighting, Cedar Closet(s), Storage, Sun Room, Home Office
- Road Frontage Type: Public
- SqFt Source: Public Record
- Year Built Source: Public Records
- Basement: Full, Partially Finished, Walk-Out Access, Interior Entry, Concrete
- Exclusions: Access To All Major Routes (N/S/E/W)
- Fireplaces: 2
- Foundation: Concrete Perimeter
- Lot Features: Corner Lot, Level
- Roof: Shingle
- Year Built Details: Actual
- Zoning: R26
-
Amenities
- Community Features: Public Transportation, Shopping, Park, Golf, Conservation Area, House of Worship, Private School, Public School
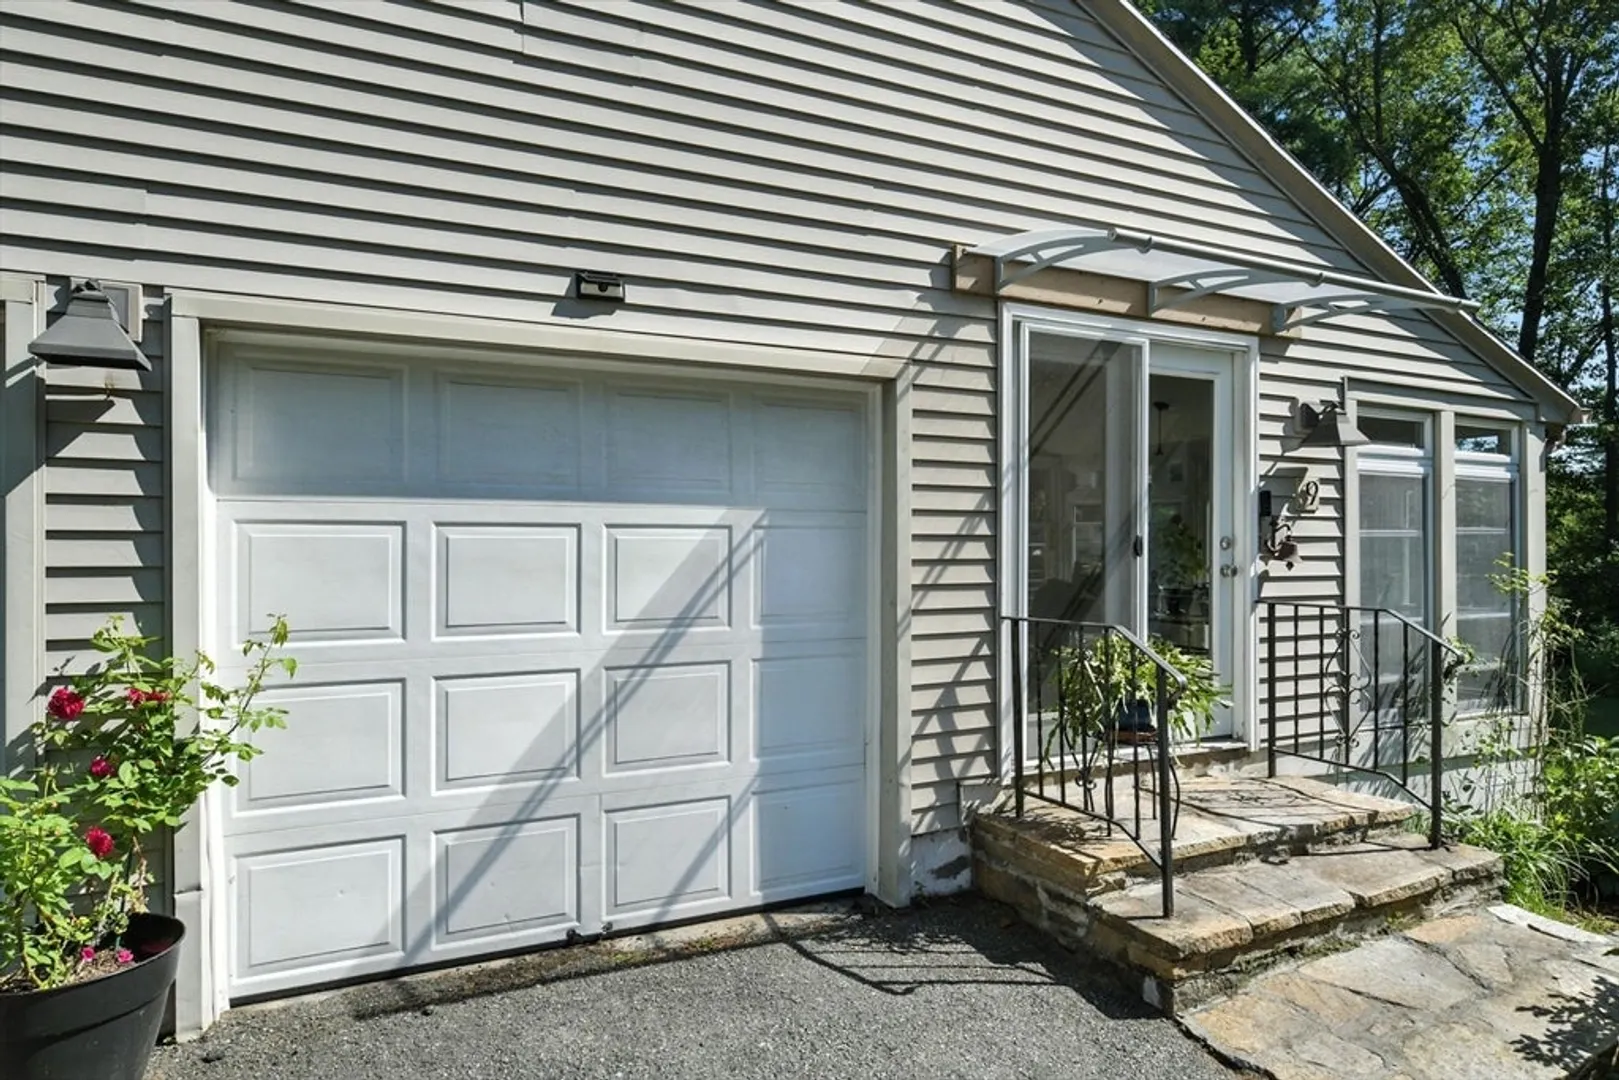
- Parking Features: Attached, Garage Door Opener, Garage Faces Side, Paved
- Covered Parking Spaces: 2
-
Utilities
- Electric: Circuit Breakers, 200+ Amp Service, Generator Connection
- Water Source: Public
- Sewer: Private Sewer
-
Fees / Taxes
- Assessed Value: $377,600
- Taxes: $6,751
- Tax Year: 2025
Similar Listings
Sold
42 Photos
Sold
33 Photos
Sold
40 Photos
Sold
42 Photos
Content © 2026 MLS Property Information Network, Inc. The information in this listing was gathered from third party resources including the seller and public records.
Listing information provided courtesy of Landmark, REALTORS®.
MLS Property Information Network, Inc. and its subscribers disclaim any and all representations or warranties as to the accuracy of this information.
