
Sold!
$640,000
3
Beds
1/1
Bath
2,733
Living Area
-
Property Description
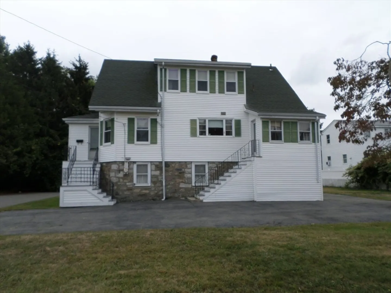
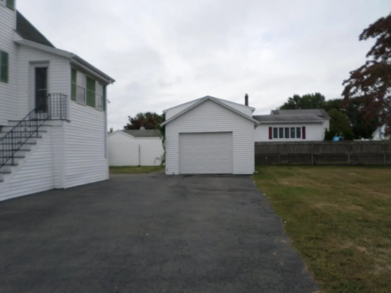
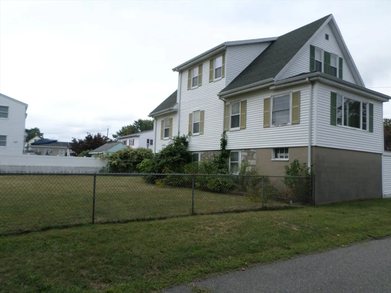
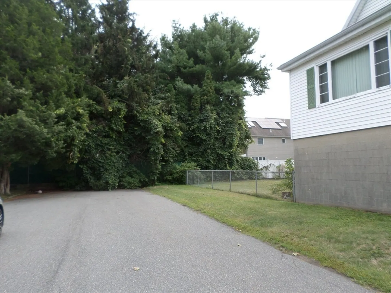
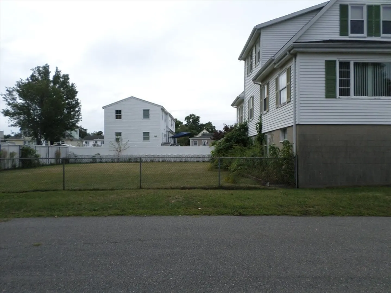
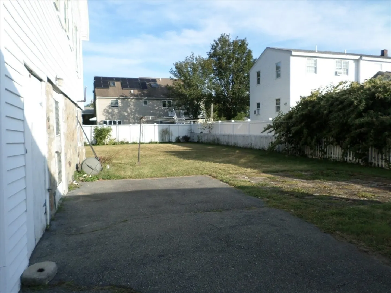
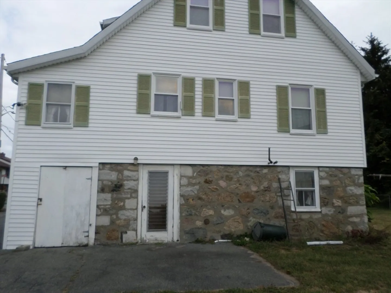
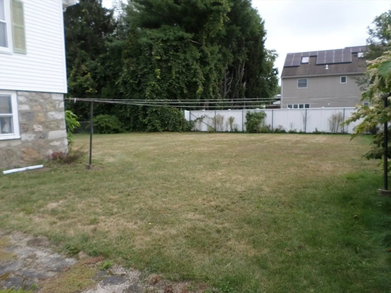
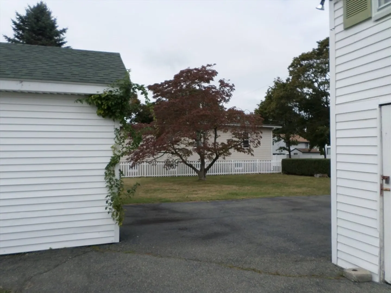
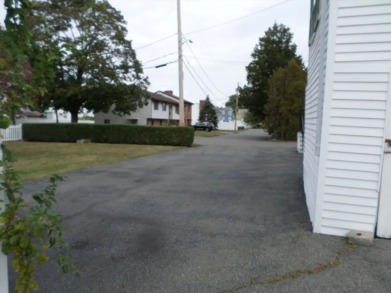
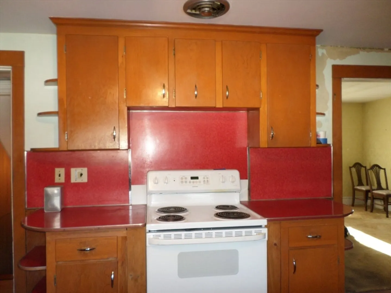
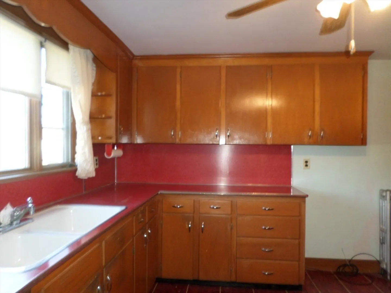
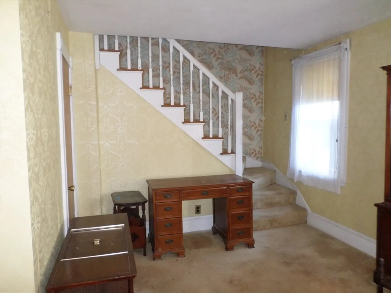
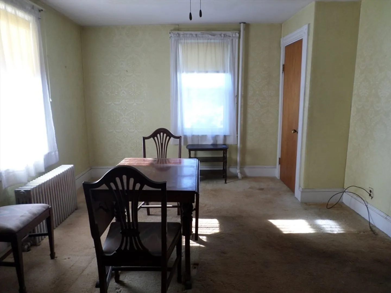
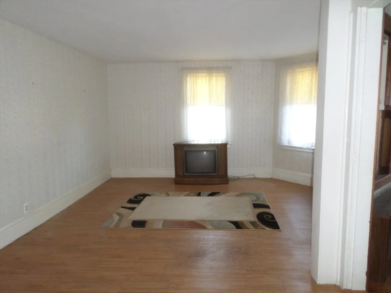
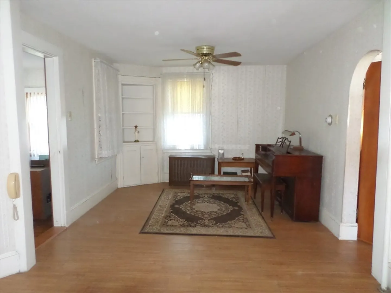
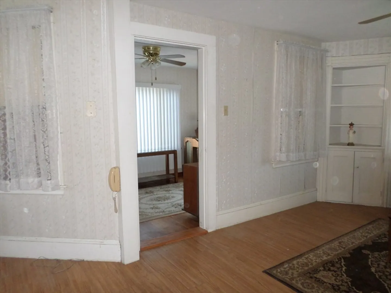
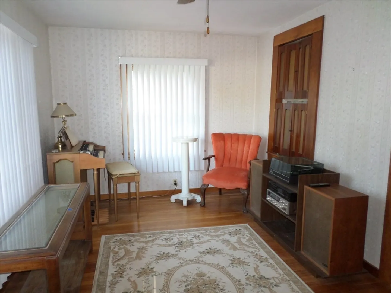
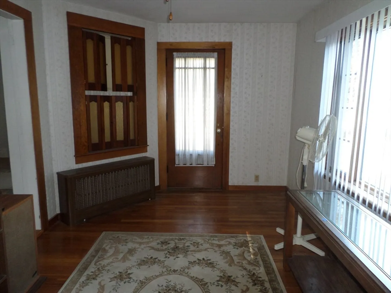
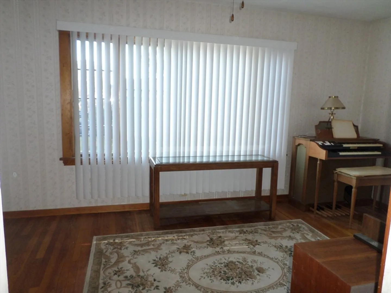
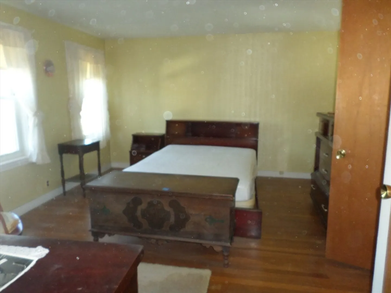
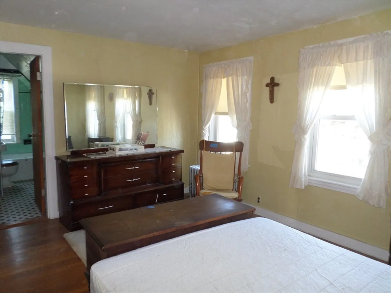
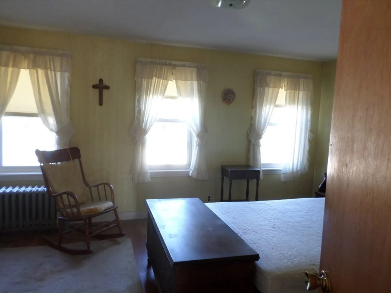
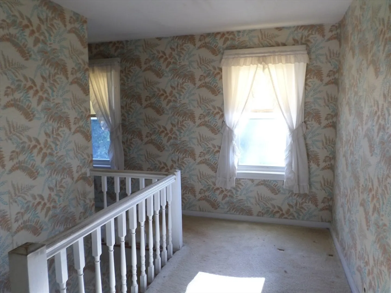
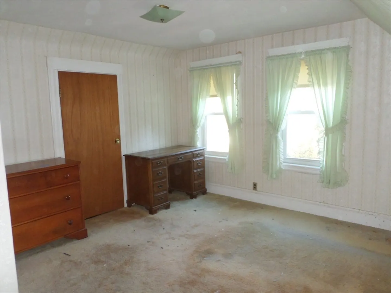
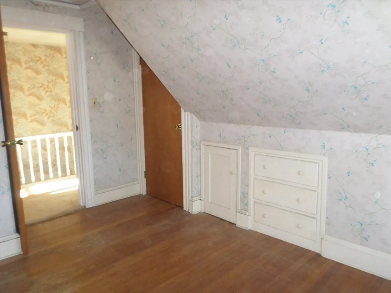
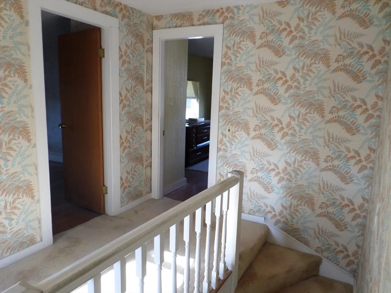
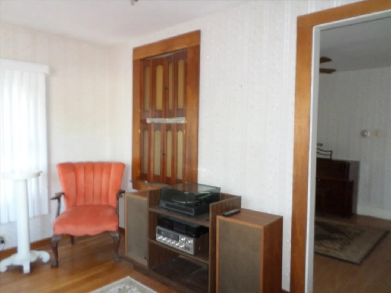
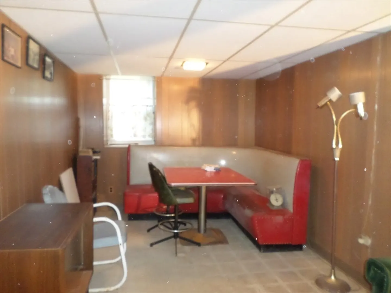
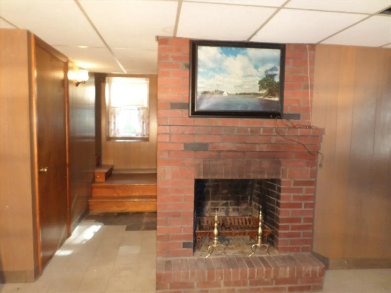
NOW'S YOUR CHANCE ! . This Is What You Have Been Waiting for ! A Charming Colonial Home Lived in By the Same Family For Many Years But Still In Great Condition Good Roof and Foundation, Ready for You To Update To a Newer Look . Eight Rooms 1.5 Baths.. Eat in Kitchen ,Dining Rm , Living Rm, Enclosed Front Porch, Good size Finished Basement with Working Fireplace for Family Time.. 3 Great size Bedrooms on Second Floor With Full Bath.. Lots of Light Coming in From All Rooms ! This Wonderful Home Sits Right in The Middle of a Huge Lot of Approx 12,000 sf Just Waiting for a Possible Addition Making It Even More Grand ..Garage Parking with Large Driveway for at Least 4 Cars ..Located on a Quiet Dead End St..Make This Your For Ever Home !!
-
Highlights
- Heating: Central, Steam, Oil
- Property Class: Residential
- Style: Colonial
- Year Built: 1912
- Parking Spots: 5
- Property Type: Single Family Residence
- Total Rooms: 8
- Status: Closed
-
Additional Details
- Basement: Full, Finished, Walk-Out Access
- Fireplaces: 1
- Road Frontage Type: Public
- Year Built Details: Approximate
- Zoning: Na
- Exterior Features: Porch, Fenced Yard
- Foundation: Stone, Granite
- SqFt Source: Public Record
- Year Built Source: Public Records
-
Amenities
- Community Features: Public Transportation, Shopping, Park, Medical Facility, Highway Access, House of Worship, Public School
- Parking Features: Detached, Paved Drive, Off Street
- Covered Parking Spaces: 1
- Waterfront Features: Ocean
-
Utilities
- Electric: Fuses
- Water Source: Public
- Sewer: Public Sewer
-
Fees / Taxes
- Assessed Value: $603,000
- Taxes: $6,440
- Tax Year: 2025
Similar Listings
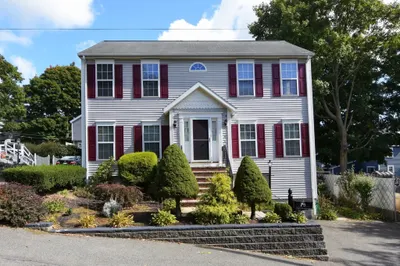
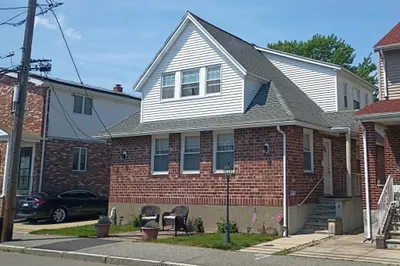
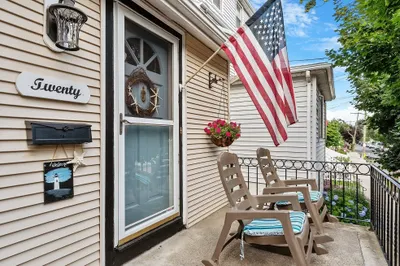
Sold
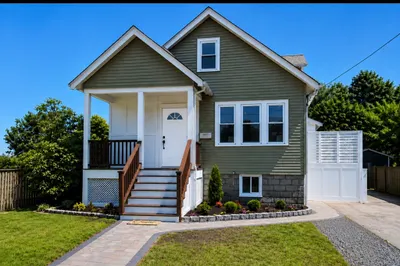
23 Photos
Sold
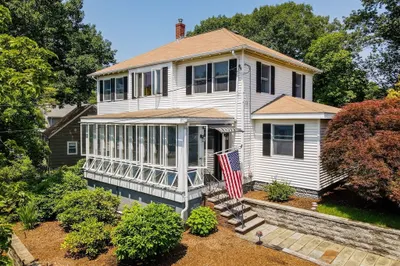
41 Photos
Sold
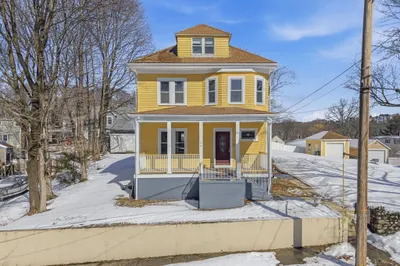
40 Photos
Sold
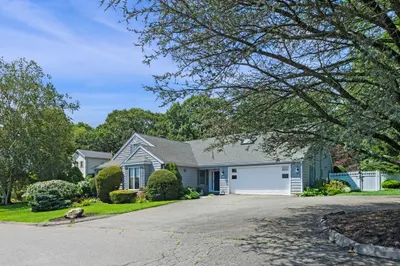
42 Photos
Content © 2026 MLS Property Information Network, Inc. The information in this listing was gathered from third party resources including the seller and public records.
Listing information provided courtesy of Citylight Homes LLC.
MLS Property Information Network, Inc. and its subscribers disclaim any and all representations or warranties as to the accuracy of this information.
