
Sold!
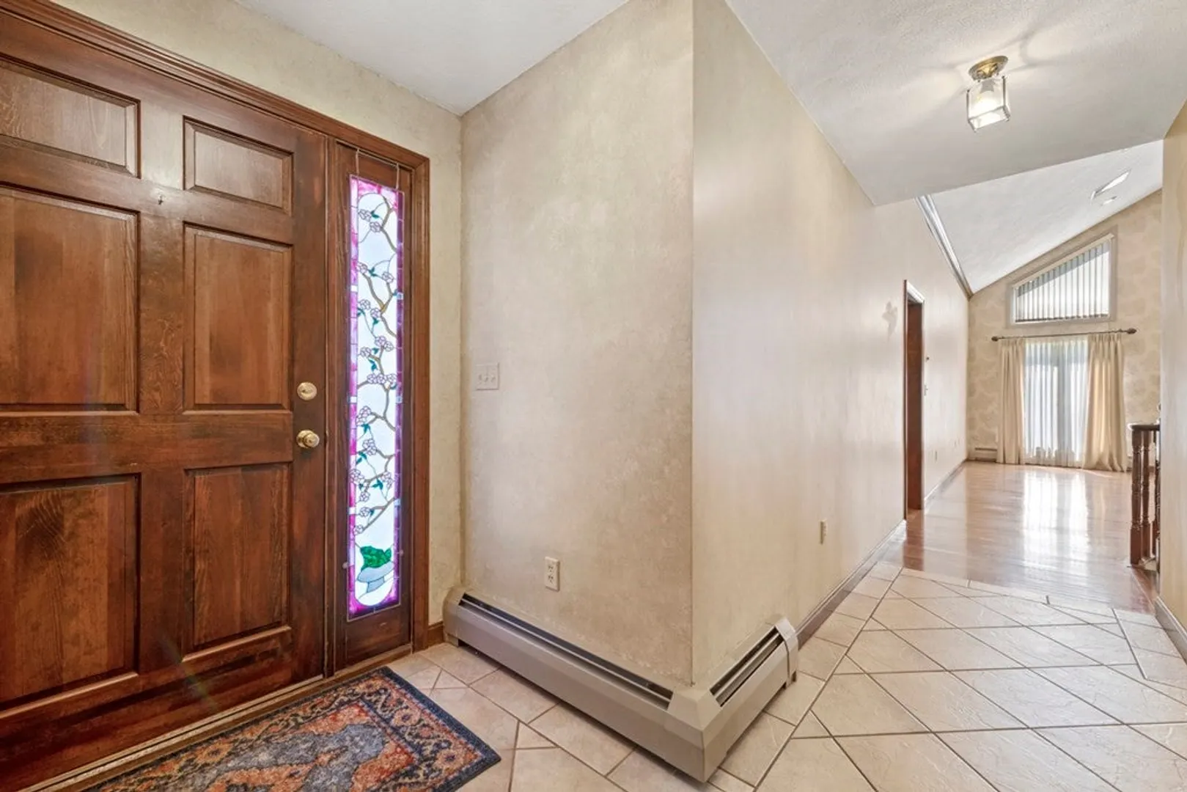
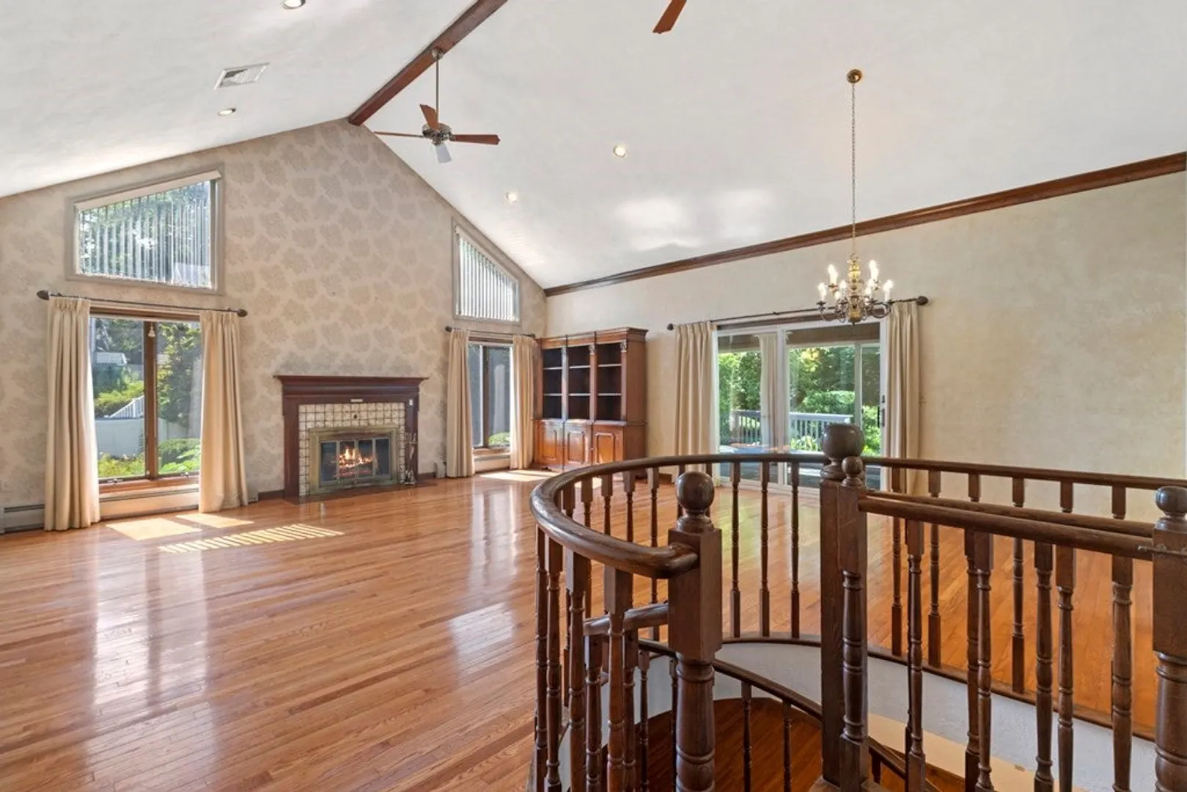
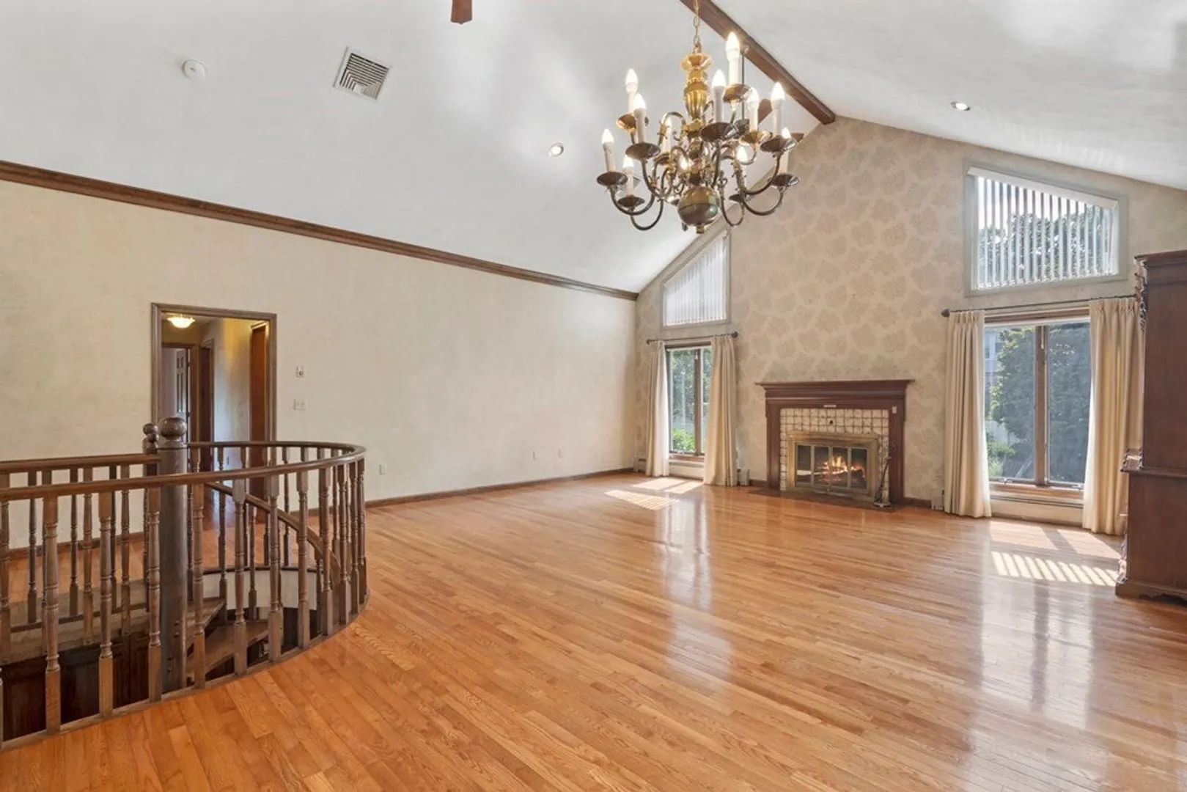
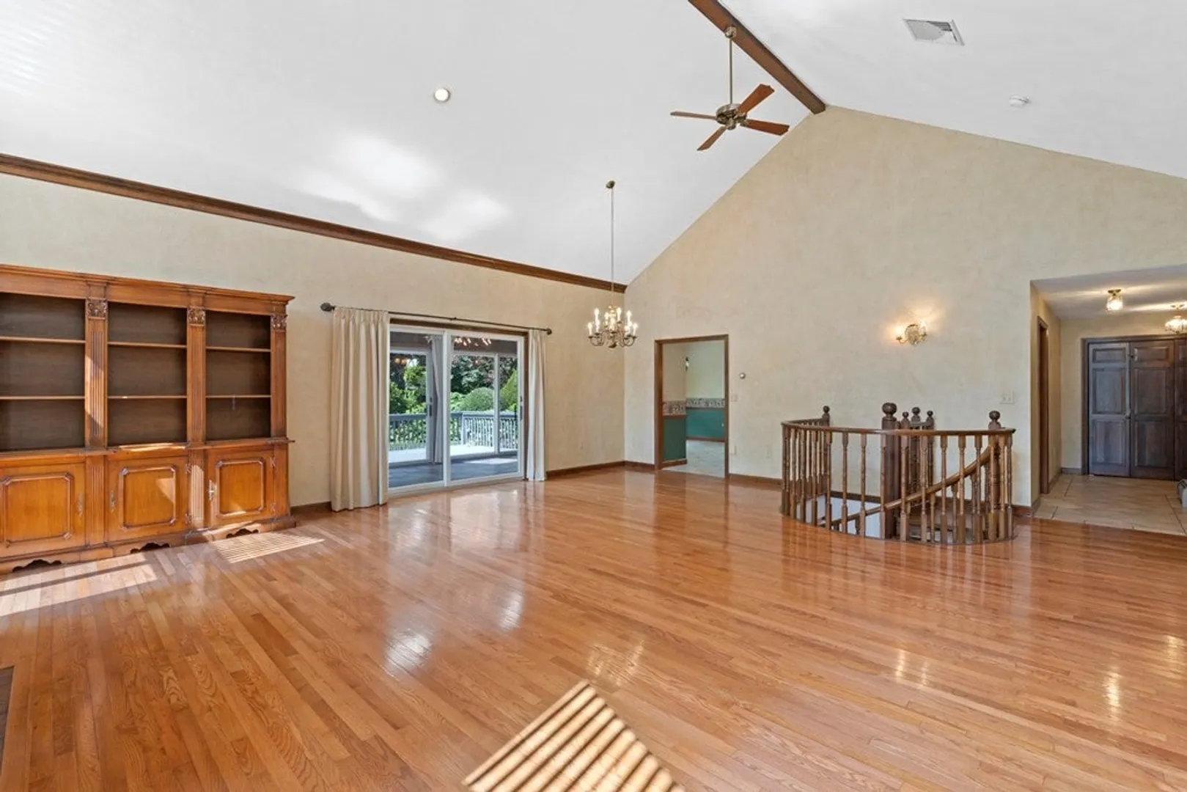
$775,000
3
Beds
3/1
Baths
3,000
Living Area
-
Property Description
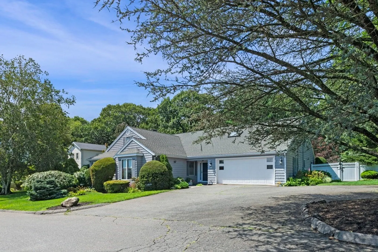
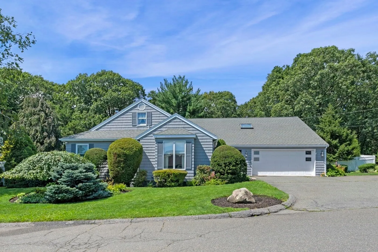
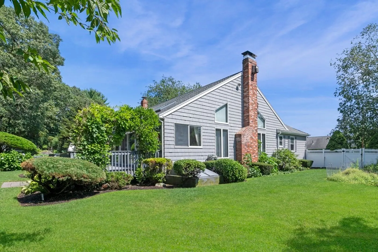
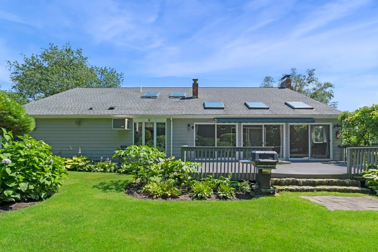
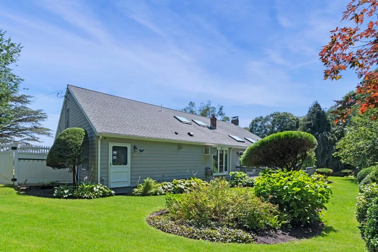
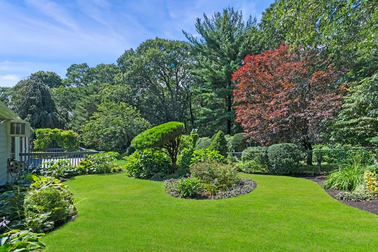
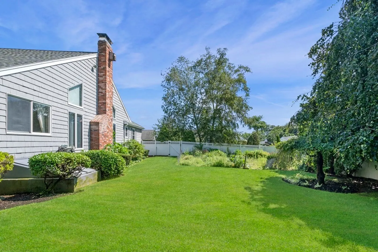
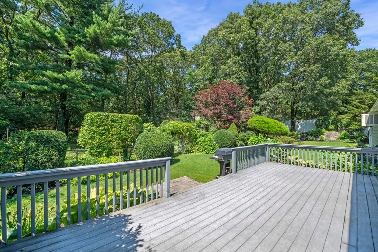
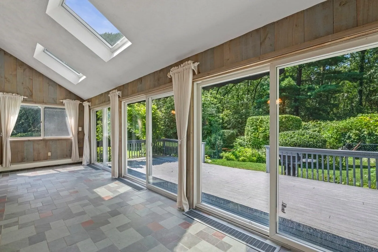
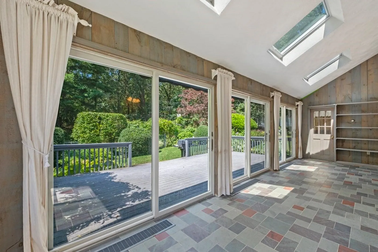
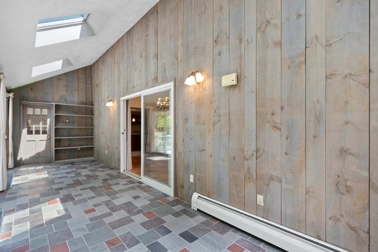
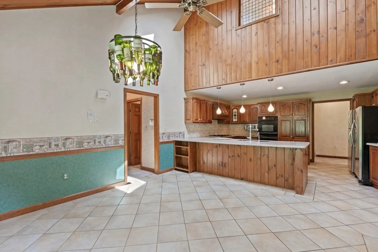
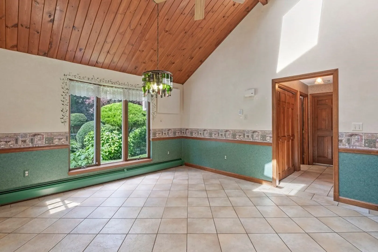
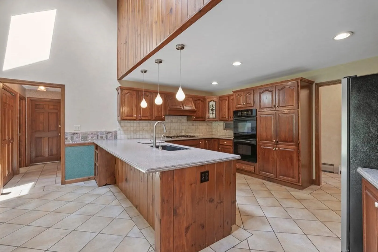
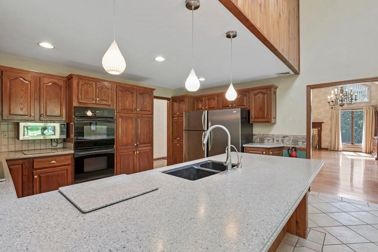
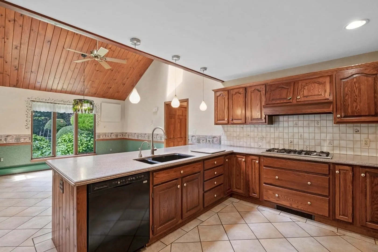
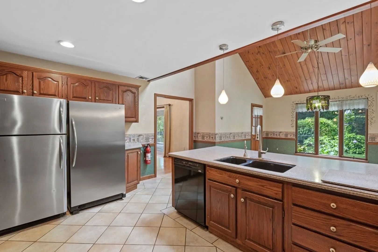
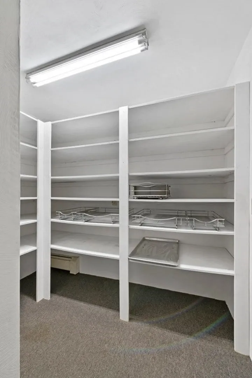
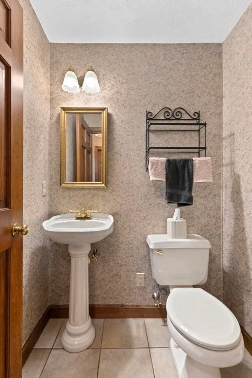
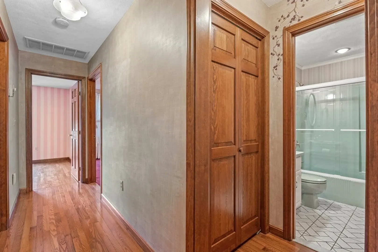
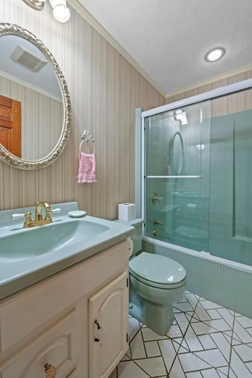
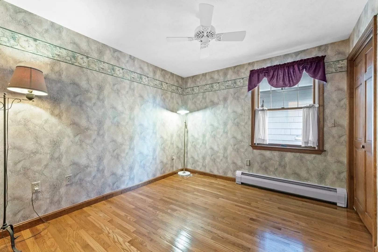
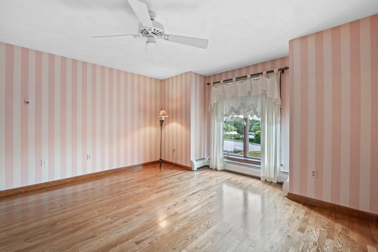
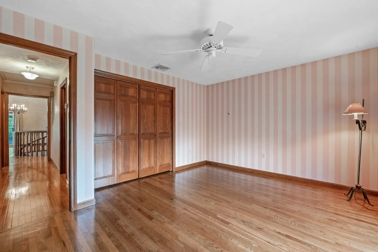
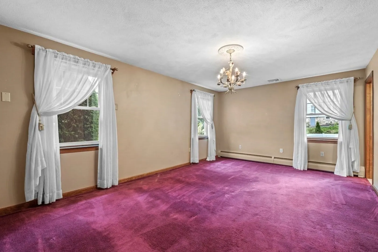
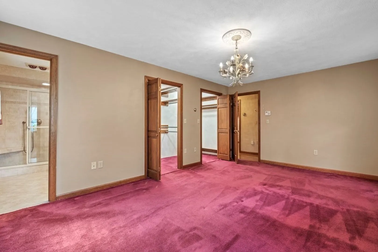
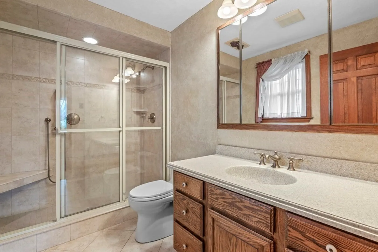
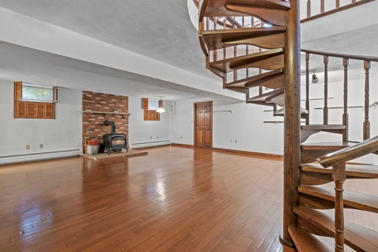
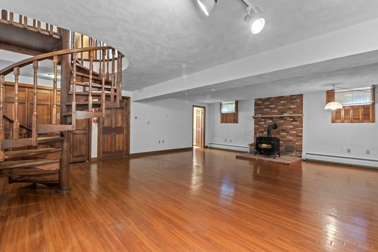
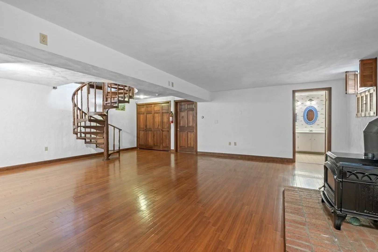
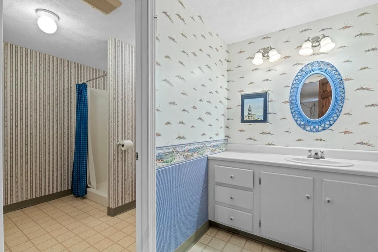
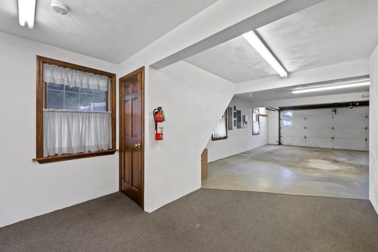
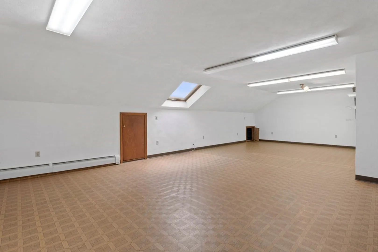
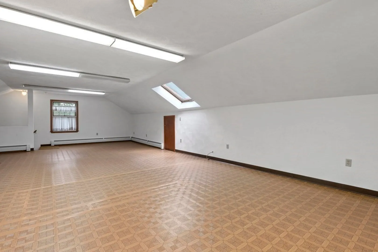
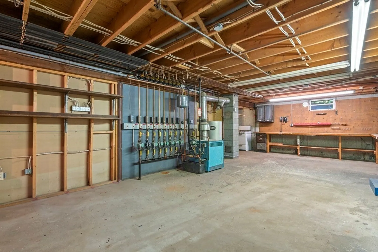
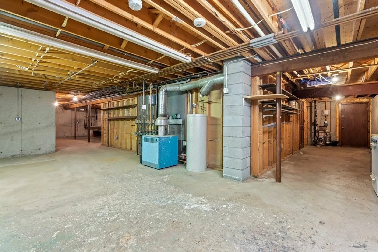
3 Bedroom, 3.5 Bath, Ranch. Master Bedroom with walk in closets and master bath. Attached, Heated, 2 car garage. Large fenced back yard, abutting Lynn Woods Reservation. Heated Sun room. Full, partially finished basement with workshop area. Large heated loft space above garage with extensive areas for storage. Close Proximity to Major Highways.
-
Highlights
- Cooling: Central Air, Whole House Fan
- Parking Spots: 5
- Property Type: Single Family Residence
- Total Rooms: 8
- Status: Closed
- Heating: Baseboard, Natural Gas, Wood Stove
- Property Class: Residential
- Style: Ranch
- Year Built: 1985
-
Additional Details
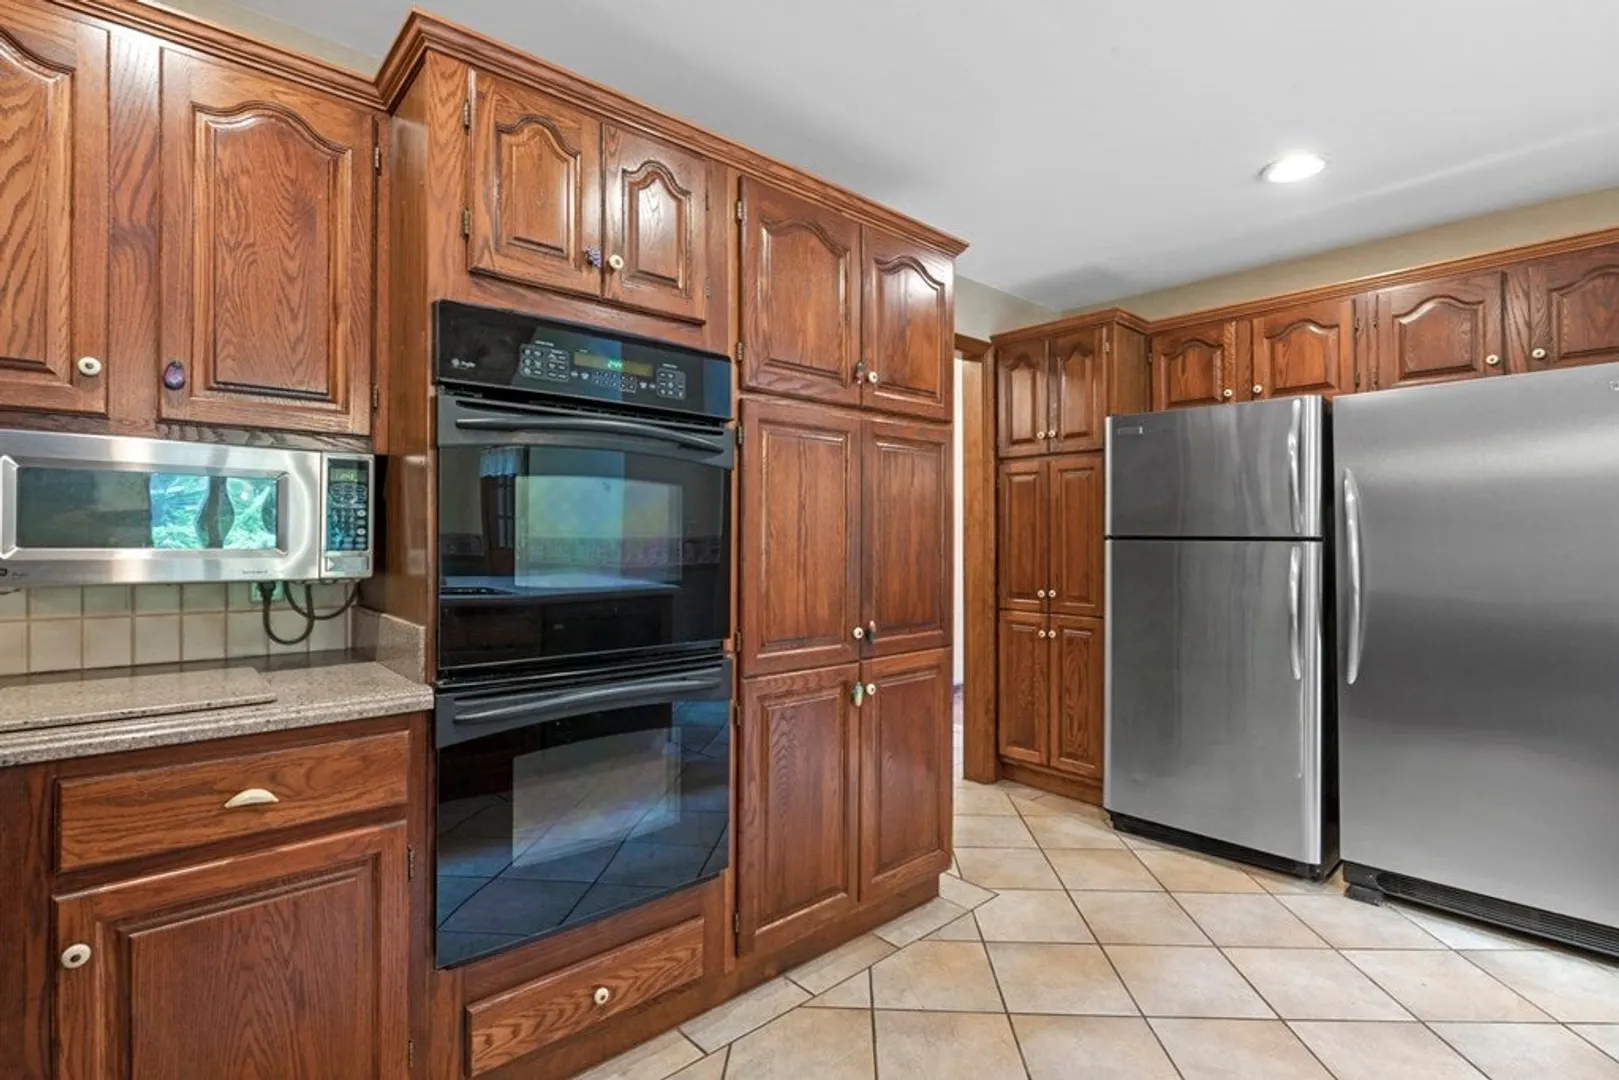
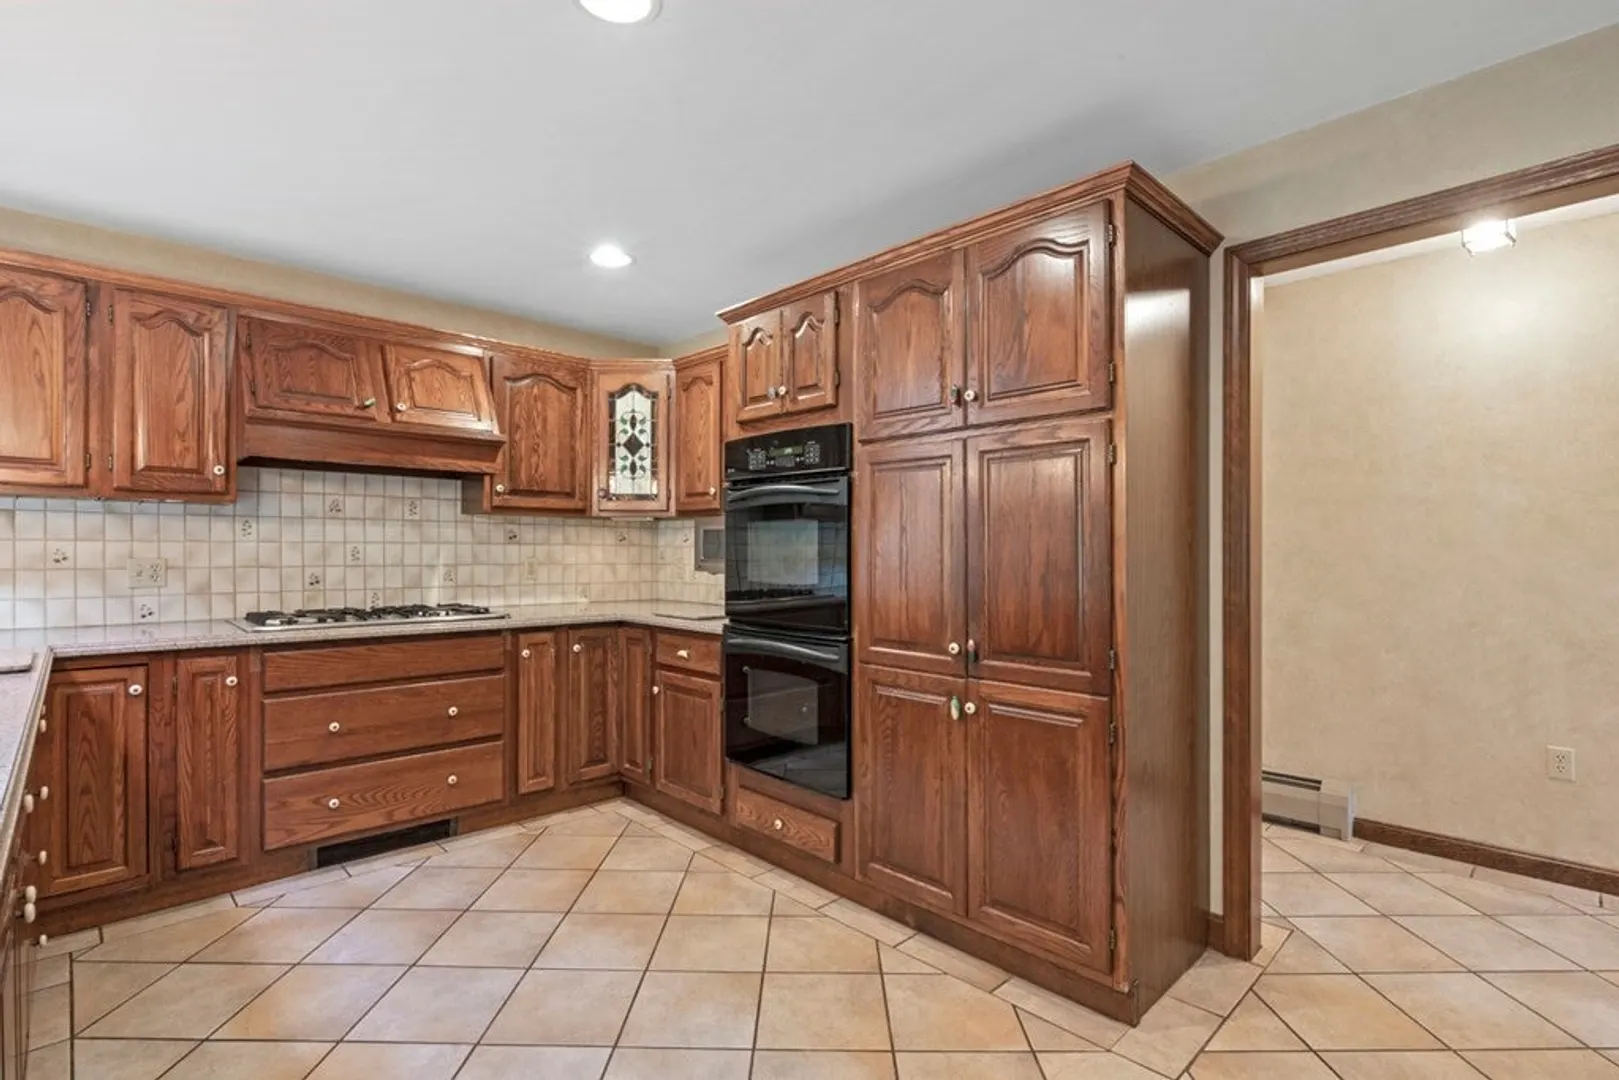
- Appliances: Range, Oven, Dishwasher, Disposal, Microwave, Refrigerator, Freezer, Washer, Dryer, Plumbed For Ice Maker, Utility Connections for Gas Range, Utility Connections for Gas Oven, Utility Connections for Electric Oven
- Construction: Frame
- Fireplaces: 1
- Foundation: Concrete Perimeter
- Road Frontage Type: Public
- Year Built Details: Actual
- Zoning: R2
- Basement: Full, Partially Finished, Bulkhead, Sump Pump
- Exterior Features: Deck, Sprinkler System, Fenced Yard
- Flooring: Tile, Carpet, Hardwood, Flooring - Stone/Ceramic Tile
- Interior Features: Bathroom - Half, Loft, Bathroom
- Roof: Shingle
- Year Built Source: Public Records
-
Amenities
- Covered Parking Spaces: 2
- Parking Features: Attached, Heated Garage, Paved Drive, Off Street, Paved
-
Utilities
- Sewer: Public Sewer
- Water Source: Public
-
Fees / Taxes
- Assessed Value: $760,100
- Compensation Based On: Net Sale Price
- Tax Year: 2023
- Buyer Agent Compensation: 2%%
- Facilitator Compensation: 2%%
- Taxes: $8,331
Similar Listings
Sold
39 Photos
Sold
37 Photos
Sold
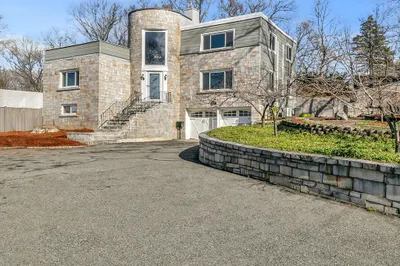
34 Photos
Sold
NEW CONSTRUCTION
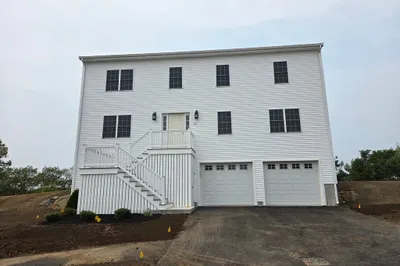
35 Photos
Content © 2026 MLS Property Information Network, Inc. The information in this listing was gathered from third party resources including the seller and public records.
Listing information provided courtesy of Ownit a Real Estate Firm.
MLS Property Information Network, Inc. and its subscribers disclaim any and all representations or warranties as to the accuracy of this information.
