
9 Davis Rd #C8
$279,000
1
Bed
1
Bath
632
Sqft
- Request Info
- Call
- Save
-
More
- Mortgage Calculator

Property Tools
$279,000
1
Bed
1
Bath
632
Living Area
-
Property Description
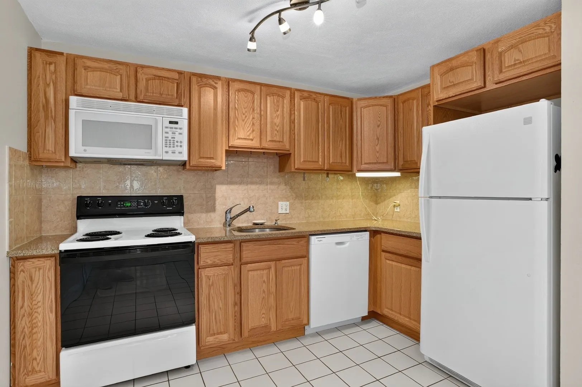
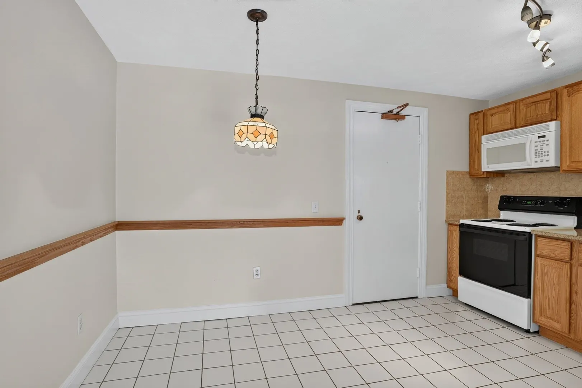
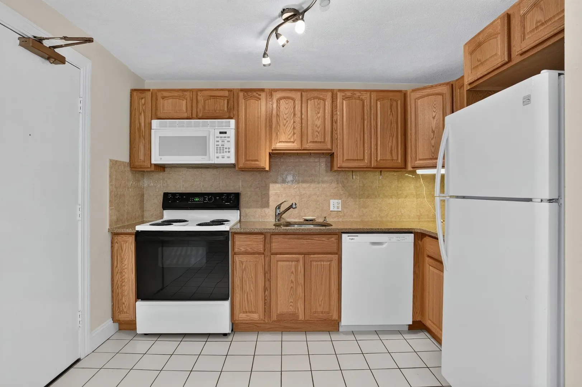
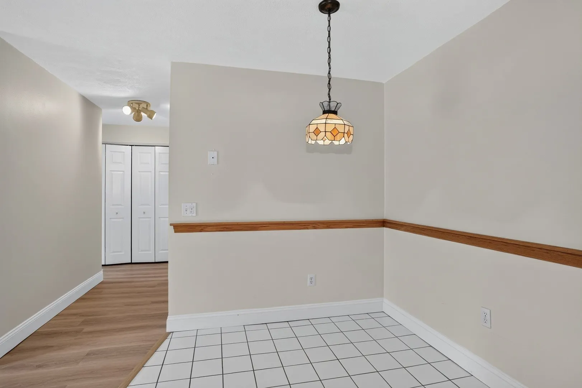
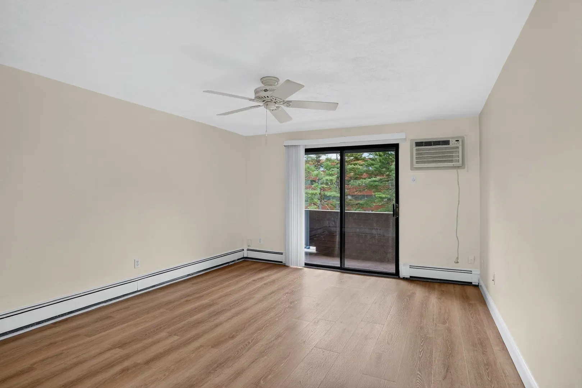
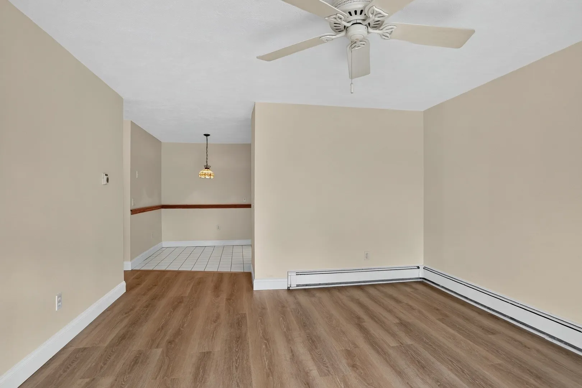
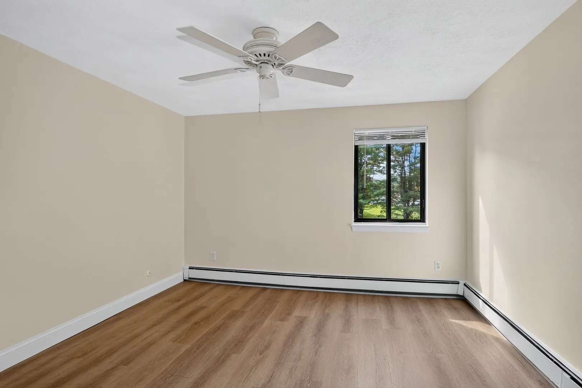
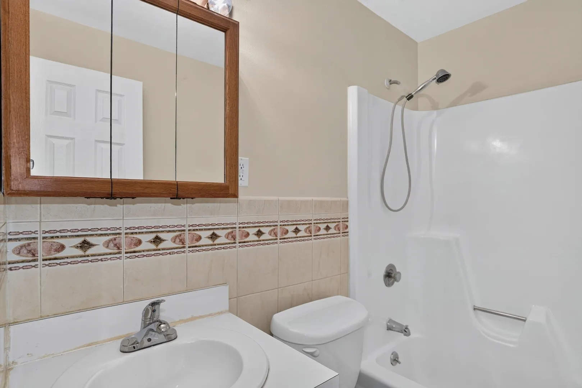
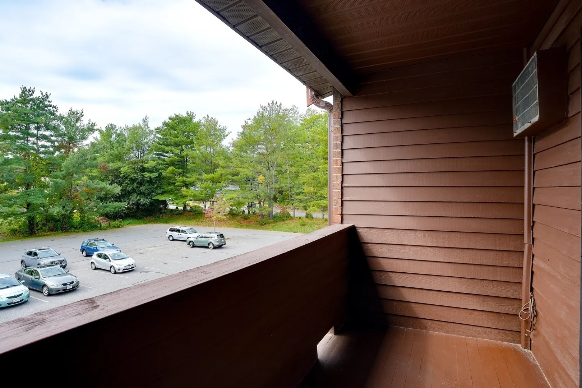
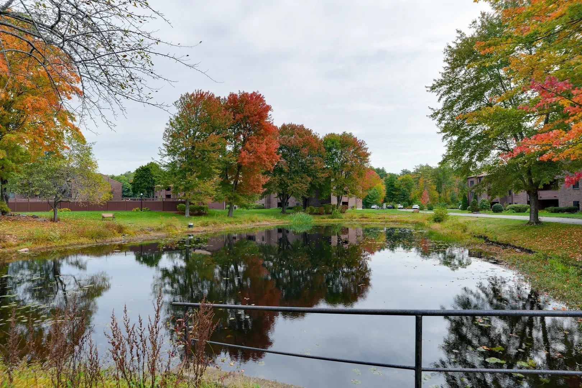
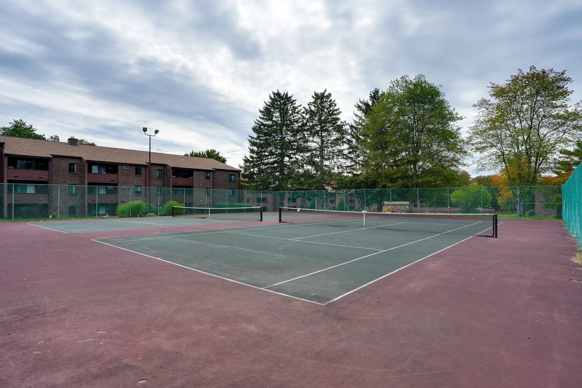
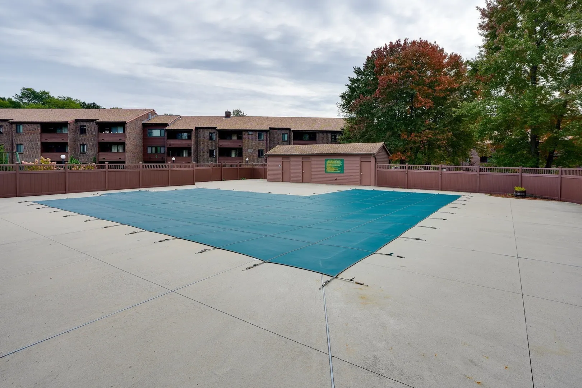
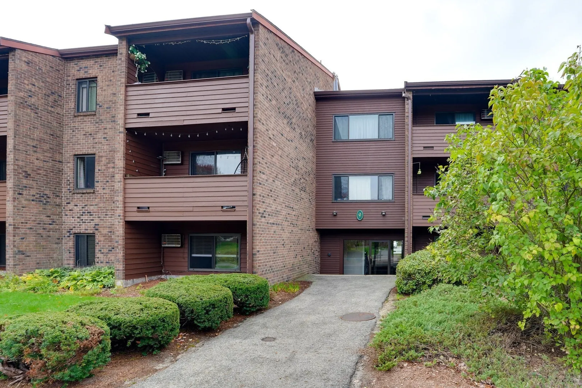
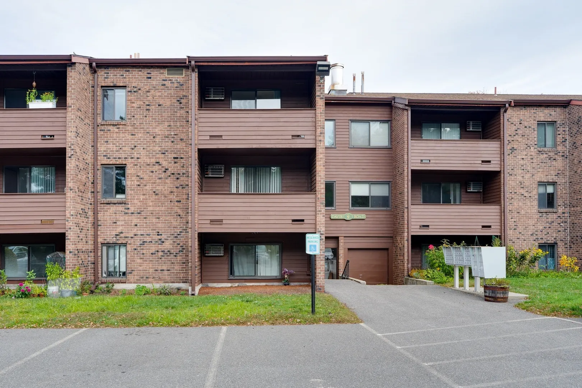
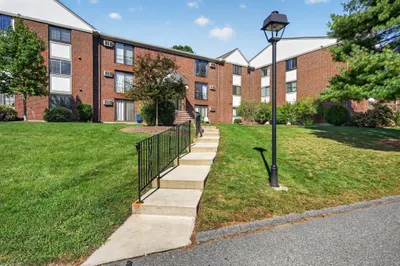
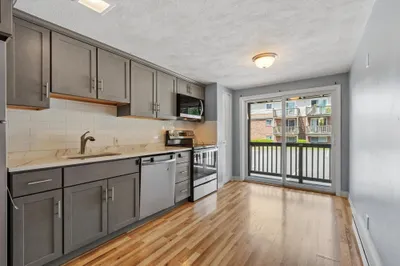
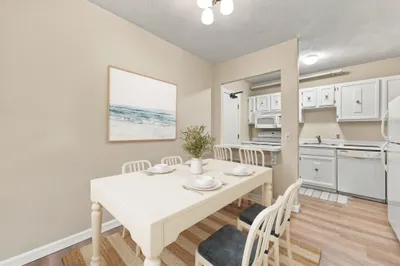
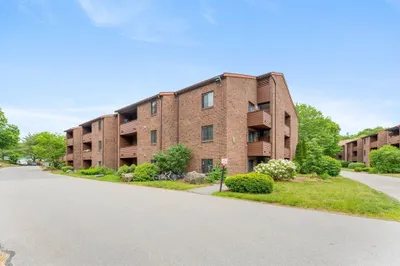
Privacy abounds at this top floor, recently renovated corner unit! The spacious eat-in kitchen features oak cabinets, granite countertops and ceramic tile flooring. The open concept moves effortlessly from the kitchen to the dining room and on to a generous sized living room with new luxury vinyl floors. Enjoy the outside? The living room sliding glass door offers direct access to a private, covered porch. The luxury vinyl flooring continues throughout the unit and into the bedroom. A true full bath with tub and shower is adjacent to the bedroom. Available onsite activities include a tennis court, playground and swimming pool. The complete repainting of this unit completes the package!!
-
Highlights
- Building Name: Briarbrook Village
- Heating: Baseboard, Natural Gas
- Parking Spots: 2
- Property Type: Condominium
- Total Rooms: 4
- Year Built: 1976
- Cooling: Wall Unit(s)
- HOA Fee: $398
- Property Class: Residential
- Stories: 1
- Unit Number: C8
- Status: Active
-
Additional Details
- Appliances: Range, Dishwasher, Microwave, Refrigerator
- Exterior Features: Porch
- SqFt Source: Field Card
- Year Built Details: Approximate
- Zoning: R-a
- Basement: N
- Flooring: Tile
- Total Number of Units: 270
- Year Built Source: Public Records
-
Amenities
- Community Features: Shopping, Medical Facility, Highway Access, Public School, T-Station
- Pool Features: Association, In Ground
- Parking Features: Off Street
-
Utilities
- Sewer: Private Sewer
- Water Source: Public
-
Fees / Taxes
- Assessed Value: $208,600
- HOA Fee Includes: Heat, Gas, Water, Sewer, Insurance, Maintenance Structure, Road Maintenance, Maintenance Grounds, Snow Removal, Trash, Reserve Funds
- Taxes: $3,577
- HOA Fee Frequency: Monthly
- Tax Year: 2025
Similar Listings
Sold
29 Photos
Sold
13 Photos
Sold
11 Photos
Sold
33 Photos
Content © 2026 MLS Property Information Network, Inc. The information in this listing was gathered from third party resources including the seller and public records.
Listing information provided courtesy of Berkshire Hathaway HomeServices Stephan Real Estate.
MLS Property Information Network, Inc. and its subscribers disclaim any and all representations or warranties as to the accuracy of this information.