
Sold!
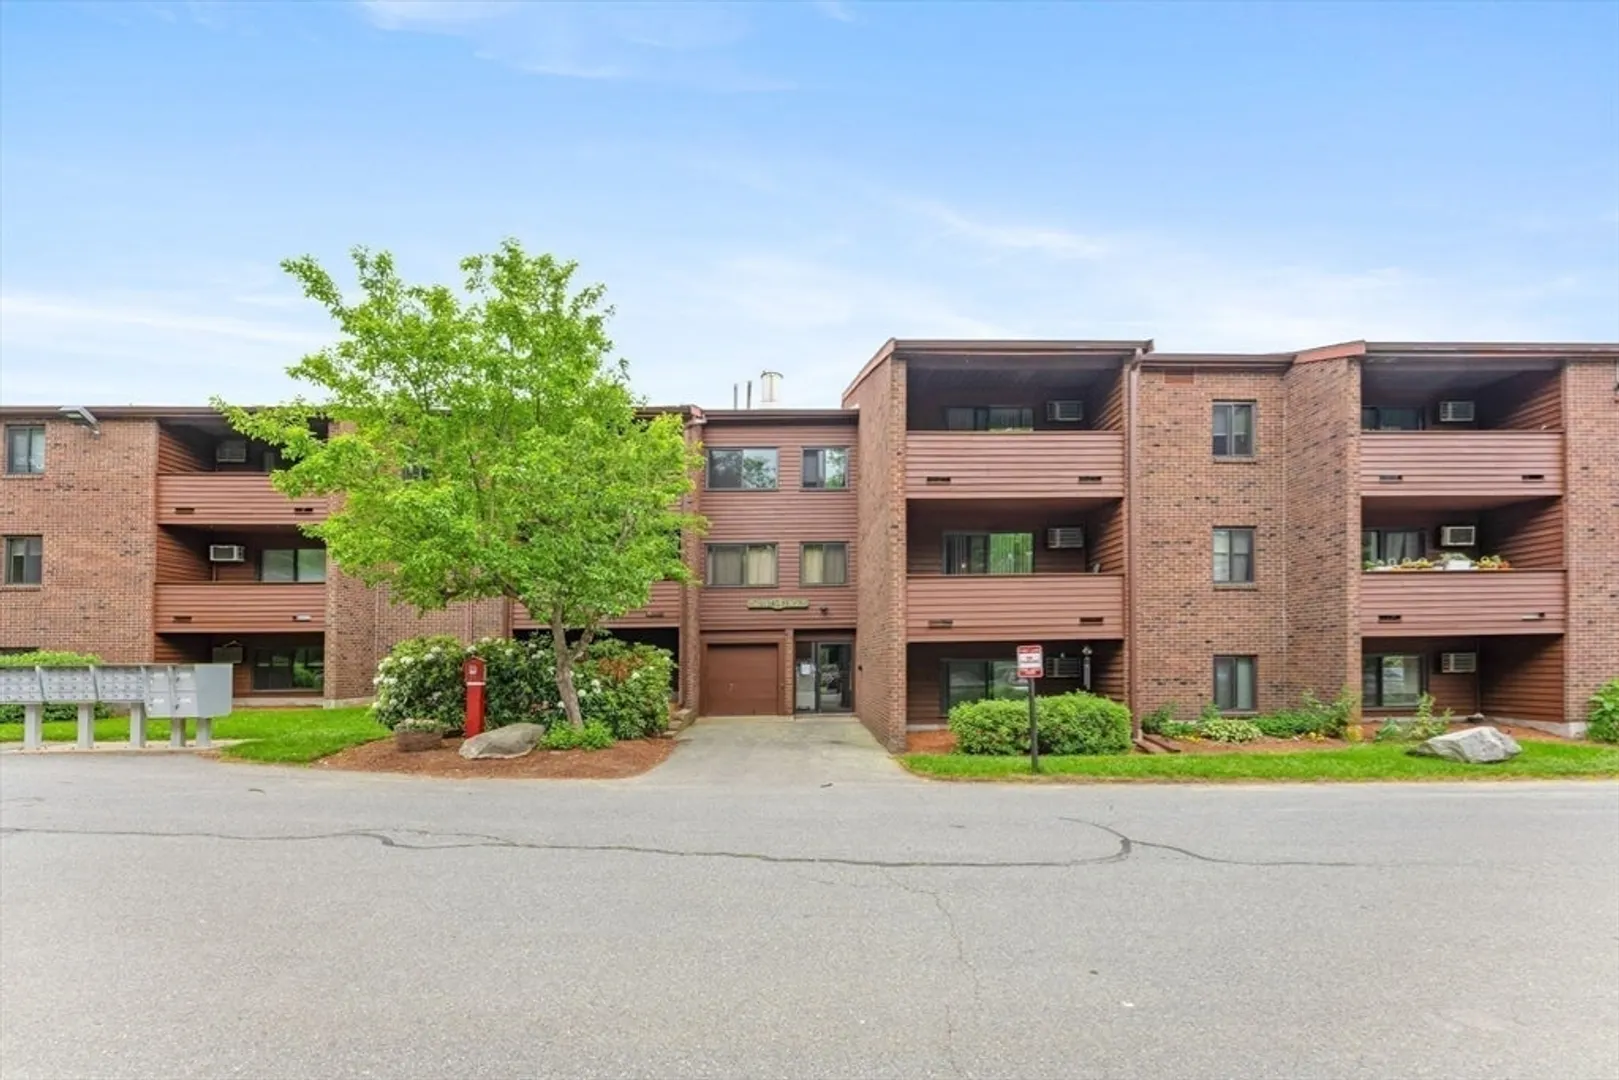
$350,000
2
Beds
1
Bath
868
Living Area
-
Property Description
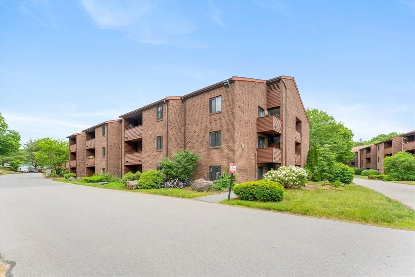
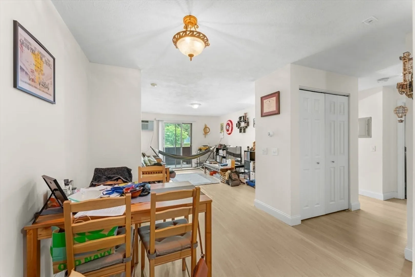
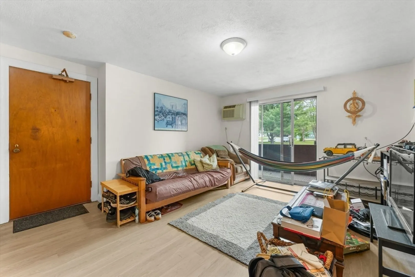
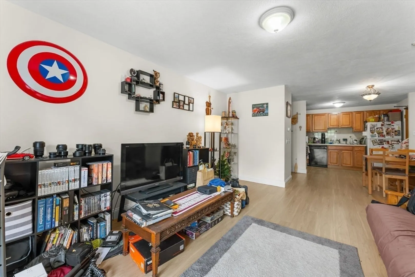
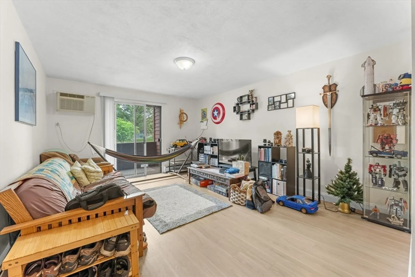
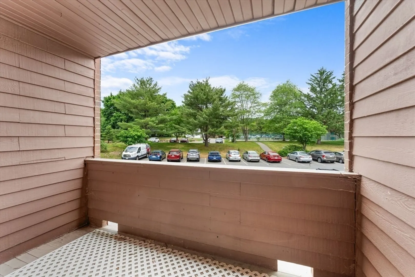
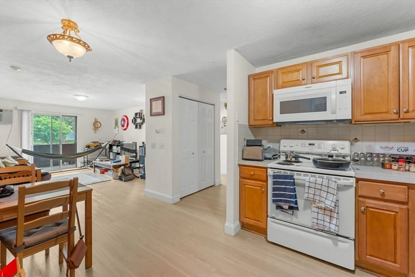
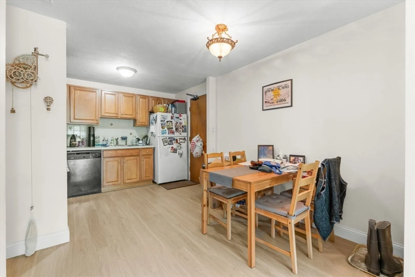
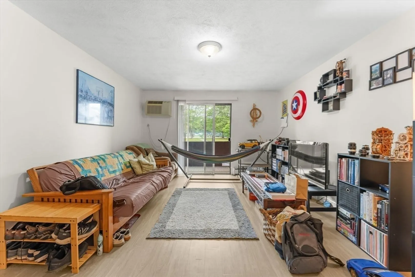
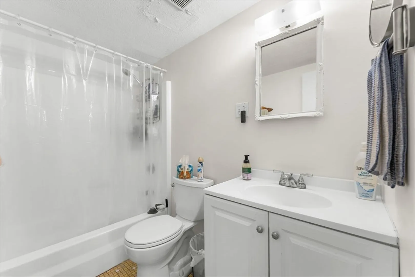
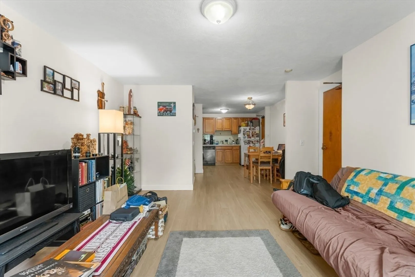
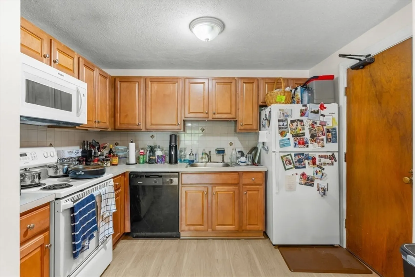
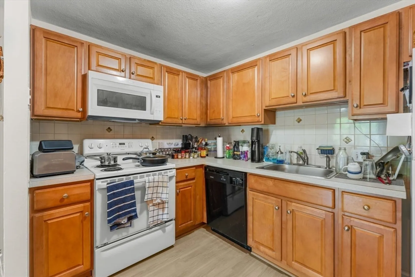
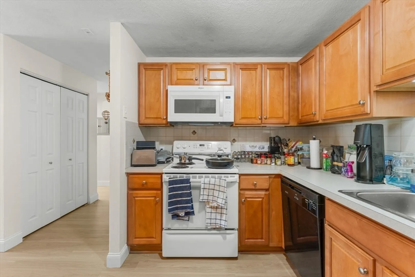
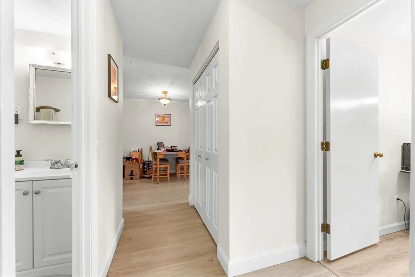
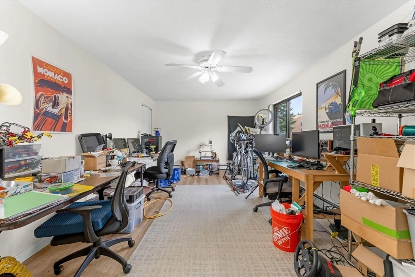
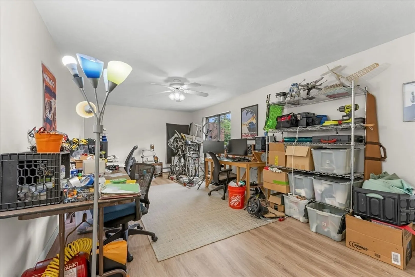
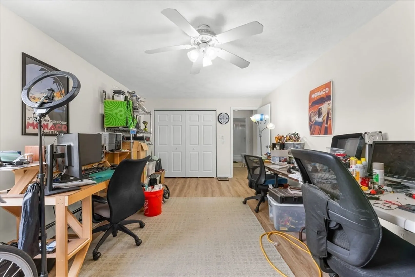
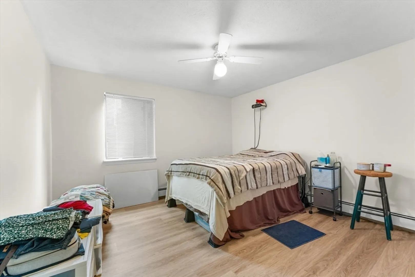
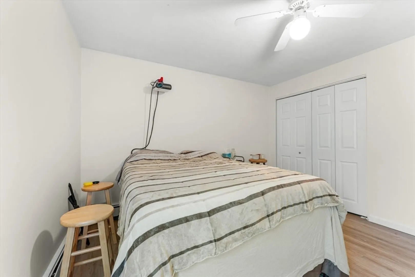
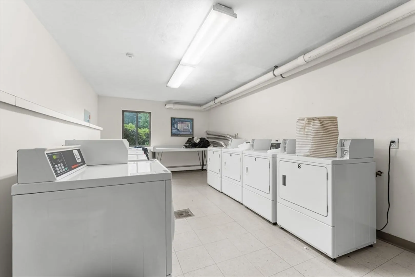
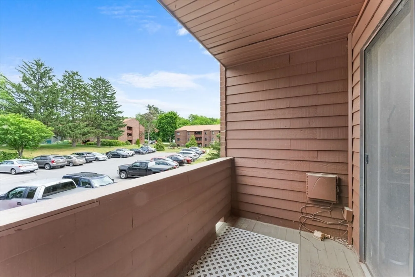
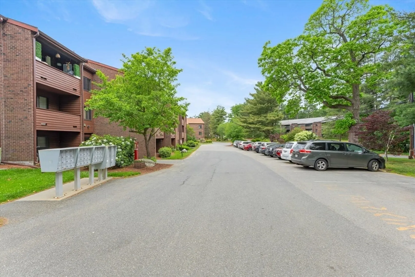
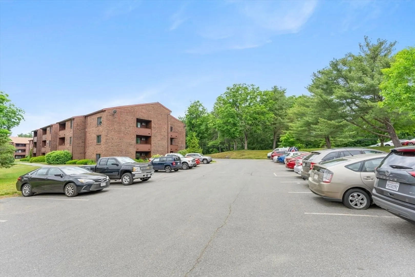
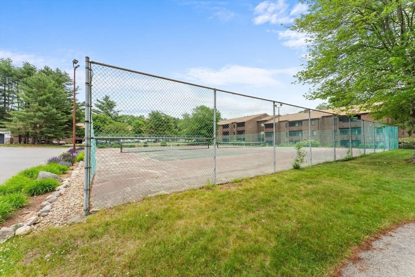
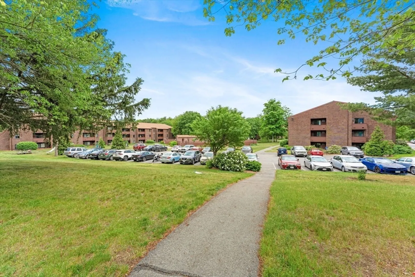
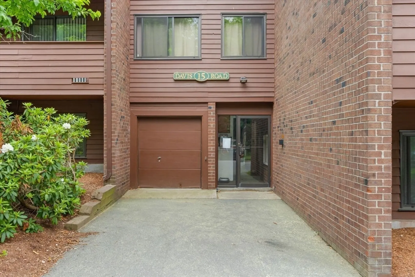
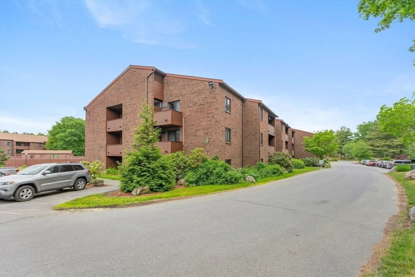
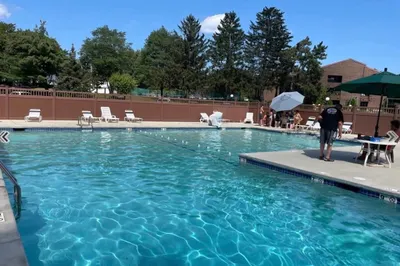
**Offers Due Tuesday 4pm**Desirable Briarbrook Village End Unit 2-bed end-unit condo featuring an open floor plan and private porch! This sunny home offers an updated kitchen with a built-in microwave and dishwasher, spacious bedrooms, extra storage, and 2 included parking spaces. Enjoy park-like landscaped grounds with a pool, tennis courts, playground, and ample visitor parking. Condo fee covers your heat and hot water! Walk to local restaurants, grocery stores, and shopping. Commute with ease with fast access to Rt 2, highways, and the commuter rail. Outdoor enthusiasts will love being adjacent to the Bruce Freeman Rail Trail and walkable to NARA Park. Exceptional value with access to the top-rated Acton-Boxborough schools. A great opportunity for owner-occupants or investors alike!
-
Highlights
- Cooling: Window Unit(s)
- HOA Fee: $548
- Property Class: Residential
- Stories: 1
- Unit Number: B1
- Status: Closed
- Heating: Baseboard, Natural Gas
- Parking Spots: 2
- Property Type: Condominium
- Total Rooms: 5
- Year Built: 1976
-
Additional Details
- Appliances: Range, Dishwasher, Disposal, Microwave, Refrigerator
- Exterior Features: Balcony / Deck, Porch, Professional Landscaping, Tennis Court(s)
- SqFt Source: Public Record
- Year Built Details: Approximate
- Zoning: R
- Basement: N
- Pets Allowed: Yes w/ Restrictions
- Total Number of Units: 270
- Year Built Source: Public Records
-
Amenities
- Community Features: Shopping, Pool, Tennis Court(s), Park, Walk/Jog Trails, Golf, Medical Facility, Bike Path
- Pool Features: Association, In Ground
- Parking Features: Off Street, Common
- Waterfront Features: Lake/Pond, Walk to, 1 to 2 Mile To Beach
-
Utilities
- Sewer: Public Sewer, Other
- Water Source: Public
-
Fees / Taxes
- Assessed Value: $257,800
- HOA Fee Includes: Heat, Water, Sewer, Insurance, Maintenance Structure, Maintenance Grounds, Snow Removal, Trash, Reserve Funds
- Taxes: $4,421
- HOA Fee Frequency: Monthly
- Tax Year: 2025
Similar Listings
Sold
28 Photos
Sold
32 Photos
Sold
42 Photos
Sold
20 Photos
Content © 2026 MLS Property Information Network, Inc. The information in this listing was gathered from third party resources including the seller and public records.
Listing information provided courtesy of Advanced Realty Company.
MLS Property Information Network, Inc. and its subscribers disclaim any and all representations or warranties as to the accuracy of this information.
