
Sold!

$985,000
2
Beds
2/1
Baths
2,604
Living Area
-
Property Description
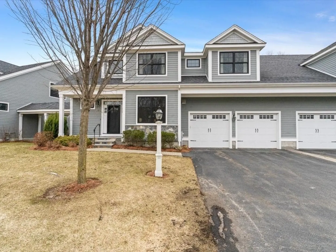
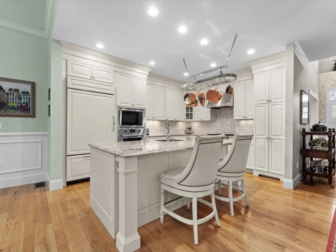
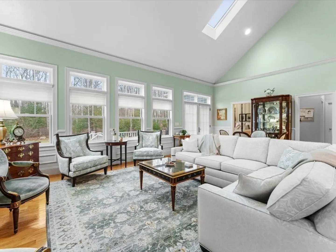
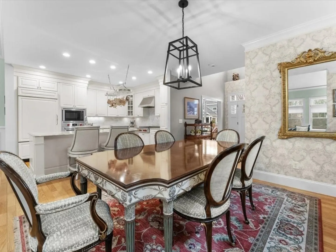
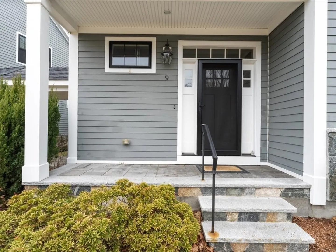
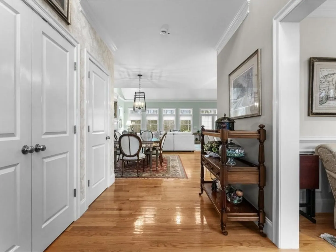
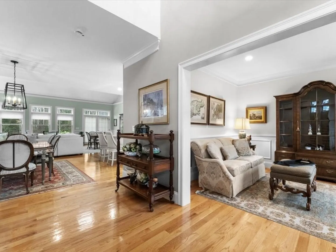
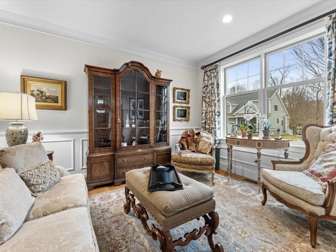
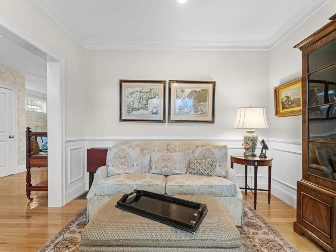
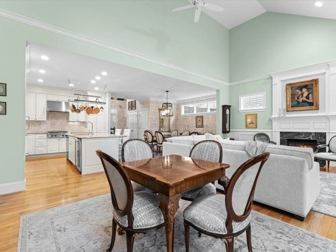
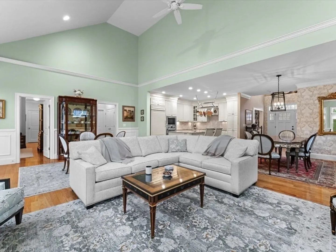
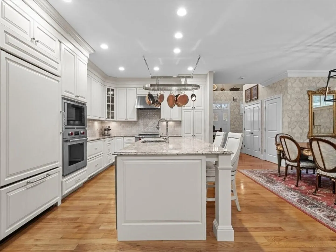
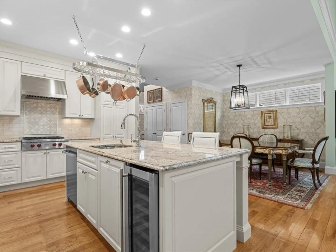
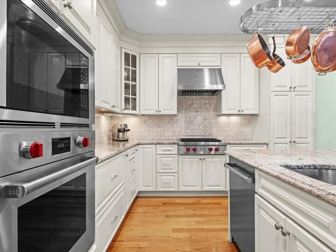
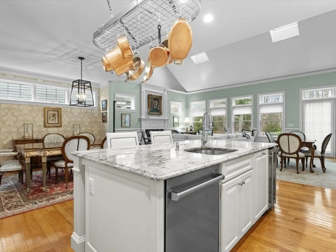
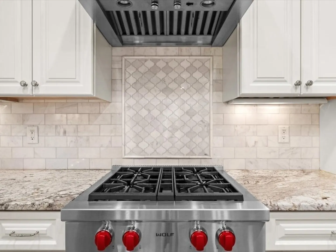
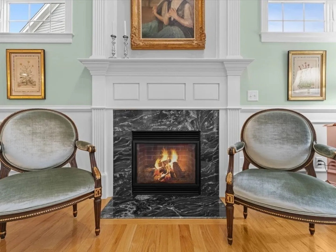
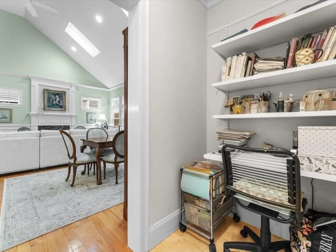
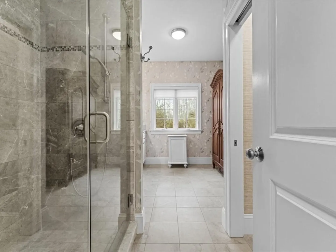
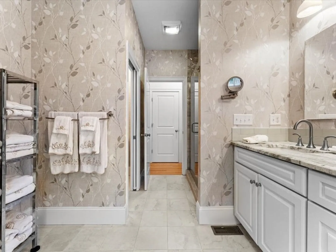
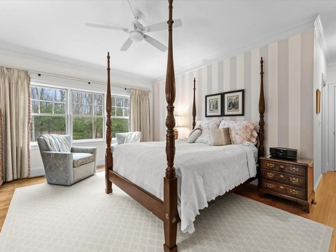
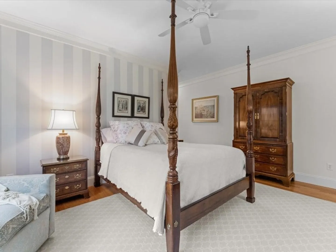
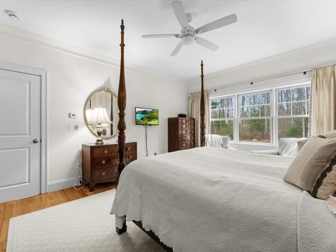
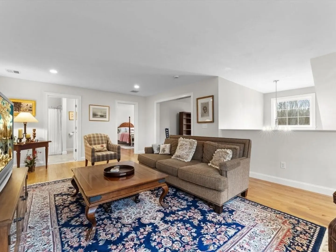
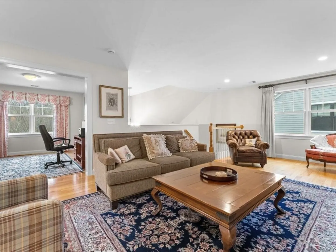
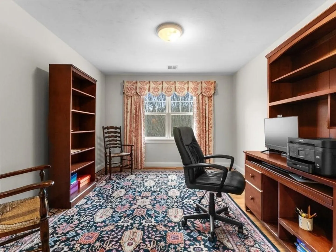
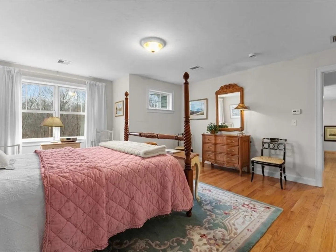
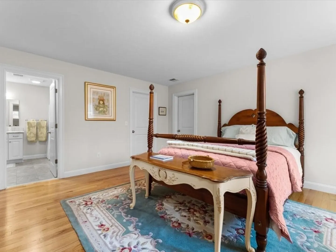
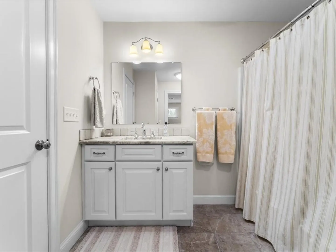
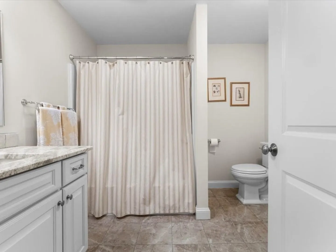
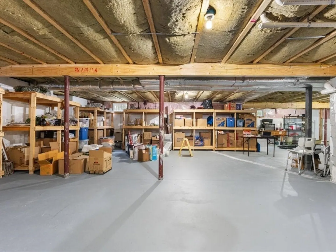
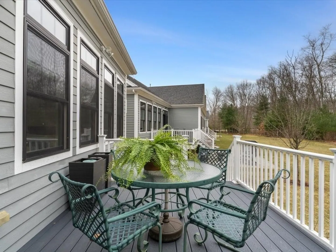
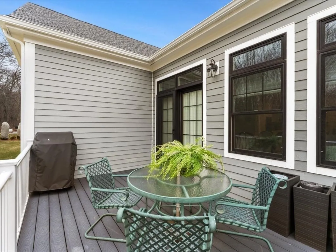
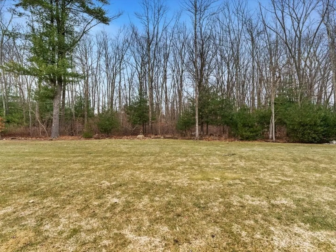
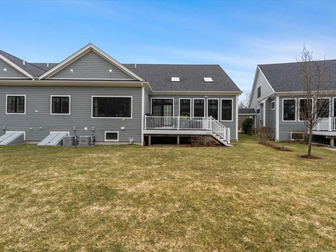
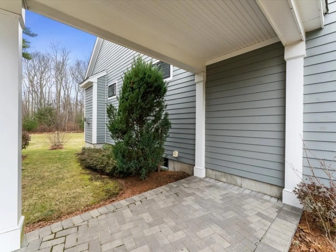
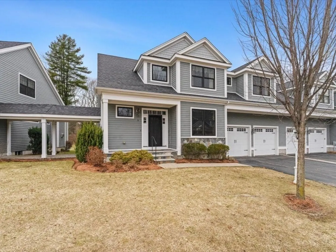
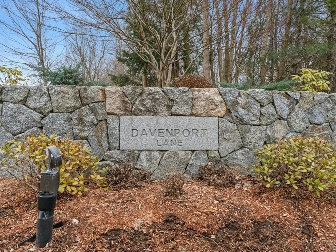
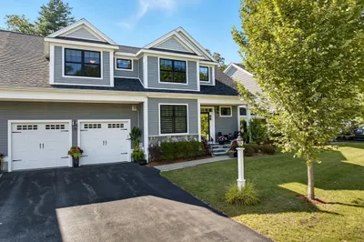
9 Davenport Lane is a beautifully constructed townhome in Davenport Village, a highly desirable, no age-restriction community known for its attractive landscaping, detailed stonework, and craftsmanship. The owners spared no detail with high-end finishes throughout, including a marble backsplash, marble gas fireplace, WOLF appliances, Sub-Zero refrigerator, and a beverage fridge in the center island. Vaulted ceilings and oversized windows fill the space with natural light and overlook a composite deck, shared yard, and a peaceful wooded backdrop. The open-concept layout with hardwood floors throughout is ideal for entertaining. The first floor offers a spacious primary ensuite, office/den, comfortable living area, and convenient laundry room. Upstairs features a second living space, additional office, and a bedroom with its own bath. A two-car garage and unfinished basement provide excellent storage and future potential. Set on a quiet cul-de-sac close to downtown and major routes.
-
Highlights
- Cooling: Central Air
- HOA Fee: $673
- Property Class: Residential
- Stories: 2
- Unit Number: 9
- Status: Closed
- Heating: Forced Air, Natural Gas
- Parking Spots: 6
- Property Type: Condominium
- Total Rooms: 5
- Year Built: 2016
-
Additional Details
- Appliances: Range, Oven, Dishwasher, Microwave, Refrigerator, Washer, Dryer, Wine Refrigerator
- Construction: Frame
- Fireplaces: 1
- Pets Allowed: Yes
- SqFt Source: Public Record
- Year Built Details: Actual
- Zoning: Rb
- Basement: Y
- Exterior Features: Deck - Composite, Decorative Lighting, Garden, Screens, Rain Gutters, Professional Landscaping
- Flooring: Hardwood
- Roof: Shingle
- Total Number of Units: 18
- Year Built Source: Public Records
-
Amenities
- Covered Parking Spaces: 2
- Security Features: Security System
- Parking Features: Attached, Paved
-
Utilities
- Electric: 200+ Amp Service
- Water Source: Public
- Sewer: Private Sewer
-
Fees / Taxes
- Assessed Value: $945,300
- HOA Fee Includes: Insurance, Maintenance Structure, Road Maintenance, Maintenance Grounds, Snow Removal, Trash
- Taxes: $13,404
- HOA Fee Frequency: Monthly
- Tax Year: 2025
Similar Listings
Sold
30 Photos
Sold
39 Photos
Content © 2026 MLS Property Information Network, Inc. The information in this listing was gathered from third party resources including the seller and public records.
Listing information provided courtesy of ERA Key Realty Services.
MLS Property Information Network, Inc. and its subscribers disclaim any and all representations or warranties as to the accuracy of this information.
