
Sold!
$1,040,000
2
Beds
2/1
Baths
3,317
Living Area
-
Property Description
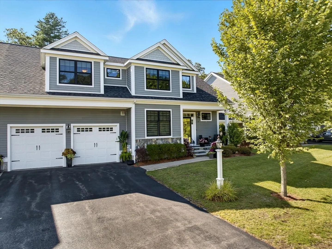
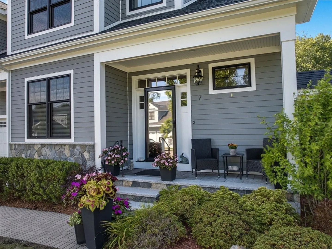
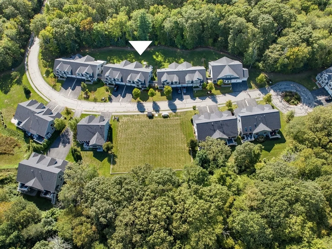
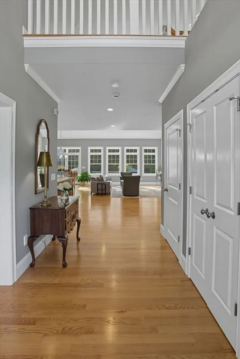
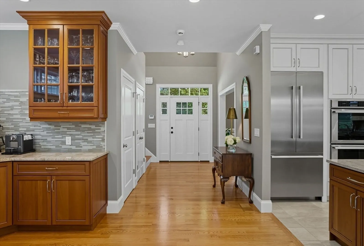
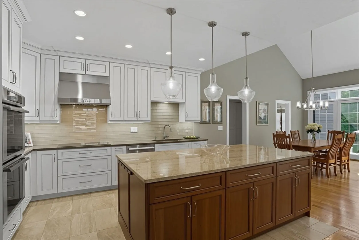
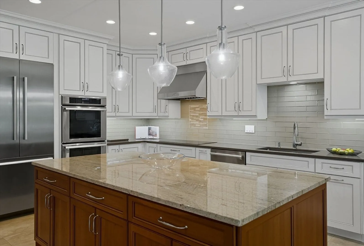
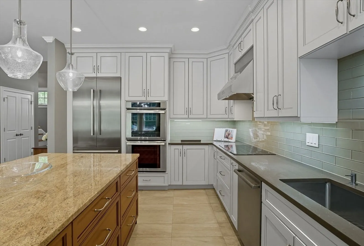
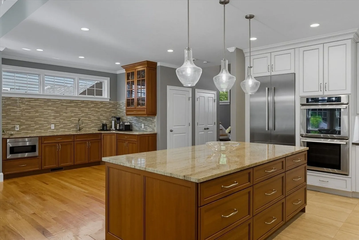
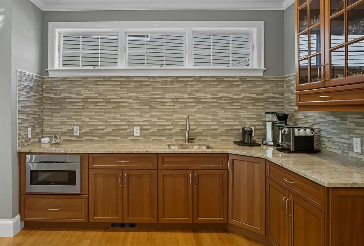
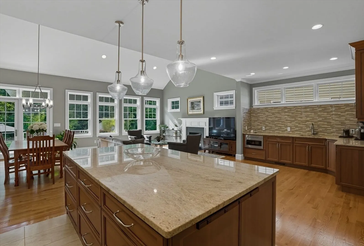
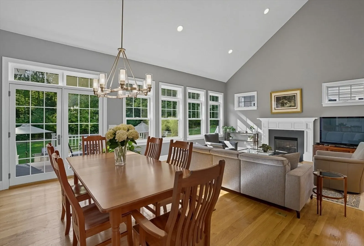
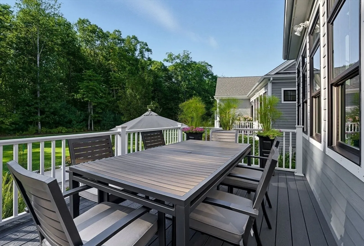
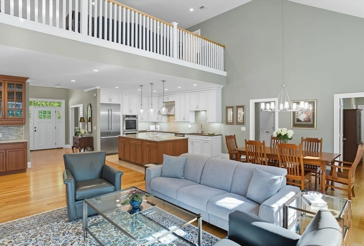
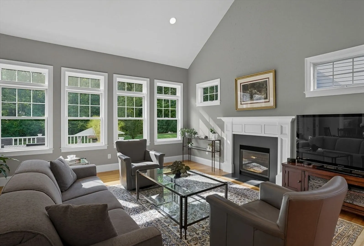
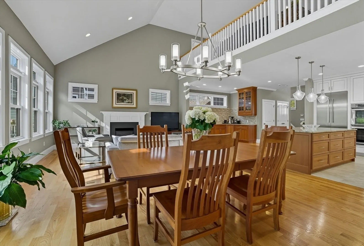
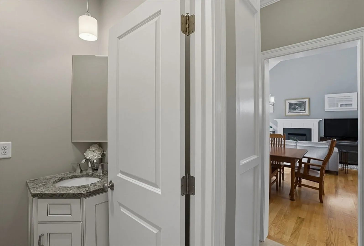
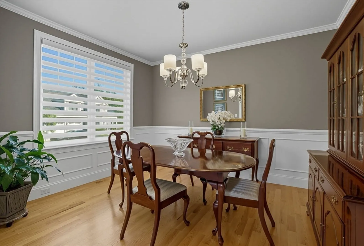
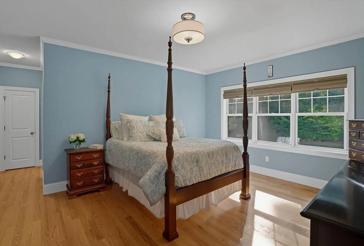
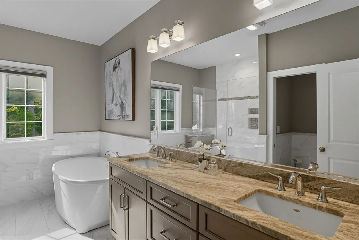
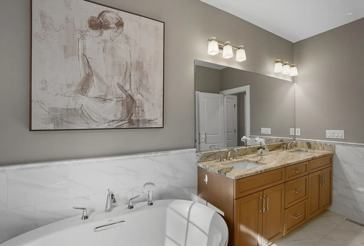
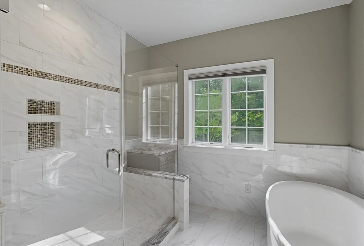
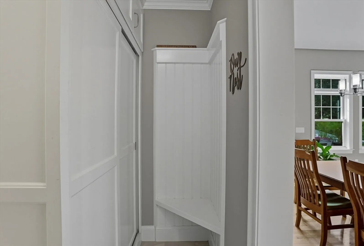
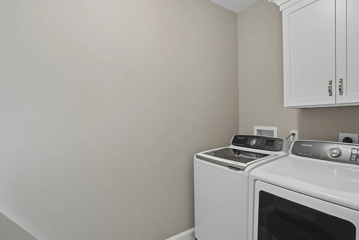
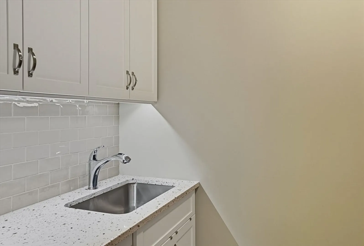
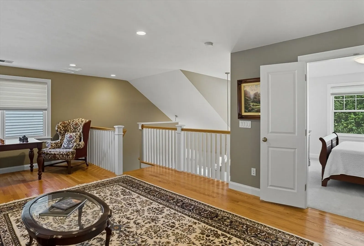
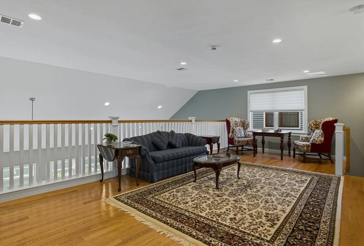
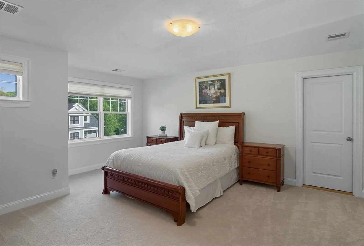
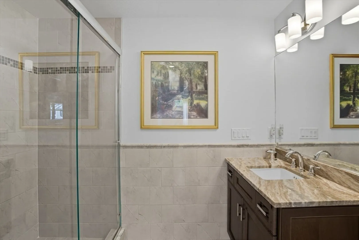
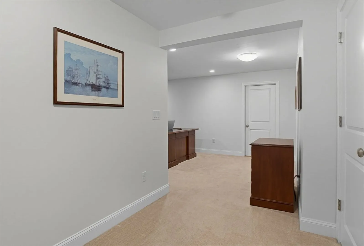
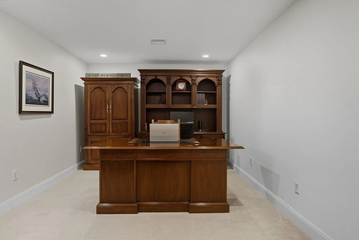
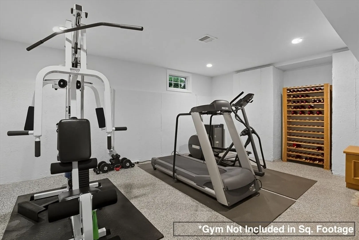
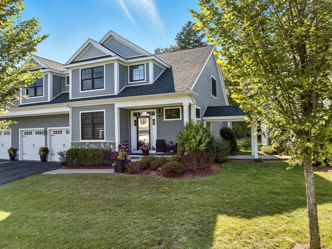
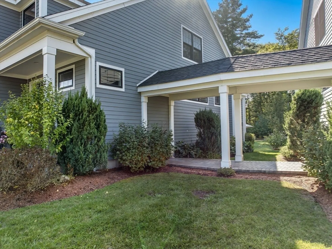
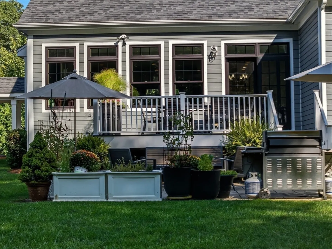
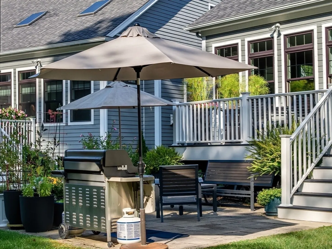
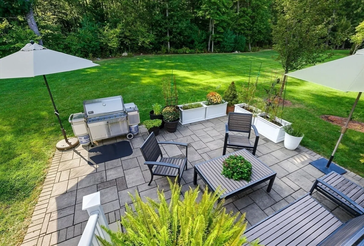
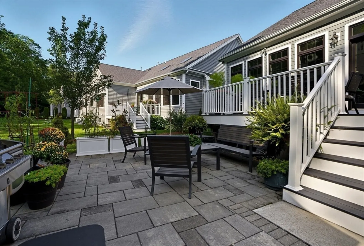
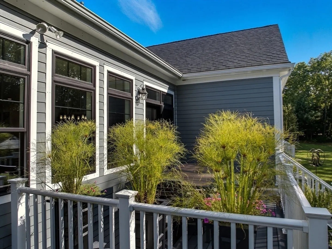
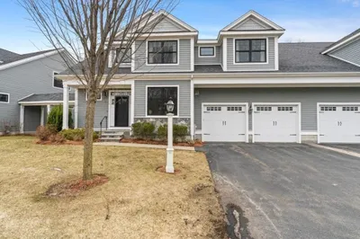
CANCELLED. 10/11 & 10/12 Open Houses. Offer accepted. Refined townhome in sought-after No age restriction Davenport Village where every detail matters ~ lush landscaping, elaborate stonework & black-framed windows. Style & perfection continue upon entering 7 Davenport. Designer influenced, every detail was intentionally selected & diligently attended. The open flr plan showcases private views from main living & primary bed/bath, impeccable hardwds, elegant dining rm, high-end kitchen w/Thermador SS, induction stove, dbl ovens, bar sink, sun-rich DR/LR w/soaring ceiling, wall of glass & gas FP. 1st flr ~ mudrm, laundry w/sink & cabinets, ensuite primary w/hardwd, 8x10 custom closet & lavish marble bath w/soaking tub. 2nd flr boasts open loft w/hardwds, 2nd ensuite w/high-end bathrm, office, walk-in cedar closet & W/I attic for easy storage. LL incl dedicated office & amazing storage. Peaceful outdoor living on expanded deck & patio overlooking lawn/lush foliage. Gas heat, town water.
-
Highlights
- Cooling: Central Air
- HOA Fee: $651
- Property Class: Residential
- Stories: 3
- Unit Number: 7
- Status: Closed
- Heating: Forced Air, Natural Gas
- Parking Spots: 6
- Property Type: Condominium
- Total Rooms: 6
- Year Built: 2016
-
Additional Details
- Appliances: Dishwasher, Microwave, Range, Refrigerator, Washer, Dryer, Vacuum System, Range Hood
- Construction: Frame
- Exterior Features: Porch, Deck - Composite, Patio, Decorative Lighting, Garden, Screens, Rain Gutters, Professional Landscaping, Sprinkler System
- Flooring: Tile, Carpet, Hardwood, Flooring - Hardwood, Flooring - Stone/Ceramic Tile, Flooring - Wall to Wall Carpet
- Pets Allowed: Yes w/ Restrictions
- SqFt Source: Measured
- Year Built Details: Actual
- Zoning: Rb
- Basement: Y
- Exclusions: Refer To Firm Remarks.
- Fireplaces: 1
- Interior Features: Closet, Open Floorplan, Lighting - Overhead, Closet/Cabinets - Custom Built, Pantry, Recessed Lighting, Entrance Foyer, Mud Room, Bonus Room, Home Office, Central Vacuum, Internet Available - Broadband, High Speed Internet
- Roof: Shingle
- Total Number of Units: 18
- Year Built Source: Public Records
-
Amenities
- Community Features: Public Transportation, Shopping, Tennis Court(s), Park, Walk/Jog Trails, Golf, Medical Facility, Bike Path, Conservation Area, Highway Access, House of Worship, Private School, Public School, T-Station, University
- Parking Features: Attached, Off Street, Paved
- Covered Parking Spaces: 2
- Waterfront Features: Lake/Pond, Beach Ownership(Public)
-
Utilities
- Electric: 200+ Amp Service
- Water Source: Public
- Sewer: Private Sewer
-
Fees / Taxes
- Assessed Value: $948,300
- HOA Fee Includes: Sewer, Insurance, Maintenance Structure, Road Maintenance, Maintenance Grounds, Snow Removal, Trash
- Taxes: $13,447
- HOA Fee Frequency: Monthly
- Tax Year: 2025
Similar Listings
Sold
30 Photos
Sold
40 Photos
Content © 2026 MLS Property Information Network, Inc. The information in this listing was gathered from third party resources including the seller and public records.
Listing information provided courtesy of Foemmel Fine Homes.
MLS Property Information Network, Inc. and its subscribers disclaim any and all representations or warranties as to the accuracy of this information.
