
9 Daniel Dr #9
$379,900
2
Beds
2
Baths
1,205
Sqft
- Request Info
- Call
- Save
-
More
- Mortgage Calculator

Property Tools
$379,900
2
Beds
2
Baths
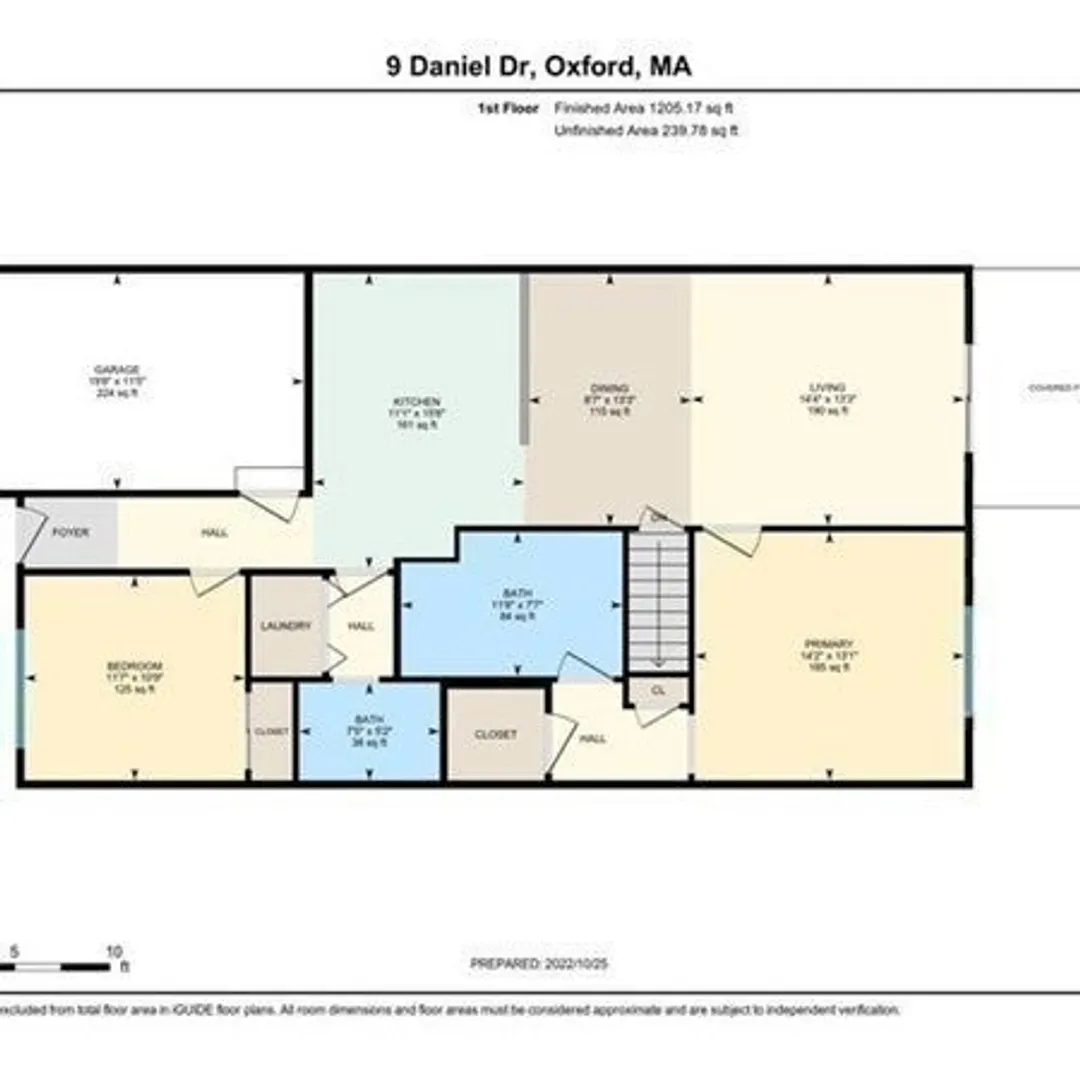
1,205
Living Area
-
Property Description
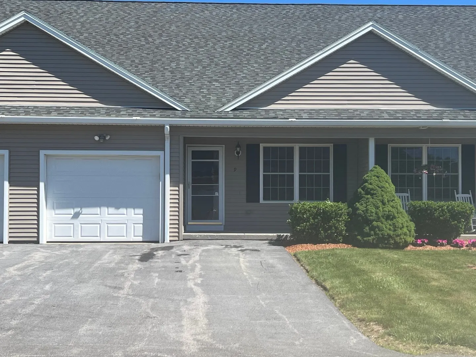
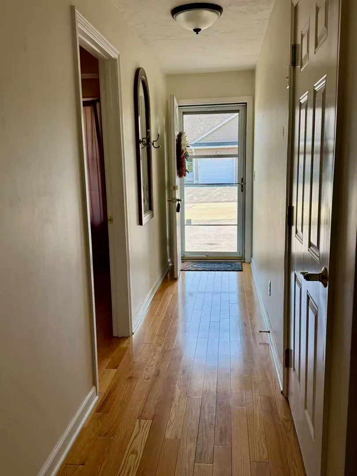
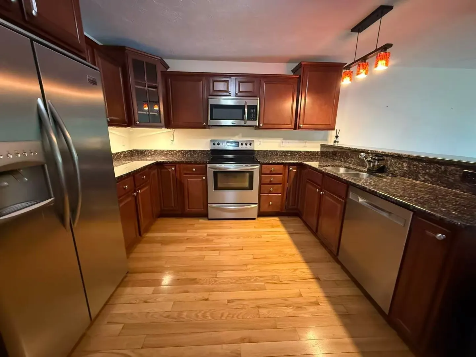
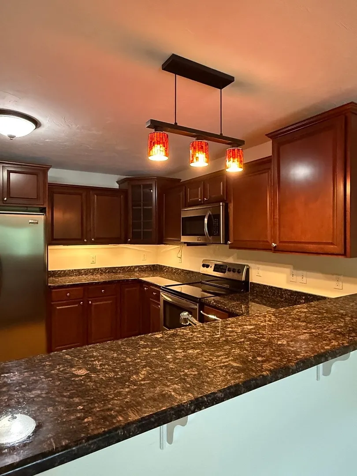
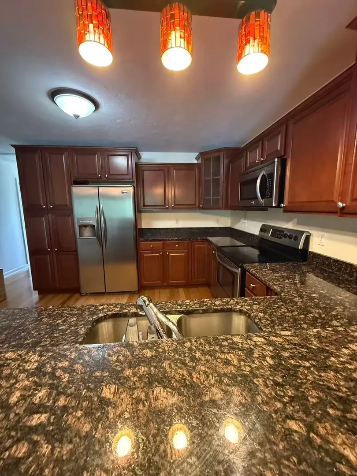
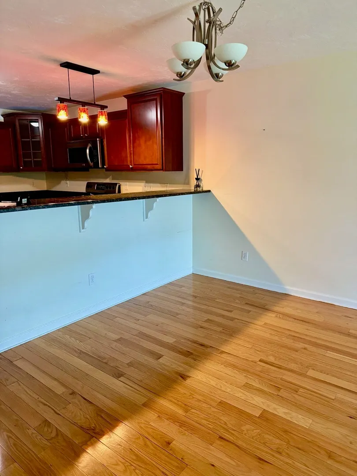
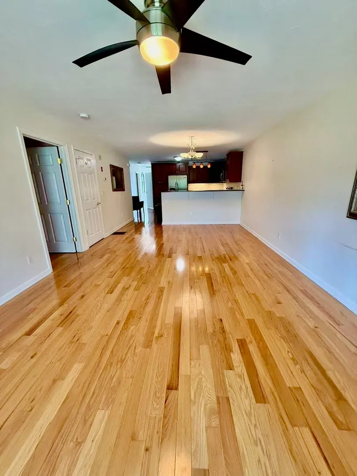
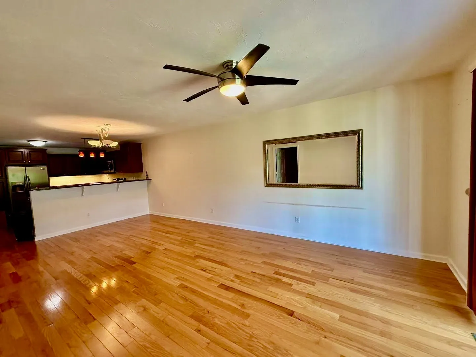
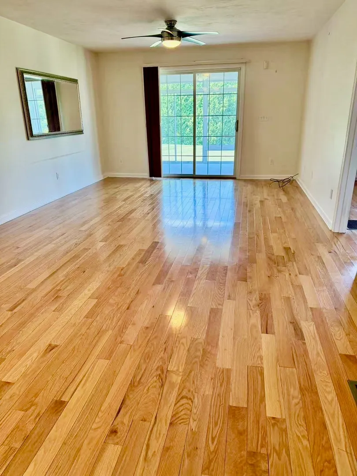
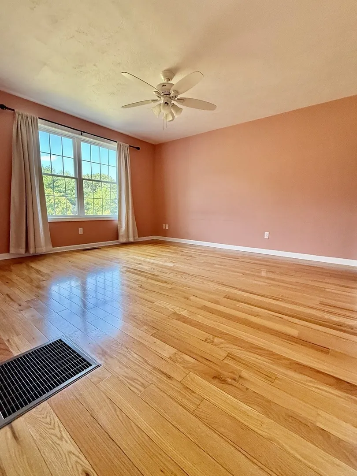
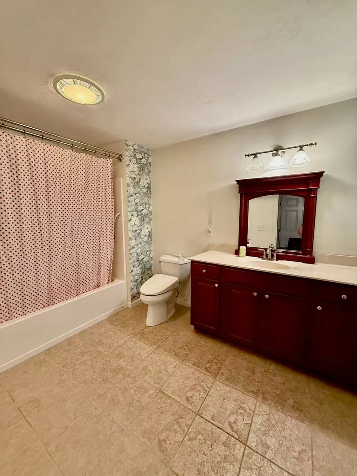
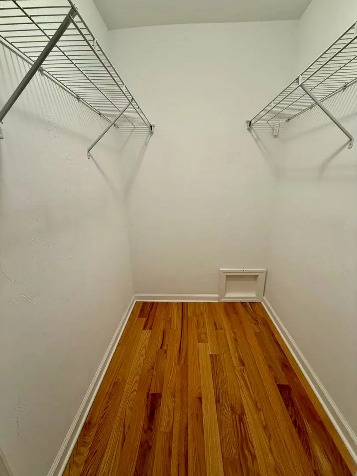
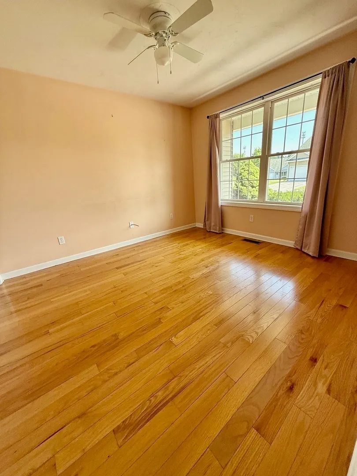
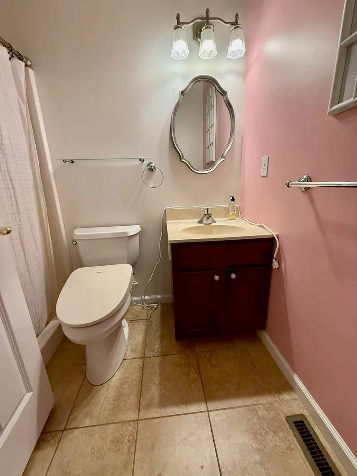
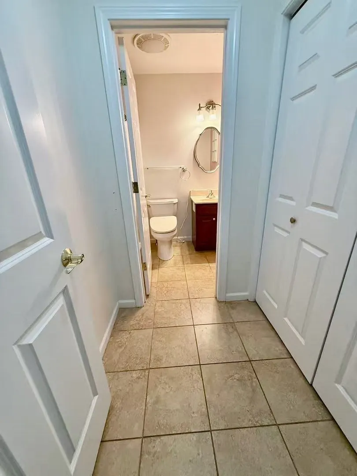
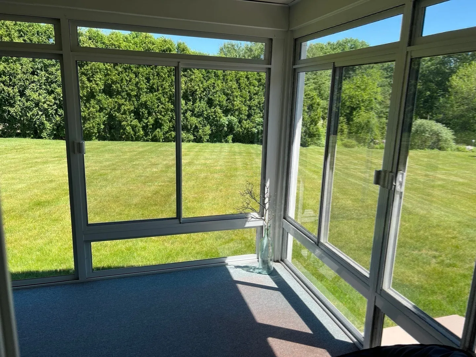
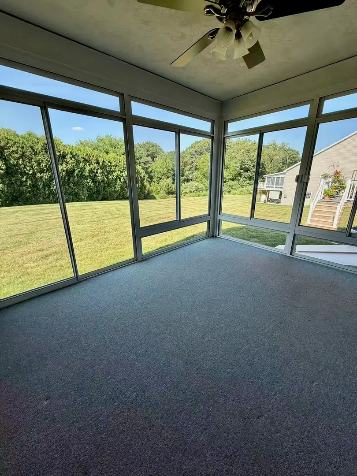
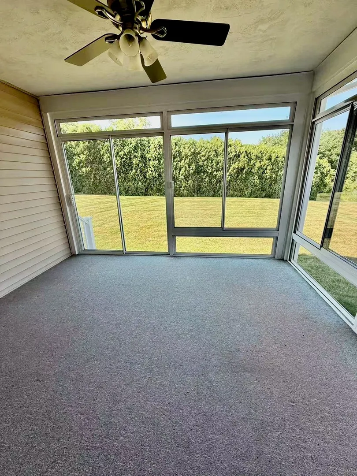
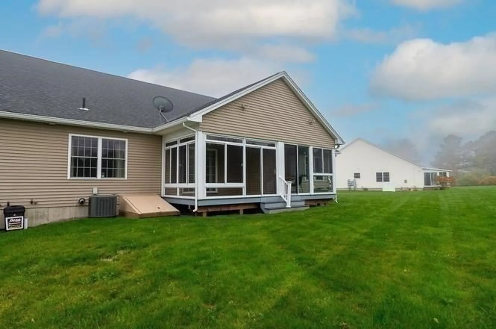
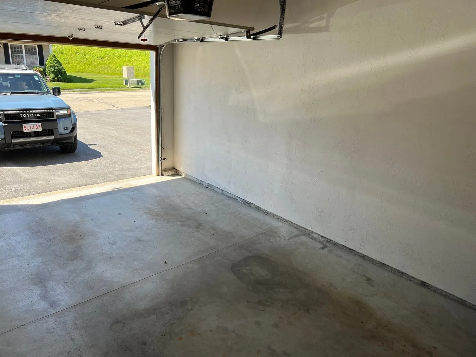
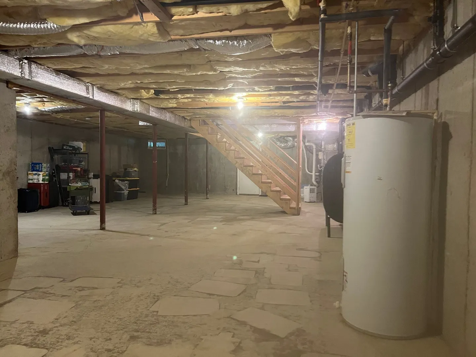
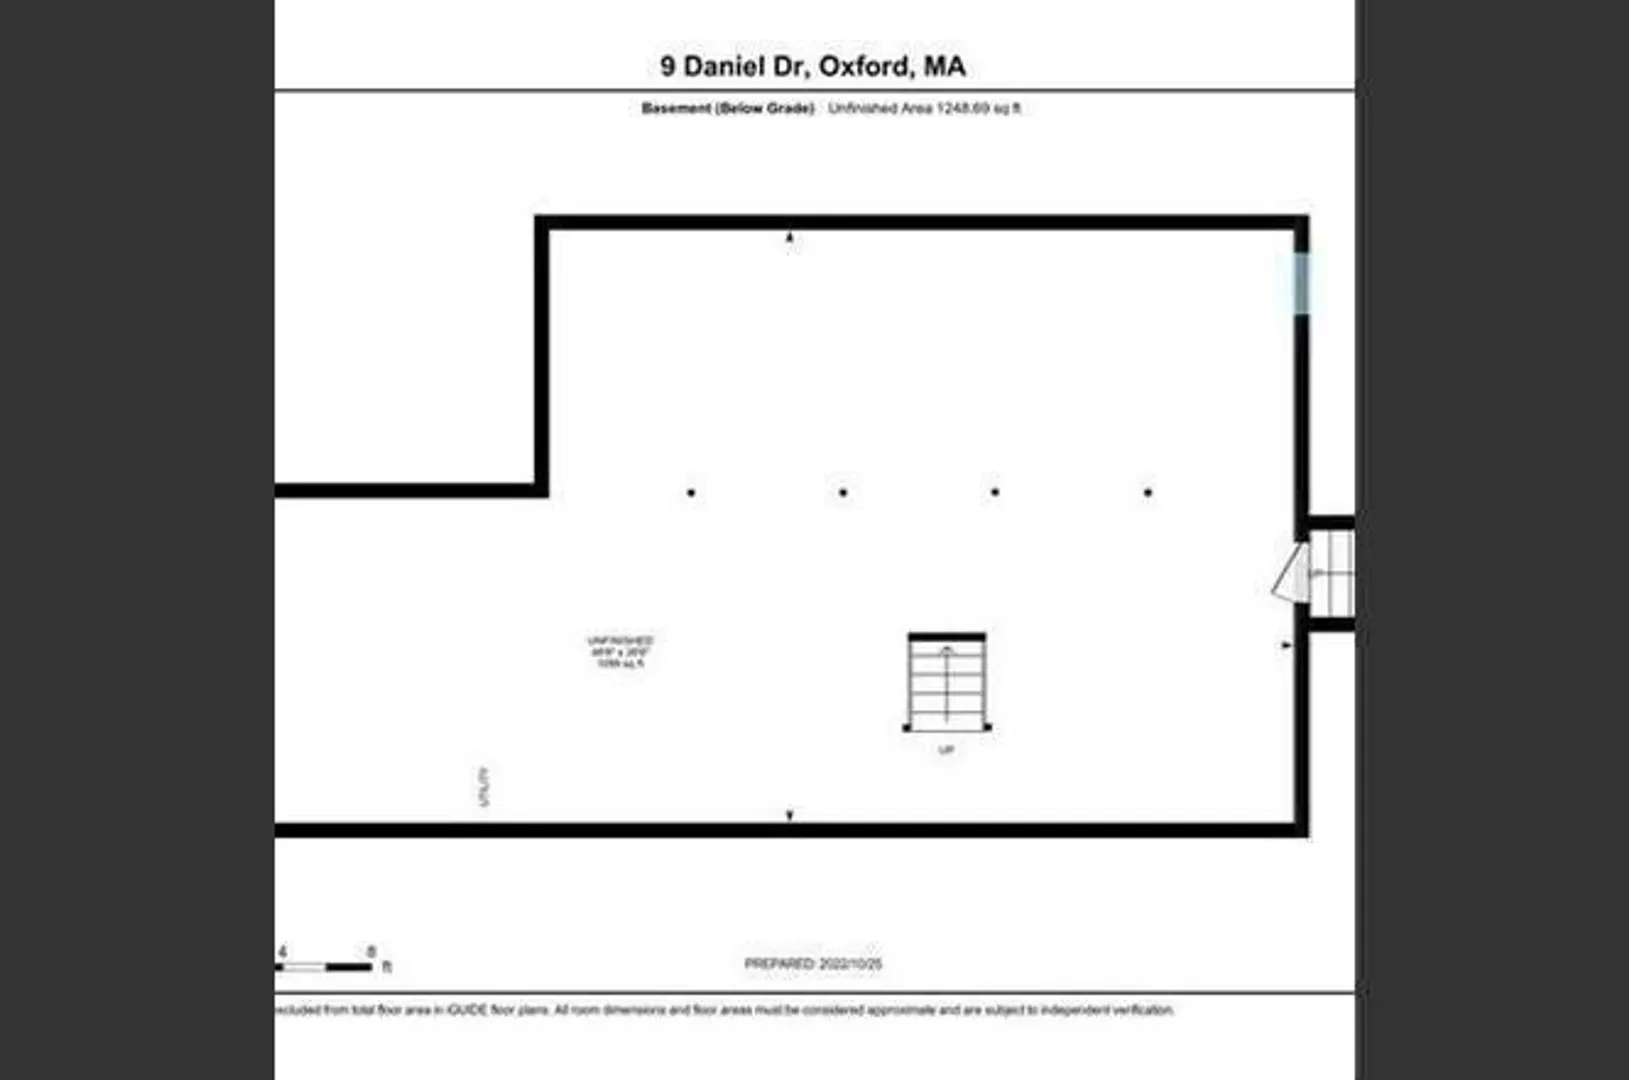
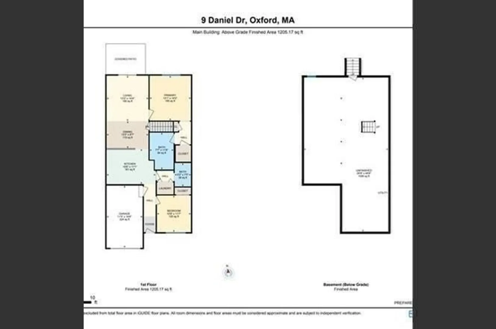
Welcome Home to Twin Elms, Oxford's desirable 55+ community! This beautifully maintained 2-bedroom, 2-bath condo offers easy, one level living with a bright open floor plan, gleaming hardwood floors, and a spacious kitchen featuring stainless steel appliances, granite countertops, and abundant cabinetry. The primary suite includes a walk-in closet and large private bath. Relax year-round in the sunroom overlooking a peaceful backyard setting. Attached garage provides direct access for added convenience. Large basement offers exceptional storage or future finishing potential. Located on a quiet cul-de-sac just minutes from Route 20, I-395, and the Mass Pike. Pet-friendly community. A rare opportunity to enjoy comfort, convenience, and carefree living in one of Oxford's most sought-after 55+ neighborhoods. Don't miss it!
-
Highlights
- Cooling: Central Air, Unit Control
- HOA Fee: $460
- Property Class: Residential
- Stories: 1
- Unit Number: 9
- Status: Active
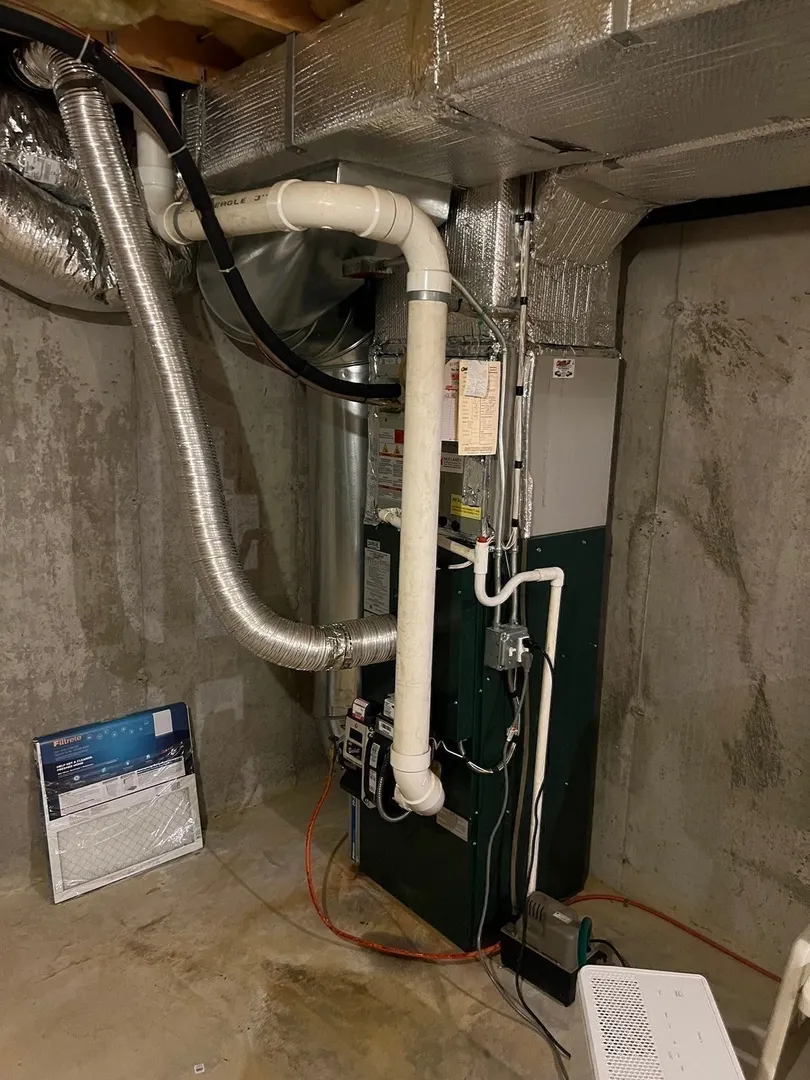
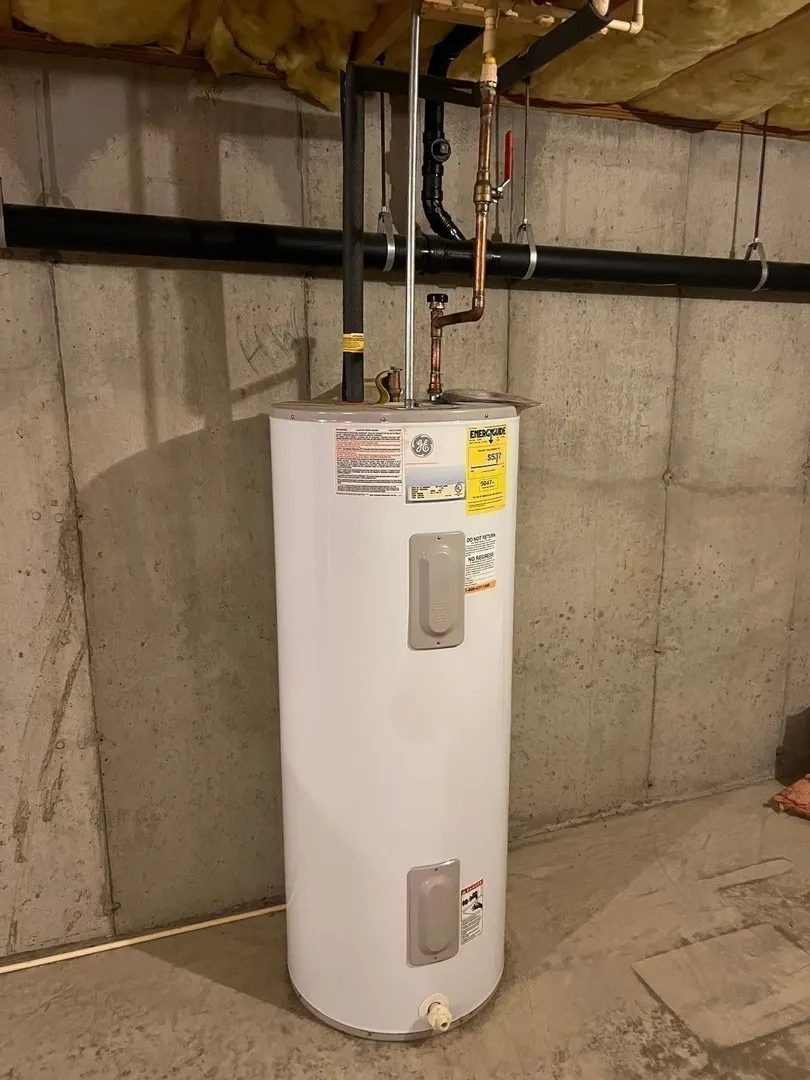
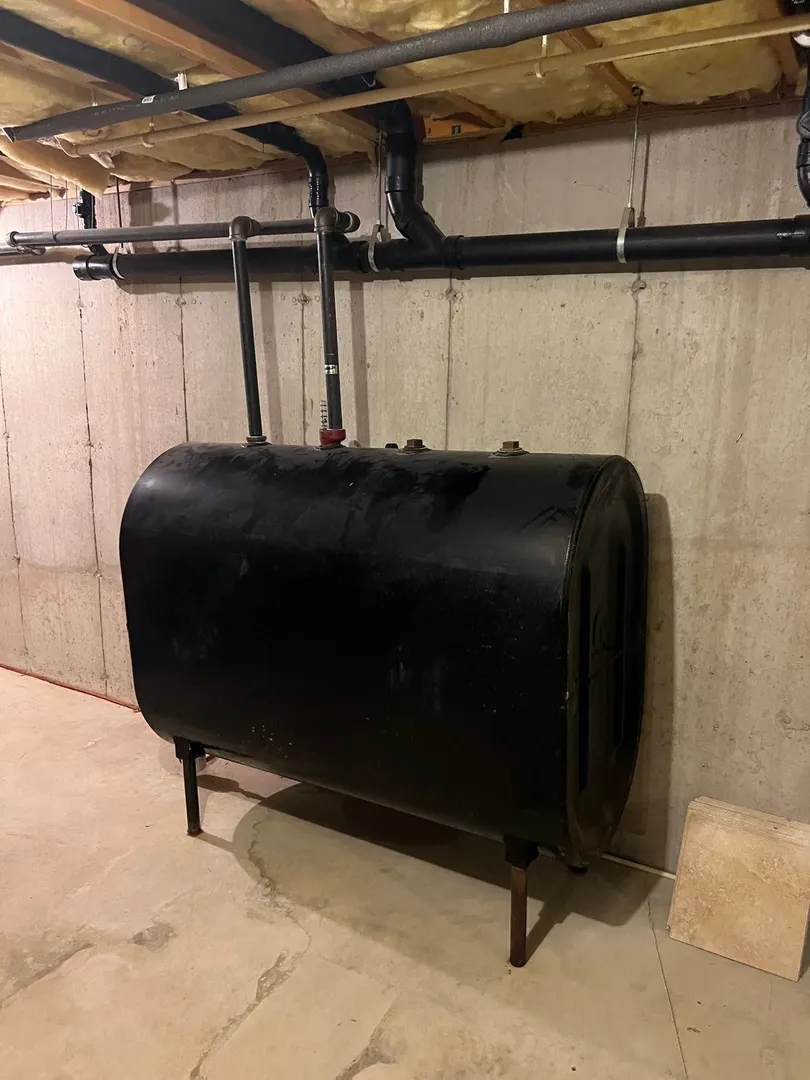
- Heating: Central, Forced Air, Oil, Unit Control, Wall Furnace
- Parking Spots: 5
- Property Type: Condominium
- Total Rooms: 5
- Year Built: 2008
-
Additional Details
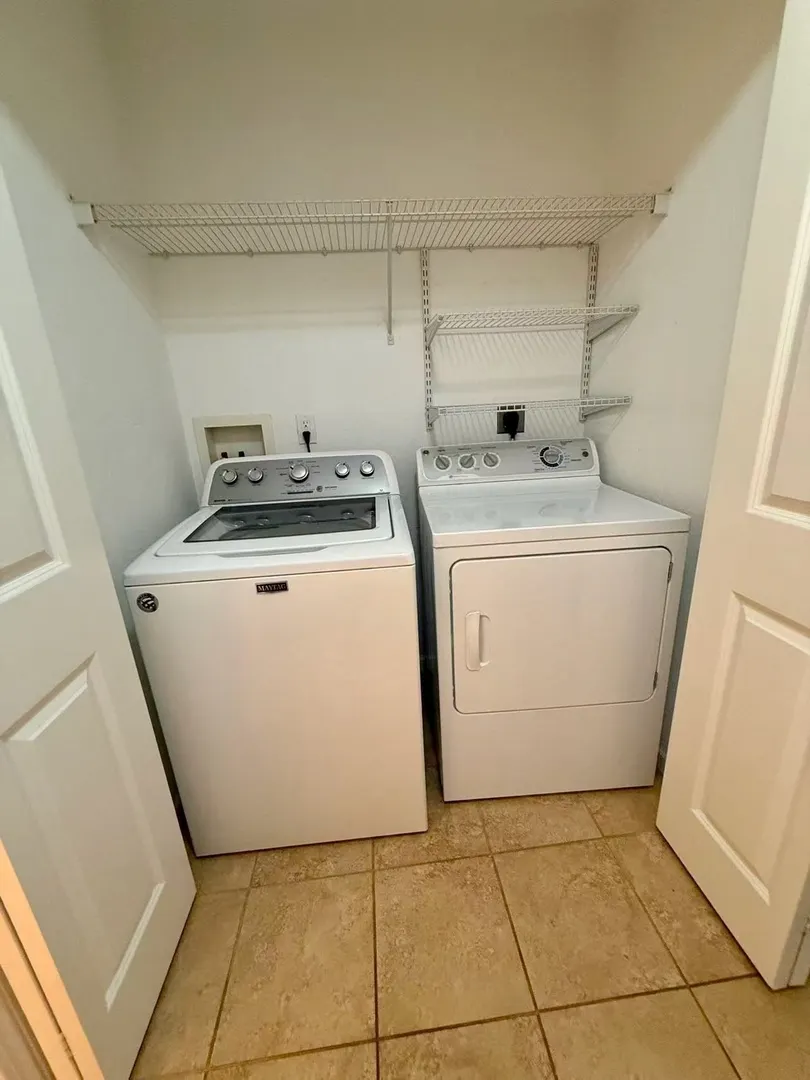
- Appliances: Range, Dishwasher, Disposal, Microwave, Refrigerator, Washer, Dryer
- Construction: Frame, Stone
- Interior Features: Ceiling Fan(s), Slider, Sun Room, Internet Available - Broadband
- SqFt Source: Public Record
- Year Built Details: Approximate
- Zoning: R2
- Basement: Y
- Flooring: Tile, Hardwood, Flooring - Wall to Wall Carpet
- Roof: Shingle
- Total Number of Units: 21
- Year Built Source: Public Records
-
Amenities
- Covered Parking Spaces: 1
-
Utilities
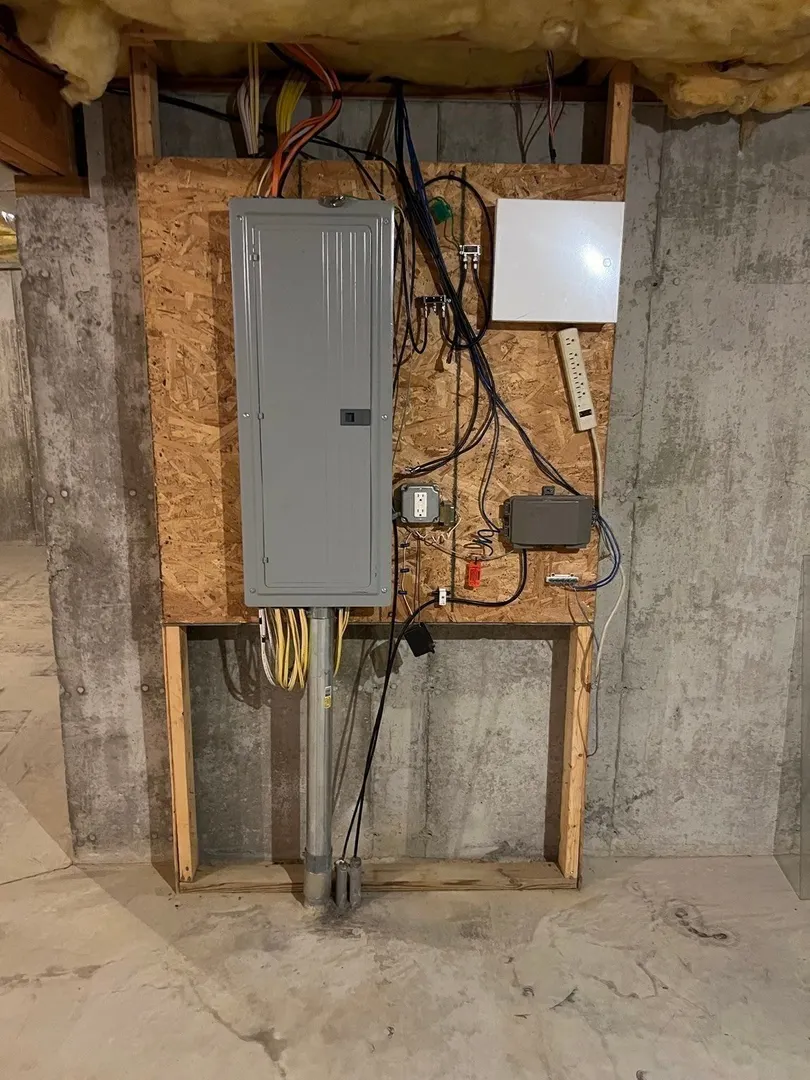
- Electric: 220 Volts
- Water Source: Individual Meter
- Sewer: Public Sewer
-
Fees / Taxes
- Assessed Value: $345,900
- HOA Fee Includes: Water, Sewer, Insurance, Maintenance Grounds, Snow Removal
- Taxes: $4,230
- HOA Fee Frequency: Monthly
- Tax Year: 2026
Similar Listings
Sold
34 Photos
Sold
41 Photos
Sold
27 Photos
Sold
37 Photos
Content © 2026 MLS Property Information Network, Inc. The information in this listing was gathered from third party resources including the seller and public records.
Listing information provided courtesy of United Real Estate, LLC.
MLS Property Information Network, Inc. and its subscribers disclaim any and all representations or warranties as to the accuracy of this information.