
Sold!
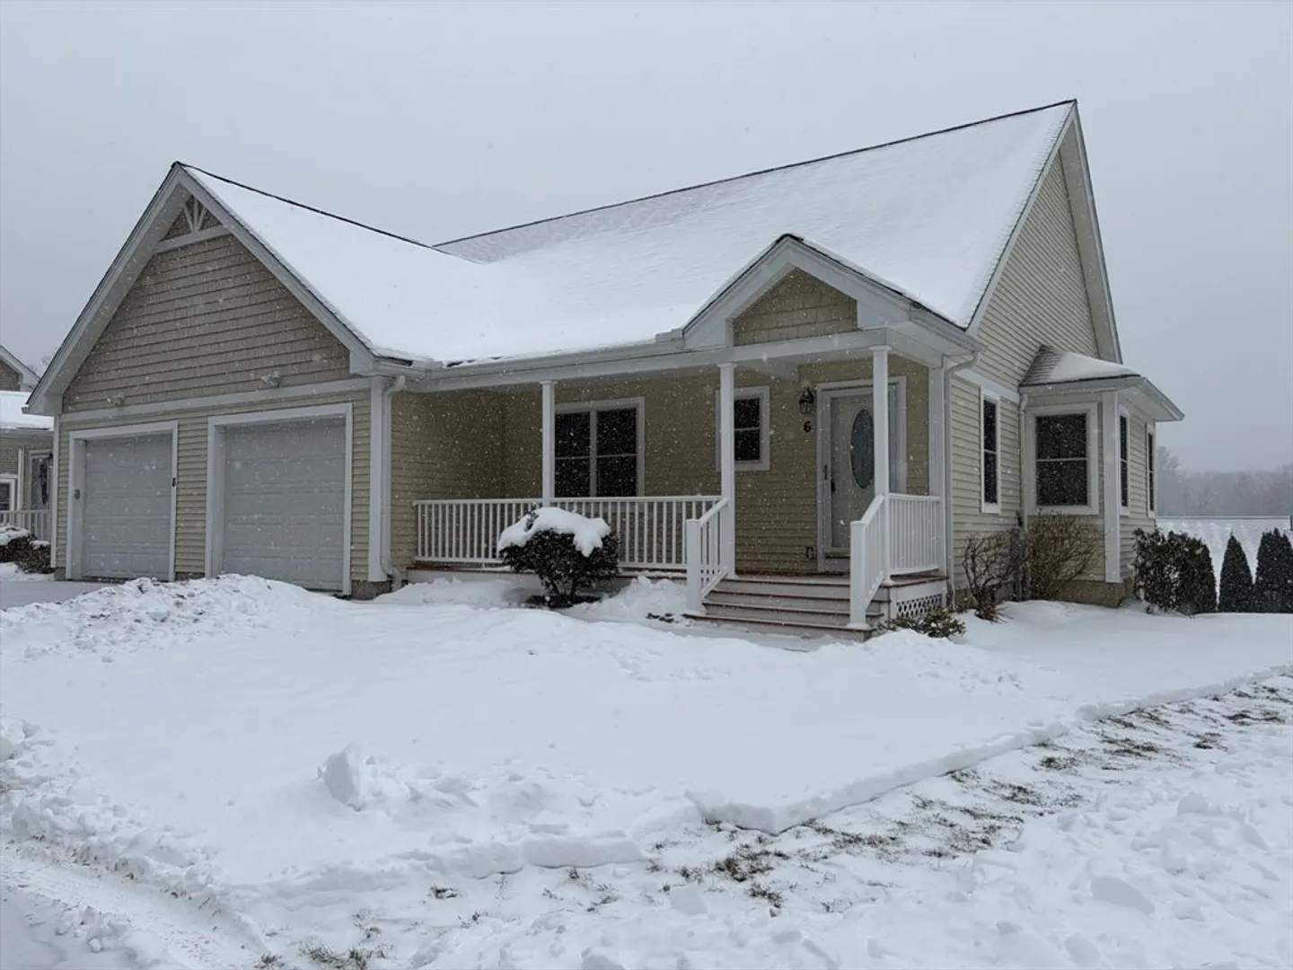
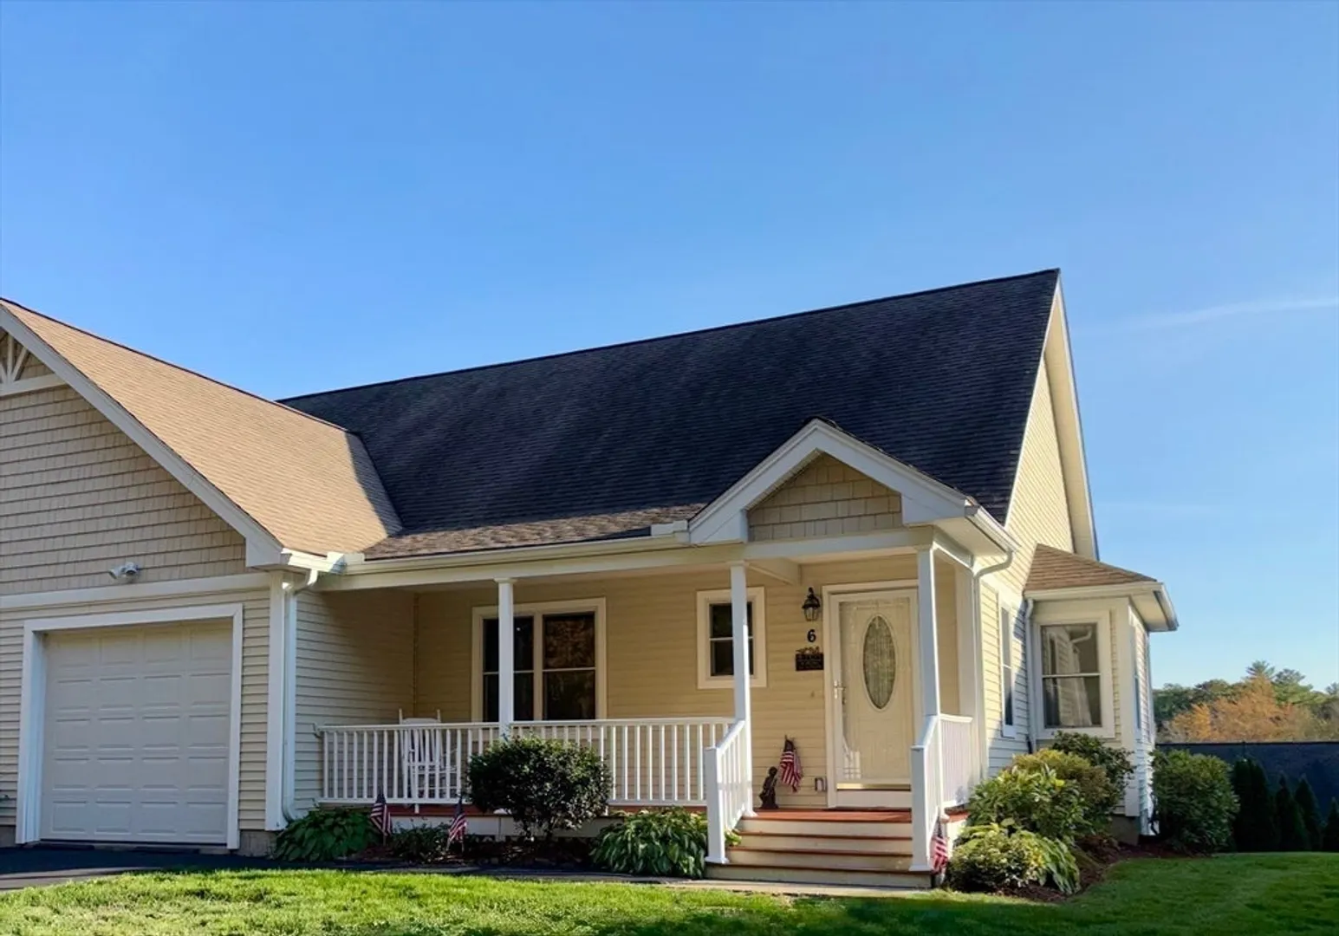
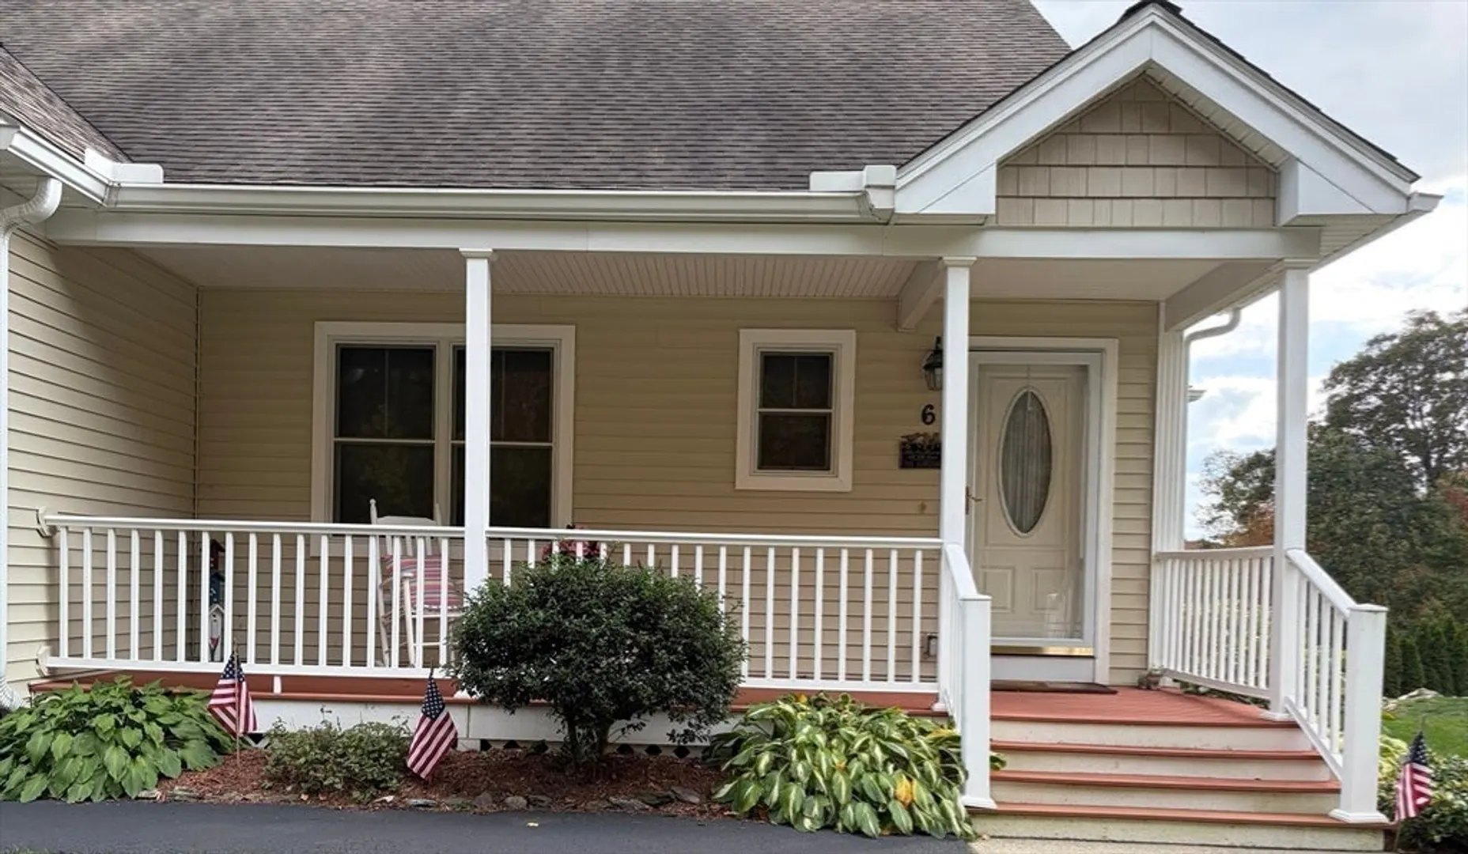

$427,000
2
Beds
2
Baths
1,372
Living Area
-
Property Description
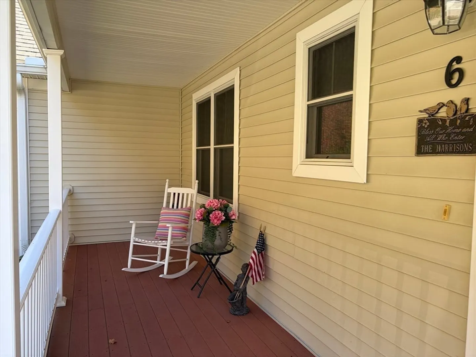
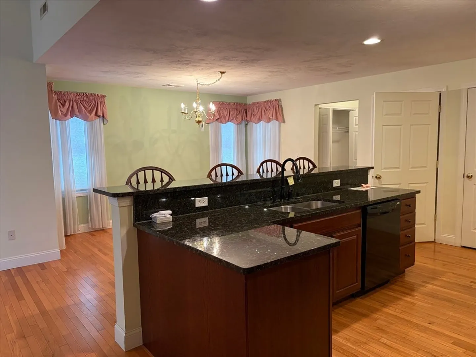
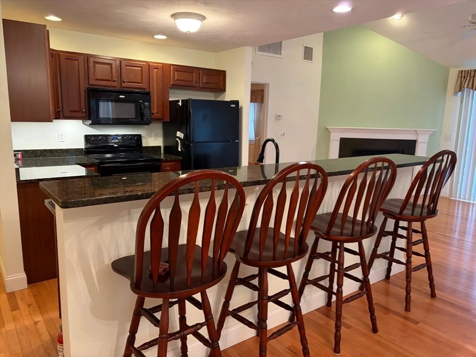
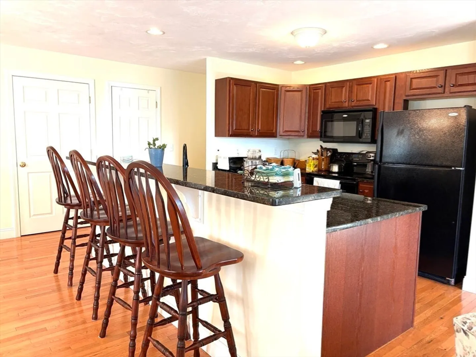
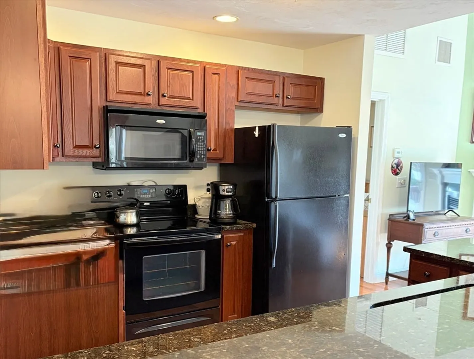
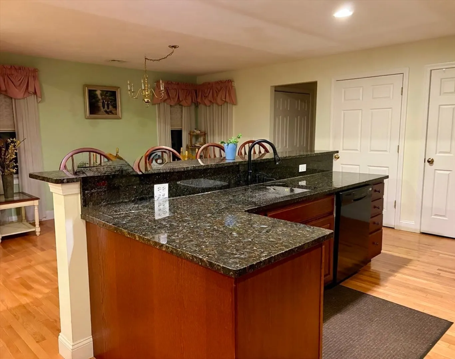
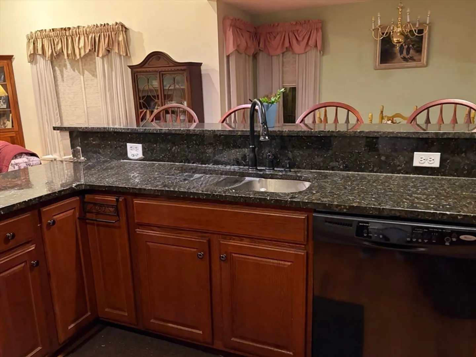
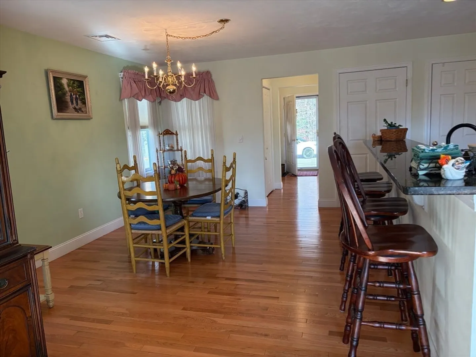
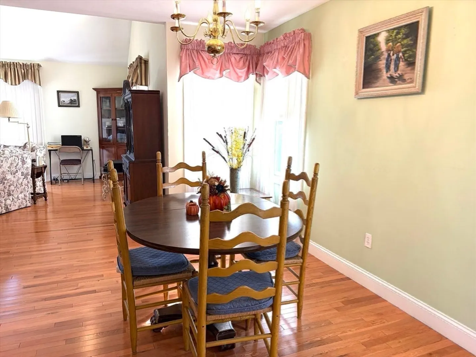
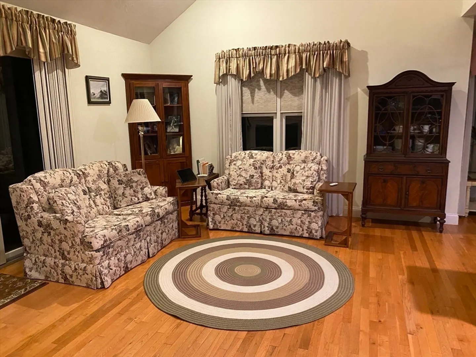
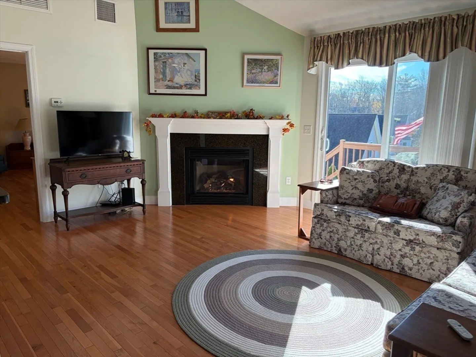
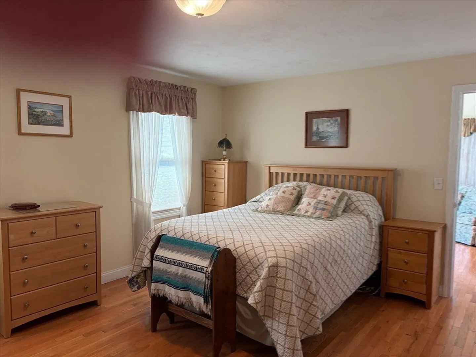
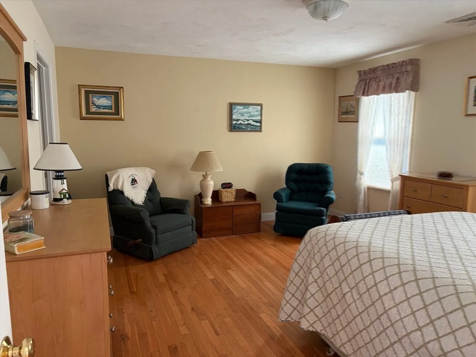
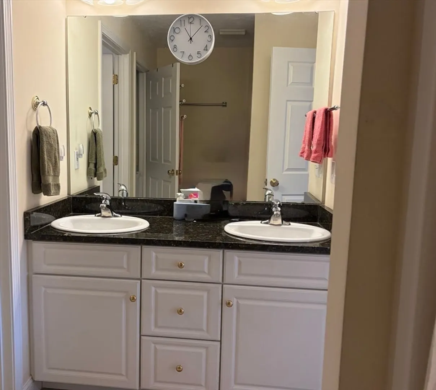
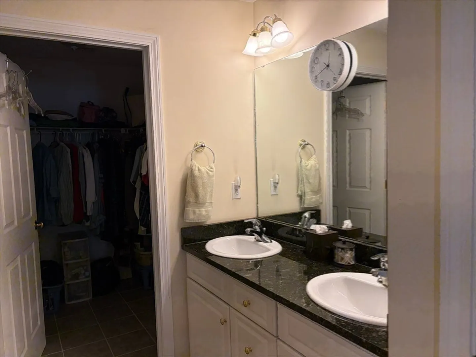
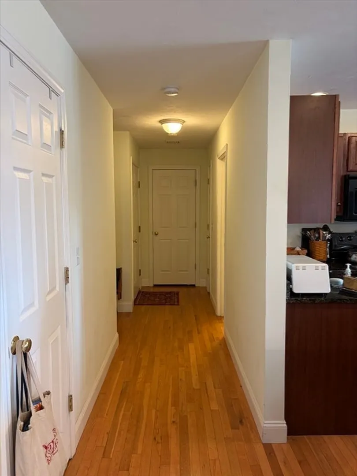
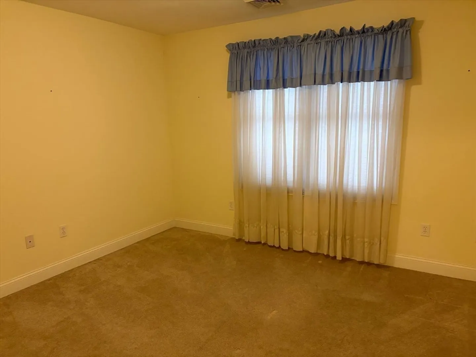
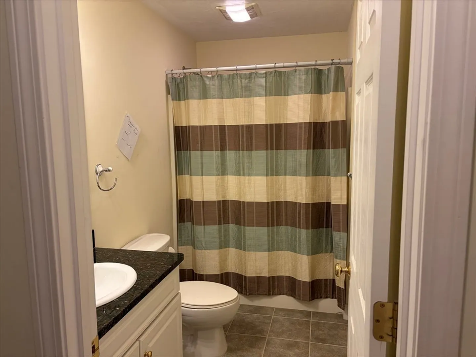
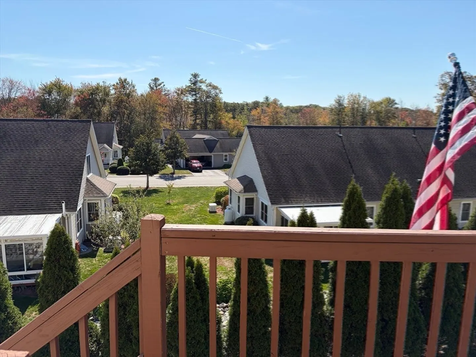
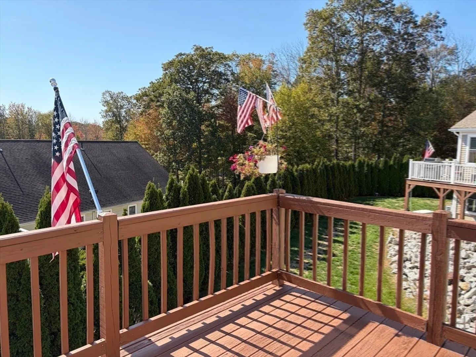
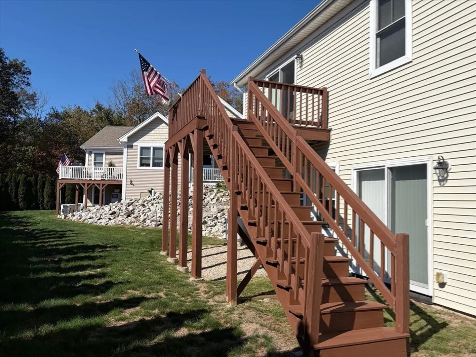
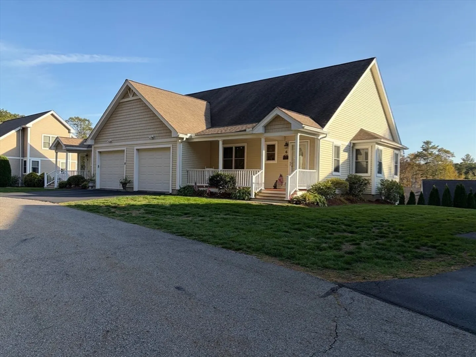
Oak Ridge Estates, a private 55+ senior living community, has a Wesley style home available for sale. This unit features 2 bedrooms, 2 full baths and showcases an open floor plan with 1,372 sq. ft. of living space with a one car attached garage. The many upgrades include, recessed lighting, a gas fireplace, gleaming hardwoods and a large kitchen with custom cabinetry and granite countertops. Located with privacy in mind, this unit has a large covered porch overlooking the woods and a deck with a magnificent view and a stairway to the backyard and slider into the basement. This neighborhood includes 30 acres and abuts woodlands.Take a ride through Oak Ridge Estates and you will see why it is a very sought after neighborhood. From the stone pillars at the entrance to the treelined streets and beautifully landscaped yards, pride of ownership shines everywhere. Located minutes from all major highways and shopping. Pets are welcome! Ready for immediate occupancy.
-
Highlights
- Building Name: Oak Ridge Estates
- Heating: Forced Air, Oil
- Parking Spots: 2
- Property Type: Condominium
- Total Rooms: 5
- Year Built: 2006
- Cooling: Central Air
- HOA Fee: $362
- Property Class: Residential
- Stories: 1
- Unit Number: 6
- Status: Closed
-
Additional Details
- Appliances: Range, Dishwasher, Disposal, Microwave, Refrigerator, Washer, Dryer
- Construction: Frame
- Fireplaces: 1
- Interior Features: Bathroom - Double Vanity/Sink, Bathroom
- Roof: Shingle
- Total Number of Units: 76
- Year Built Source: Public Records
- Basement: Y
- Exterior Features: Porch, Deck
- Flooring: Tile, Hardwood, Flooring - Stone/Ceramic Tile
- Pets Allowed: Yes w/ Restrictions
- SqFt Source: Field Card
- Year Built Details: Actual
- Zoning: Res
-
Amenities
- Community Features: Adult Community
- Parking Features: Attached, Paved
- Covered Parking Spaces: 1
-
Utilities
- Sewer: Public Sewer
- Water Source: Private
-
Fees / Taxes
- Assessed Value: $370,100
- Tax Year: 2025
- HOA Fee Includes: Insurance, Maintenance Structure, Road Maintenance, Maintenance Grounds, Snow Removal, Trash, Reserve Funds
- Taxes: $4,356
Similar Listings
Sold
33 Photos
Sold
2 Photos
Sold
32 Photos
Sold
NEW CONSTRUCTION
38 Photos
Content © 2026 MLS Property Information Network, Inc. The information in this listing was gathered from third party resources including the seller and public records.
Listing information provided courtesy of REMAX Executive Realty.
MLS Property Information Network, Inc. and its subscribers disclaim any and all representations or warranties as to the accuracy of this information.
