
Sold!
$675,000
3
Beds
1/1
Bath
1,272
Living Area
-
Property Description
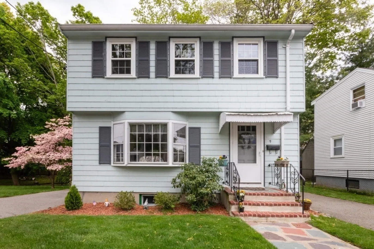
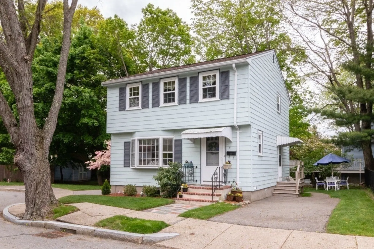
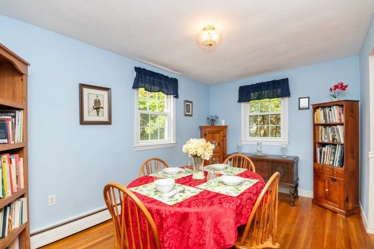
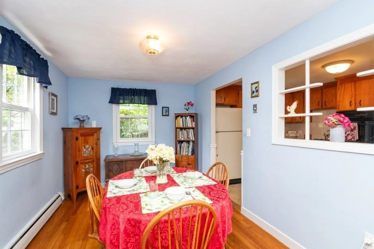
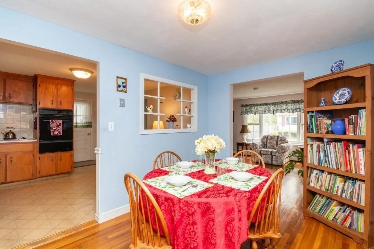
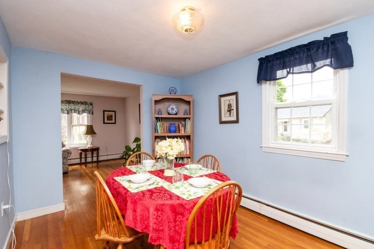
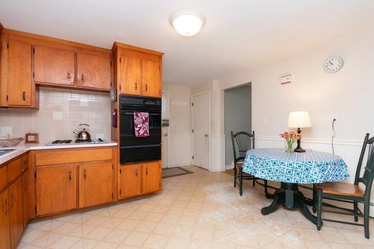
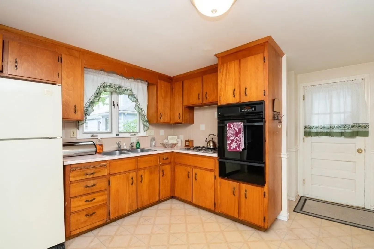
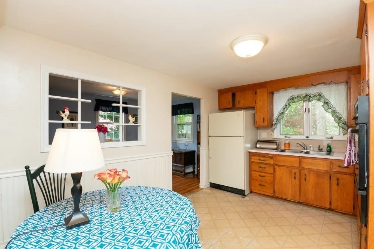
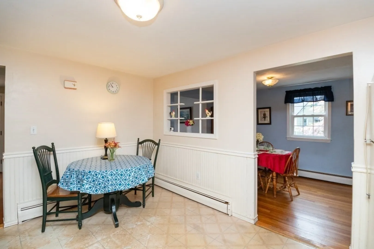
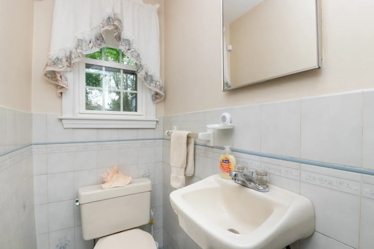
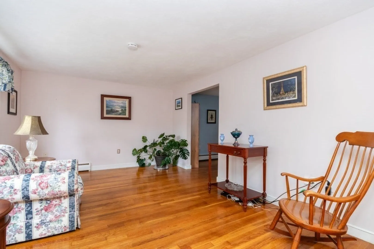
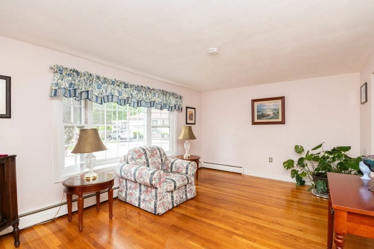
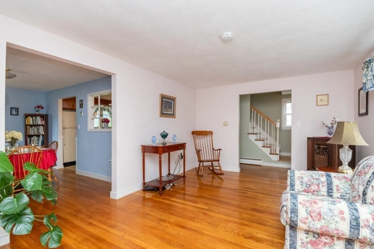
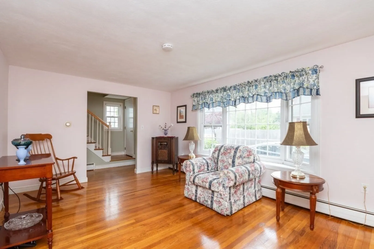
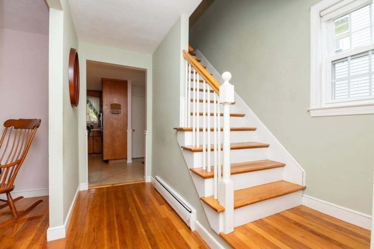
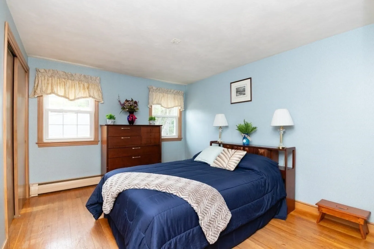
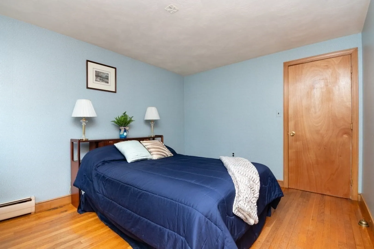
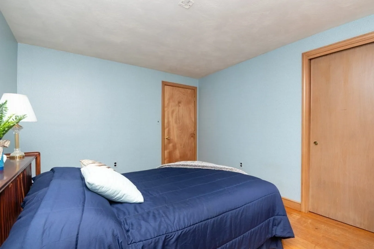
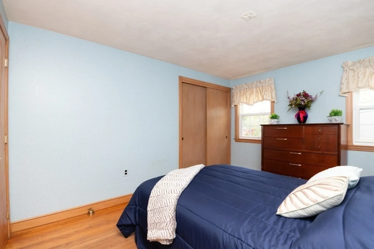
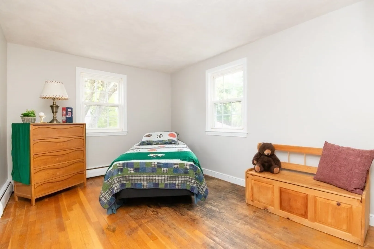
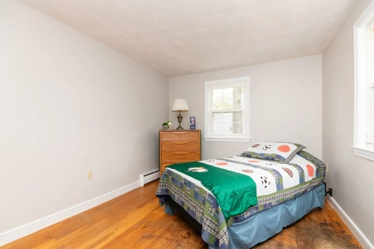
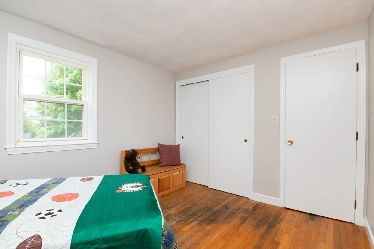
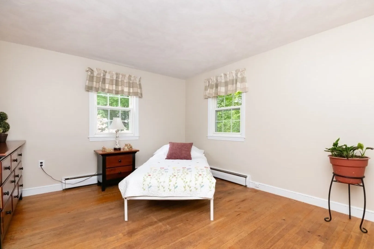
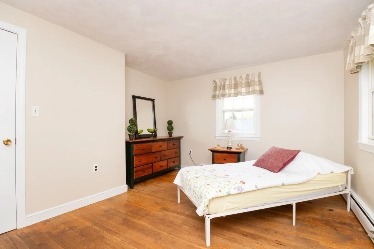
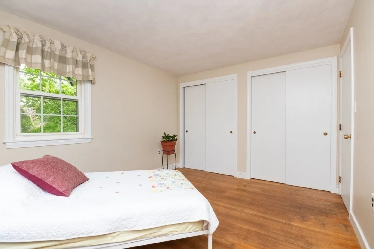
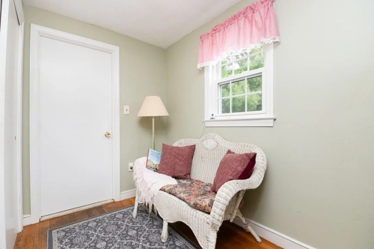
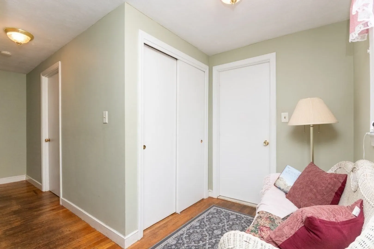
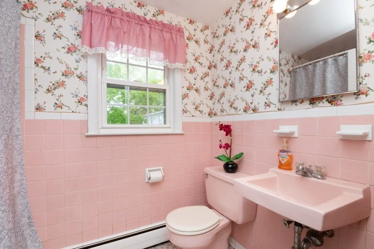
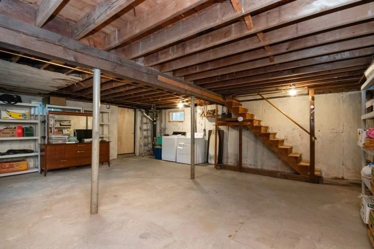
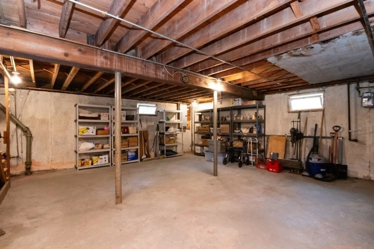
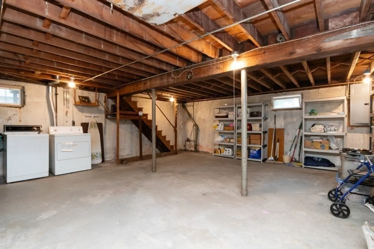
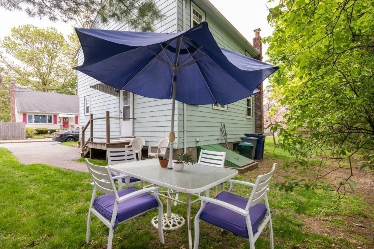
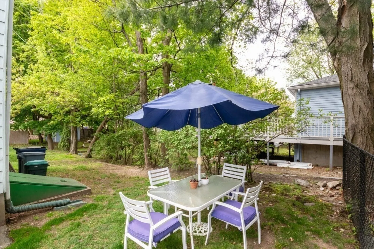
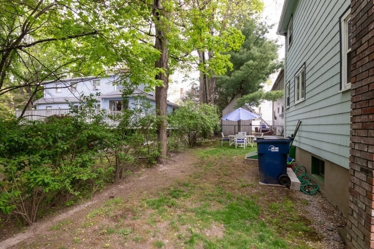
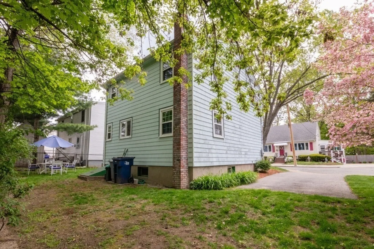
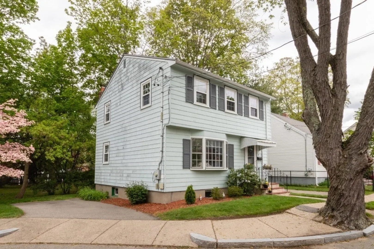
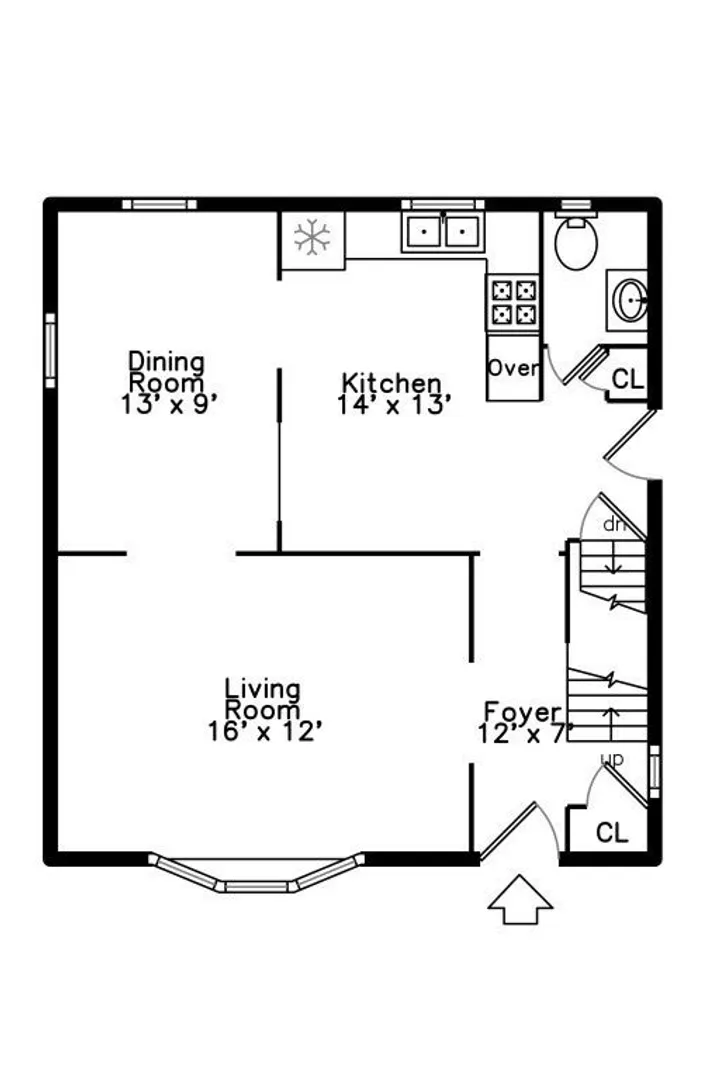
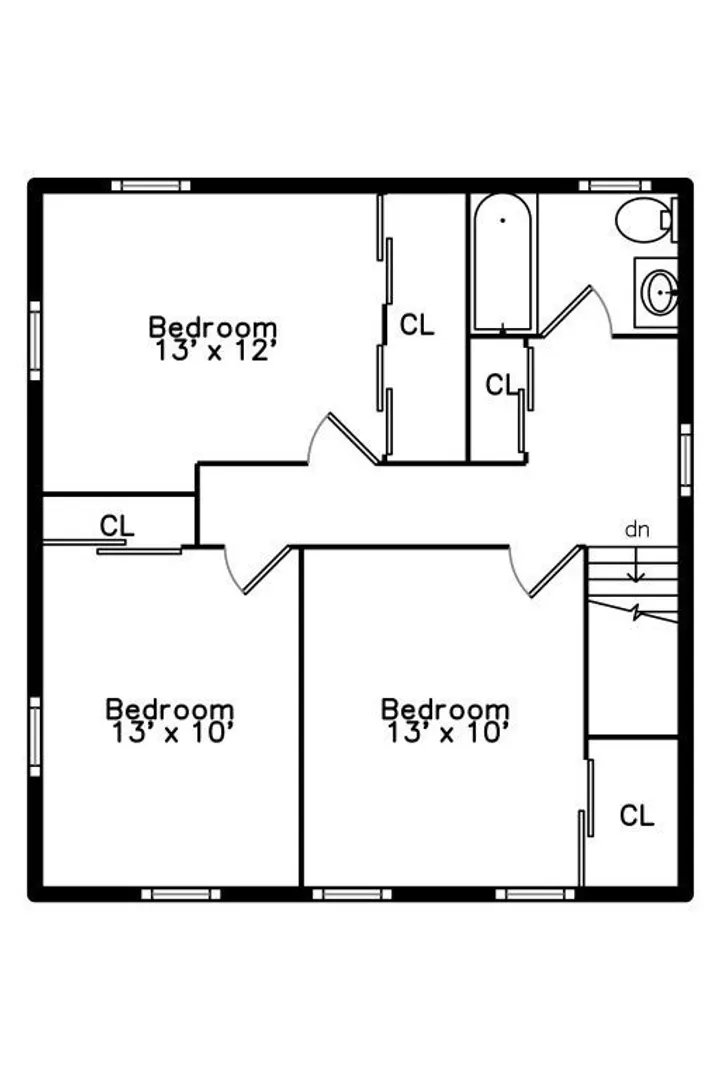
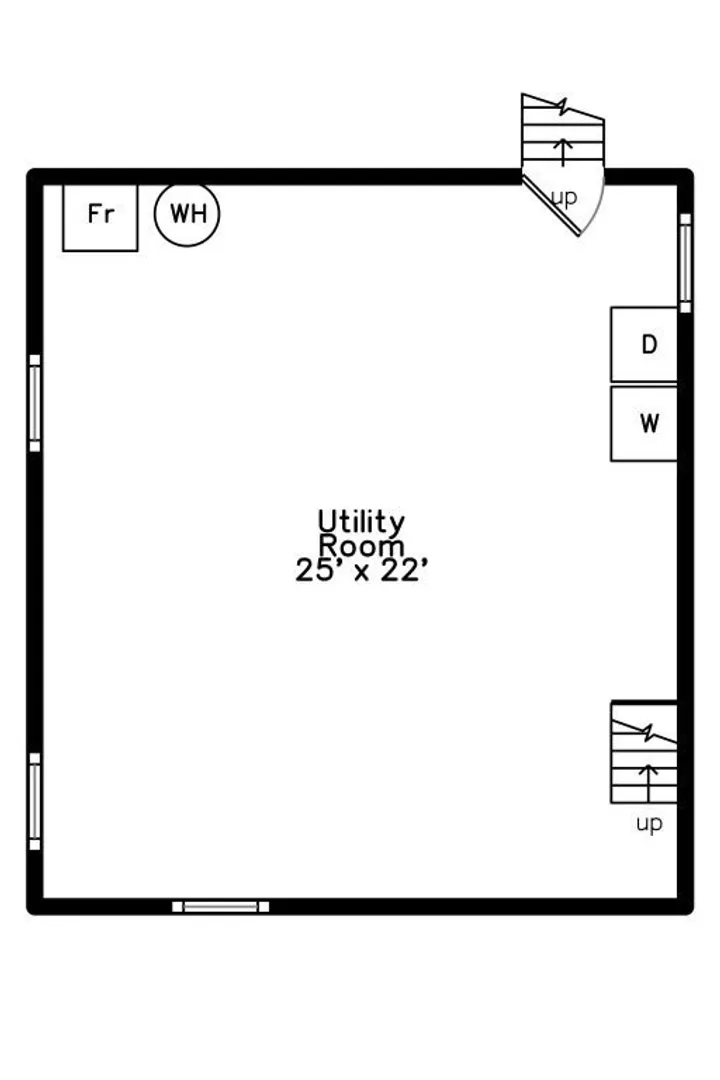
Welcome to this sun filled, classic side entrance colonial located in a desirable West Roxbury neighborhood. This 6 room, 3 bed, 1 & 1/2 bath home has been cherished by the same family for many years. The 1st floor features a living room, formal dining room, large eat in kitchen and a half bathroom. The upstairs has 3 generous sized bedrooms, ample closet space and a full bath. The basement has great potential with high ceilings and open space. Natural gas heating systems, hardwood floors, asphalt shingle roof and vinyl replacement windows. A very manageable private level yard with 2 driveways for plenty of off-street parking. This house needs some updating but you can live here while turning it into your dream home. Conveniently located to all major routes and highways. Steps to West Roxbury’s Centre Street, shops, restaurants, parks and the Commuter train and bus to Boston. Showings begin at this weekend’s open house Sat 11:30 – 1. Don’t miss this one!
-
Highlights
- Area: West Roxbury
- Parking Spots: 3
- Property Type: Single Family Residence
- Total Rooms: 6
- Status: Closed
- Heating: Baseboard, Natural Gas
- Property Class: Residential
- Style: Colonial
- Year Built: 1962
-
Additional Details
- Appliances: Gas Water Heater, Water Heater, Oven, Range, Refrigerator, Washer, Dryer
- Construction: Frame
- Foundation: Concrete Perimeter
- Road Frontage Type: Public
- Year Built Details: Actual
- Zoning: R1
- Basement: Full, Bulkhead, Unfinished
- Flooring: Hardwood
- Lot Features: Level
- Roof: Shingle
- Year Built Source: Public Records
-
Amenities
- Community Features: Public Transportation, Shopping, Park, Walk/Jog Trails
- Parking Features: Off Street
-
Utilities
- Electric: Circuit Breakers
- Water Source: Public
- Sewer: Public Sewer
-
Fees / Taxes
- Assessed Value: $522,400
- Compensation Based On: Net Sale Price
- Tax Year: 2024
- Buyer Agent Compensation: 2.5%
- Facilitator Compensation: 2%
- Taxes: $5,694
Similar Listings
Sold
28 Photos
Sold
30 Photos
Sold
41 Photos
Sold
31 Photos
Content © 2026 MLS Property Information Network, Inc. The information in this listing was gathered from third party resources including the seller and public records.
Listing information provided courtesy of Kadilak Realty Group, LLC.
MLS Property Information Network, Inc. and its subscribers disclaim any and all representations or warranties as to the accuracy of this information.
