
Sold!
$343,100
2
Beds
2/1
Baths
1,840
Living Area
-
Property Description
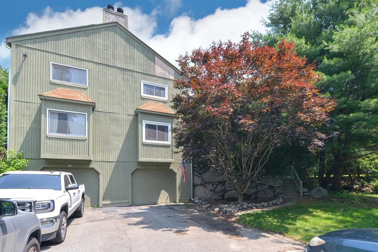
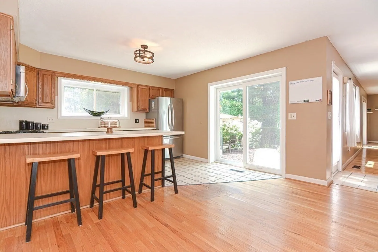
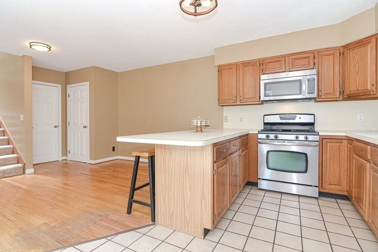
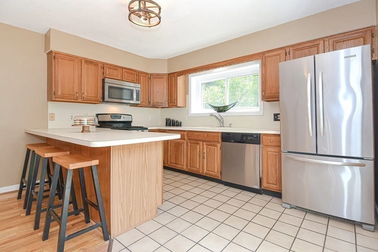
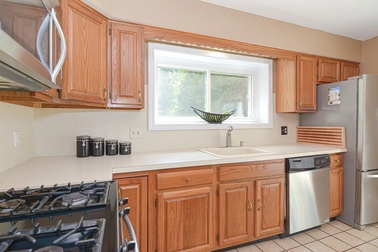
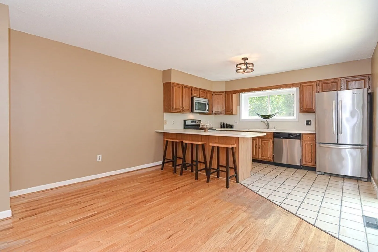
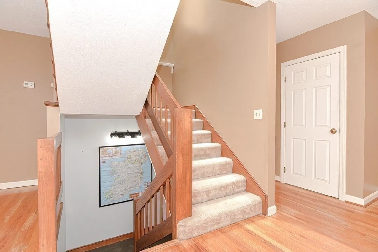
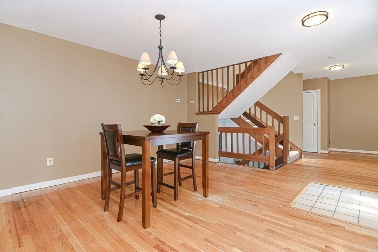
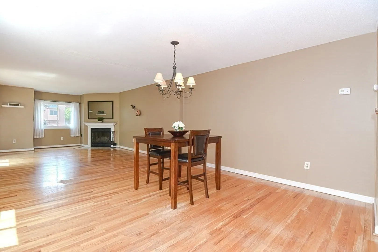
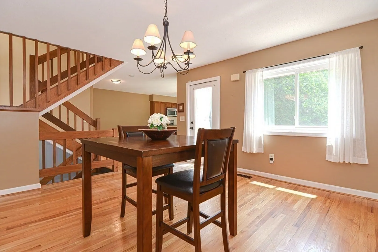
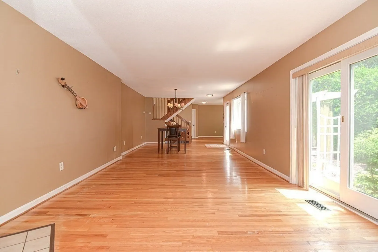
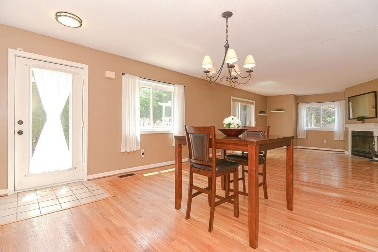
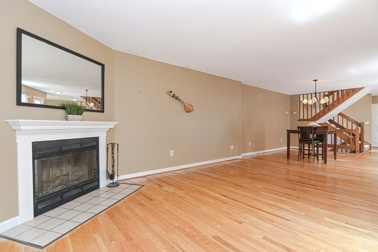
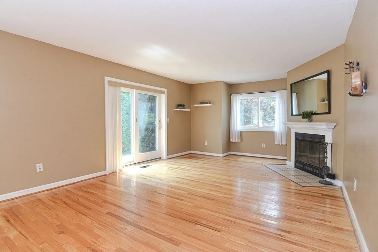
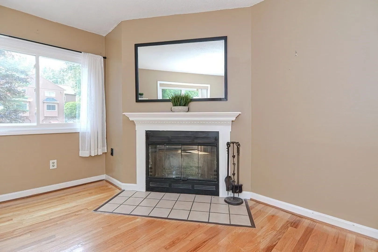
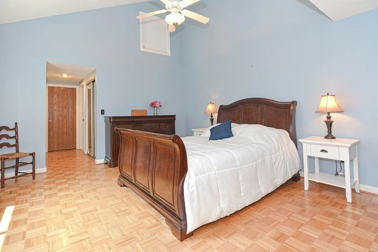
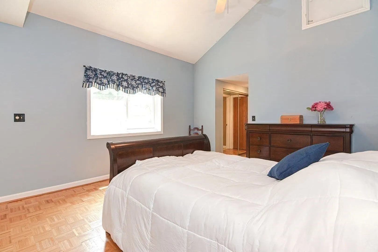
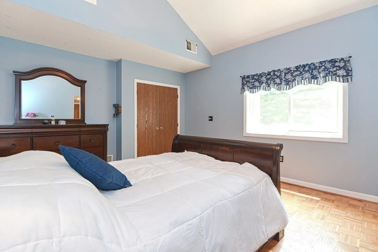
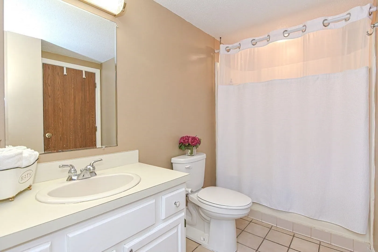
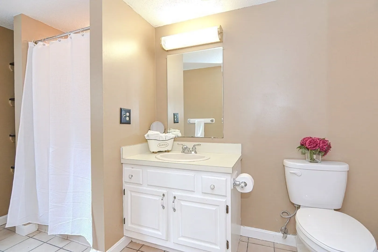
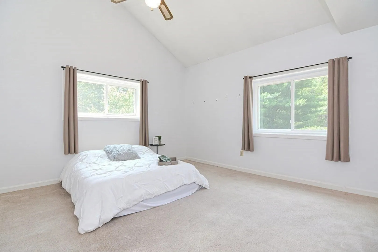
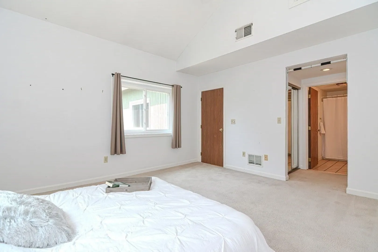
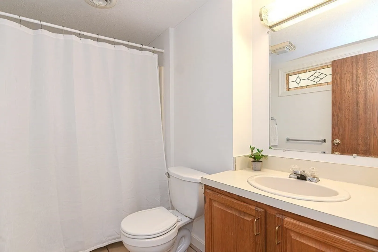
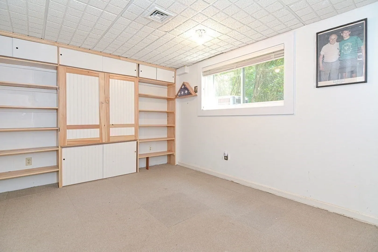
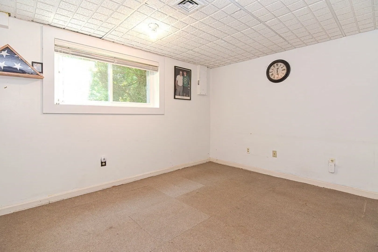
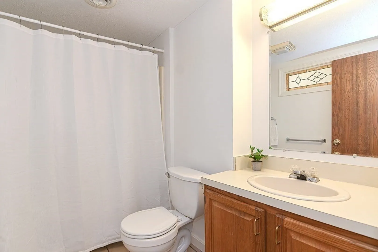
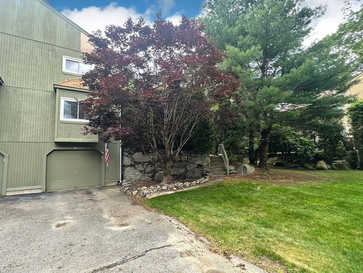
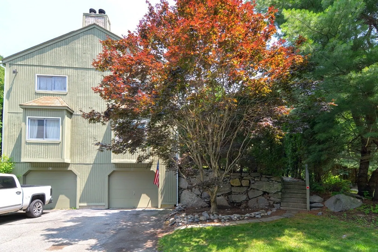
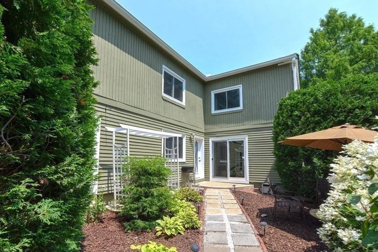
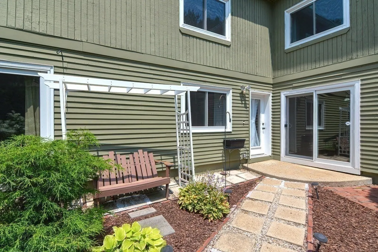
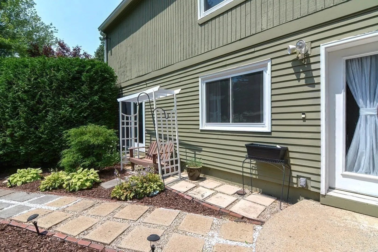
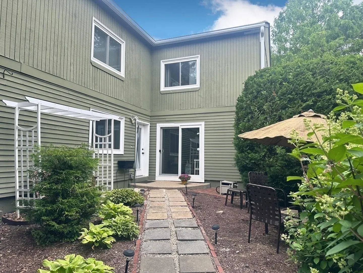
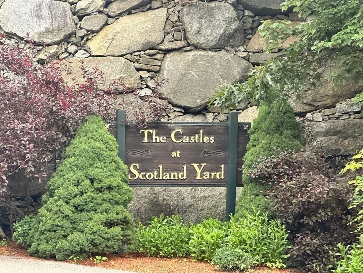
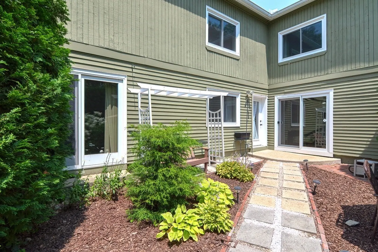
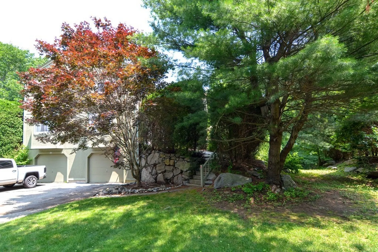
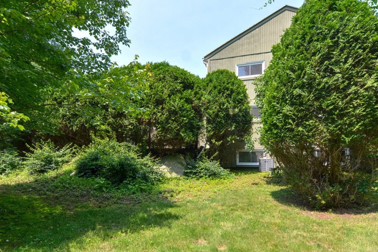
Welcome to this Large L townhome that offers a comfortable living experience. Located in the back of desirable Scotland Yard neighborhood, this townhome boasts numerous features that will surely impress. Upon entering, you'll immediately notice the open concept and New windows & New slider in kitchen. The kitchen features gas stove and stainless steel appliances, including microwave, and dishwasher, making meal preparation a breeze. The dining and living rooms are adorned with hardwood floors that add warmth and elegance to the space. Imagine cozying up by the wood burning fireplace in the living room during colder evenings, creating a cozy ambiance. upstairs are two large bedrooms each with their own full bathrooms and vaulted ceilings. Additionally, a heated den/office on the lower level offers flexibility and extra space for work or relaxation. Seller is offering a 1 year home warranty.
-
Highlights
- Building Name: Scotland Yard
- Heating: Forced Air, Natural Gas
- Parking Spots: 4
- Property Type: Condominium
- Total Rooms: 5
- Year Built: 1987
- Cooling: Central Air
- HOA Fee: $346
- Property Class: Residential
- Stories: 2
- Unit Number: 9
- Status: Closed
-
Additional Details
- Appliances: Range, Disposal, Microwave, Refrigerator, Washer, Dryer
- Construction: Frame, Block
- Fireplaces: 1
- Interior Features: Bonus Room
- Roof: Shingle
- Total Number of Units: 120
- Year Built Source: Public Records
- Basement: Y
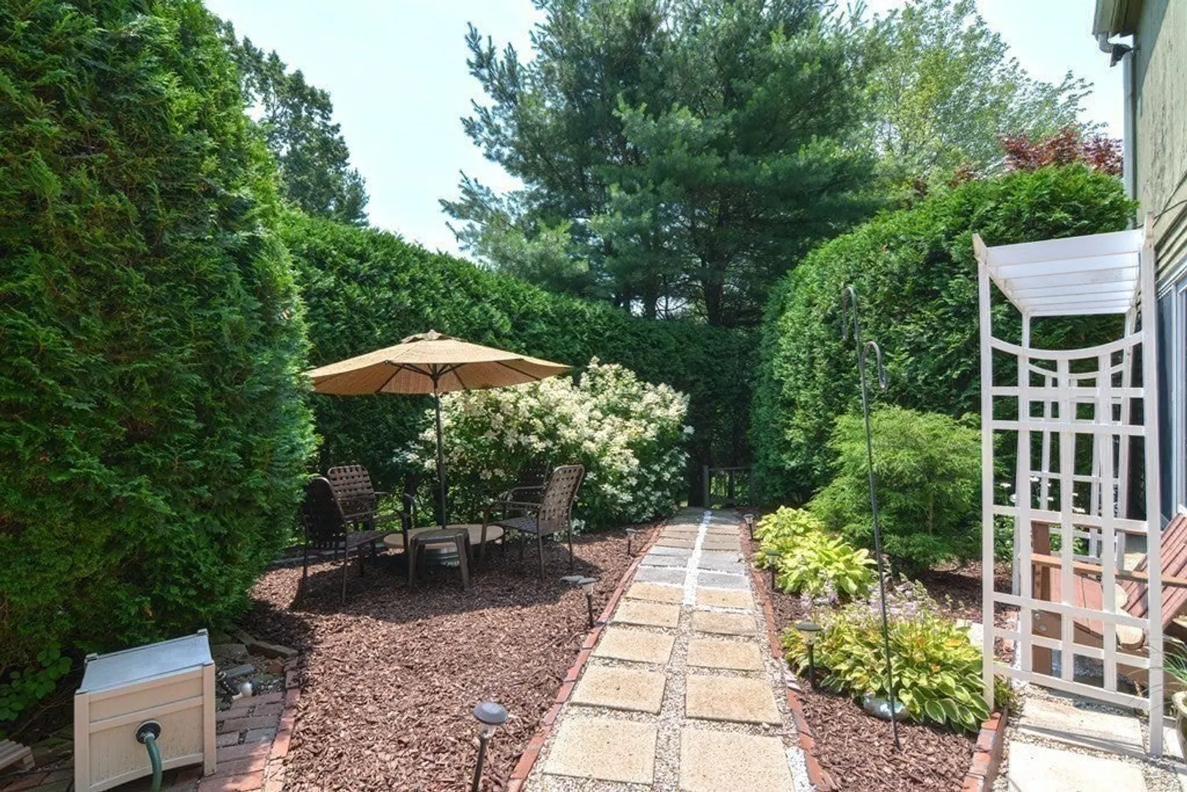
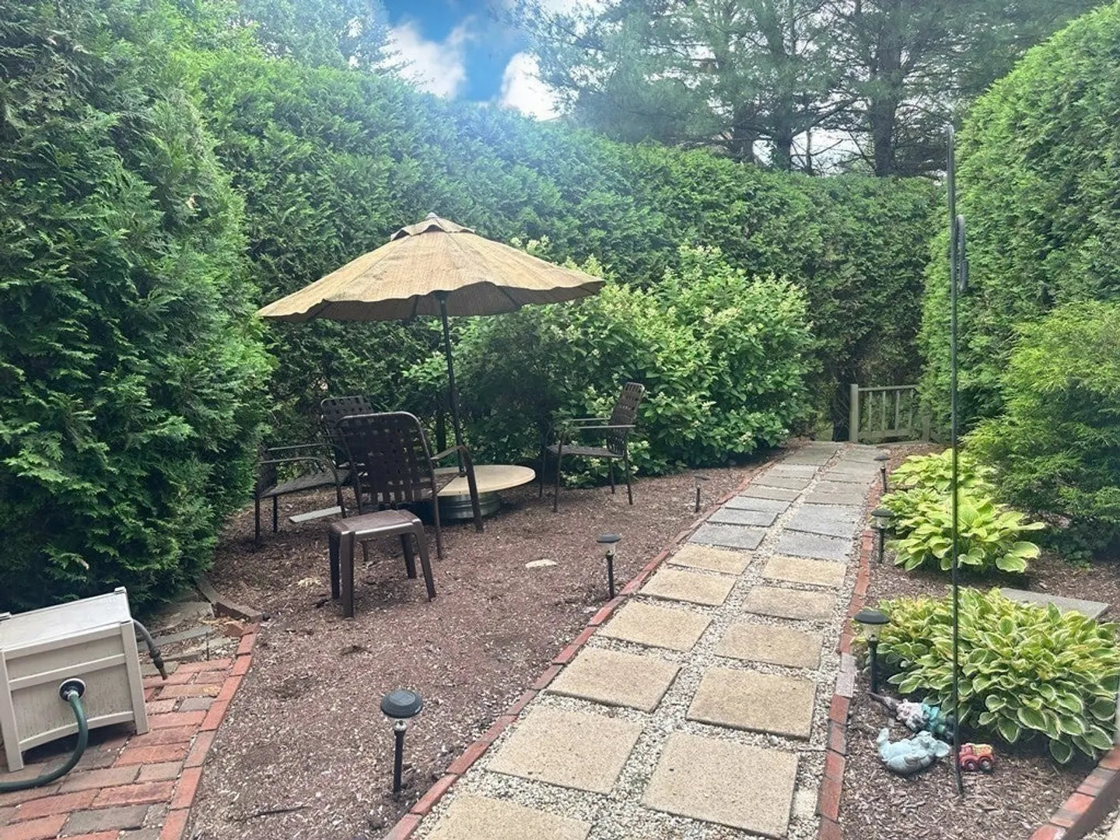
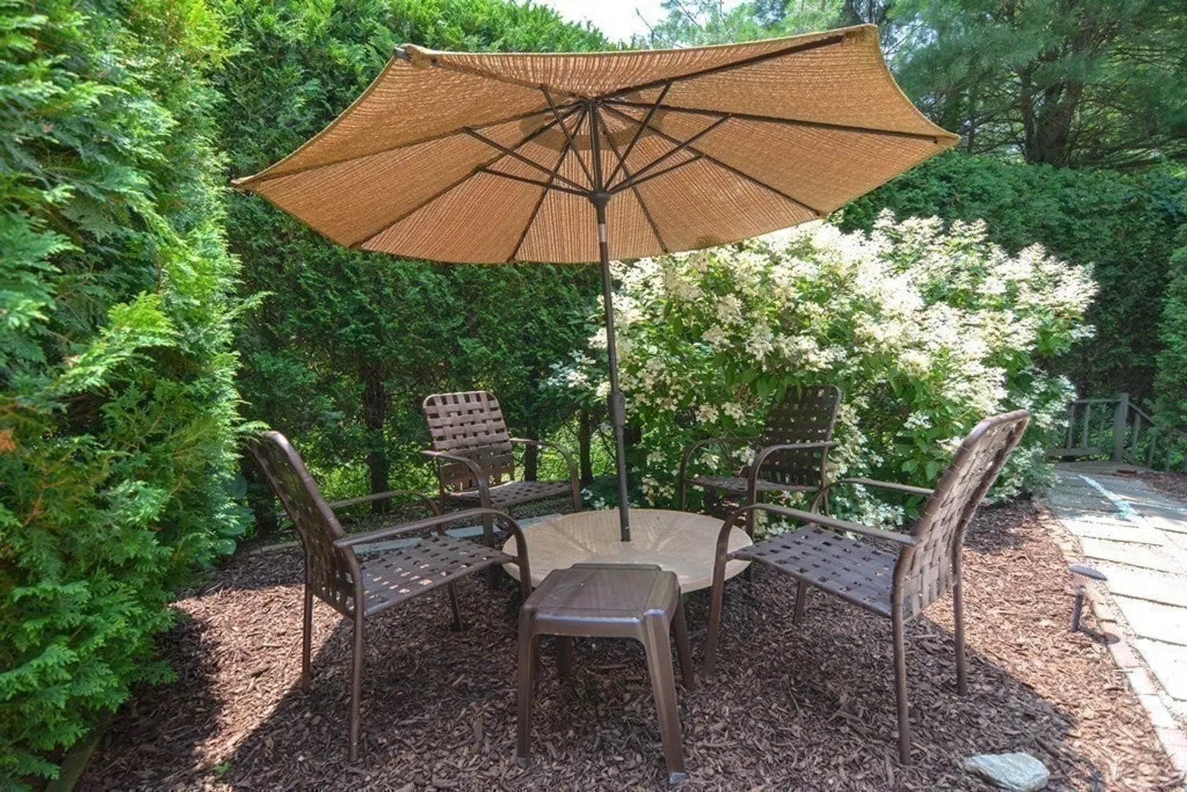
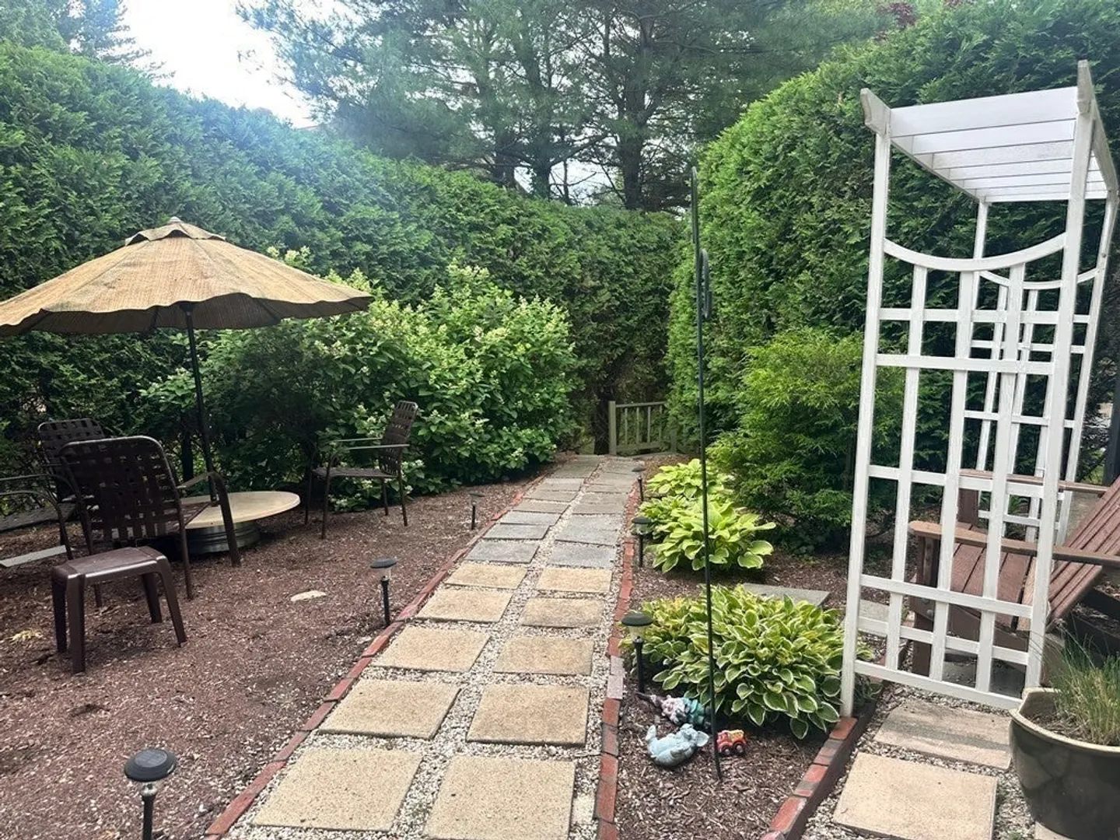
- Exterior Features: Patio
- Flooring: Wood, Tile, Carpet, Hardwood, Flooring - Wall to Wall Carpet
- Pets Allowed: Yes
- SqFt Source: Public Record
- Year Built Details: Actual
- Zoning: R
-
Amenities
- Community Features: Shopping, Walk/Jog Trails, Golf, Bike Path, Highway Access, Public School
- Parking Features: Under, Off Street, Paved
- Covered Parking Spaces: 2
-
Utilities
- Electric: Circuit Breakers
- Water Source: Public, Individual Meter
- Sewer: Public Sewer
-
Fees / Taxes
- Assessed Value: $285,800
- HOA Fee Includes: Insurance, Maintenance Structure, Road Maintenance, Maintenance Grounds, Snow Removal, Trash
- Taxes: $3,987
- HOA Fee Frequency: Monthly
- Tax Year: 2023
Similar Listings
Sold
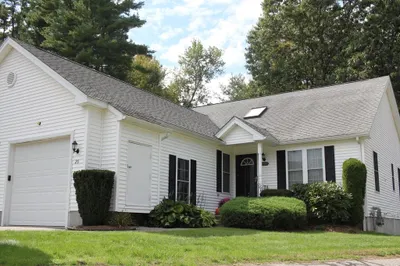
33 Photos
Sold
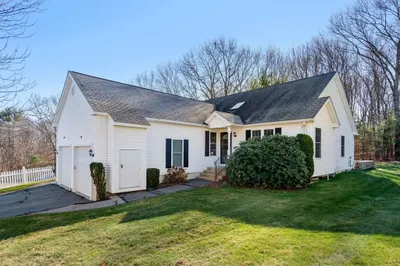
31 Photos
Sold
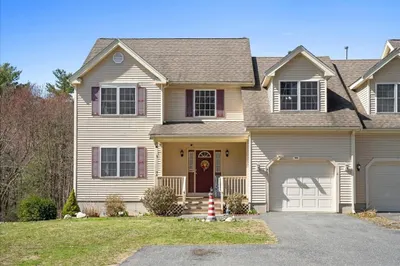
41 Photos
Sold
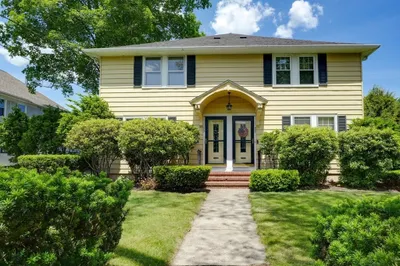
35 Photos
Content © 2026 MLS Property Information Network, Inc. The information in this listing was gathered from third party resources including the seller and public records.
Listing information provided courtesy of ERA Key Realty Services- Fram.
MLS Property Information Network, Inc. and its subscribers disclaim any and all representations or warranties as to the accuracy of this information.
