
Sold!
$675,000
2
Beds
2/1
Baths
2,717
Living Area
-
Property Description
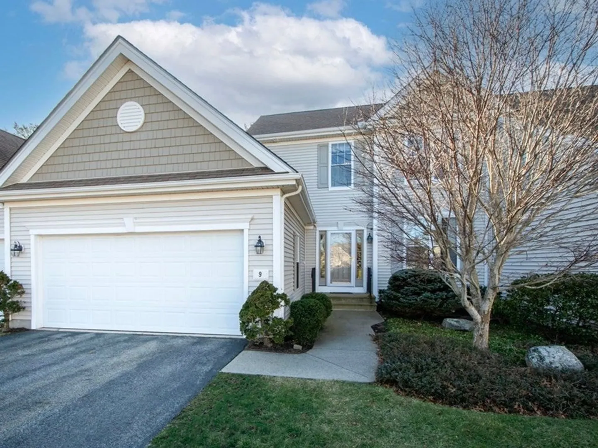
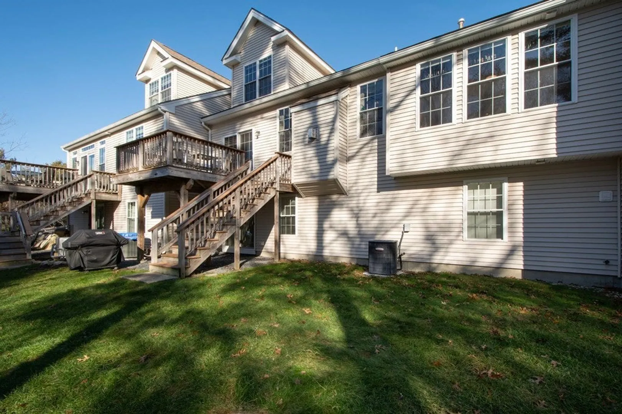
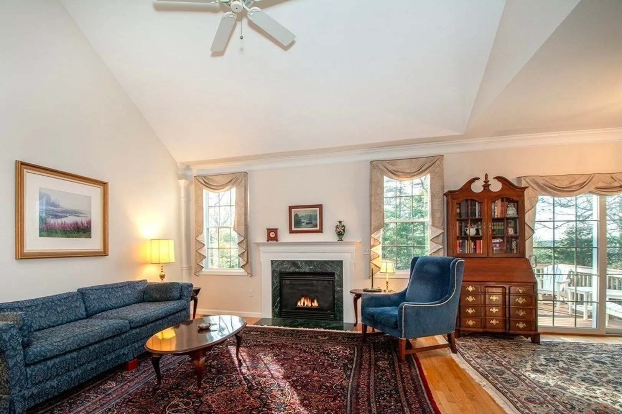
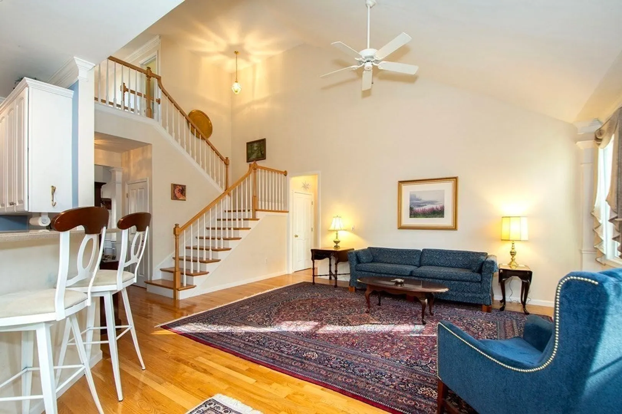
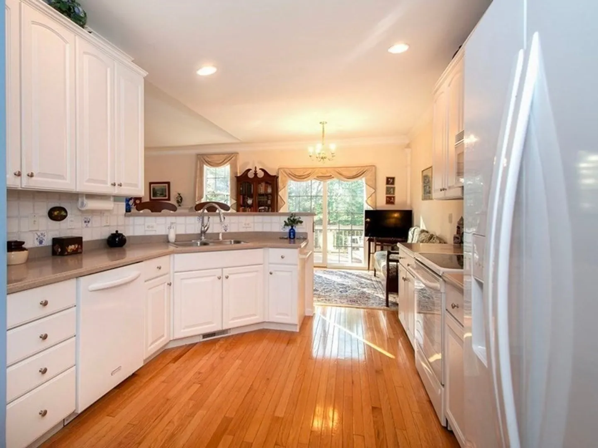
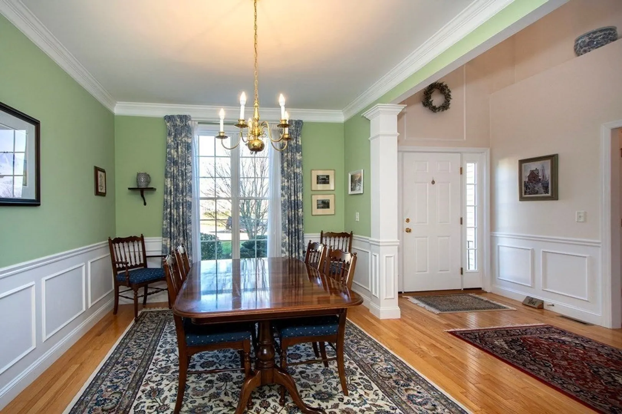
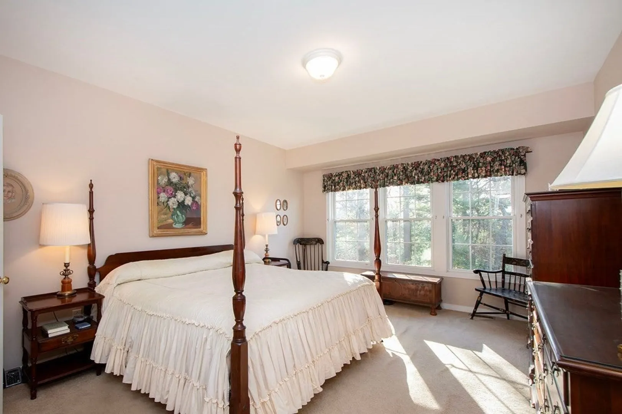
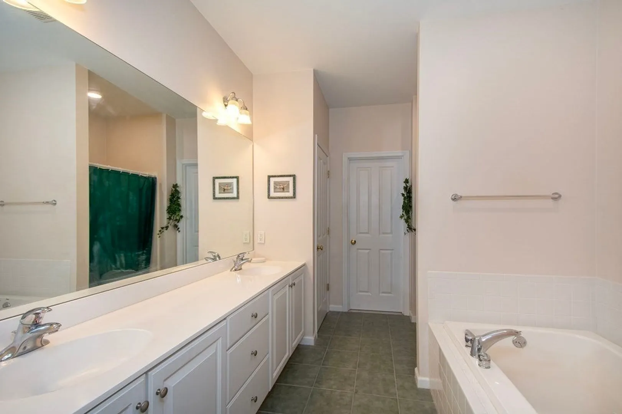
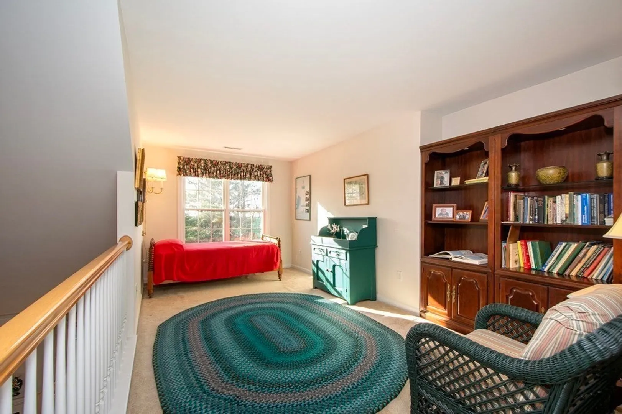
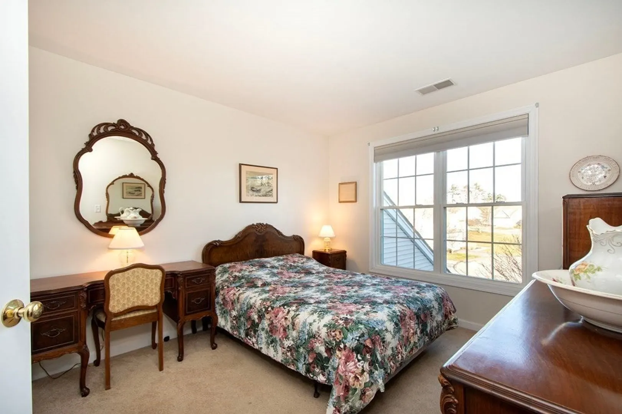
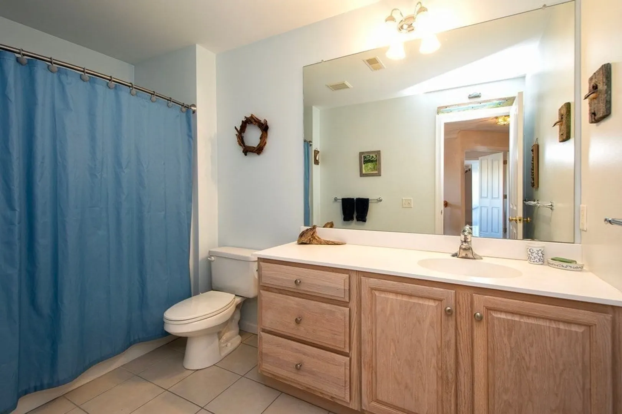
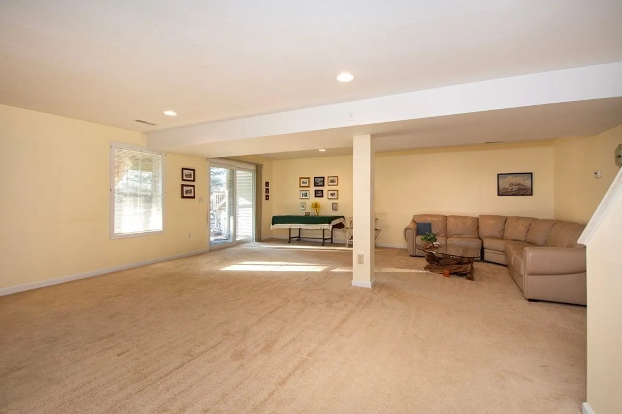
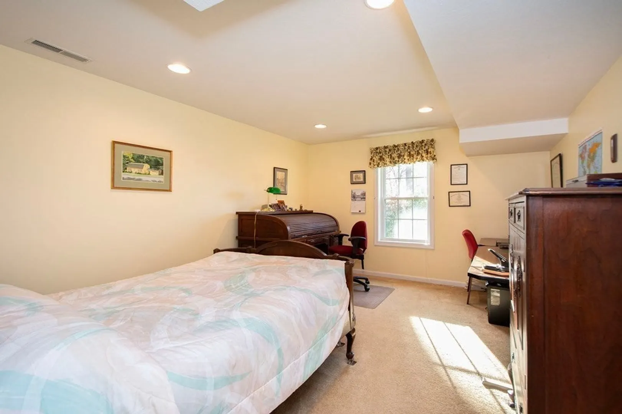
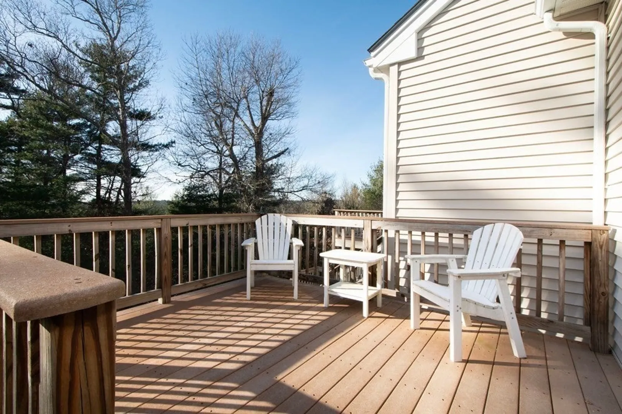
OPEN HOUSE CANCELLED - This sun-filled home is beautifully sited on a prime lot in Spyglass Landing, providing lovely views and a great sense of privacy in this desirable 55+ community. The modern open floor plan is highlighted with crown molding and hardwood floors, and features a cathedralled great room with gas fireplace, pristine kitchen and dining room, and private deck perfect for relaxing. Enjoy one-floor living with spacious primary bedroom, en-suite, and laundry room all on the first floor while the 2nd floor guest suite and expanded loft provides versatile living space for everyone. Right-size without compromise thanks to the finished lower level - huge bonus room with walk out, additional room for work or guests, and storage space. Two car garage, central AC, newer hot water heater. Amazing opportunity to enjoy care-free condo living and take advantage of all that Marshfield has to offer - This is the one you have been waiting for!
-
Highlights
- Building Name: Spyglass Landing
- Heating: Forced Air, Natural Gas
- Parking Spots: 4
- Property Type: Condominium
- Total Rooms: 8
- Year Built: 2005
- Cooling: Central Air
- HOA Fee: $645
- Property Class: Residential
- Stories: 2
- Unit Number: 9
- Status: Closed
-
Additional Details
- Appliances: Range, Dishwasher, Microwave, Refrigerator, Washer, Dryer
- Construction: Frame
- Fireplaces: 1
- Interior Features: Recessed Lighting, Slider, Bonus Room, Office
- Roof: Shingle
- Total Number of Units: 84
- Year Built Source: Public Records
- Basement: Y
- Exterior Features: Deck - Wood
- Flooring: Wood, Tile, Carpet, Flooring - Wall to Wall Carpet
- Pets Allowed: Yes w/ Restrictions
- SqFt Source: Public Record
- Year Built Details: Approximate
- Zoning: R-1
-
Amenities
- Community Features: Shopping, Park, Walk/Jog Trails, Conservation Area, Public School, Adult Community
- Parking Features: Attached, Off Street, Paved
- Covered Parking Spaces: 2
-
Utilities
- Sewer: Private Sewer, Other
- Water Source: Public
-
Fees / Taxes
- Assessed Value: $598,600
- HOA Fee Includes: Sewer, Insurance, Maintenance Structure, Road Maintenance, Maintenance Grounds, Snow Removal
- Taxes: $6,219
- HOA Fee Frequency: Monthly
- Tax Year: 2024
Similar Listings
Sold
36 Photos
Sold
24 Photos
Sold
42 Photos
Sold
25 Photos
Content © 2026 MLS Property Information Network, Inc. The information in this listing was gathered from third party resources including the seller and public records.
Listing information provided courtesy of William Raveis R.E. & Home Services.
MLS Property Information Network, Inc. and its subscribers disclaim any and all representations or warranties as to the accuracy of this information.
