
Sold!
$925,000
3
Beds
2/1
Baths
2,842
Living Area
-
Property Description
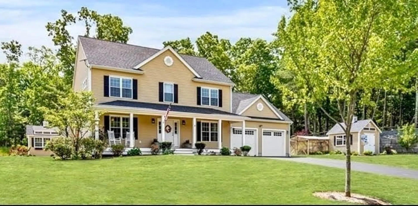
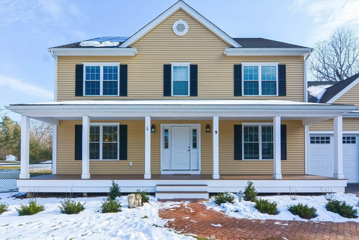
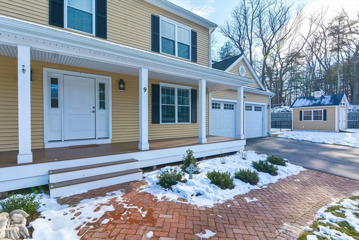
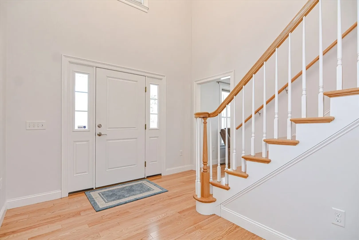
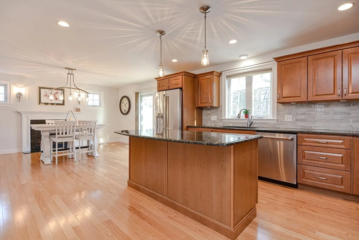
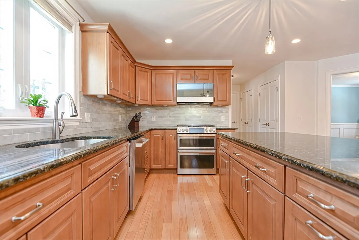
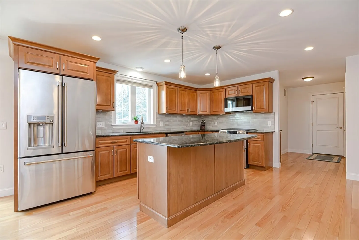
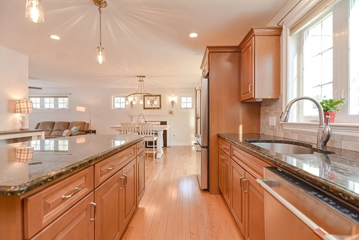
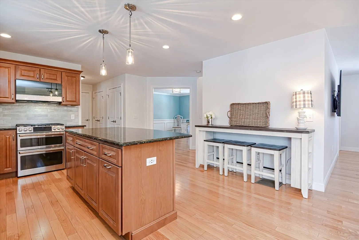
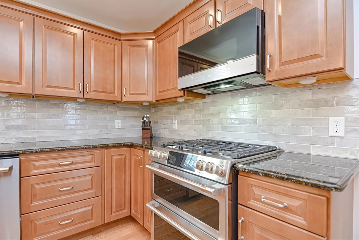
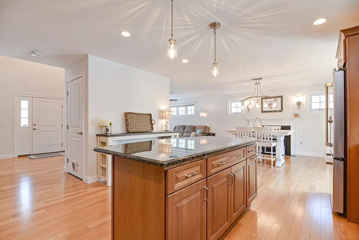
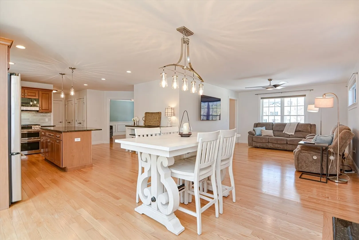
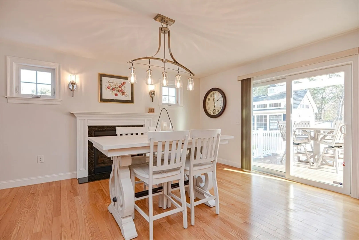
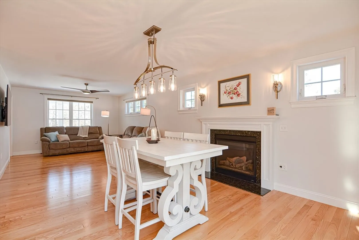
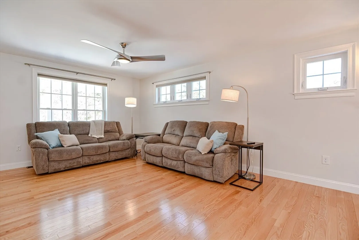
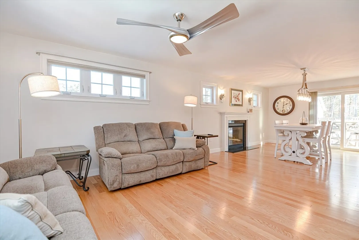
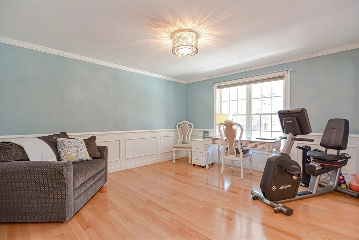
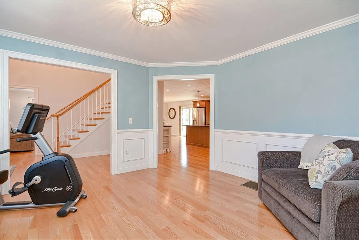
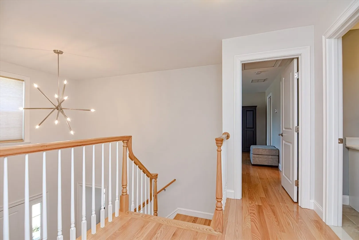
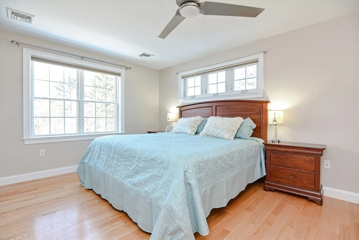
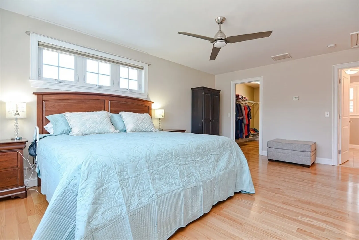
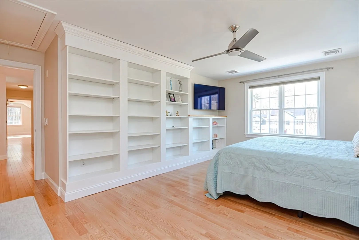
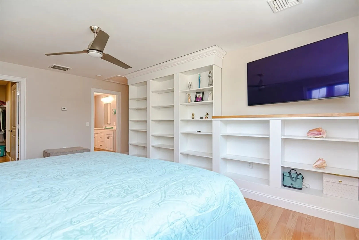
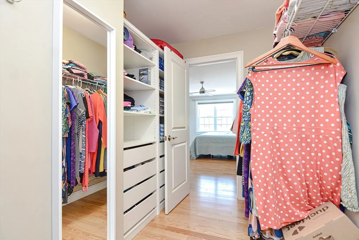
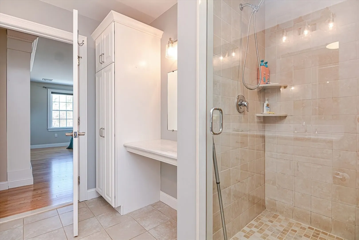
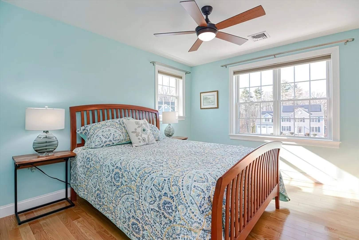
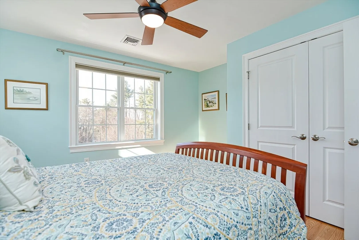
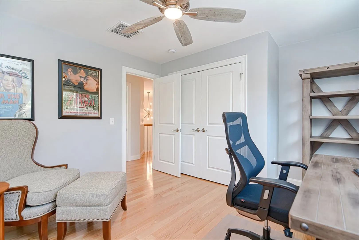
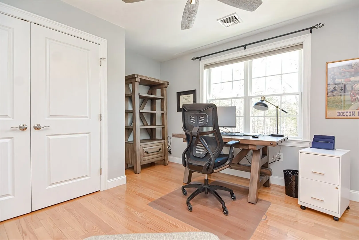
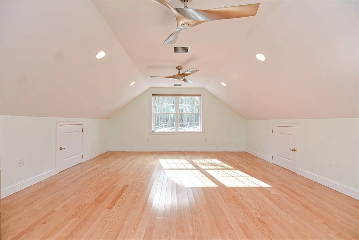
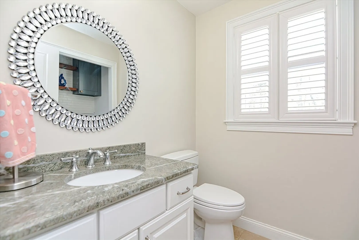
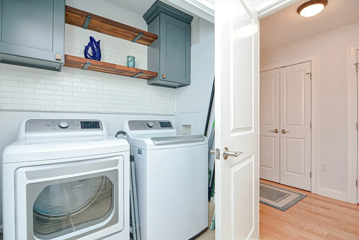
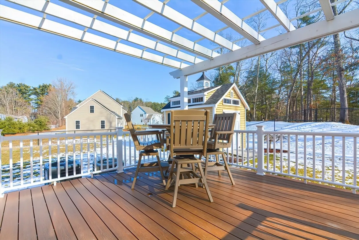
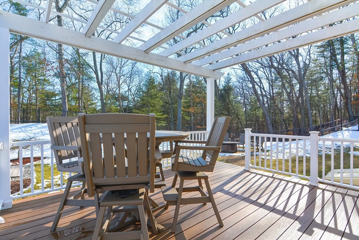
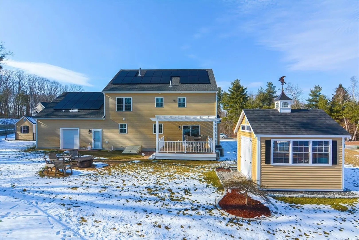
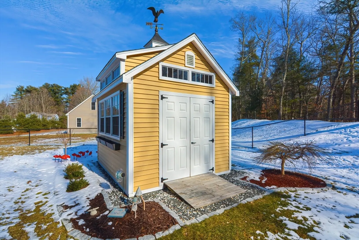
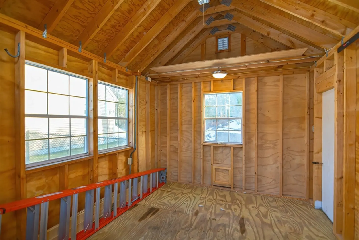
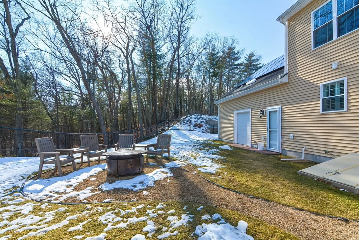
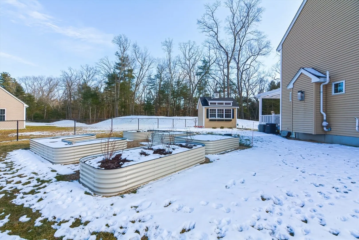
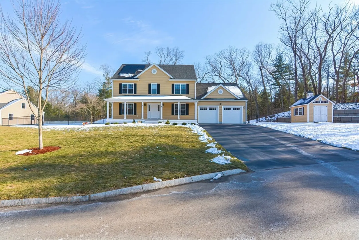
Open House cancelled. Sellers have accepted an offer. Home offers timeless elegance and modern comfort and shows like new construction. Cabinet packed kitchen w/center island, ss appliances and spacious layout w/natural light, highlighted by gleaming hardwood floors throughout. Retreat upstairs to a luxurious primary suit with walk-in closet and ensuite bath. Two additional bedrooms offer versatility for guests or home office including grand sized bonus room. Outside the expansive backyard oasis beckons for outdoor entertaining, complete w/lush lawn, patio, deck, fenced in yard, sprinkler system and two Reed Ferry sheds w/cupola. Two car garage w/heater features a third garage door for access to the backyard. Spacious basement includes heat and A/C unit, radon mitigation system and sump pump, ready for your future expansion ideas. Located in a desirable neighborhood on cul de sac and convenient to shopping, golf, lakes, major highways and train station.
-
Highlights
- Cooling: Central Air
- Parking Spots: 6
- Property Type: Single Family Residence
- Total Rooms: 8
- Status: Closed
- Heating: Central, Forced Air, Propane, Active Solar
- Property Class: Residential
- Style: Colonial
- Year Built: 2015
-
Additional Details
- Appliances: Range, Dishwasher, Microwave
- Construction: Frame
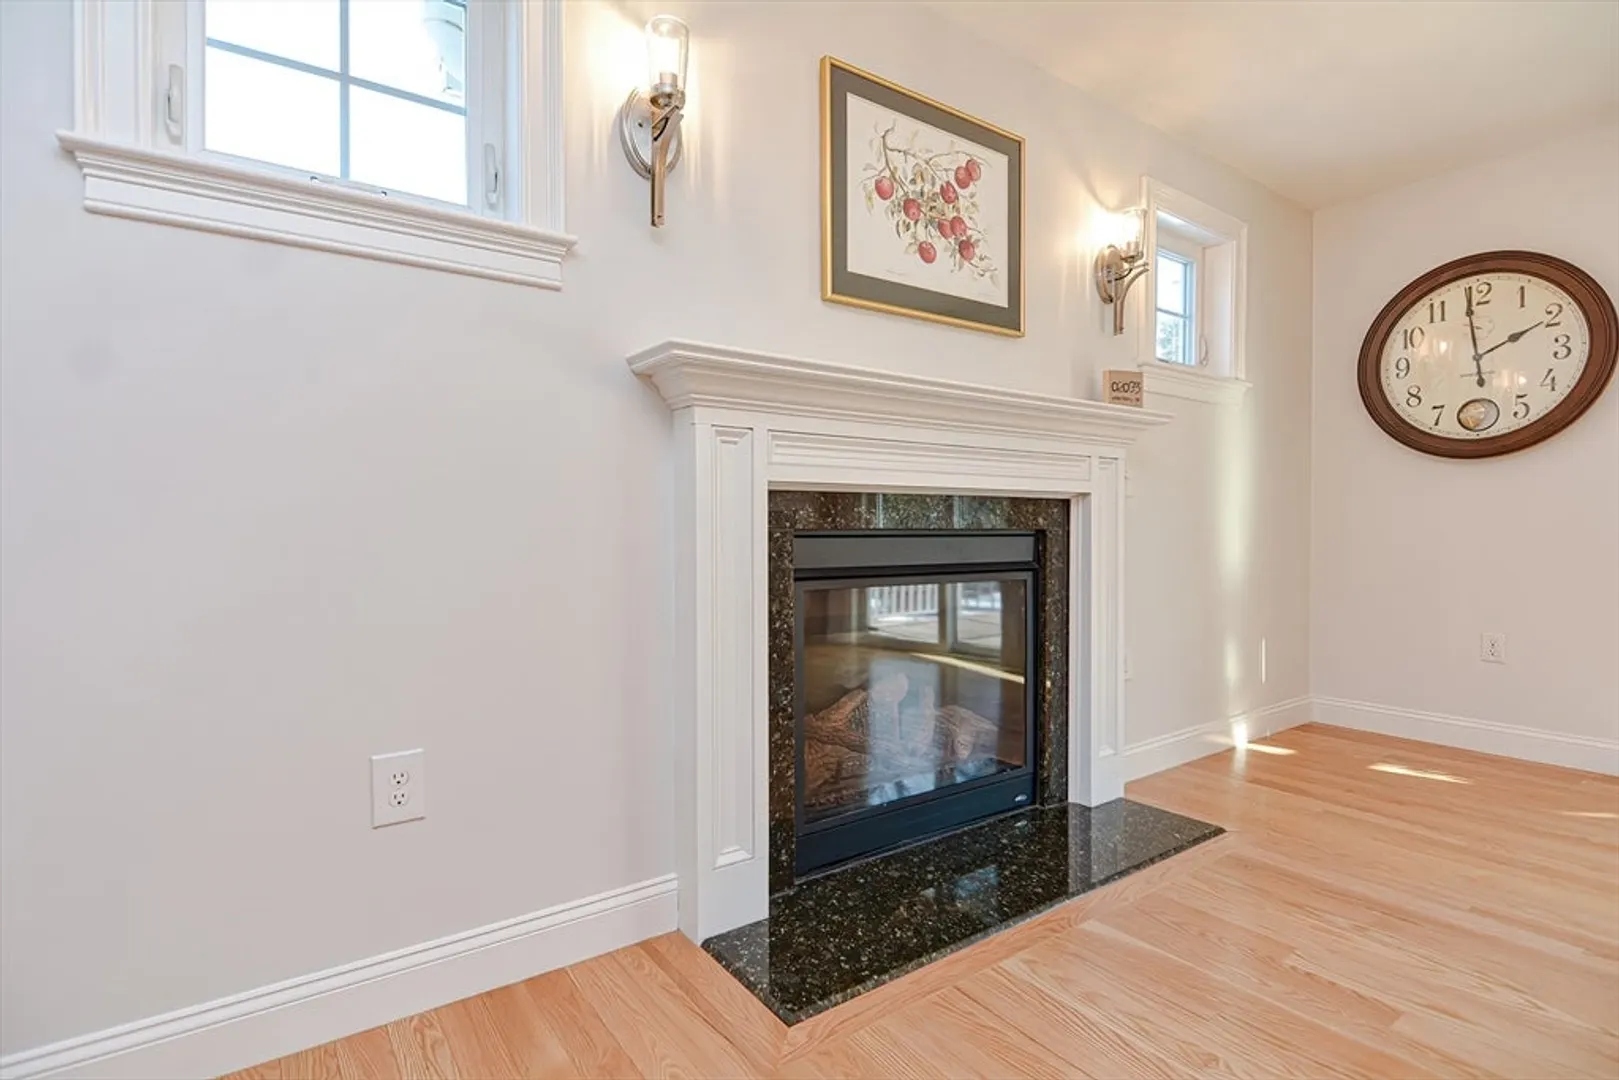
- Fireplaces: 1
- Foundation: Concrete Perimeter
- Interior Features: Ceiling Fan(s), Recessed Lighting, Bonus Room
- Road Frontage Type: Public
- Year Built Details: Actual
- Zoning: R-30
- Basement: Full
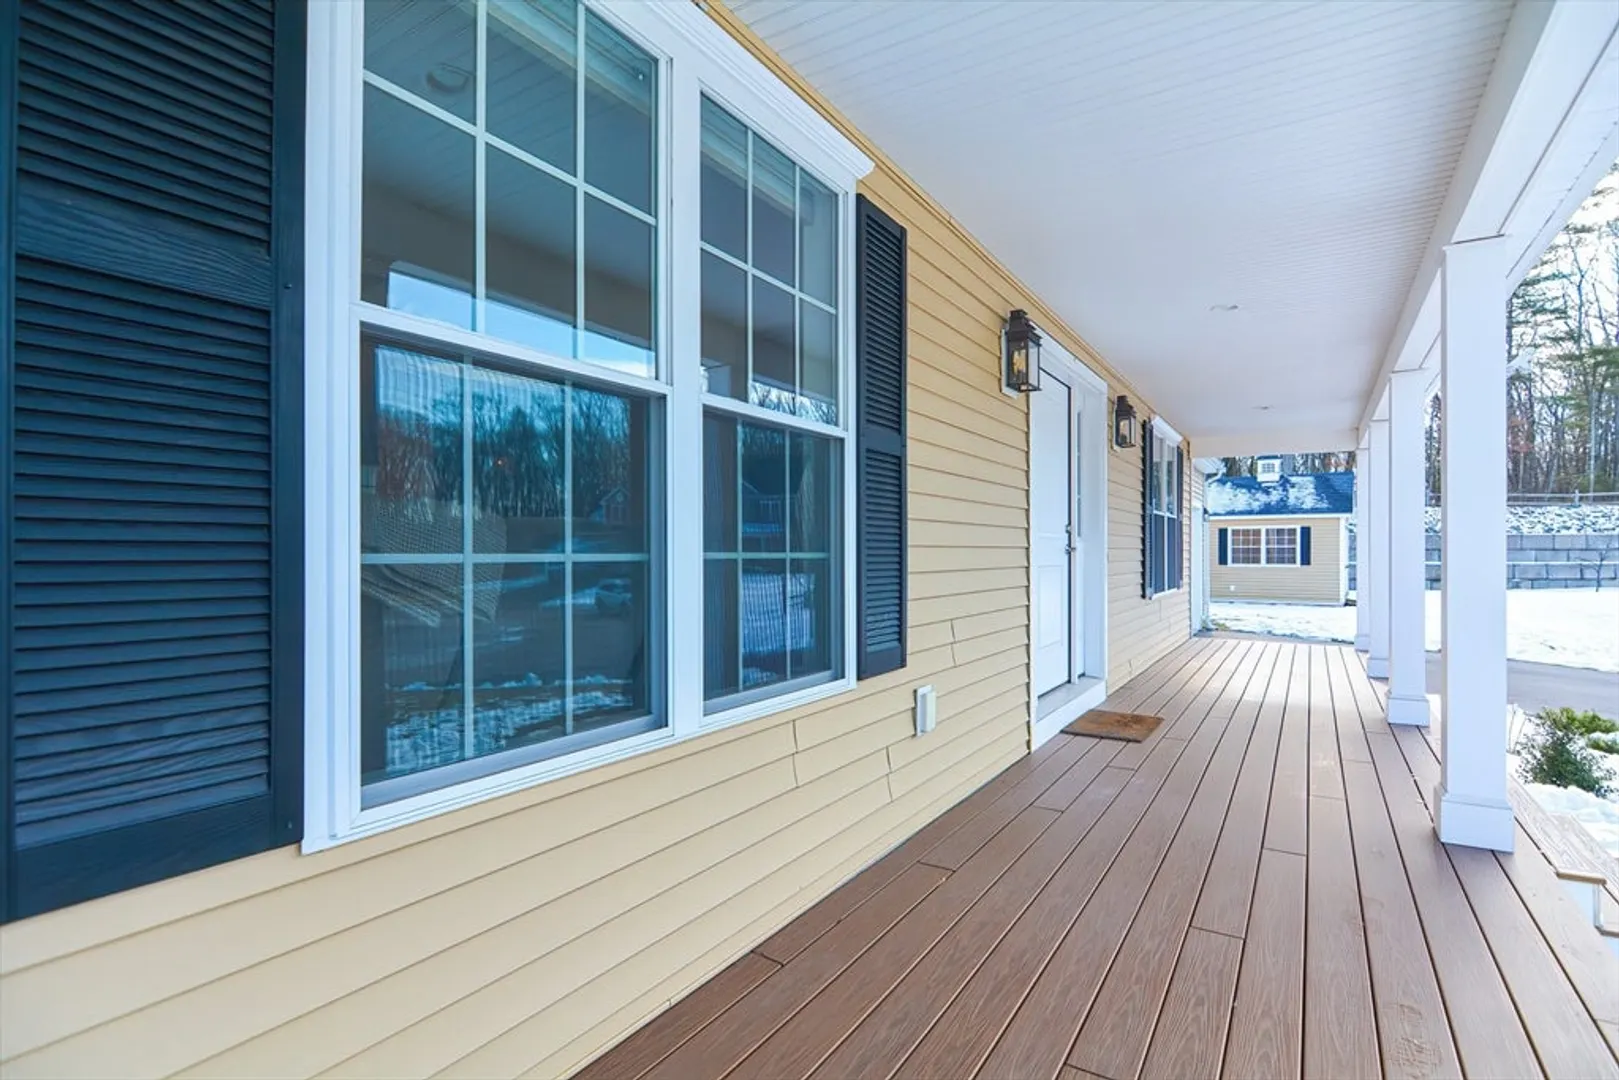
- Exterior Features: Porch, Deck, Deck - Composite, Rain Gutters, Storage, Professional Landscaping, Sprinkler System, Decorative Lighting, Screens, Fenced Yard, Fruit Trees, Garden, Stone Wall
- Flooring: Tile, Hardwood, Flooring - Hardwood
- Foundation Area: 1140
- Lot Features: Wooded, Cleared
- Roof: Shingle
- Year Built Source: Public Records
-
Amenities
- Community Features: Public Transportation, Shopping, Park, Walk/Jog Trails, Stable(s), Golf, Medical Facility, Laundromat, Bike Path, Conservation Area, Highway Access, House of Worship, Public School
- Parking Features: Attached, Garage Door Opener, Heated Garage, Storage, Workshop in Garage, Garage Faces Side, Paved Drive, Off Street, Paved
- Covered Parking Spaces: 2
- Waterfront Features: Beach Front, Lake/Pond, 3/10 to 1/2 Mile To Beach, Beach Ownership(Public)
-
Utilities
- Electric: Circuit Breakers, 200+ Amp Service
- Water Source: Public
- Sewer: Private Sewer
-
Fees / Taxes
- Assessed Value: $763,500
- Compensation Based On: Net Sale Price
- Tax Year: 2024
- Buyer Agent Compensation: 2.0%
- Facilitator Compensation: 1.0%
- Taxes: $9,635
Similar Listings
Sold
39 Photos
Sold
4 Photos
Sold
37 Photos
Sold
1 Photo
Content © 2026 MLS Property Information Network, Inc. The information in this listing was gathered from third party resources including the seller and public records.
Listing information provided courtesy of RE/MAX Real Estate Center.
MLS Property Information Network, Inc. and its subscribers disclaim any and all representations or warranties as to the accuracy of this information.
