
Sold!

$1,157,000
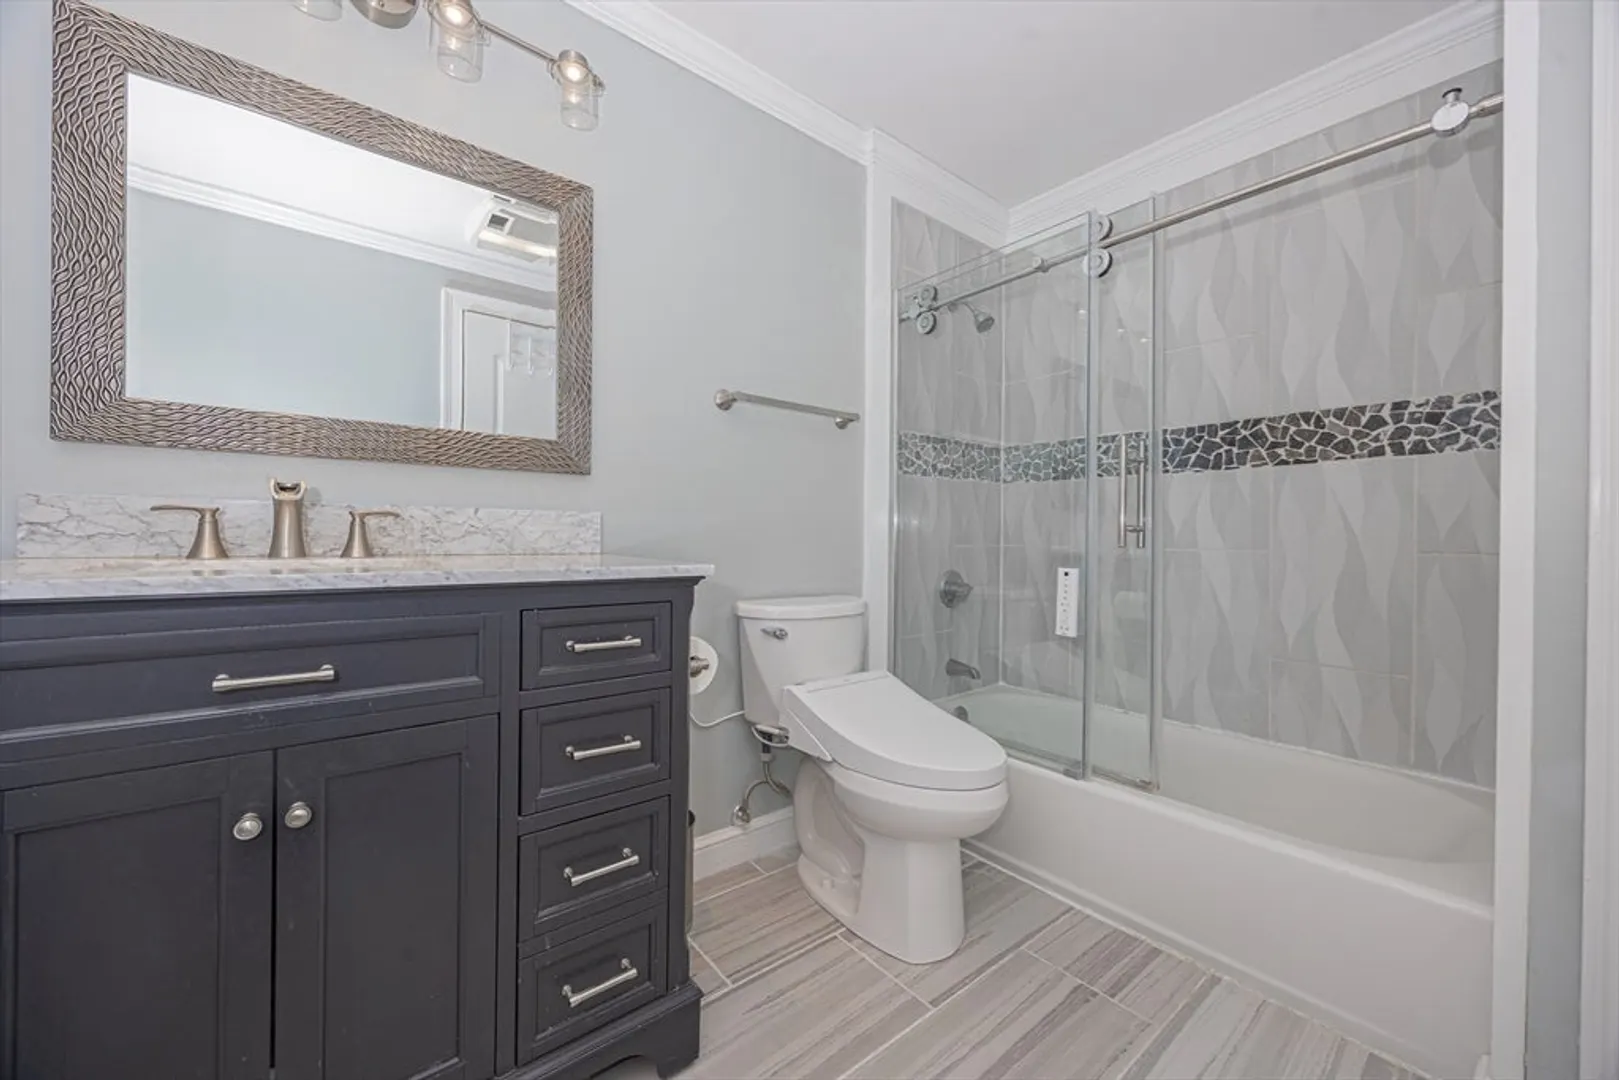
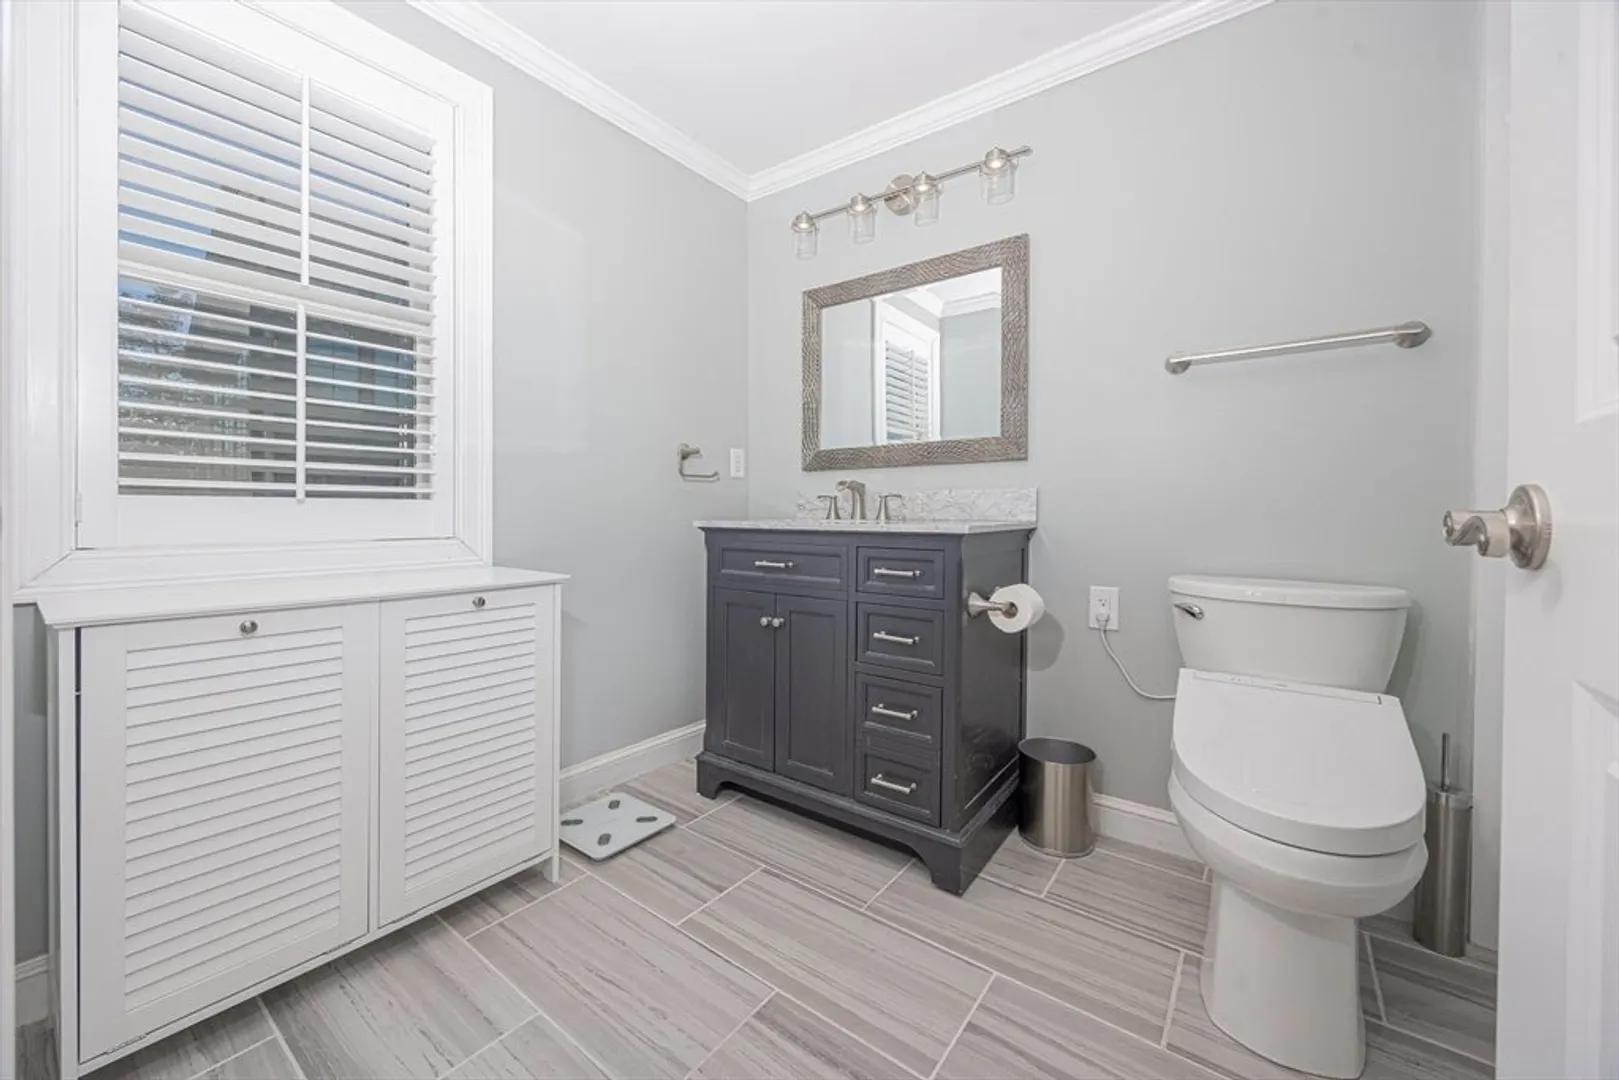
3
Beds
2/1
Baths
1,950
Living Area
-
Property Description
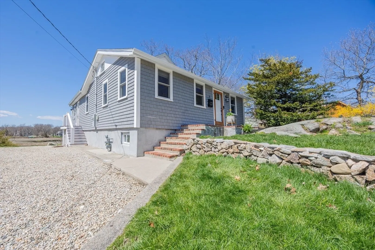
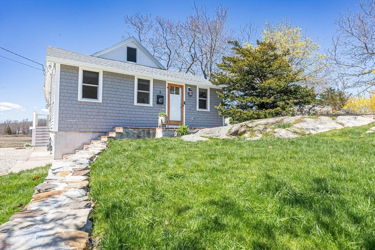
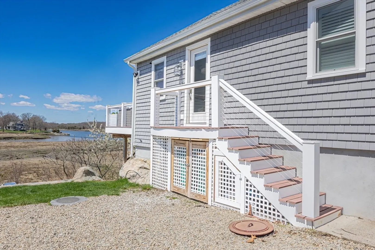
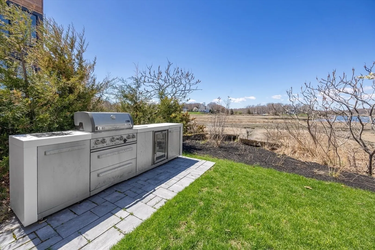
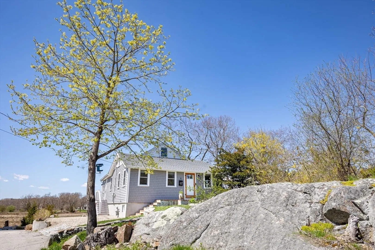
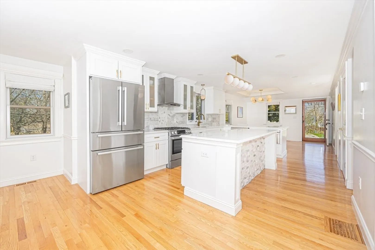
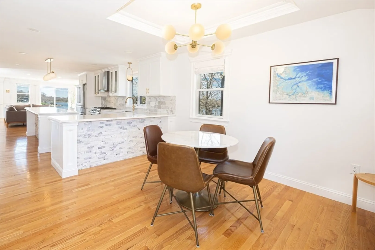
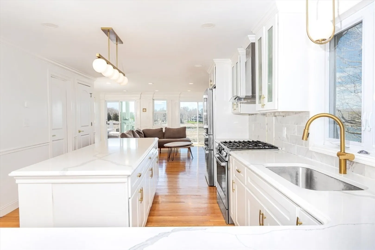
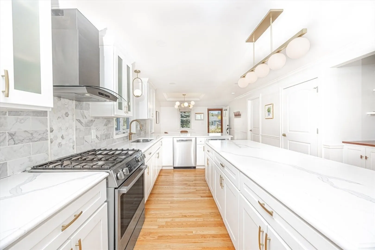
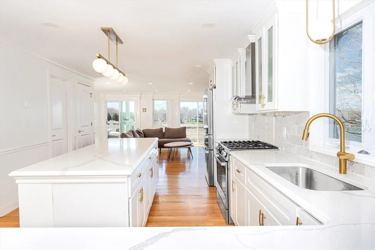
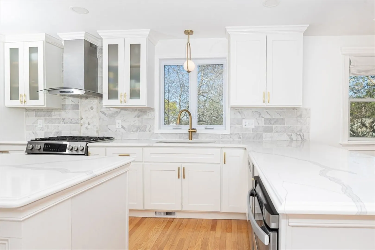
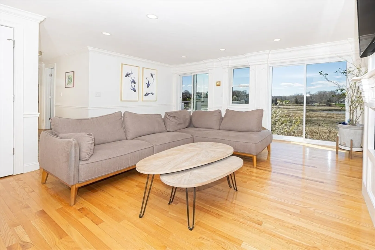
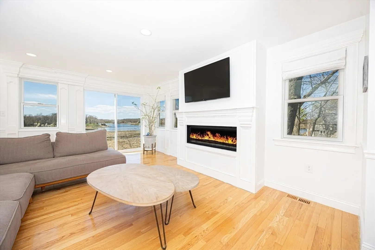
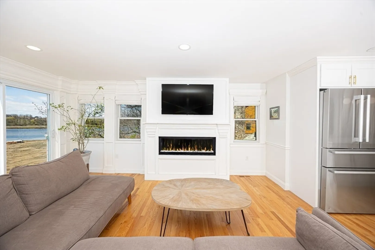
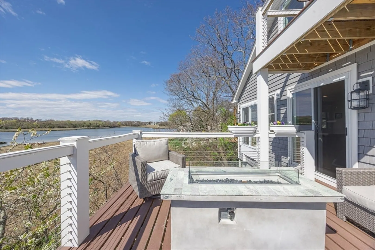
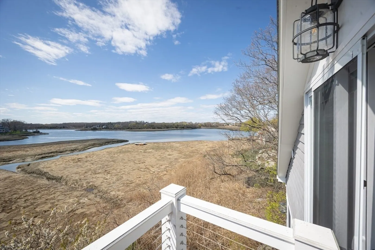
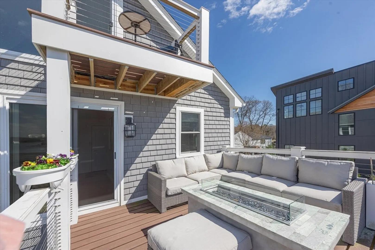
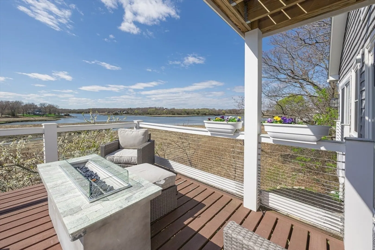
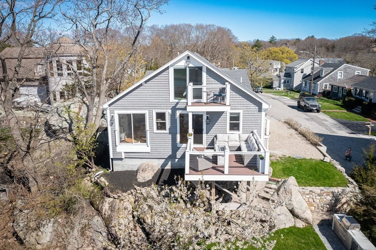
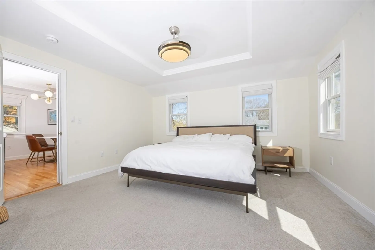
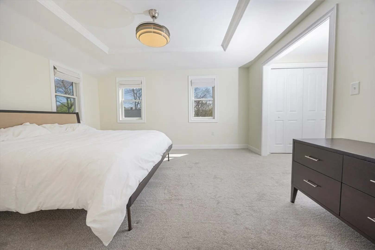
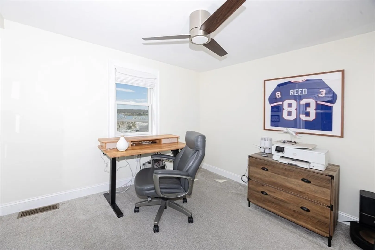
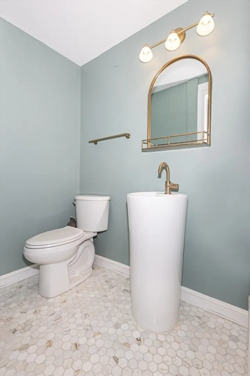
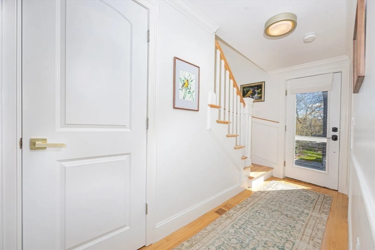
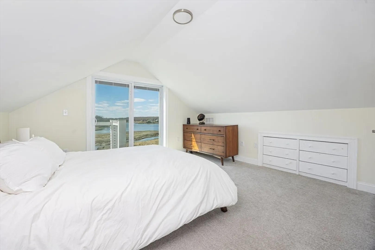
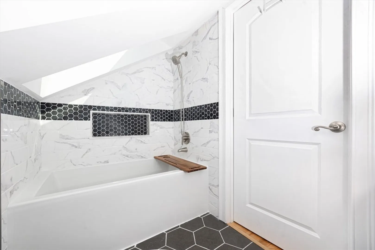
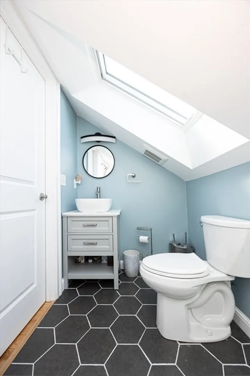
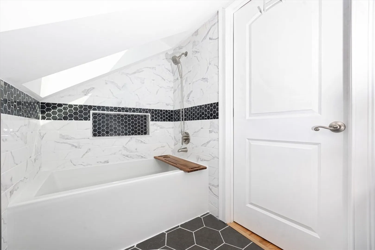
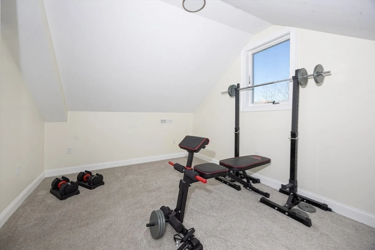
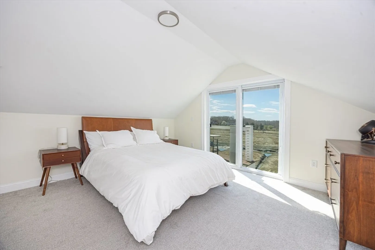
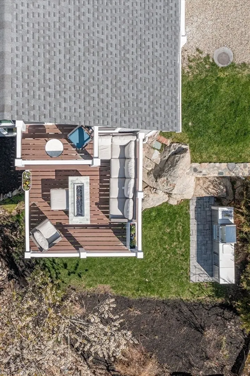
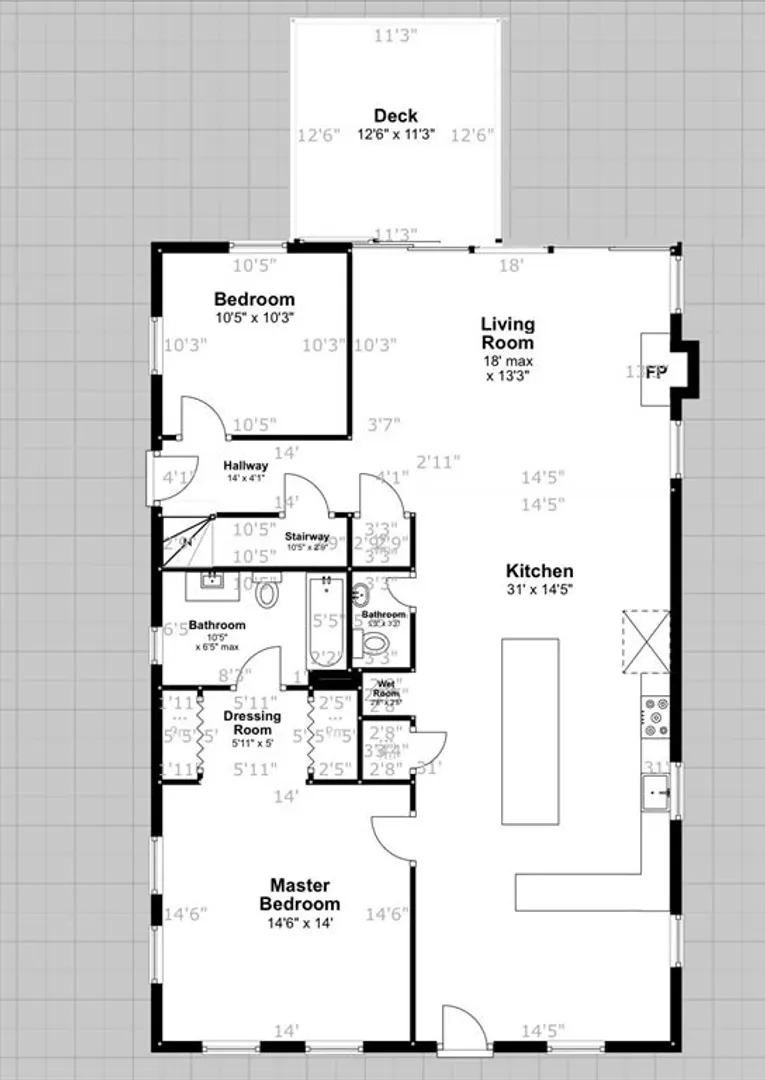
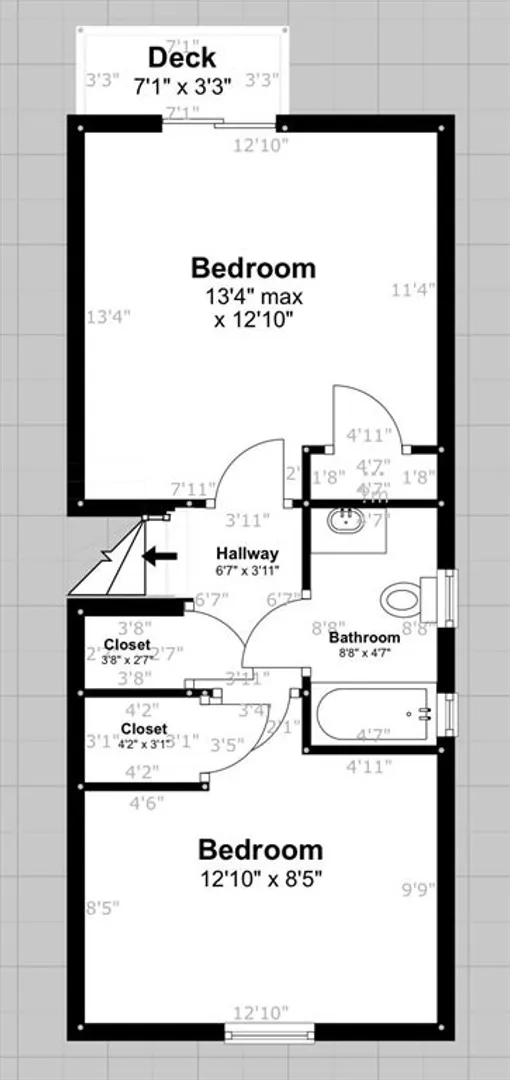
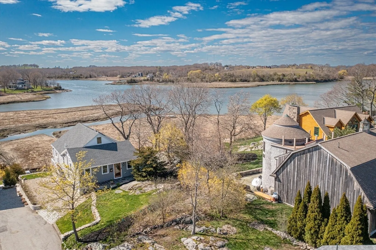
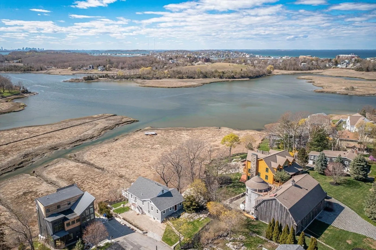
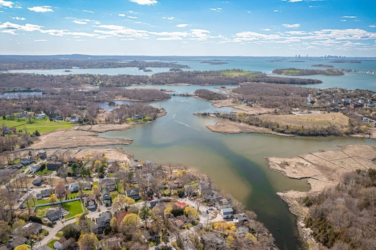
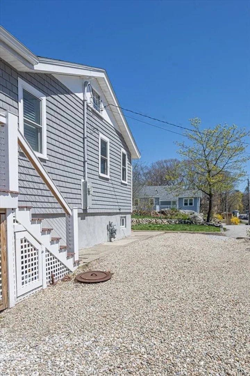
Welcome home to this recently renovated cottage style home with water views in almost every room! Master Suite on first floor complimented with an open floor kitchen/dining room/living room concept! Enjoy ample cabinet space and a kitchen built to entertain complimented by memorable sunset views! Gas heat and central air! Step into the first floor bonus office nook with water views or start your morning looking out on the bay from the large off living room deck space. Beautiful views of the bay from almost any part of the home! Head upstairs to two bedrooms complimented by an off-bedroom balcony to take in the fresh ocean air and bask in the second story balcony bay views! First showings to be held at the open house Saturday 11-2
-
Highlights
- Cooling: Central Air
- Heating: Forced Air, Natural Gas
- Property Class: Residential
- Style: Contemporary
- Year Built: 1935
- Has View: Yes
- Parking Spots: 3
- Property Type: Single Family Residence
- Total Rooms: 7
- Status: Closed
-
Additional Details
- Appliances: Electric Water Heater, Range, Dishwasher, Microwave, Washer, Dryer
- Construction: Frame
- Fireplaces: 1
- Foundation: Block, Stone
- SqFt Source: Public Record
- Year Built Details: Renovated Since
- Zoning: R-1
- Basement: Crawl Space
- Exterior Features: Deck, Deck - Composite, Rain Gutters
- Flooring: Tile, Carpet, Hardwood
- Roof: Shingle
- View: Scenic View(s)
- Year Built Source: Public Records
-
Amenities
- Waerfront: Yes
- Waterfront Features: Waterfront, Ocean, Bay, 0 to 1/10 Mile To Beach
-
Utilities
- Electric: 220 Volts, Circuit Breakers, 200+ Amp Service
- Water Source: Public
- Sewer: Public Sewer
-
Fees / Taxes
- Assessed Value: $956,100
- Taxes: $10,221
- Tax Year: 2024
Similar Listings

Sold
84 Photos
Sold
30 Photos
Sold
42 Photos
Sold
37 Photos
Content © 2026 MLS Property Information Network, Inc. The information in this listing was gathered from third party resources including the seller and public records.
Listing information provided courtesy of TLC Real Estate.
MLS Property Information Network, Inc. and its subscribers disclaim any and all representations or warranties as to the accuracy of this information.
