
276 East Street
$1,299,000
4
Beds
3/1
Baths
3,991
Sqft
- Request Info
- Call
- Save
-
More
- Mortgage Calculator

Property Tools

$1,299,000
4
Beds
3/1
Baths
3,991
Living Area
-
Property Description
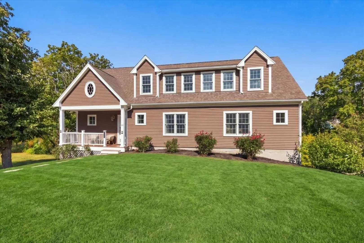
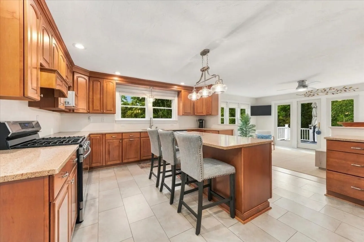
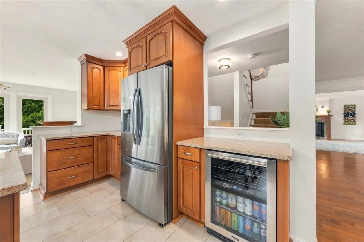
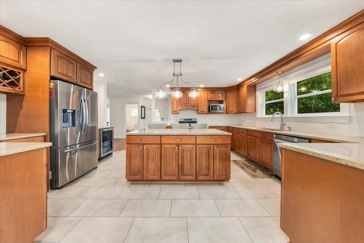
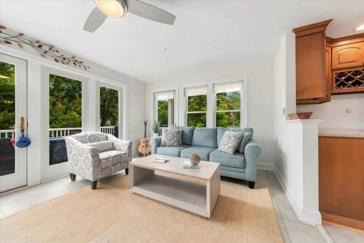
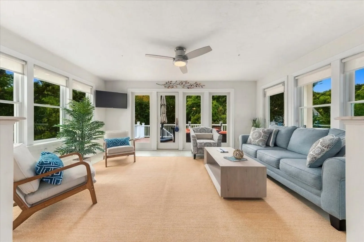
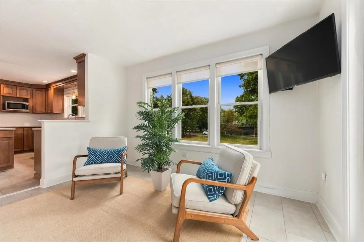
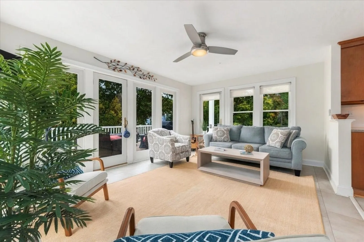
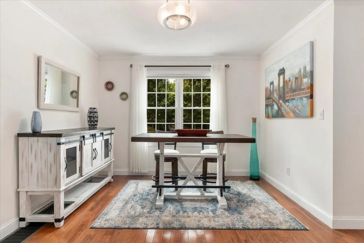
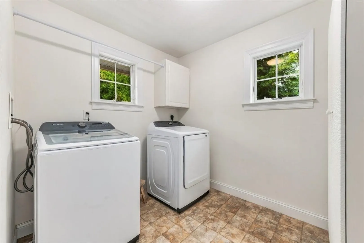
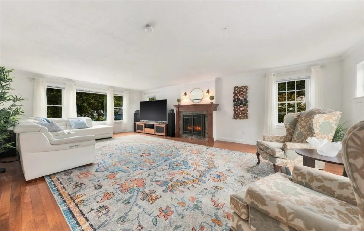
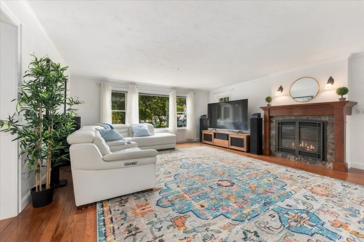
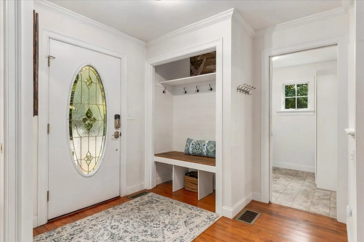
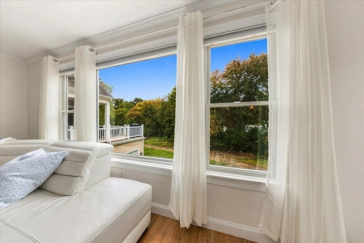
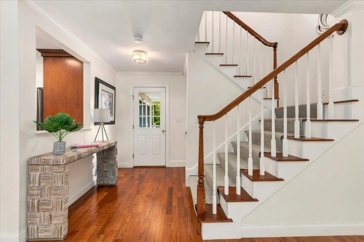
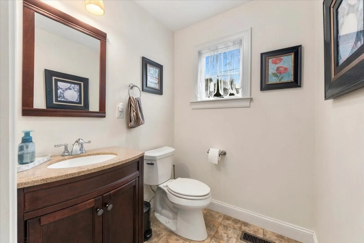
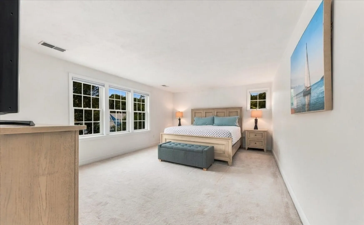
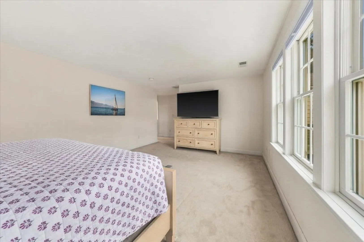
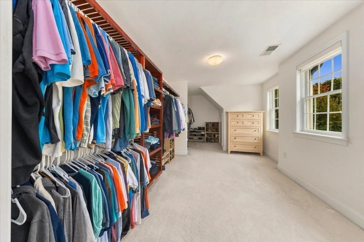
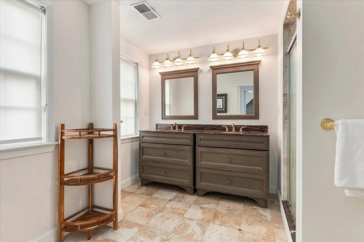
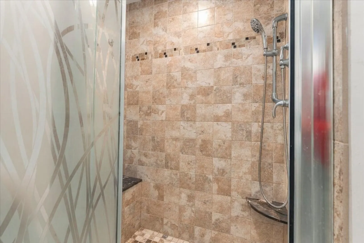
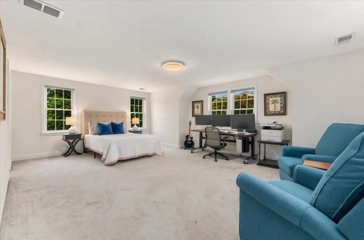
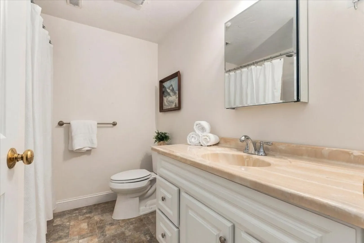
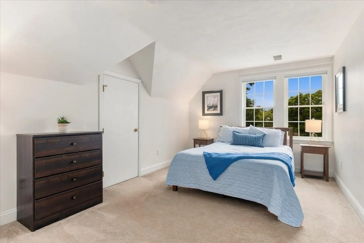
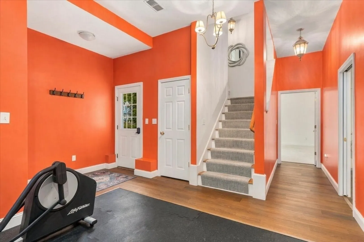
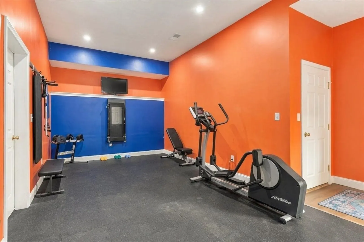
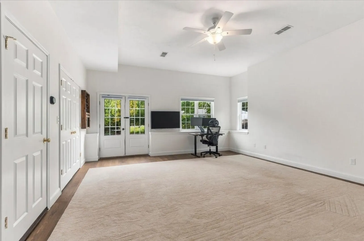
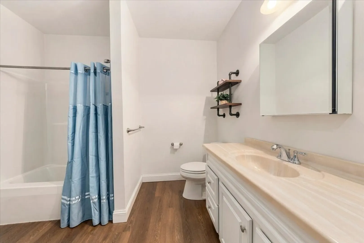
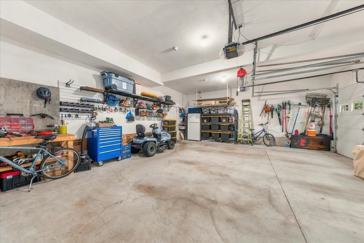
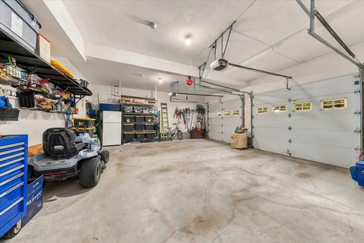
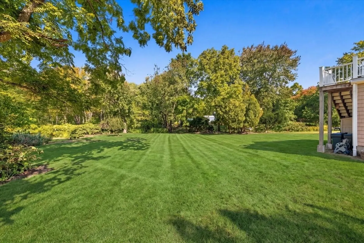
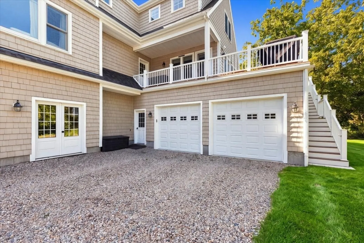
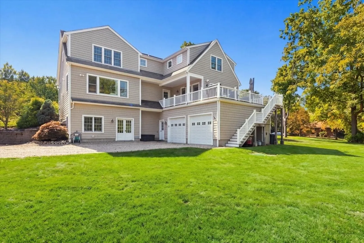
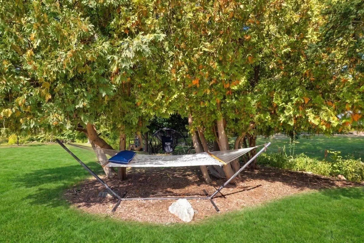
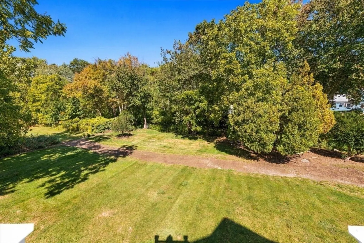
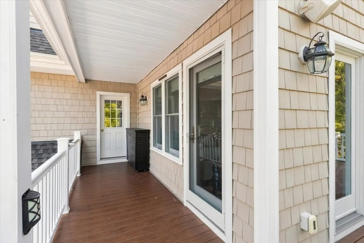
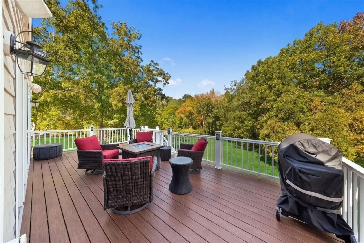
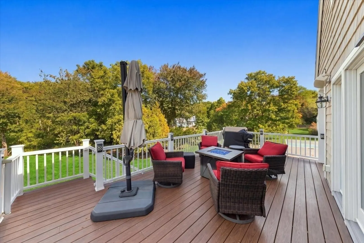
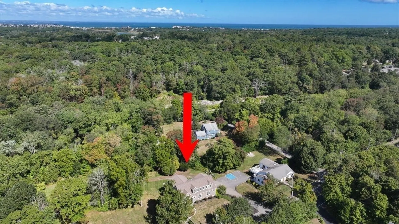
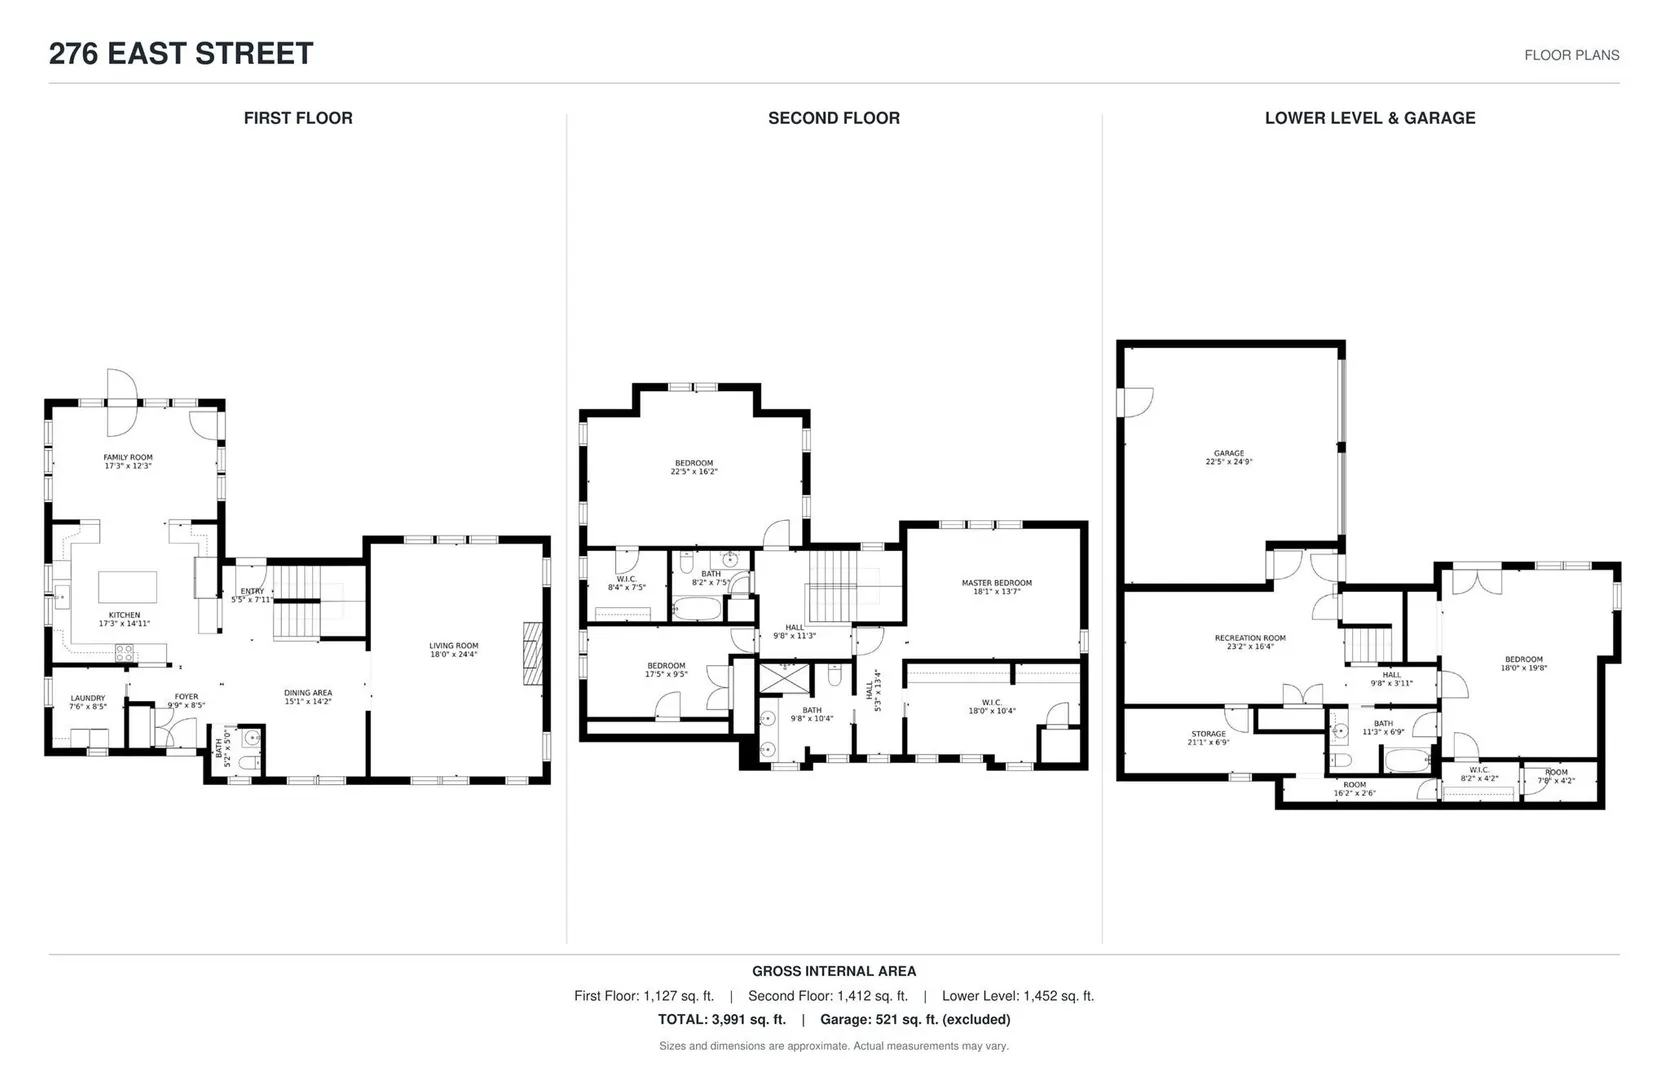
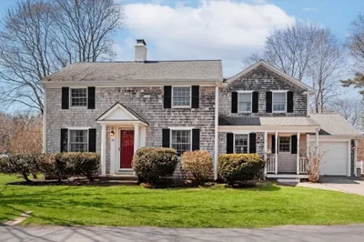
Space, style, and an exceptional location come together in this beautifully designed 2013 home, offering approximately 4,000 square feet of versatile living space. Ideally situated just about a mile from the beach and East Elementary School, with convenient access to the commuter rail, this home delivers the perfect blend of comfort, convenience, and flexibility. The thoughtfully designed first floor offers an ideal setting for both everyday living and entertaining. At the heart of the home, the beautifully appointed kitchen features stainless steel appliances, a generous center island, and abundant cabinetry and storage. Perfectly positioned between the main living areas, the kitchen flows seamlessly into a sun-filled sunroom with direct access to the fabulous back deck, overlooking the expansive backyard. A formal dining room, oversized family room with gas fireplace, and spacious laundry room with half bath complete this inviting level. Upstairs, three generously proportioned bedrooms each offer their own walk-in closet. The impressive primary suite is a private retreat, featuring an enormous walk-in closet and a beautifully appointed, spa-inspired bath with double vanity and an oversized shower. The walk-out lower level adds an exceptional dimension of flexibility, thoughtfully designed with in-law living in mind. Complete with its own private entrance directly from the driveway, this space offers a bedroom, comfortable living area (currently used as a gym), and full bath—ideal for extended family, guests, or additional living options.An oversized two-car garage provides abundant room for vehicles, storage, and more.With approximately 4,000 square feet, flexible living arrangements, generous room sizes, and a location close to the beach, schools, and commuter rail, this is a wonderful opportunity to enjoy the best of convenience and comfortable living. A home with space to grow, room to entertain, and possibilities to suit today's lifestyle.
-
Highlights
- Cooling: Central Air
- Parking Spots: 8
- Property Type: Single Family Residence
- Total Rooms: 10
- Status: Active
- Heating: Forced Air
- Property Class: Residential
- Style: Colonial
- Year Built: 2013
-
Additional Details
- Appliances: Range, Dishwasher, Refrigerator
- Construction: Frame
- Exterior Features: Deck - Composite
- Flooring: Wood, Tile, Vinyl
- Interior Features: Bathroom - Full, Bathroom - With Tub & Shower, Mud Room, Bathroom, Home Office-Separate Entry
- Roof: Shingle
- Year Built Details: Actual
- Zoning: Res
- Basement: Finished, Walk-Out Access
- Exclusions: Ask Agent. Wall (Detachable) Shelving & Its Accessories In Garage.
- Fireplaces: 1
- Foundation: Concrete Perimeter
- Lot Features: Level
- SqFt Source: Other
- Year Built Source: Owner
-
Amenities
- Community Features: Golf, Public School, T-Station
- Parking Features: Attached
- Covered Parking Spaces: 2
-
Utilities
- Sewer: Inspection Required for Sale
- Water Source: Public
-
Fees / Taxes
- Assessed Value: $1,302,000
- Taxes: $13,635
- Tax Year: 2025
Similar Listings
Sold
34 Photos
Sold
31 Photos
Sold
40 Photos
Sold
30 Photos
Content © 2026 MLS Property Information Network, Inc. The information in this listing was gathered from third party resources including the seller and public records.
Listing information provided courtesy of Coldwell Banker Realty - Hingham.
MLS Property Information Network, Inc. and its subscribers disclaim any and all representations or warranties as to the accuracy of this information.