
Sold!
$520,000
3
Beds
1/1
Bath
1,379
Living Area
-
Property Description
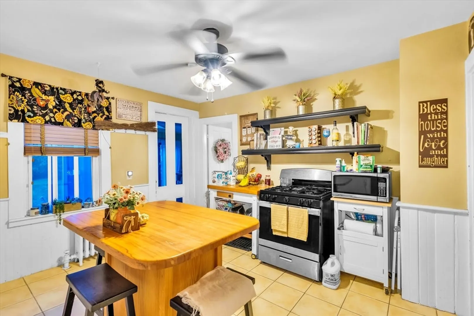
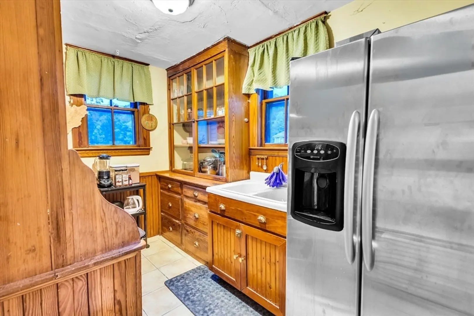
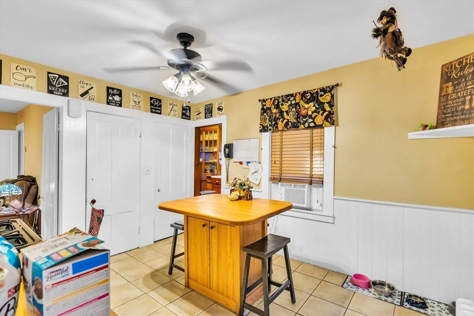
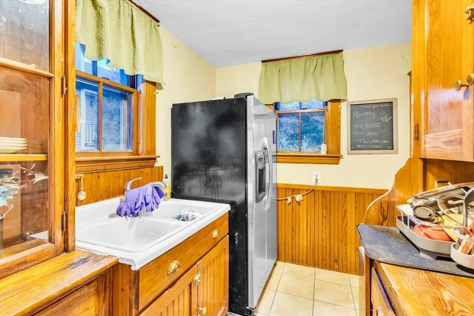
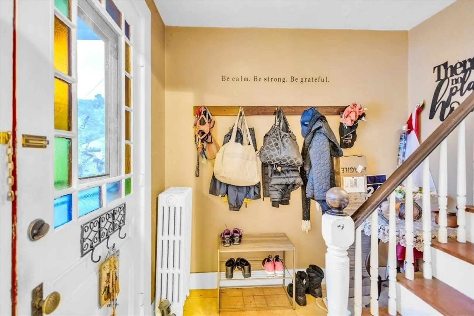
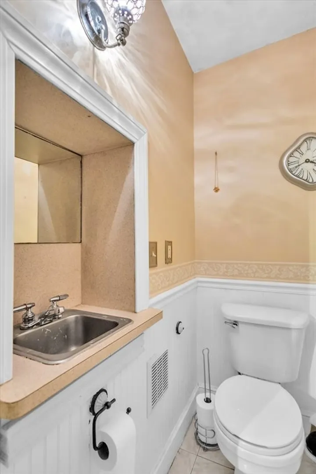
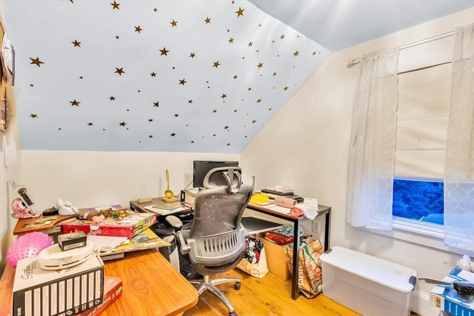
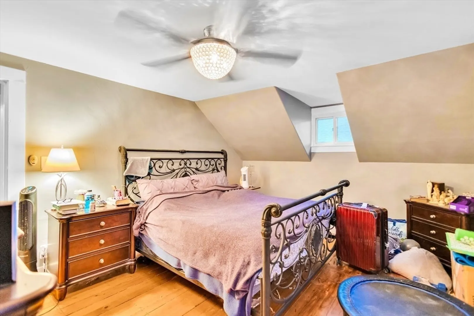
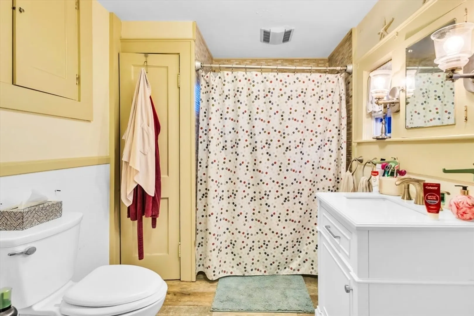
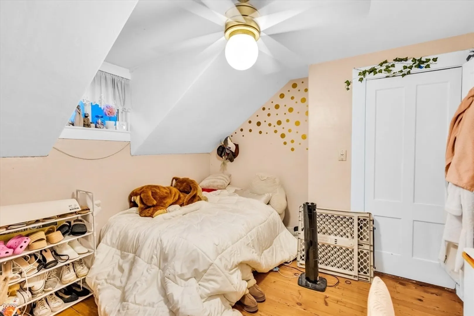
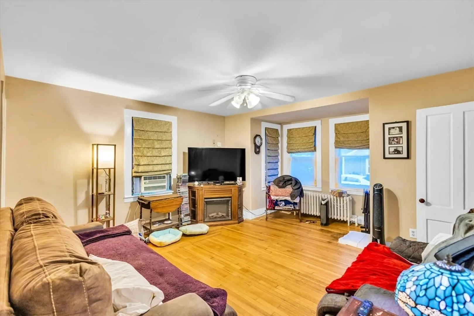
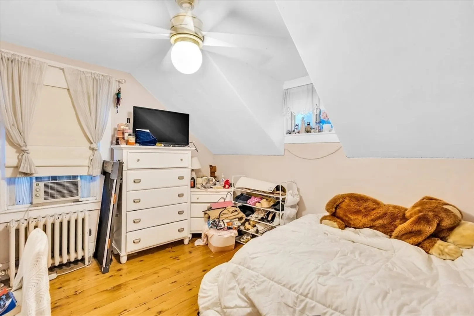
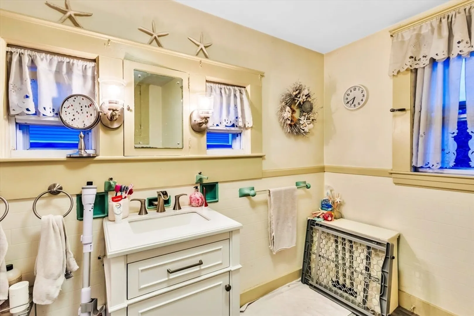
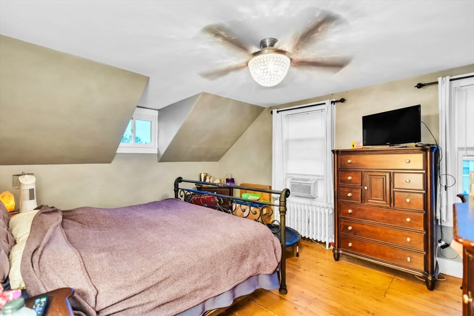
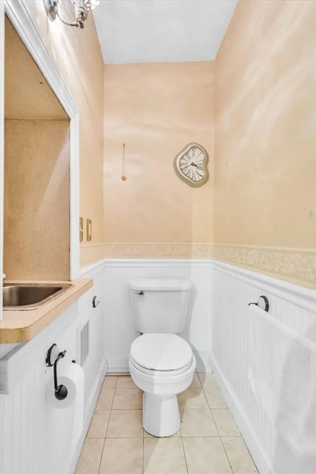
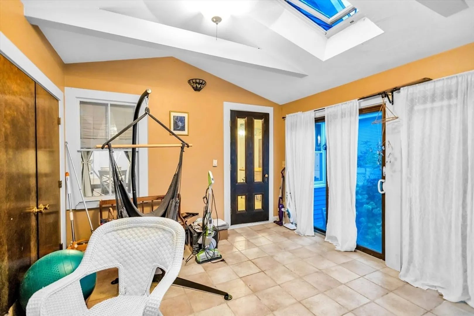
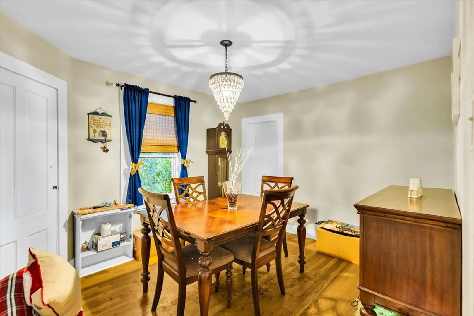
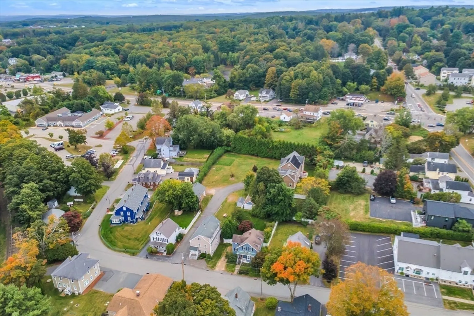
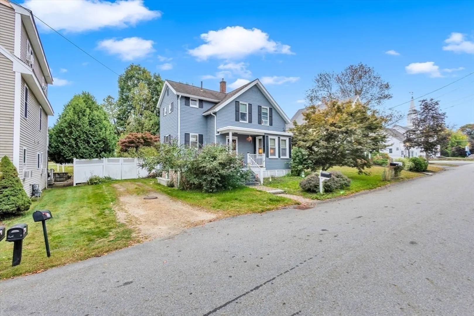
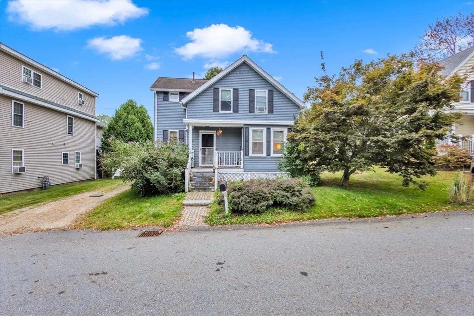
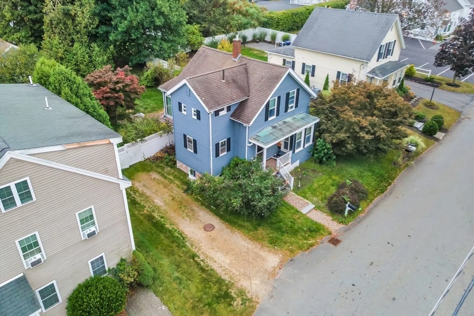
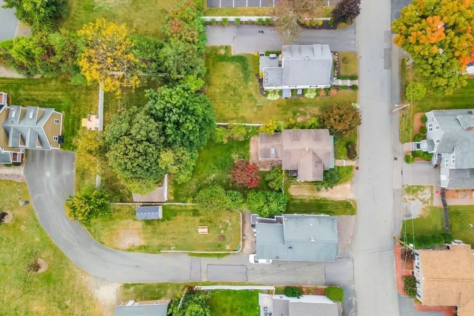
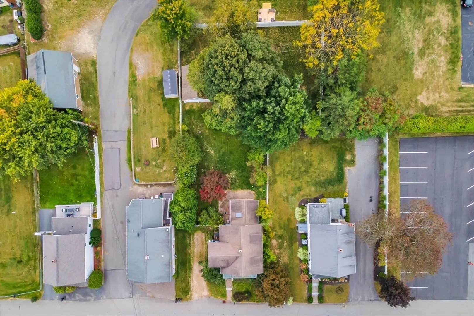
Nestled at 9 Cherry St, Southborough, MA, this single-family residence in Worcester County offers an inviting home, ready to move in and begin a new chapter. Built in 1840, this residence provides a unique opportunity to own a piece of history. The kitchen presents a captivating blend of modern convenience and rustic charm; imagine preparing meals surrounded by shaker cabinets and the warmth of a wood wall, all while friends and family gather at the large kitchen island or enjoy a quick bite at the kitchen bar. The living room offers a focal point of relaxation and gathering, centered around the comforting presence of a fireplace. With a lot area of 11718 square feet, the property offers outdoor space in a residential area, while the inviting porch creates a welcoming entrance to this home. This residence includes three bedrooms, one full bathroom, and one half bathroom, encompassing 1379 square feet of living area. Bring your personal touches and make it your home!
-
Highlights
- Heating: Steam, Oil
- Property Class: Residential
- Style: Other (See Remarks)
- Year Built: 1840
- Parking Spots: 2
- Property Type: Single Family Residence
- Total Rooms: 6
- Status: Closed
-
Additional Details
- Appliances: Electric Water Heater
- Construction: Frame
- Exterior Features: Porch, Storage, Fenced Yard
- Foundation: Other
- SqFt Source: Public Record
- Year Built Source: Public Records
- Basement: Full, Concrete, Unfinished
- Exclusions: Sellers Personal Property.
- Flooring: Wood, Vinyl
- Lot Features: Level
- Year Built Details: Actual
- Zoning: resid
-
Amenities
- Community Features: Public Transportation, Shopping, Medical Facility, House of Worship, Public School
- Parking Features: Off Street, Stone/Gravel
-
Utilities
- Electric: 110 Volts
- Water Source: Public
- Sewer: Private Sewer
-
Fees / Taxes
- Assessed Value: $206,500
- Taxes: $6,447
- Tax Year: 2025
Similar Listings
Sold
27 Photos
Sold
41 Photos
Sold
33 Photos
Sold
28 Photos
Content © 2026 MLS Property Information Network, Inc. The information in this listing was gathered from third party resources including the seller and public records.
Listing information provided courtesy of .
MLS Property Information Network, Inc. and its subscribers disclaim any and all representations or warranties as to the accuracy of this information.
