
Sold!
$815,000
6
Beds
3
Baths
2,685
Living Area
-
Property Description
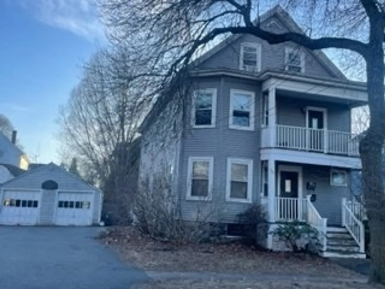
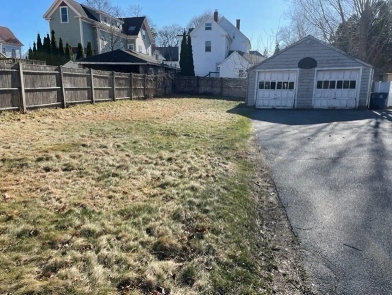
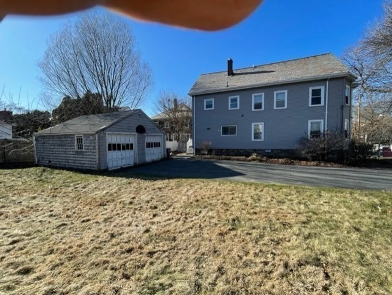
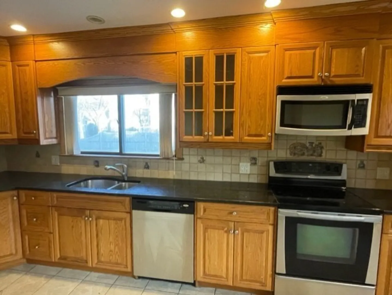
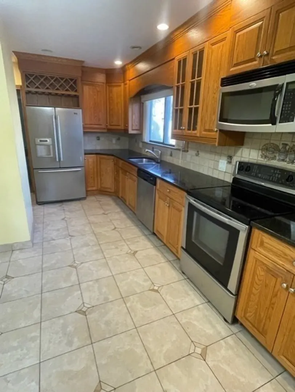
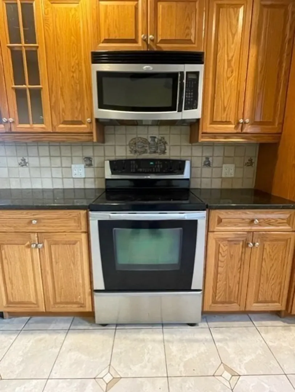
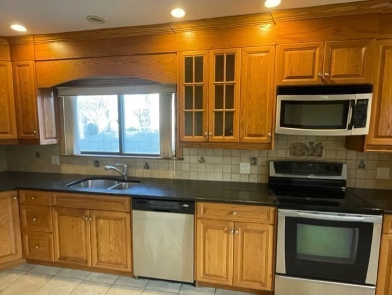
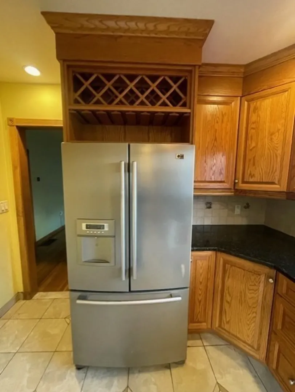
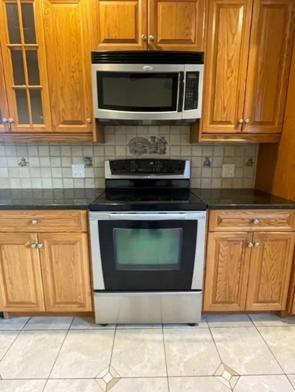
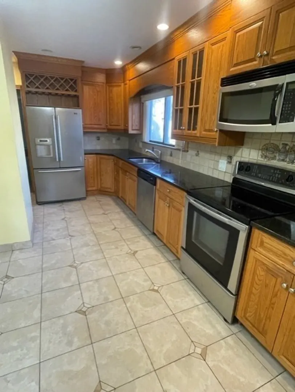
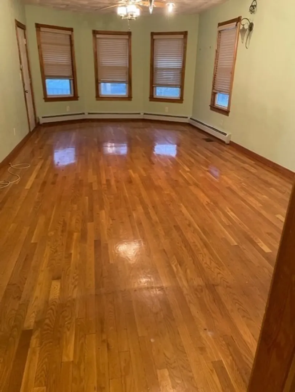
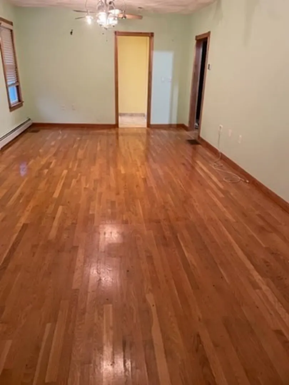
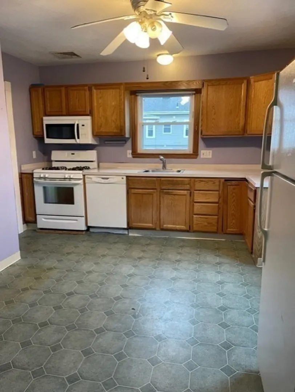
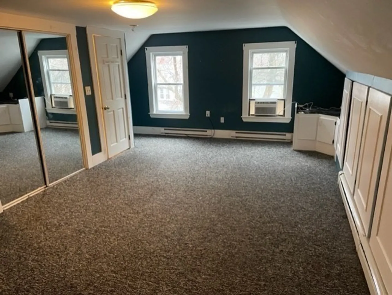
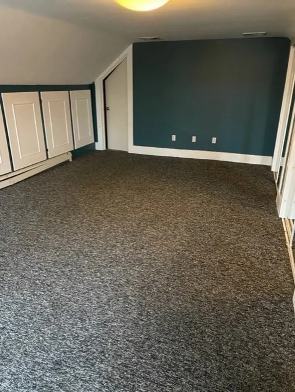
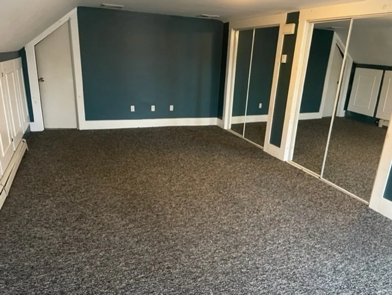
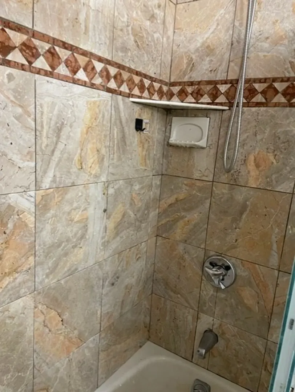
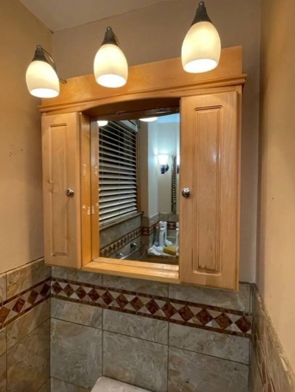
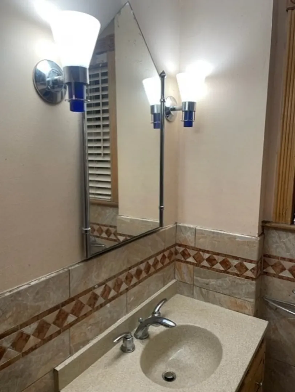
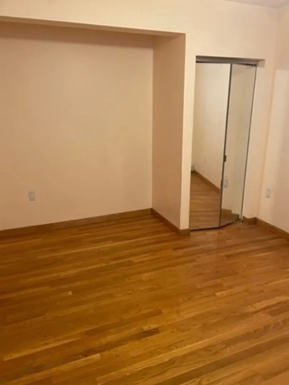
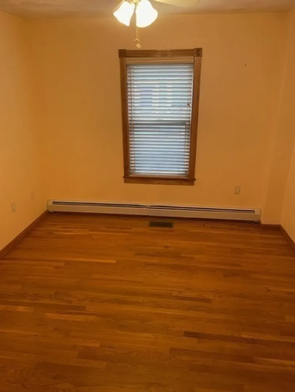
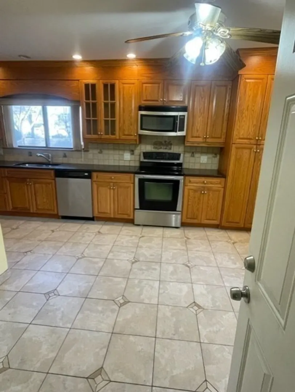
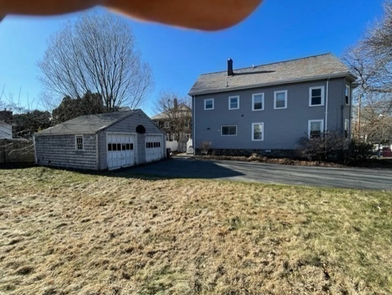
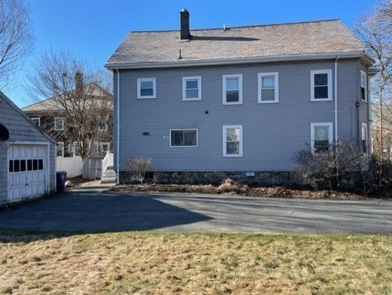
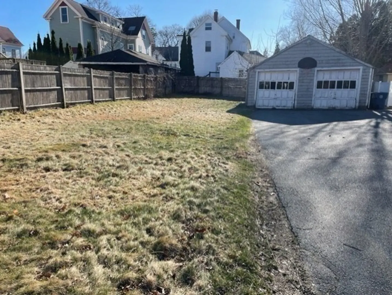
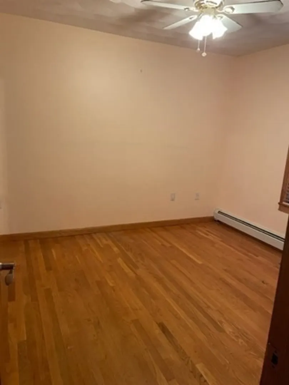
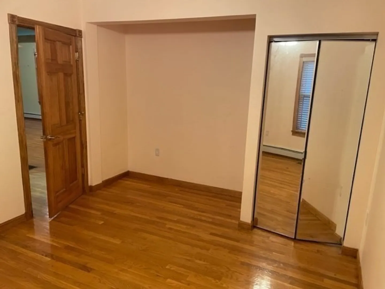
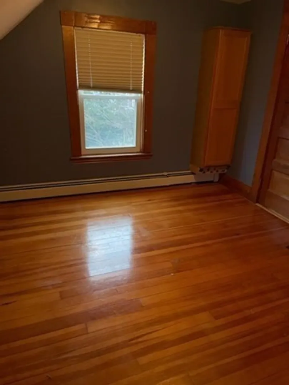
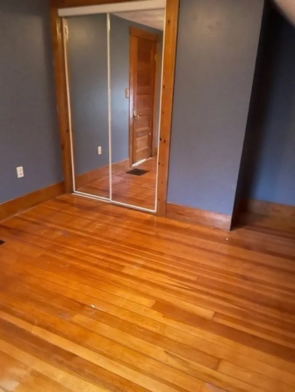
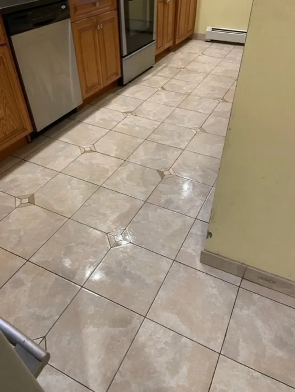
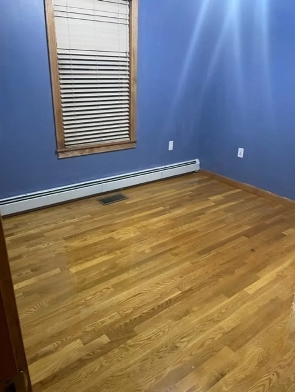
This sun-splashed 2 Family House located in the much sought after neighborhood in Back Bay Danvers boasts over 2,600 square feet. of living space. The 1st Unit has gorgeous imported Italian tiles in the large kitchen and full bath as well as stainless steel appliances and granite counter tops. Central Air. The living rooms and bedrooms feature gleaming hardwood floors. The 2nd Unit has a large kitchen, washer and gas dryer hookups, living room and dining area separated by charming pocket doors, 4 bedrooms including a tremendous main bedroom. This unit has a tons of closet and storage space! GAS HEAT! SEPARATE UTLITIES! Conveniently located near Plains Park, downtown, trendy restaurants, and Holten-Richmond Middle School. Property to be delivered vacant. All offers due by April 1 at 12:00 PM.
-
Highlights
- Cooling: Central Air
- Levels: 3
- Property Class: Residential Income
- Stories: 3
- Year Built: 1900
- Heating: Central, Natural Gas
- Parking Spots: 6
- Property Type: Multi Family
- Total Rooms: 11
- Status: Closed
-
Additional Details
- Appliances: Range, Dishwasher, Disposal, Washer, Dryer, Refrigerator
- Construction: Frame
- Flooring: Carpet, Hardwood
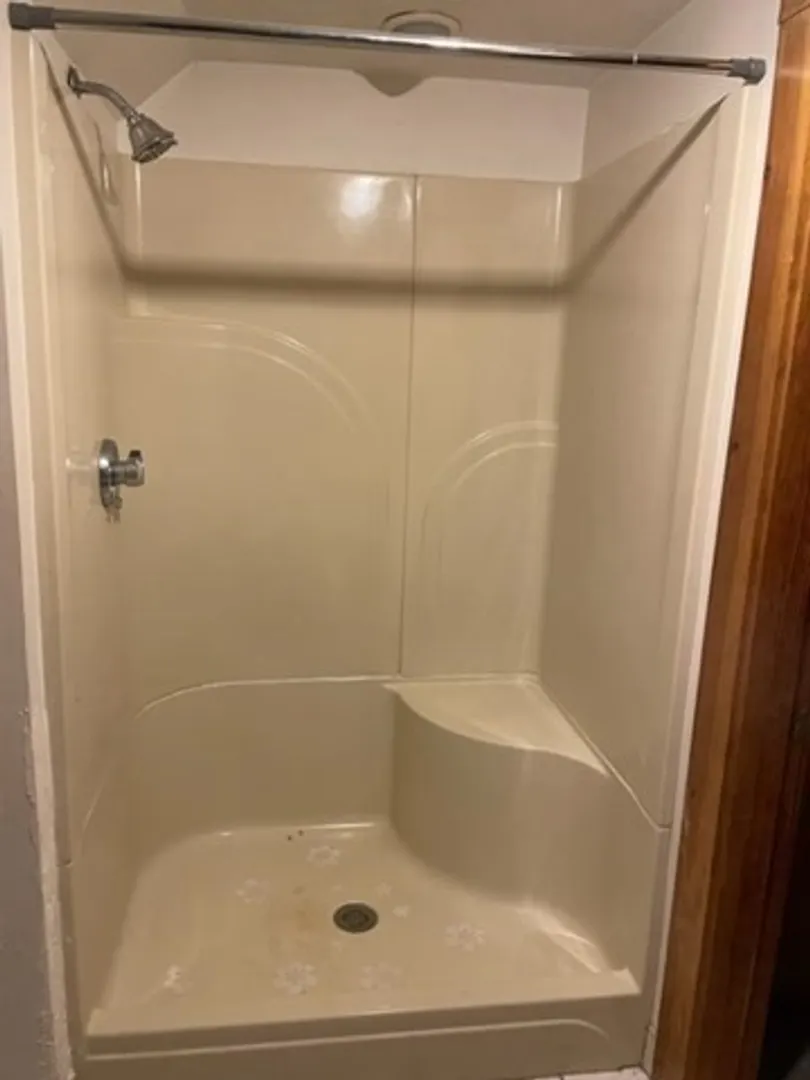
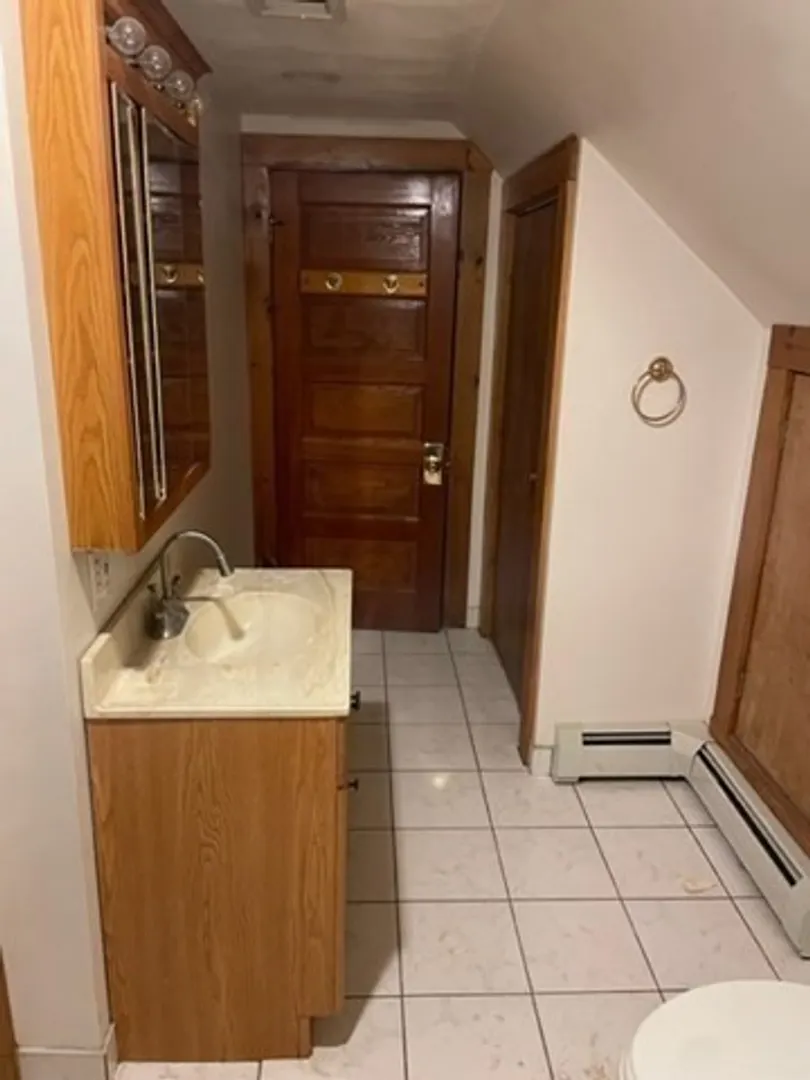
- Interior Features: Ceiling Fan(s), Bathroom With Tub & Shower, Heated Attic, Living Room, Kitchen, Dining Room, Laundry Room
- SqFt Source: Public Record
- Year Built Details: Actual
- Zoning: R1
- Basement: Full
- Exterior Features: Balcony, Rain Gutters
- Foundation: Stone
- Road Frontage Type: Public
- Total Number of Units: 2
- Year Built Source: Public Records
-
Amenities
- Community Features: Park, Highway Access, House of Worship, Sidewalks
- Parking Features: Paved Drive, Off Street
- Covered Parking Spaces: 2
-
Utilities
- Sewer: Public Sewer
- Water Source: Public
-
Fees / Taxes
- Assessed Value: $769,500
- Taxes: $8,457
- Tax Year: 2025
Similar Listings
Sold
41 Photos
Sold
37 Photos
Sold
42 Photos
Sold
39 Photos
Content © 2026 MLS Property Information Network, Inc. The information in this listing was gathered from third party resources including the seller and public records.
Listing information provided courtesy of Conway - Swampscott.
MLS Property Information Network, Inc. and its subscribers disclaim any and all representations or warranties as to the accuracy of this information.
