
Sold!
$940,000
5
Beds
2/1
Baths
2,876
Living Area
-
Property Description
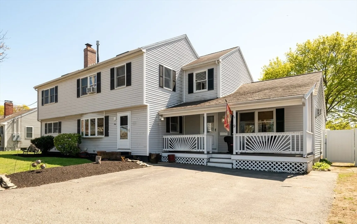
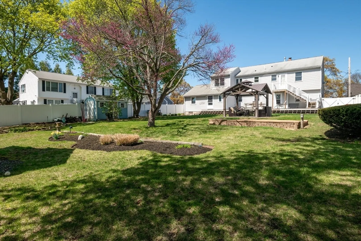
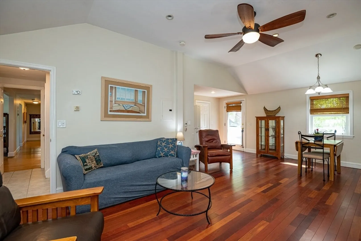
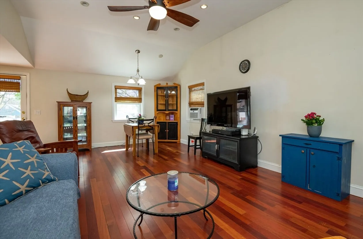
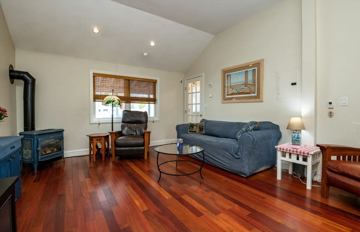
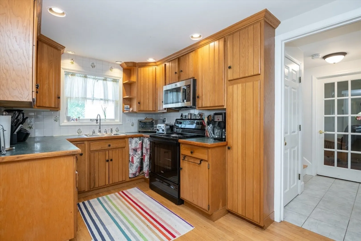
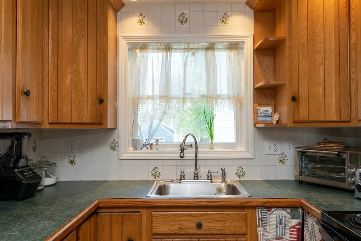
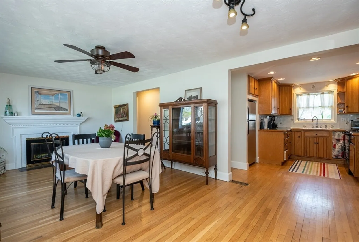
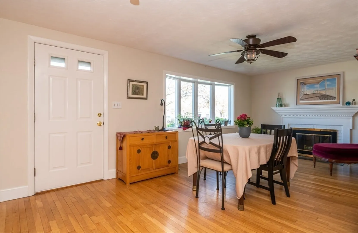
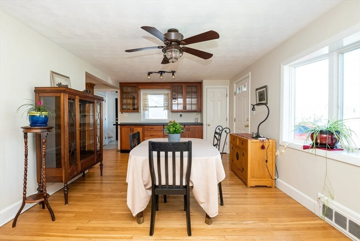
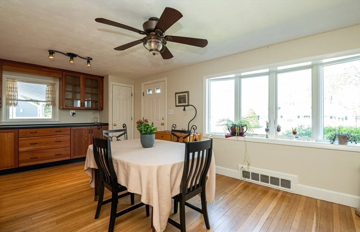
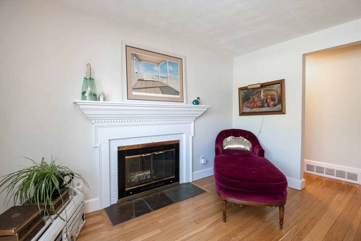
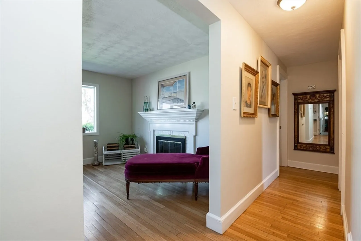
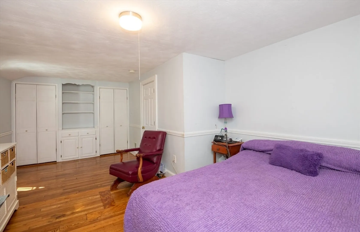
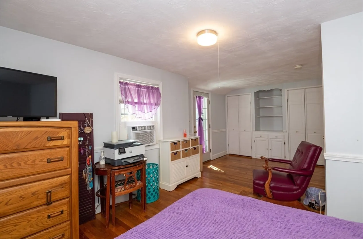
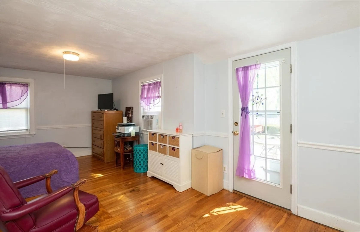
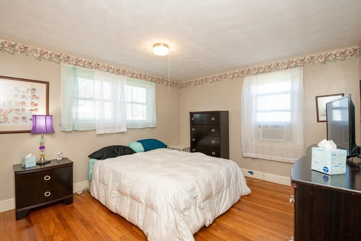
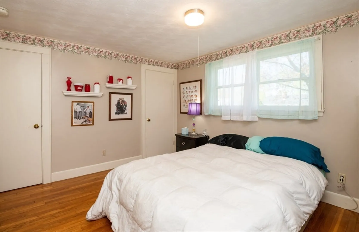
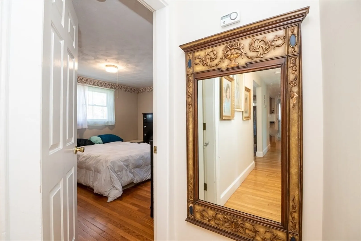
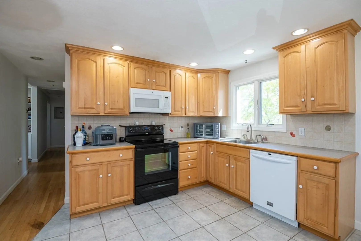
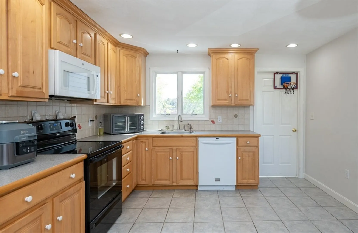
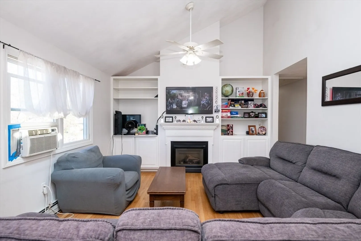
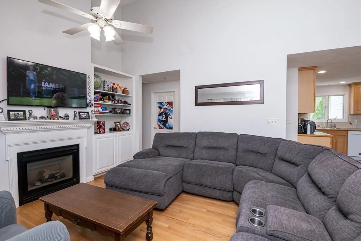
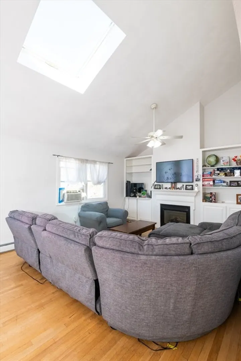
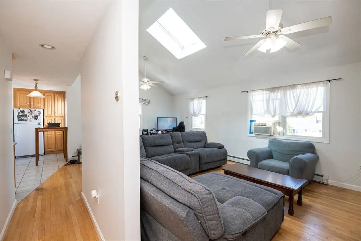
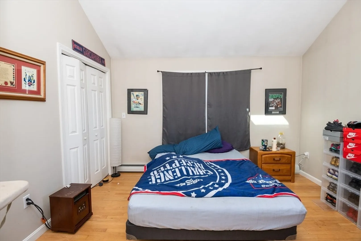
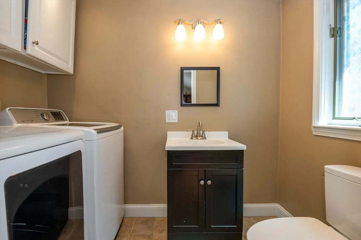
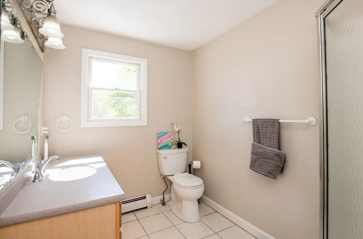
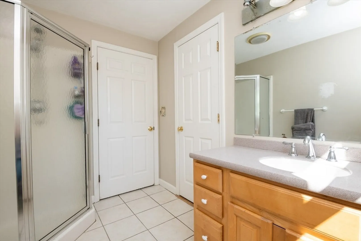
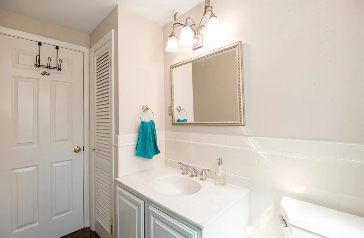
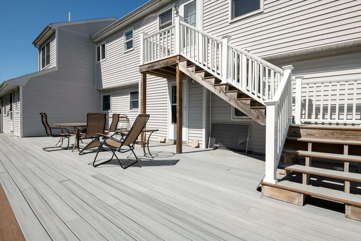
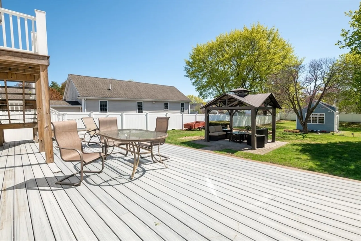
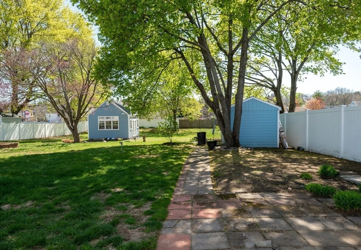
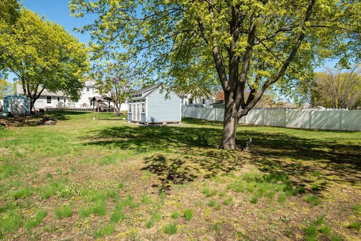
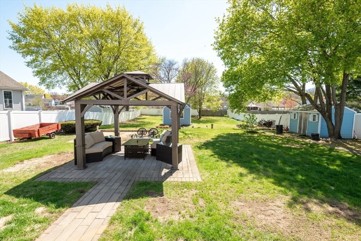
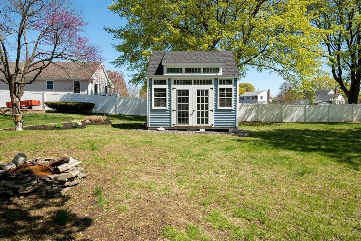
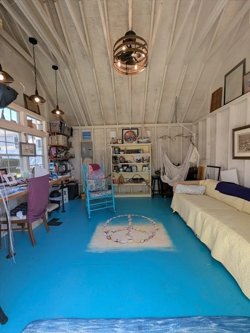
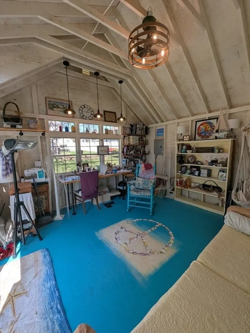
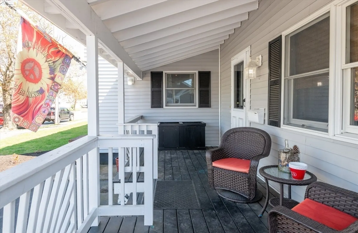
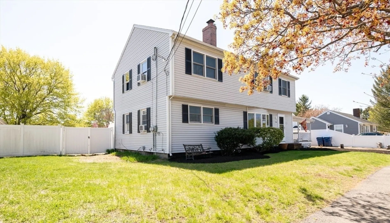
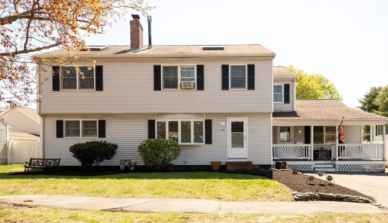
Nestled in a desirable Danvers neighborhood, this two-family home offers exceptional flexibility that could also be used for in-law/extended family. The first floor welcomes you with hardwood floors and a spacious layout. A family/great room comes with Brazilian cherry floors, vaulted ceilings, a gas fireplace, its own 1/2 bath, and access to the backyard. The dining/living room has a wood-burning fireplace and bow window. Built in 2000, the second floor boasts soaring vaulted ceilings with skylights, built-in bookcases framing the gas fireplace, abundant natural light streaming through numerous windows, hardwood floors, and a fully applianced kitchen. The double lot has 2 sheds, including one with power, lighting, fan, and more. Just imagine this summer’s gatherings on the enormous full-length back composite deck and a gazebo in your dream backyard oasis. Easy access to major highways. *** FIRST SHOWINGS are at the OPEN HOUSES on Sat May 3rd and Sun May 4th, 11:30-1:00 PM. ***
-
Highlights
- Heating: Forced Air, Natural Gas, Baseboard
- Parking Spots: 4
- Property Type: Multi Family
- Total Rooms: 10
- Status: Closed
- Levels: 2
- Property Class: Residential Income
- Stories: 2
- Year Built: 1955
-
Additional Details
- Appliances: Range, Microwave, Refrigerator, Dishwasher
- Construction: Frame
- Fireplaces: 3
- Foundation: Concrete Perimeter
- Lot Features: Level
- SqFt Source: Public Record
- Year Built Details: Approximate
- Zoning: R1
- Basement: Full, Partially Finished, Interior Entry
- Exterior Features: Balcony/Deck, Garden
- Flooring: Tile, Varies, Hardwood
- Interior Features: Ceiling Fan(s), Cathedral/Vaulted Ceilings, Open Floorplan, Living Room, Kitchen, Laundry Room, Living RM/Dining RM Combo, Office/Den
- Roof: Shingle
- Total Number of Units: 2
- Year Built Source: Public Records
-
Amenities
- Community Features: Public Transportation, Shopping
- Parking Features: Paved Drive, Paved
-
Utilities
- Electric: Circuit Breakers
- Water Source: Public
- Sewer: Public Sewer
-
Fees / Taxes
- Assessed Value: $798,000
- Taxes: $8,770
- Tax Year: 2025
Similar Listings
Sold
41 Photos
Sold
37 Photos
Sold
38 Photos
Sold
39 Photos
Content © 2026 MLS Property Information Network, Inc. The information in this listing was gathered from third party resources including the seller and public records.
Listing information provided courtesy of Aluxety.
MLS Property Information Network, Inc. and its subscribers disclaim any and all representations or warranties as to the accuracy of this information.
