
Sold!
$1,410,000
4
Beds
3/1
Baths
3,026
Living Area
-
Property Description
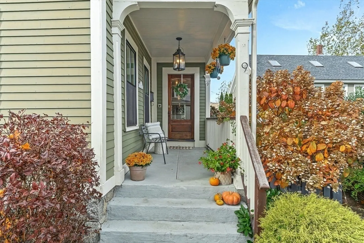
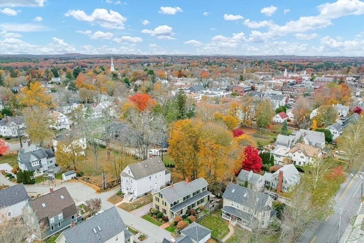
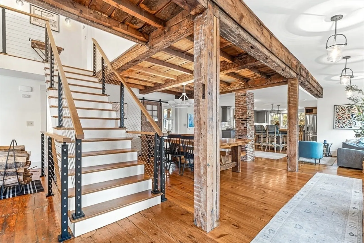
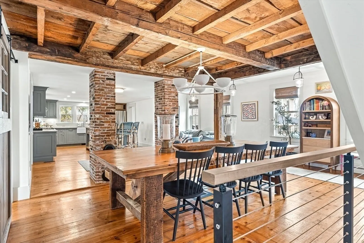
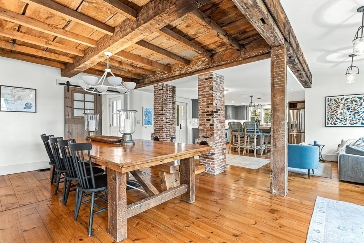
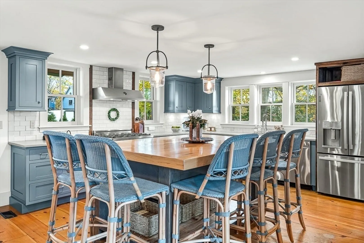
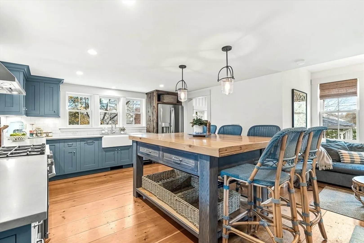
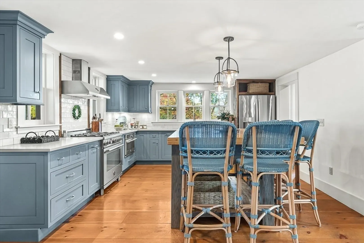
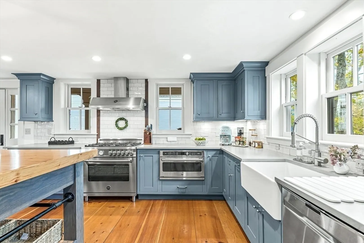
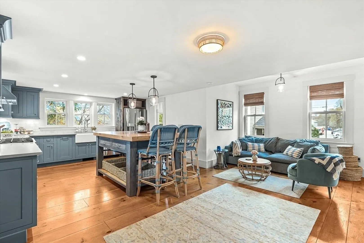
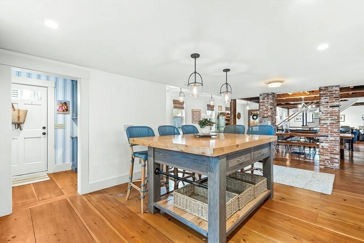
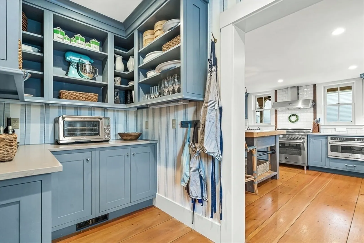
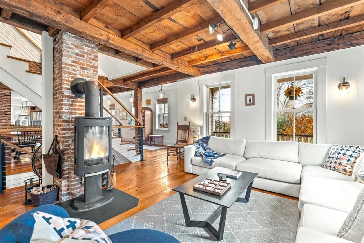
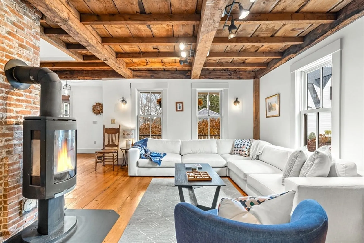
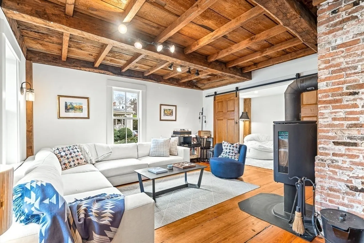
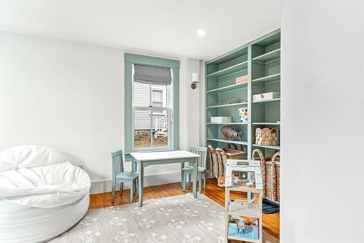
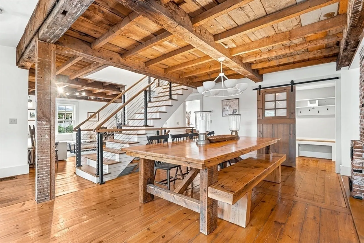
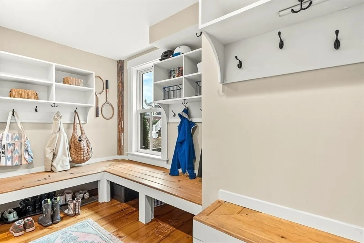
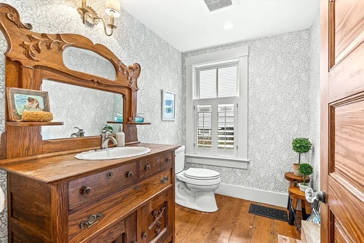
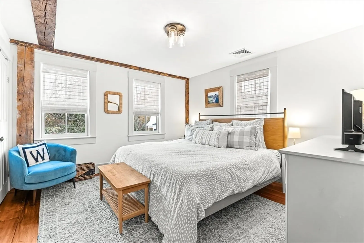
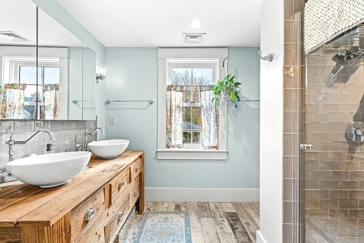
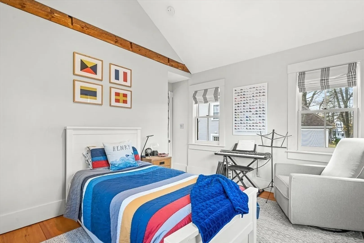
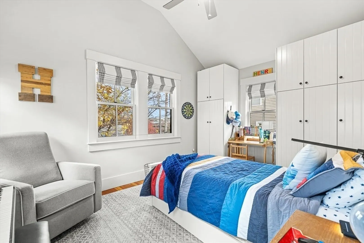
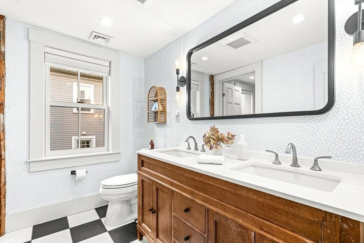
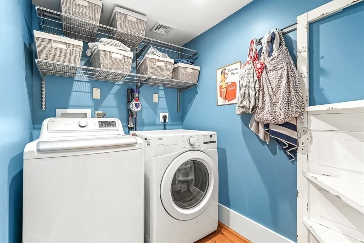
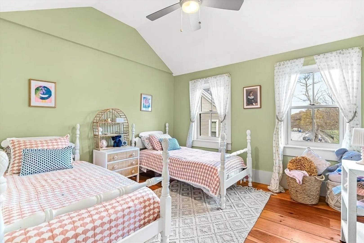
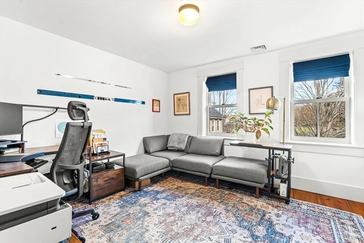
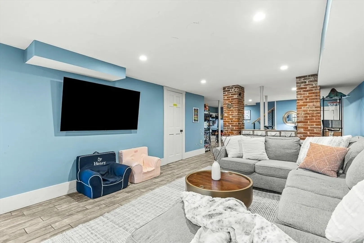
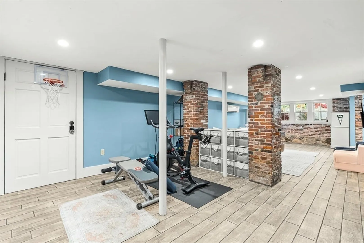
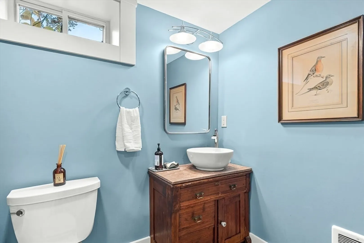
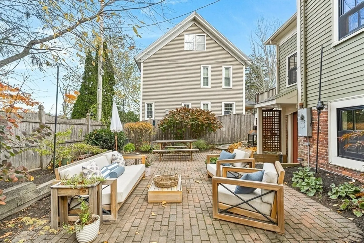
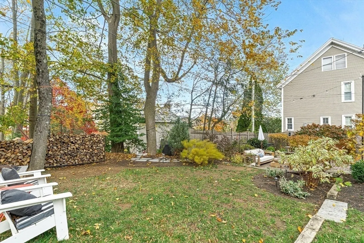
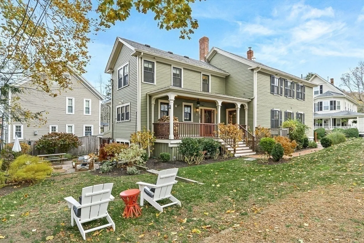
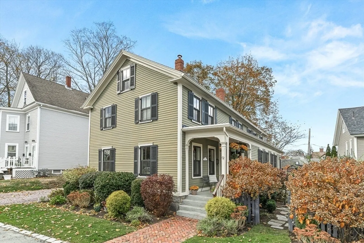
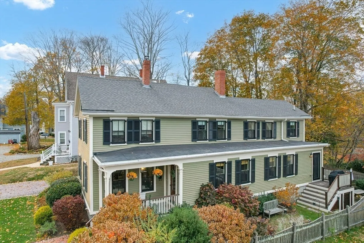
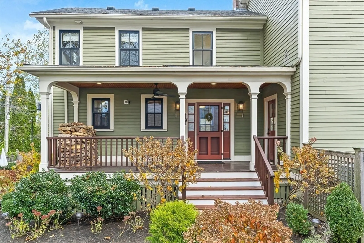
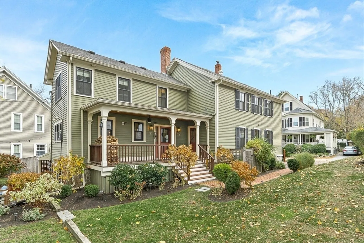
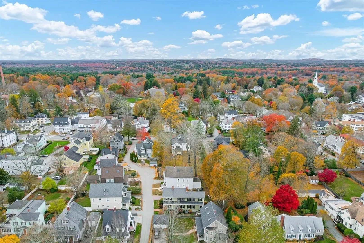
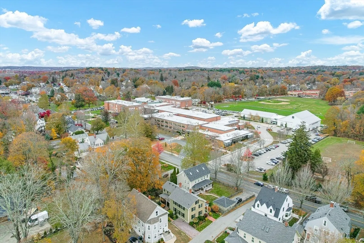
A remarkable fusion of history & modern luxury located in the heart of Downtown Andover. Enjoy the convenience of walking to local cafés, shops, & restaurants. The open-concept design flows seamlessly, highlighted by exposed brick, rich wood beams, & impeccable craftsmanship throughout. The kitchen boasts a walk-in pantry, an impressive center island, high-end appliances, & spacious mudroom designed for everyday functionality. Gorgeous wide-pine floors flow throughout, extending from open dining area into the inviting living rm, which includes a versatile adjoining office or playroom. Second level bedrms include the ensuite, convenient laundry rm, additional full bath & ample closet space. Finished LL w full bath great for guest suite, family rm, home gym, etc. Two covered porches, a beautifully landscaped patio, and a charming garden area create an inviting outdoor retreat. Ideally situated in the highly sought-after Bancroft School District.
-
Highlights
- Area: In Town
- Heating: Forced Air, Natural Gas, Pellet Stove, Wood Stove
- Property Class: Residential
- Style: Colonial, Antique
- Year Built: 1857
- Cooling: Central Air, Ductless, Whole House Fan
- Parking Spots: 3
- Property Type: Single Family Residence
- Total Rooms: 11
- Status: Closed
-
Additional Details
- Appliances: Gas Water Heater, Tankless Water Heater, Range, Oven, Dishwasher, Washer, Dryer, ENERGY STAR Qualified Refrigerator, ENERGY STAR Qualified Dryer, ENERGY STAR Qualified Dishwasher, ENERGY STAR Qualified Washer, Range Hood
- Construction: Frame
- Exterior Features: Porch, Deck - Wood, Patio, Covered Patio/Deck, Rain Gutters, Decorative Lighting, Fenced Yard
- Foundation: Stone
- Lot Features: Level
- Roof: Shingle
- Year Built Details: Approximate, Renovated Since
- Zoning: Sra
- Basement: Partially Finished, Walk-Out Access, Interior Entry, Sump Pump
- Exclusions: Please See Inclusion/Exclusion List On Mls Paperclip
- Flooring: Tile, Vinyl, Hardwood, Flooring - Hardwood
- Interior Features: Closet/Cabinets - Custom Built, Recessed Lighting, Bathroom - Full, Closet, Open Floorplan, Storage, Study, Bonus Room, Bathroom, Mud Room, Walk-up Attic
- Road Frontage Type: Private Road
- SqFt Source: Public Record
- Year Built Source: Public Records
-
Amenities
- Community Features: Public Transportation, Shopping, Park, Walk/Jog Trails, Medical Facility, Bike Path, Conservation Area, Highway Access, House of Worship, Private School, Public School, T-Station
- Parking Features: Off Street, Deeded, Stone/Gravel
-
Utilities
- Electric: 200+ Amp Service
- Water Source: Public
- Sewer: Public Sewer
-
Fees / Taxes
- Assessed Value: $1,066,900
- Taxes: $13,326
- Tax Year: 2025
Similar Listings
Sold
42 Photos
Sold
42 Photos
Sold
41 Photos
Sold
37 Photos
Content © 2026 MLS Property Information Network, Inc. The information in this listing was gathered from third party resources including the seller and public records.
Listing information provided courtesy of RE/MAX Innovative Properties.
MLS Property Information Network, Inc. and its subscribers disclaim any and all representations or warranties as to the accuracy of this information.
