
Sold!
$1,700,000
5
Beds
3/1
Baths
4,766
Living Area
-
Property Description
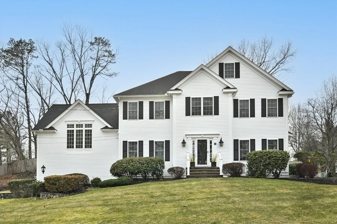
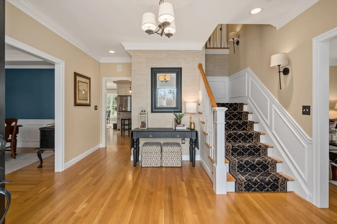
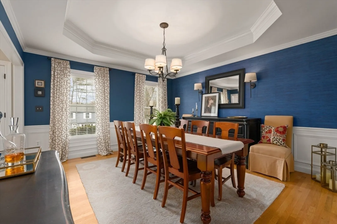
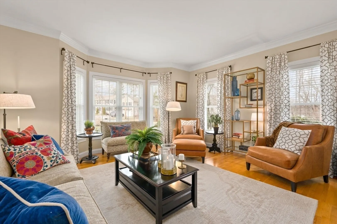
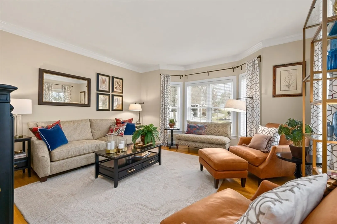
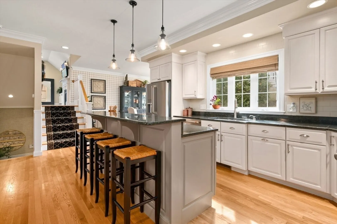
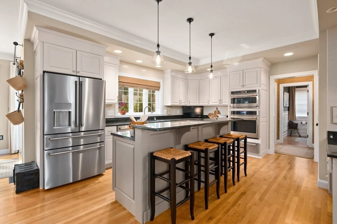
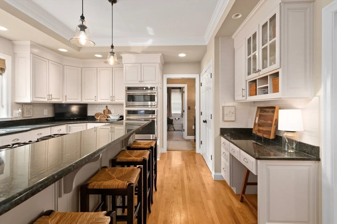
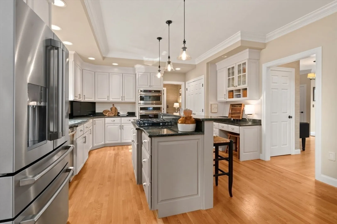
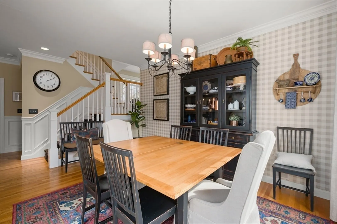
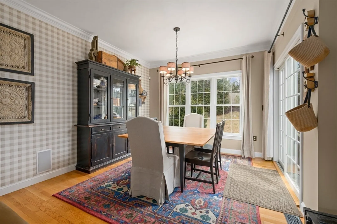
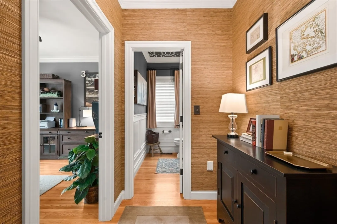
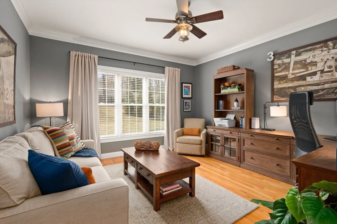
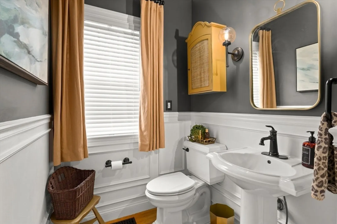
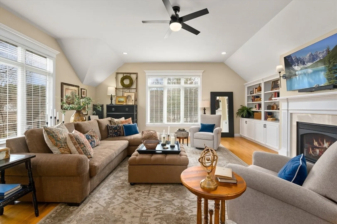
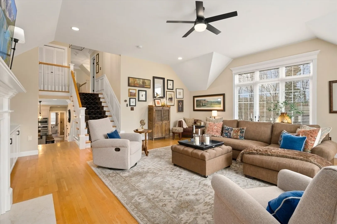
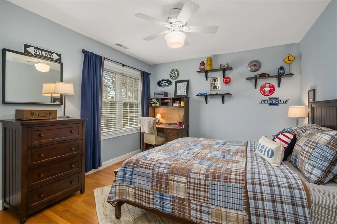
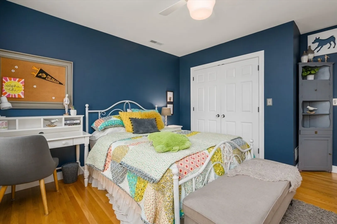
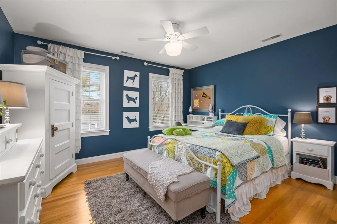
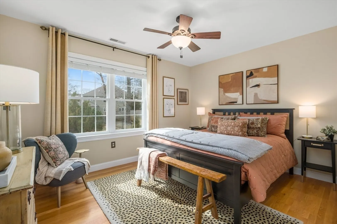
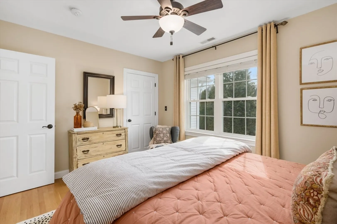
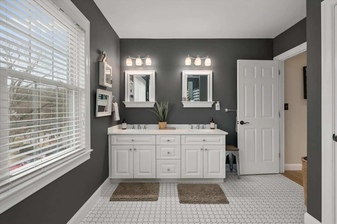
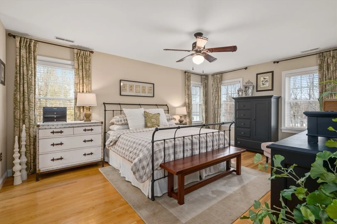
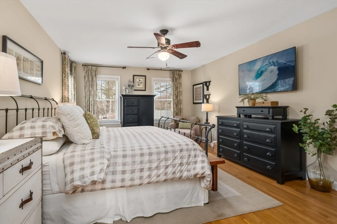
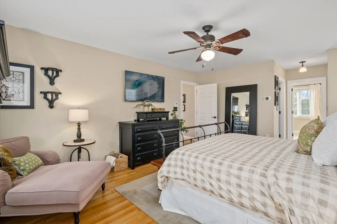
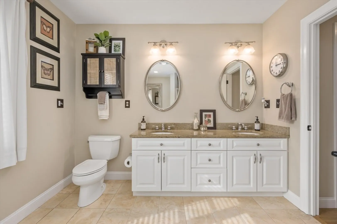
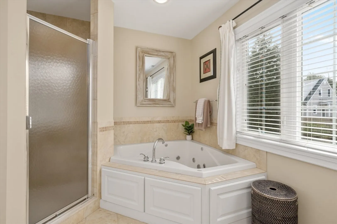
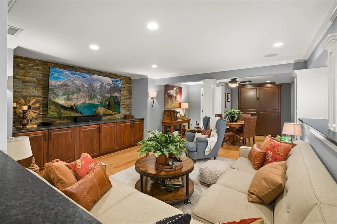
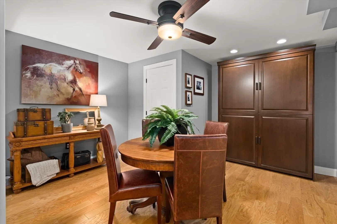
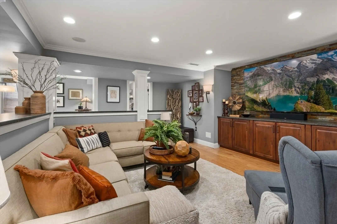
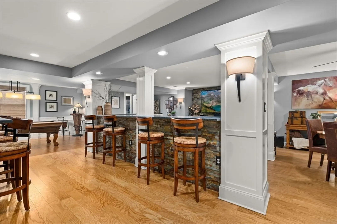
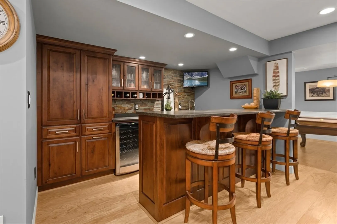
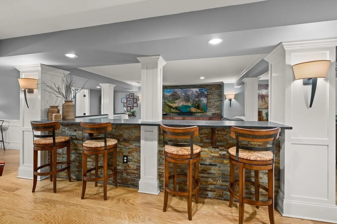
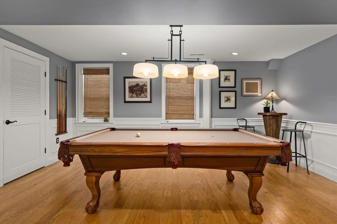
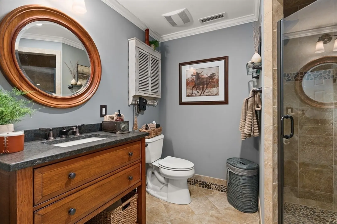
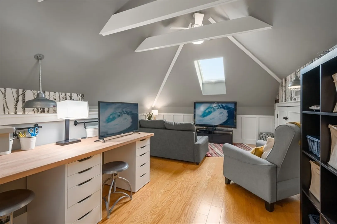
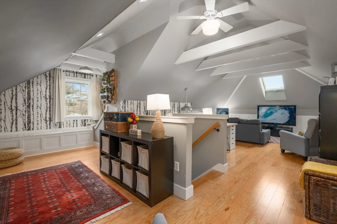
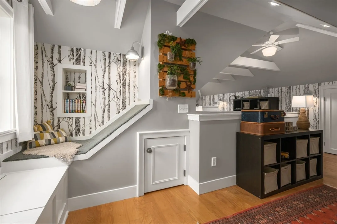
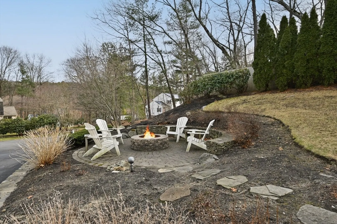
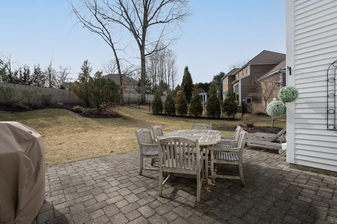
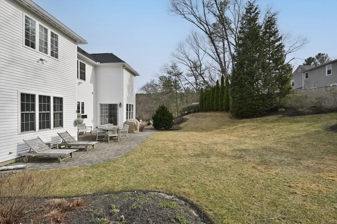
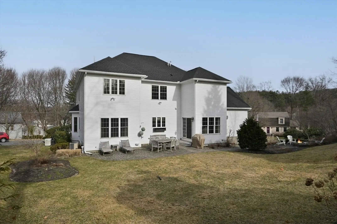
This home radiates warmth and elegance! Every room has been thoughtfully designed. The inviting living and dining rooms feature exquisite hardwood floors, creating a seamless flow perfect for entertaining. On the first level is a well-appointed office offers convenience and privacy. The kitchen, complete with SS appliances, a pantry, and breakfast nook, are perfect for hosting family gatherings. The great room invites you to relax with fireplace and soaring vaulted ceiling. Four bedrooms, including a primary suite with private bathroom providing ample personal space for everyone. The lower-level family room is a dream come true for leisure and entertainment, featuring a stylish wet bar, a billiard area and a full bath for added convenience. Third-floor bonus room offers versatility as a fifth bedroom or perfect playroom. Landscaped yard where you can unwind by the fire pit, all just moments away from downtown Andover. This home is not just a residence it’s a lifestyle waiting for you!
-
Highlights
- Cooling: Central Air
- Parking Spots: 6
- Property Type: Single Family Residence
- Total Rooms: 12
- Status: Closed
- Heating: Forced Air, Natural Gas, Fireplace(s)
- Property Class: Residential
- Style: Colonial
- Year Built: 2004
-
Additional Details
- Appliances: Gas Water Heater, Water Heater, Oven, Dishwasher, Disposal, Microwave, Range, Refrigerator, Washer, Dryer, Wine Refrigerator, Vacuum System, Plumbed For Ice Maker
- Construction: Frame
- Fireplaces: 1
- Foundation: Concrete Perimeter
- Lot Features: Gentle Sloping
- Roof: Shingle
- Year Built Details: Actual
- Zoning: Sra
- Basement: Full, Finished, Sump Pump, Radon Remediation System, Concrete
- Exterior Features: Patio, Rain Gutters, Professional Landscaping, Sprinkler System, Screens, Invisible Fence
- Flooring: Tile, Hardwood, Engineered Hardwood, Flooring - Hardwood, Flooring - Stone/Ceramic Tile
- Interior Features: Ceiling Fan(s), Vaulted Ceiling(s), Cabinets - Upgraded, Recessed Lighting, Crown Molding, Closet, Lighting - Overhead, Bathroom - 3/4, Bathroom - Tiled With Shower Stall, Countertops - Stone/Granite/Solid, Great Room, Home Office, Foyer, 3/4 Bath, Bonus Room, Central Vacuum
- Road Frontage Type: Public
- SqFt Source: Public Record
- Year Built Source: Public Records
-
Amenities
- Community Features: Public Transportation, Shopping, Park, Highway Access, Private School, Public School, T-Station
- Parking Features: Under, Paved Drive, Off Street
- Covered Parking Spaces: 2
-
Utilities
- Electric: Generator, 200+ Amp Service, Generator Connection
- Water Source: Public
- Sewer: Public Sewer
-
Fees / Taxes
- Assessed Value: $1,155,700
- Taxes: $14,885
- Tax Year: 2024
Similar Listings
Sold
40 Photos
Sold
42 Photos
Sold
42 Photos
Sold
42 Photos
Content © 2026 MLS Property Information Network, Inc. The information in this listing was gathered from third party resources including the seller and public records.
Listing information provided courtesy of RE/MAX Bentley's.
MLS Property Information Network, Inc. and its subscribers disclaim any and all representations or warranties as to the accuracy of this information.
